$265,000

Joey Costello
Windermere North Spokane
Tour for free, no strings attached
Make a winning offer with the help of a local expert
About This Home
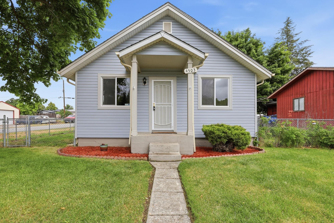
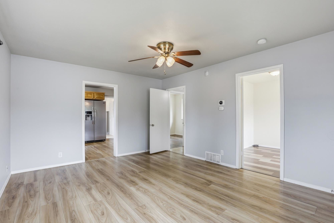
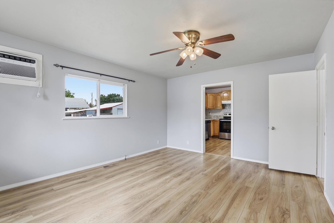
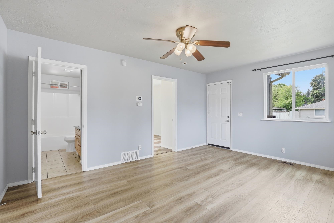
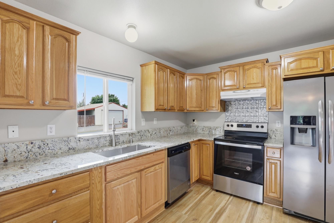
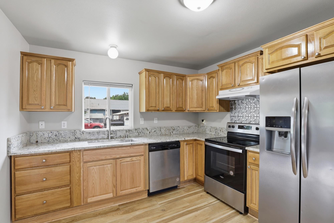
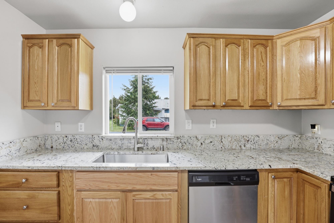
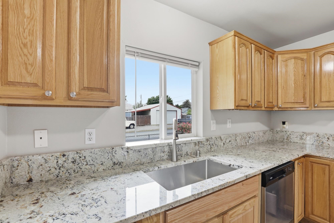
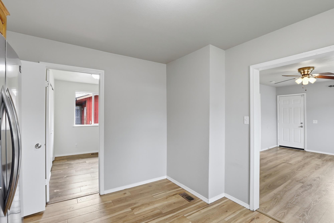
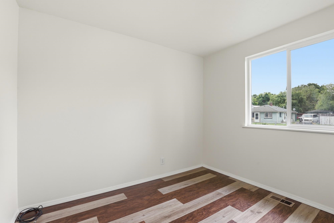
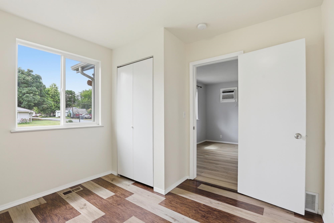
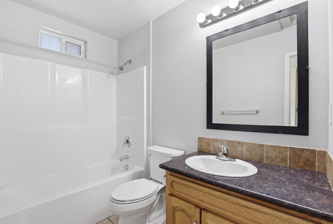
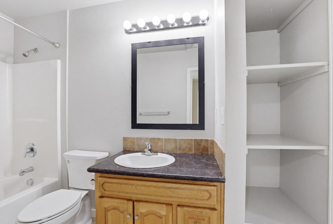
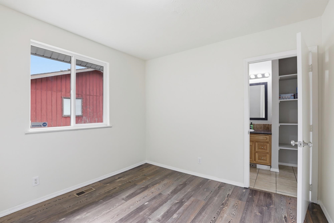
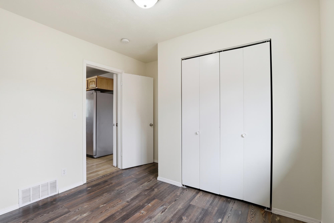
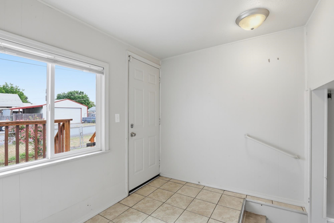
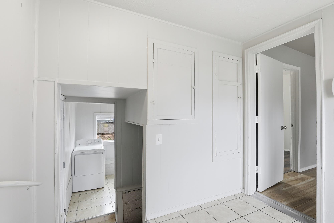
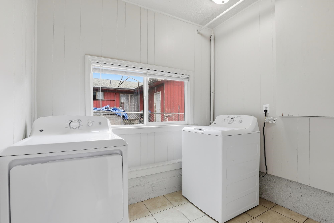
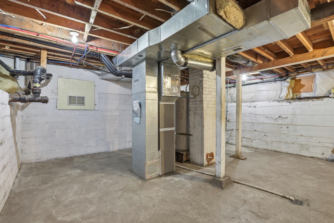
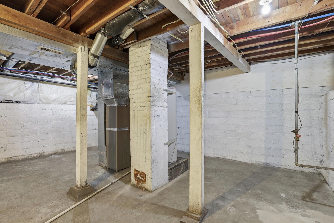
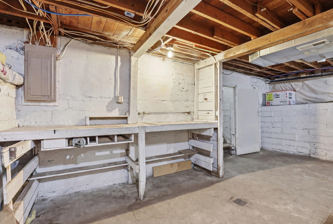
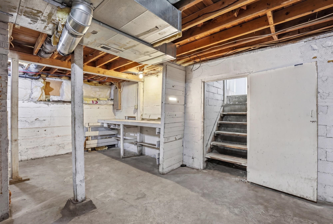
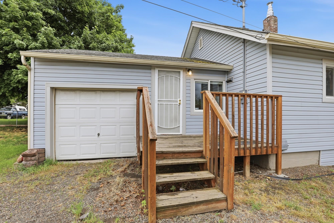
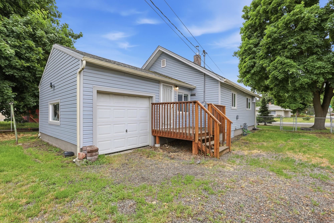
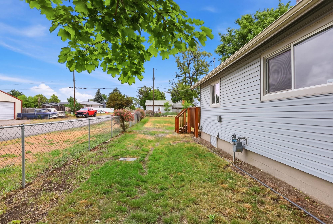
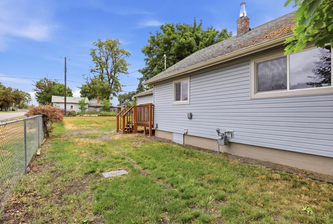
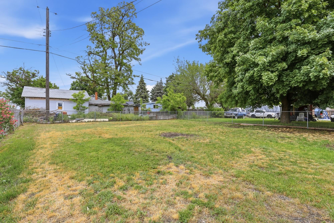
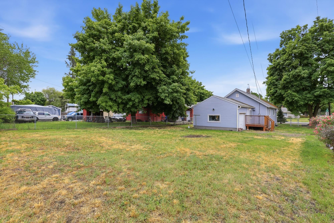
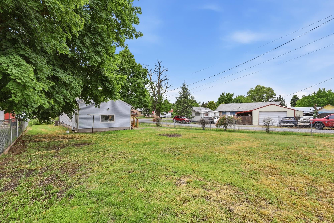
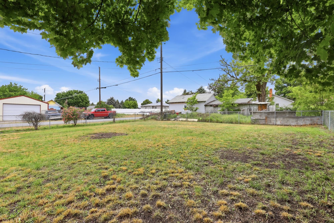
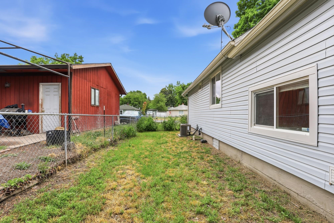
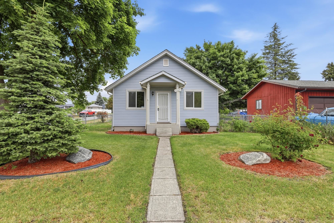
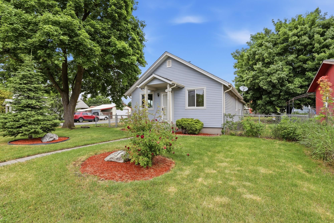
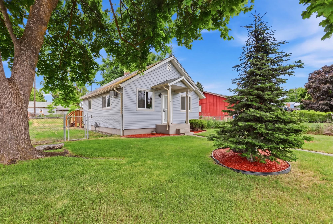
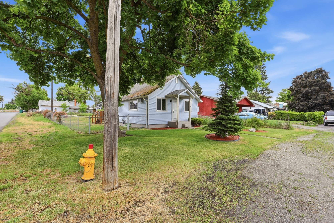
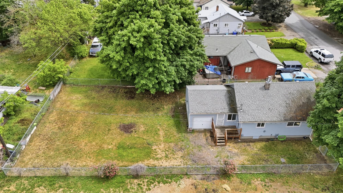
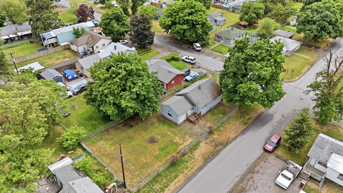
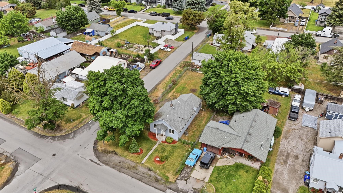
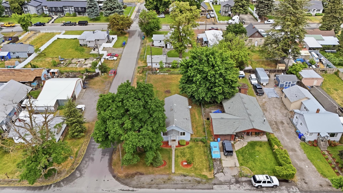
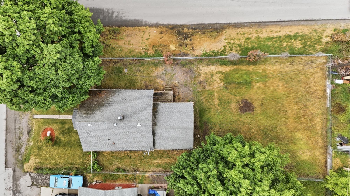
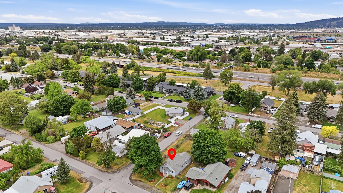
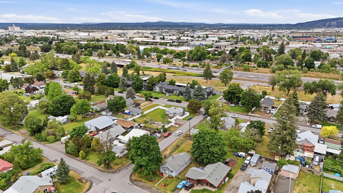
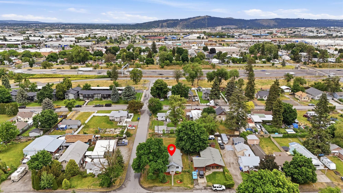
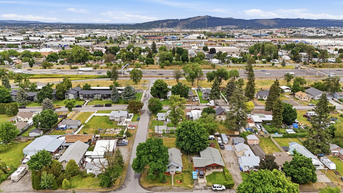
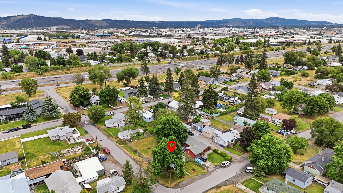
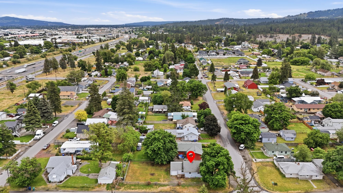
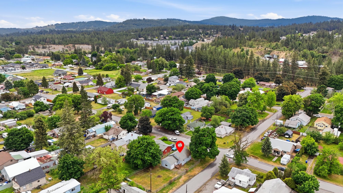
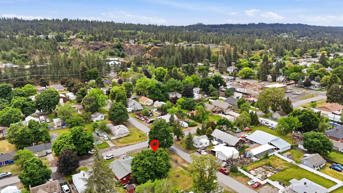
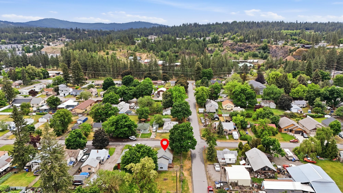
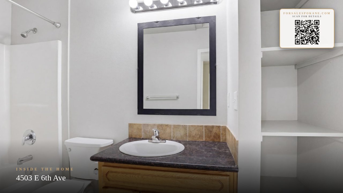
Lovely remodeled home featuring 2 bedrooms, 1 bath, across 1,200 sq/ft. Conveniently located just minutes from stores and downtown, this home has been thoughtfully updated with newer plumbing, electrical, windows, and more. In 2022, the home received a new central A/C system and a new furnace, ensuring year-round comfort. You'll find beautiful newer flooring, a newer bathroom, and an updated kitchen with granite counters. The home includes a laundry room and a fenced backyard perfect for your activities. It boasts newer siding with an additional layer of foam insulation for energy efficiency. The garage provides space for parking, a workshop, or hobbies. Come see this charming home today and make it your own!
Sale Summary
Sold Price
$267,000
List Price
$265,000
Sale vs List
+1%
Close Date
Jul 10, 2026
Financing
Conventional
Buyer's Agent
Michele Gentile
Property Details
Property Type
Single Family Residence
Year Built
1920
County
Spokane
Lot Size
0.15 acres
Living Area
1,431 sqft
Price / Sqft
$185
Garage
1-car
Schools
Elementary: Spokane Dist 81, Middle: Chase, High: Ferris
Days to Sell
43 days
MLS #
SAR202618079
Parcel #
35232.3610
Annual Taxes
$2,646
Total Building Area
1,431 sqft
MLS Area
A210/074
MLS Class
Residential
Listing Terms
FHA, VA Loan, Conventional, Cash
Road Frontage
City Street, Paved Road
Street Direction
E
MLS Status
Sold
Listed On
May 27, 2026
Went Pending
Jun 10, 2026
Status Changed
Jul 10, 2026
Last MLS Update
Jul 10, 2026
MLS Branch
513
School Information
Elementary
Spokane Dist 81
Middle School
Chase
High School
Ferris
Home Features & Details
Architectural Style
Construction
Structure Type
Roof
Basement
Windows
Heating
Cooling
Appliances
Patio & Porch
Parking
Lot Features
Listed By
Nikki Kubas
Keller Williams Spokane - Main
Joey Costello
Windermere North Spokane
Tour for free, no strings attached
Make a winning offer with the help of a local expert
Estimated Monthly Payment
$1,435/mo
Estimated at 6.5% APR, 30-year fixed. For informational purposes only.
Property Highlights
Location
Loading map...
Comparable Properties
Thinking of Selling?
Get Joey's Full-Service Marketing
Professional photography, targeted advertising, and expert negotiation for every Spokane Valley home — no matter the price point.