$1,250,000
Reduced 2% · Save $25,000
Joey Costello
Windermere North Spokane
Tour for free, no strings attached
Make a winning offer with the help of a local expert
About This Home
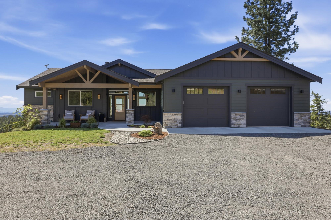
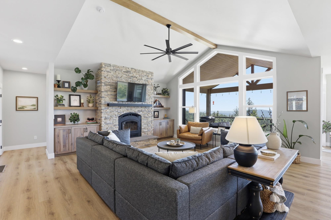
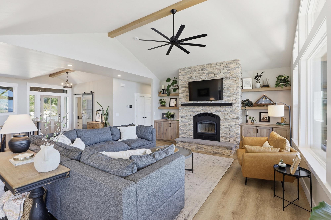
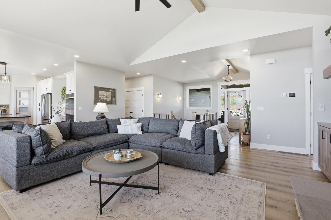
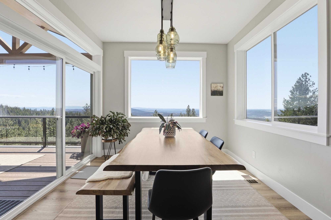
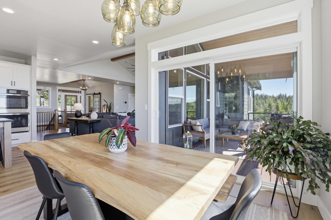
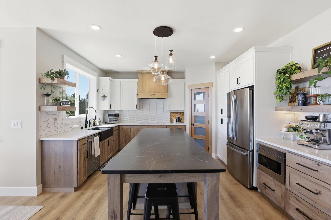
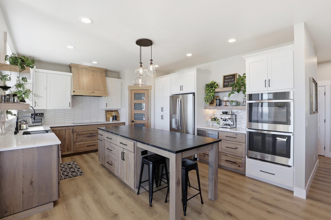
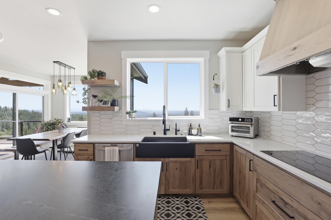
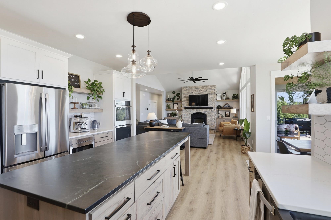
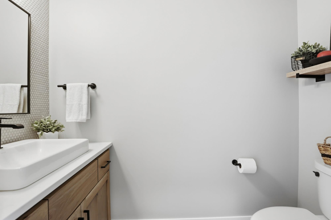
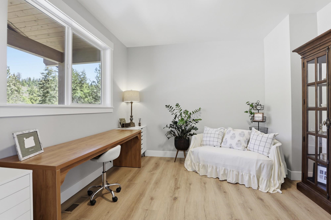
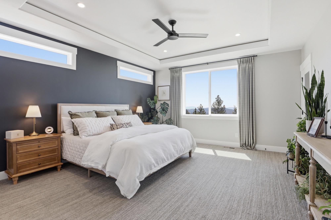
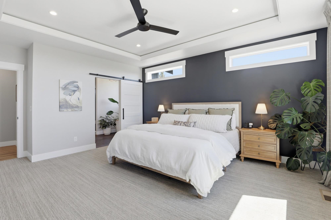
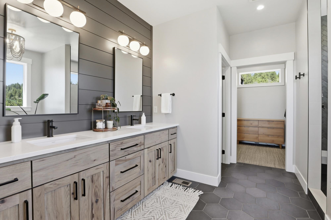
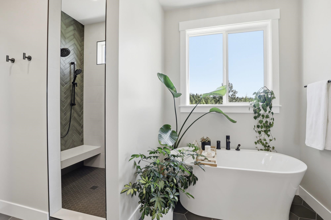
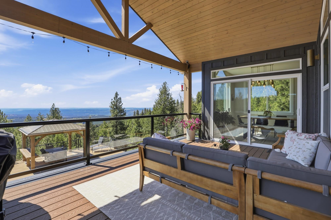
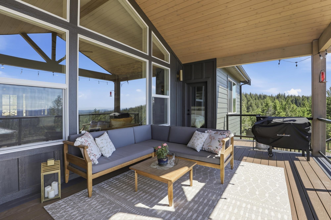
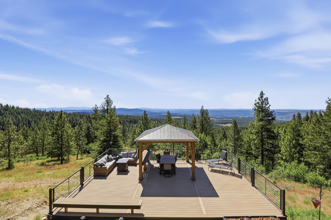
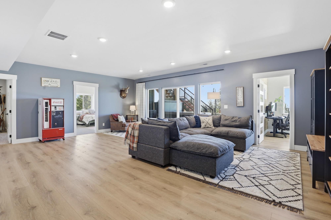
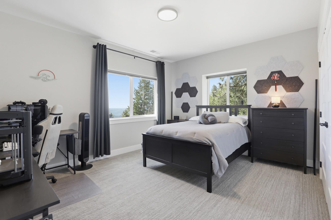
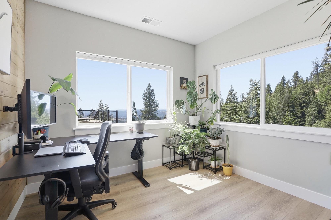
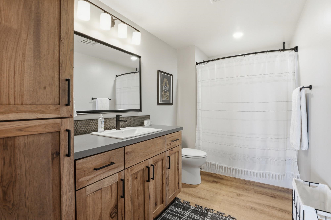
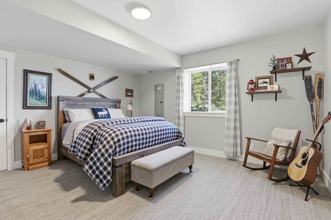
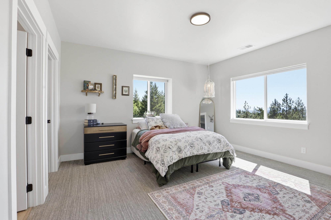
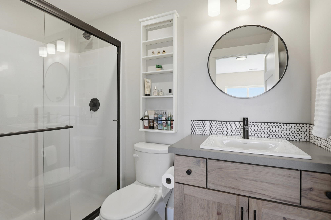
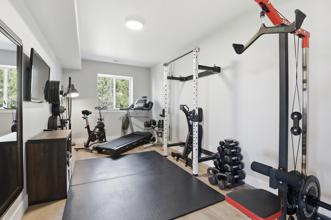
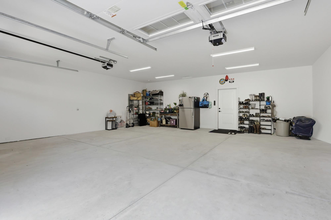
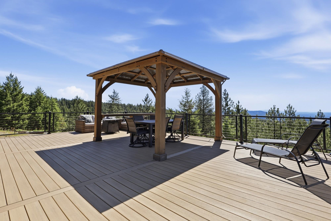
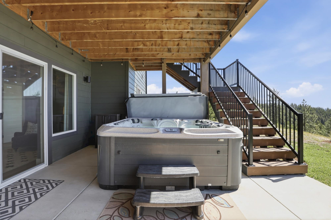
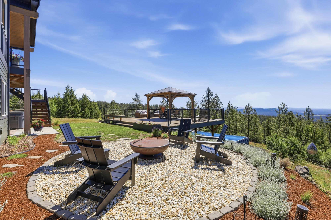
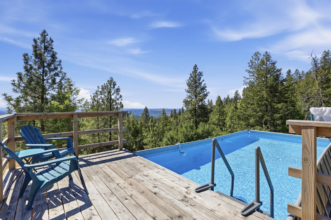
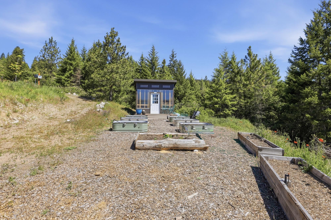
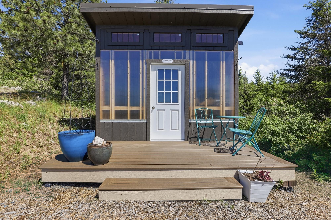
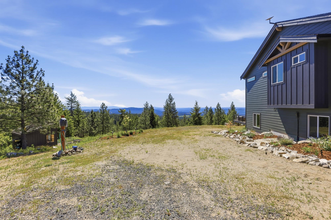
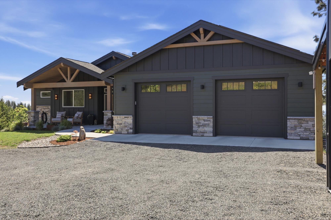
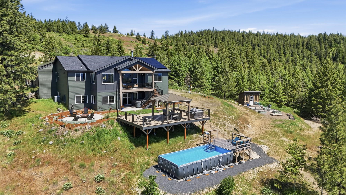
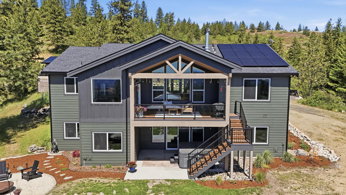
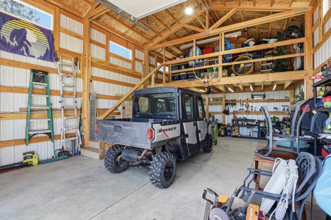
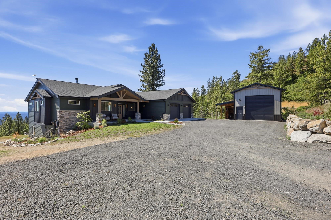
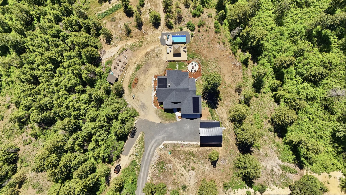
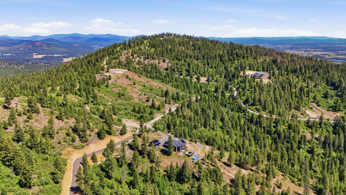
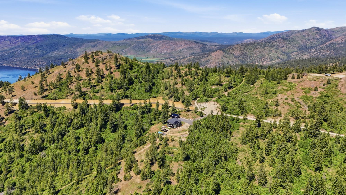
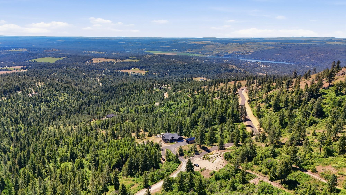
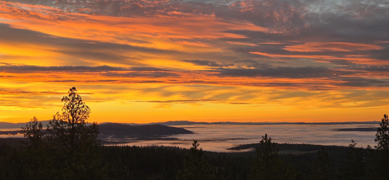
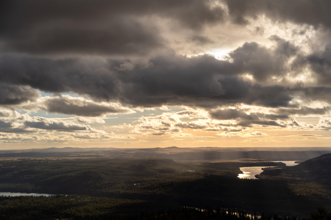
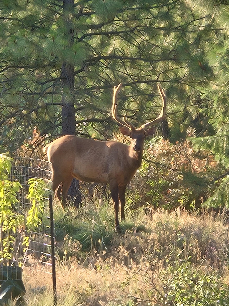
Expertly crafted by Dave Largent in Saddle Mountain Ranches, this extraordinary 5-bedroom, 4-bath custom home is nestled on 21.31 private, wooded acres with panoramic views of Long Lake, downtown Spokane, the West Plains, and the Palouse. Surrounded by nature, this peaceful retreat offers exceptional craftsmanship with quartz countertops, a natural soapstone island, solid hickory cabinetry, and a striking floor-to-ceiling stone fireplace with a wood stove. The spa-inspired primary suite features heated bathroom floors, while dual-zone HVAC, an energy-efficient heat pump, and solar panels deliver year-round comfort and efficiency. Entertain or relax on the expansive 600-square-foot deck with gazebo overlooking the serene landscape, or enjoy the above-ground saltwater pool. A 20x30 shop with loft, lean-to with firewood storage, EV charging, custom greenhouse, raised garden beds, and fruit trees complete this remarkable retreat where luxury, privacy, and breathtaking views come together.
Property Details
Property Type
Single Family Residence
Year Built
2023
Subdivision
Saddle Mountain Ranch
County
Stevens
Lot Size
21.31 acres
Living Area
3,816 sqft
Price / Sqft
$328
Garage
4-car
Fireplaces
1
Schools
Elementary: Nine Mile Falls, Middle: Lakeside Middle, High: Lakeside
Days on Market
81 days
MLS #
SAR202620106
Parcel #
5155930
Annual Taxes
$5,284
Total Building Area
3,816 sqft
MLS Area
A933/170
MLS Class
Residential
Listing Terms
FHA, VA Loan, Conventional, Cash
Road Frontage
Private Road, Gravel
Listed On
Jun 30, 2026
Status Changed
Aug 17, 2026
Last MLS Update
Aug 17, 2026
MLS Branch
1242
Original List Price
$1,275,000
School Information
Elementary
Nine Mile Falls
Middle School
Lakeside Middle
High School
Lakeside
Home Features & Details
Architectural Style
Construction
Structure Type
Roof
Basement
Flooring
Windows
Heating
Cooling
Appliances
Interior Features
Fireplace Features
Exterior Features
Patio & Porch
Pool Features
Views
Parking
Lot Features
Other Structures
Listed By
Jeff Thomas
Amplify Real Estate Services
Joey Costello
Windermere North Spokane
Tour for free, no strings attached
Make a winning offer with the help of a local expert
Estimated Monthly Payment
$6,771/mo
Estimated at 6.5% APR, 30-year fixed. For informational purposes only.
Property Highlights
Location
Loading map...
Comparable Properties
Thinking of Selling?
Get Joey's Full-Service Marketing
Professional photography, targeted advertising, and expert negotiation for every Deer Park home — no matter the price point.