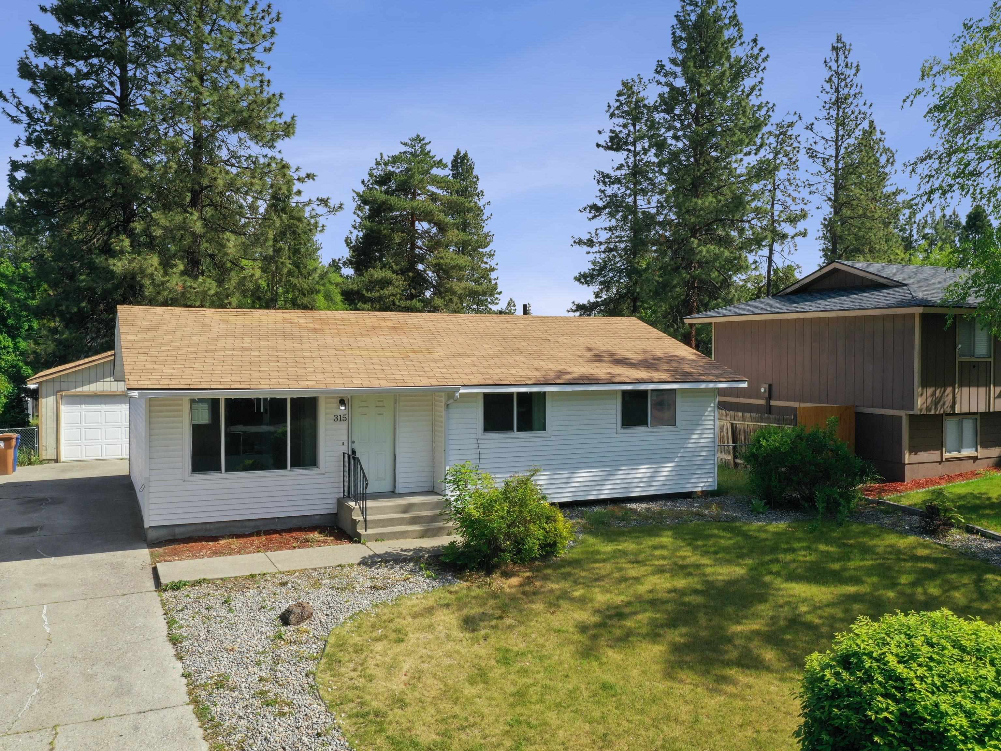
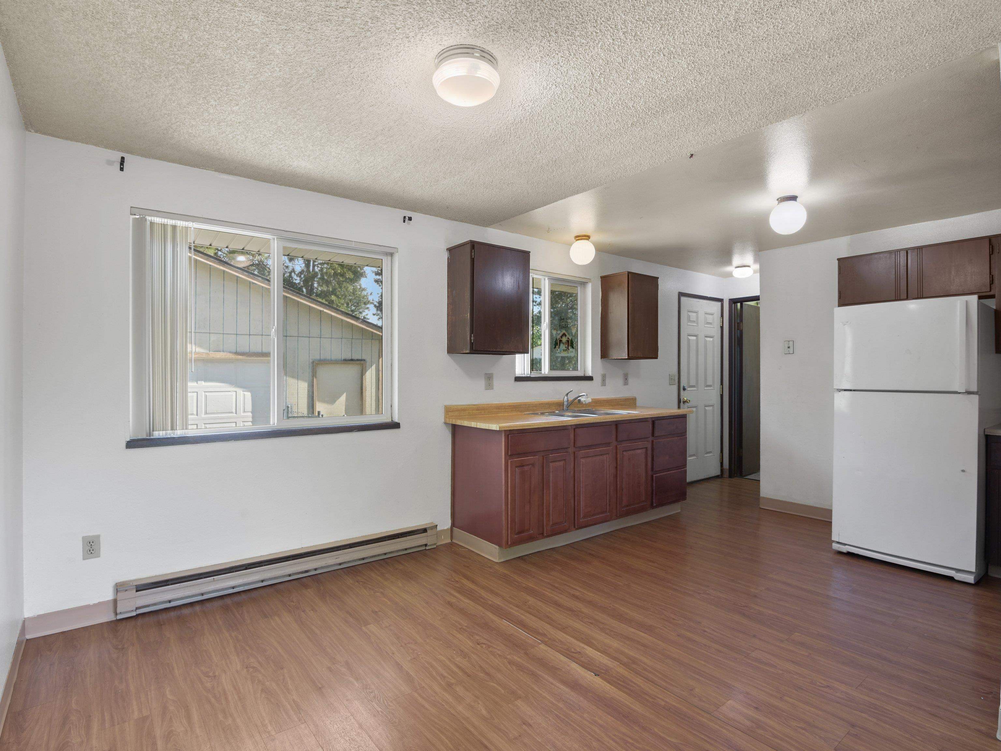
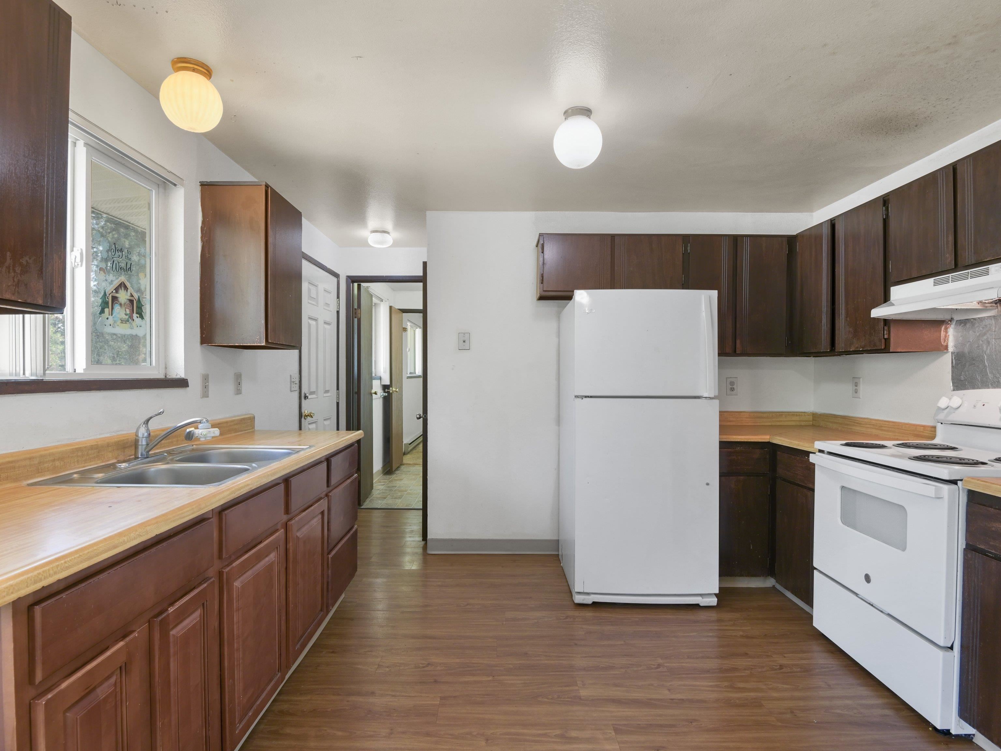
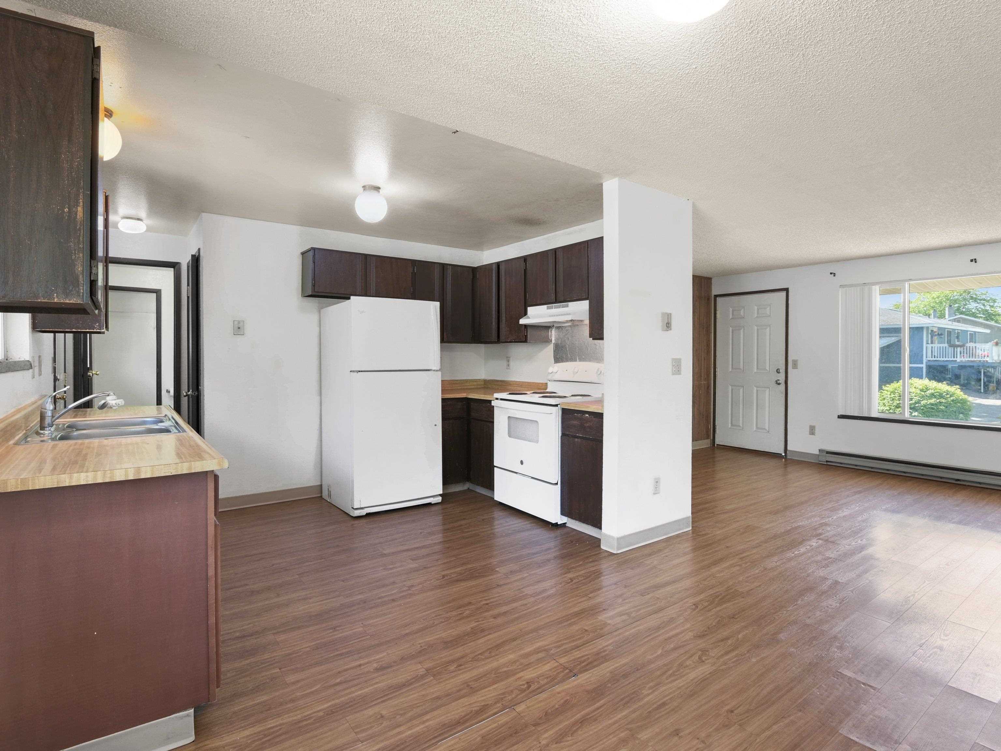
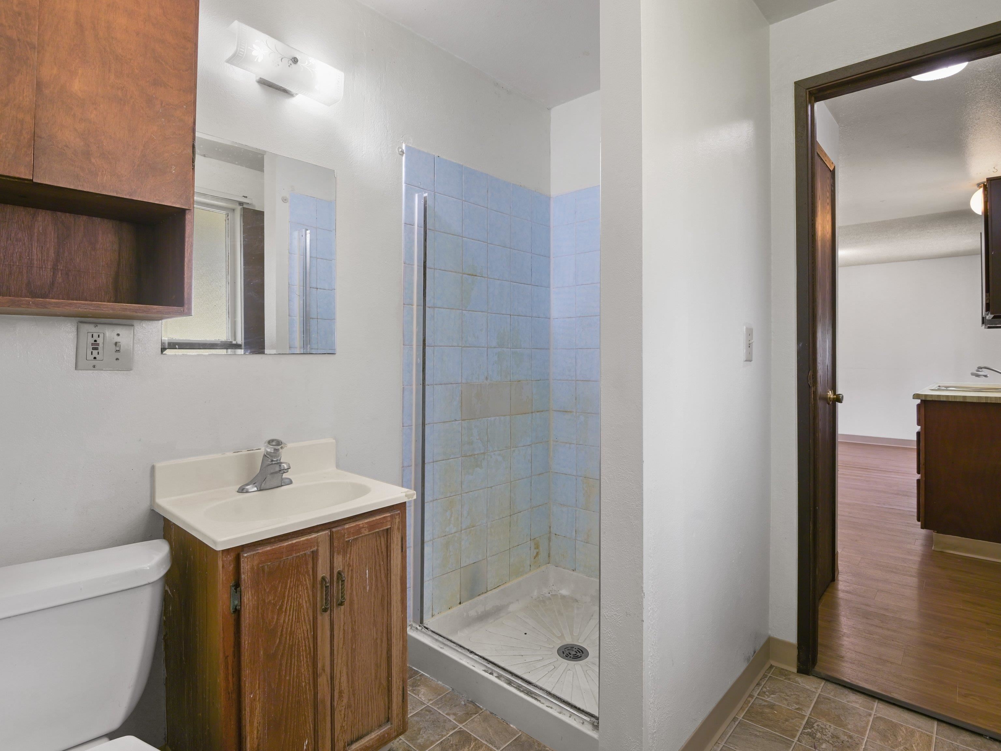
$299,000

Joey Costello
Windermere North Spokane
Tour for free, no strings attached
Make a winning offer with the help of a local expert
About This Home
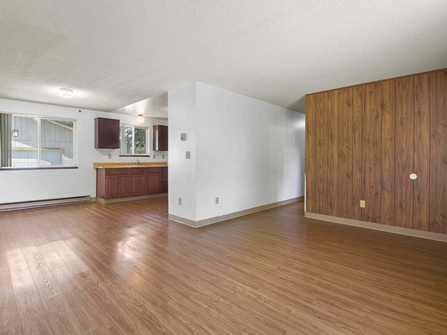
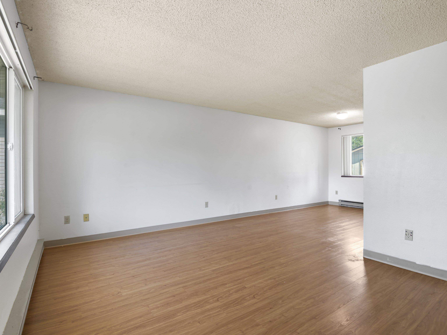
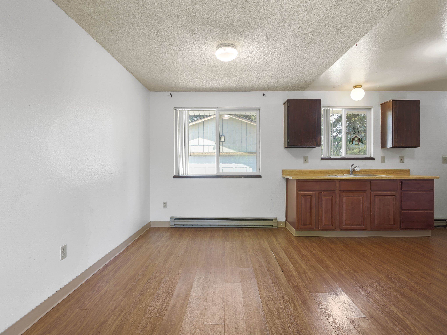
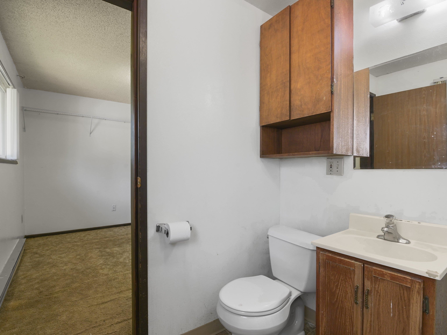
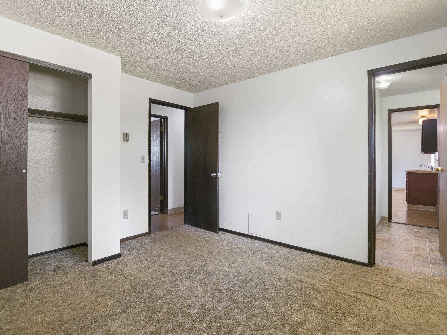
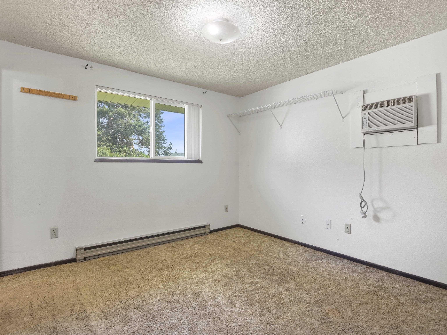
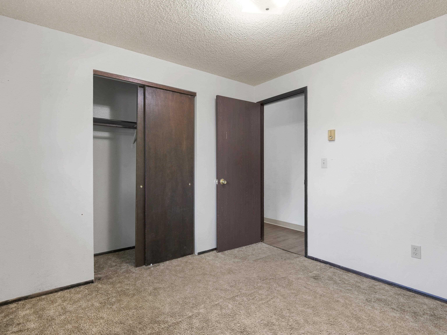
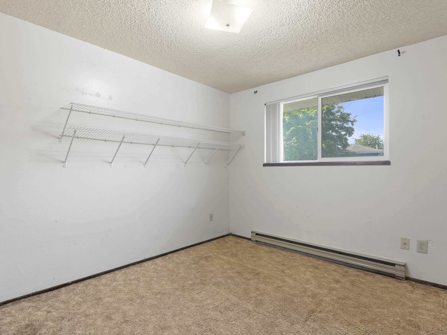
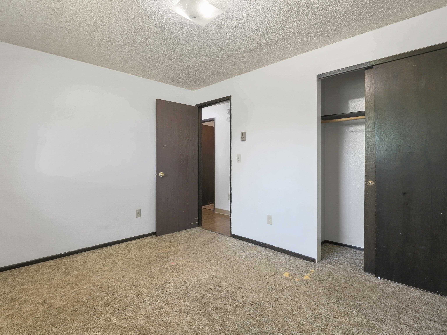
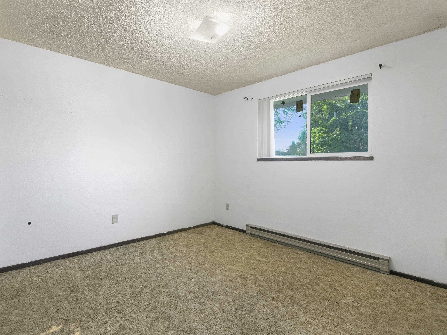
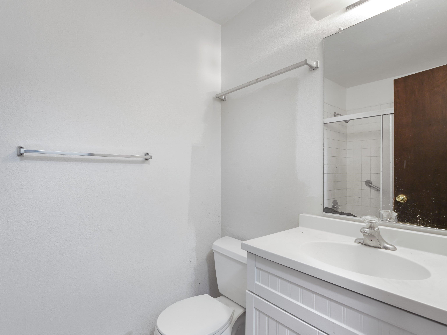
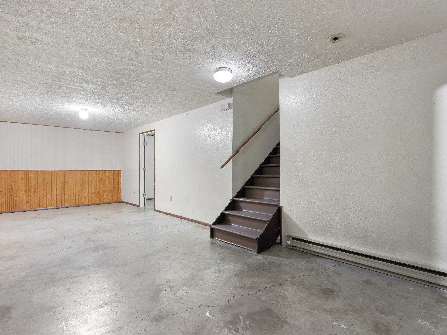
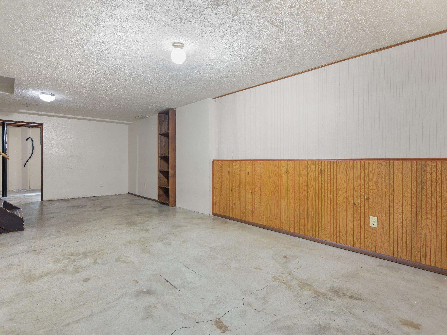
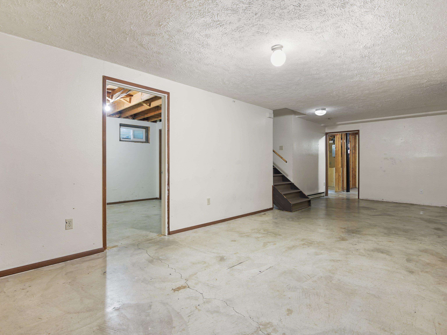
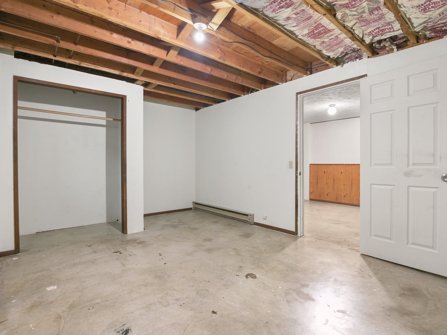
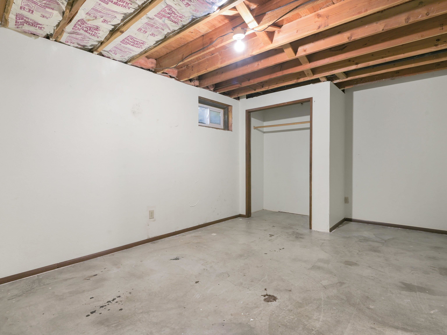
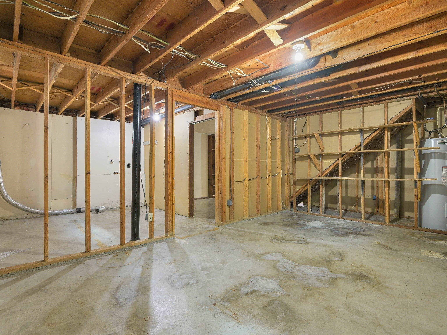
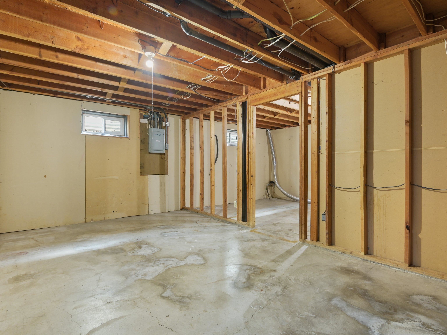
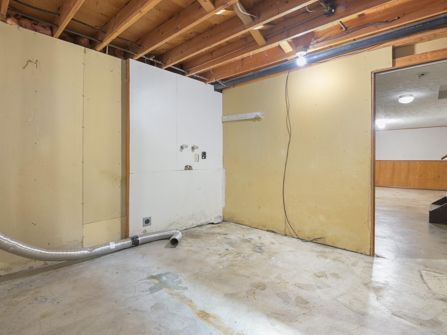
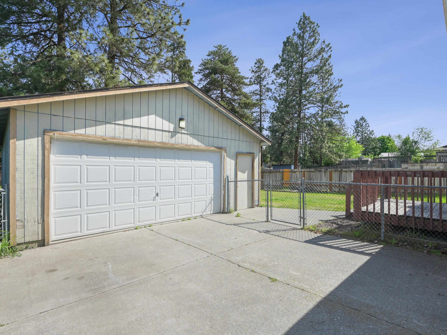
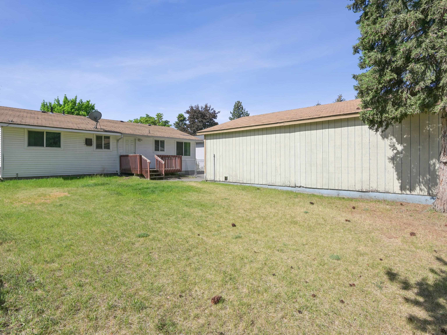
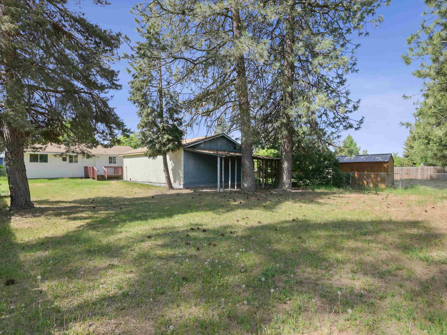
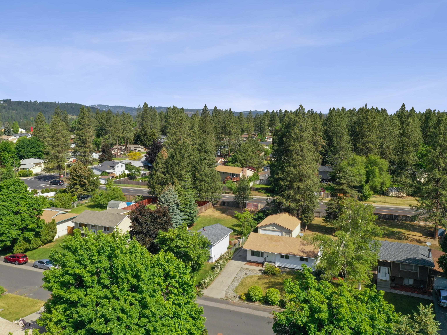
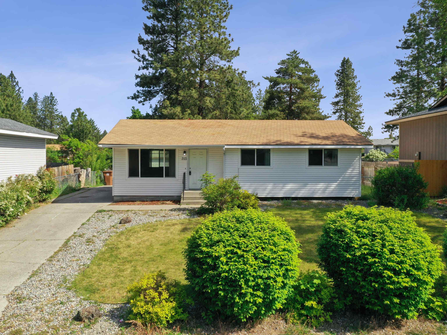
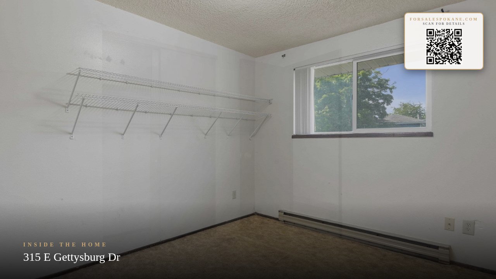
Rare find under $300,000, with an after-repair value (ARV) approaching $400,000, this centrally located North Spokane home offers outstanding equity-building potential while remaining comfortably livable in its current condition. The main floor includes three inviting bedrooms, with one enjoying direct access to a continental-style bath that also serves guests via a hall entrance, along with a second main floor bath for added convenience. Set on a large city lot, it features a two-car garage plus a rear storage lean-to, ideal for additional boat or trailer parking. Downstairs, the partially finished basement is already substantially completed in key areas, including a near-finished bedroom space that makes adding a true fourth bedroom a quick and straightforward upgrade, plus ample room to finalize a spacious family room or flex space at your own pace. With quick access to schools, shopping, parks, and all of the city’s core amenities, this address keeps daily life convenient and connected. See it today!
Sale Summary
Sold Price
$267,000
List Price
$299,000
Sale vs List
-11%
Close Date
Aug 14, 2026
Financing
FHA
Buyer's Agent
Logan Moeller
Property Details
Property Type
Single Family Residence
Year Built
1978
Subdivision
Shilo Hills
County
Spokane
Lot Size
0.22 acres
Living Area
1,964 sqft
Price / Sqft
$152
Garage
2-car
HOA
None
Schools
Elementary: Spokane Dist 81, Middle: Salk, High: Shadle Park
Days to Sell
79 days
MLS #
SAR202618026
Parcel #
36292.5309
Total Building Area
1,964 sqft
MLS Area
A341/061
MLS Class
Residential
Listing Terms
FHA, VA Loan, Conventional, Cash
Road Frontage
City Street, Paved Road
Street Direction
E
MLS Status
Sold
Listed On
May 26, 2026
Went Pending
May 27, 2026
Status Changed
Aug 17, 2026
Last MLS Update
Aug 17, 2026
MLS Branch
1280
School Information
Elementary
Spokane Dist 81
Middle School
Salk
High School
Shadle Park
Home Features & Details
Architectural Style
Construction
Structure Type
Roof
Basement
Windows
Heating
Cooling
Utilities
Appliances
Interior Features
Patio & Porch
Parking
Lot Features
Other Structures
Listed By
John Leland
Upward Advisors
Joey Costello
Windermere North Spokane
Tour for free, no strings attached
Make a winning offer with the help of a local expert
Estimated Monthly Payment
$1,620/mo
Estimated at 6.5% APR, 30-year fixed. For informational purposes only.
Property Highlights
Location
Loading map...
Comparable Properties
Thinking of Selling?
Get Joey's Full-Service Marketing
Professional photography, targeted advertising, and expert negotiation for every Spokane home — no matter the price point.