$637,000

Joey Costello
Windermere North Spokane
Tour for free, no strings attached
Make a winning offer with the help of a local expert
About This Home
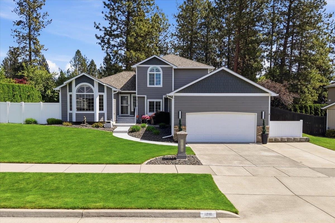
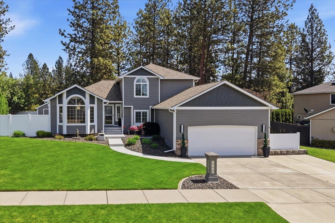
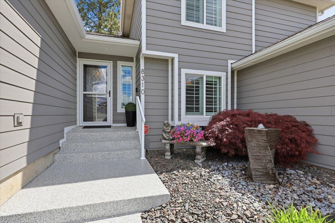
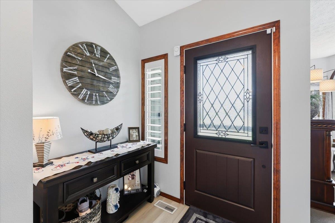
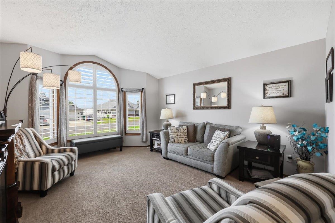
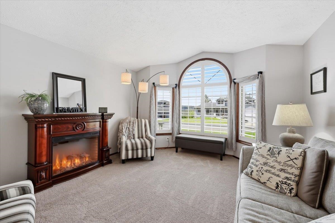
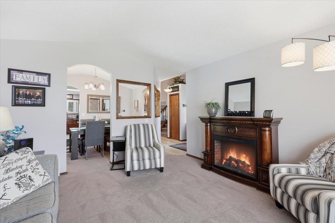
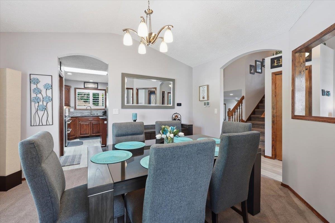
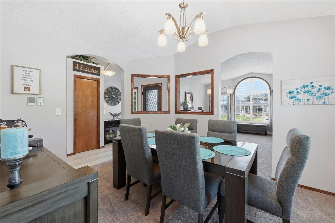
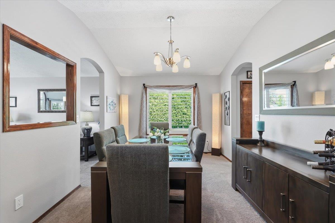
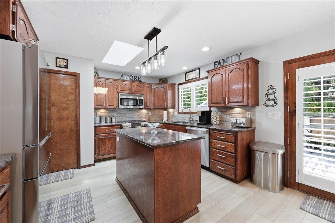
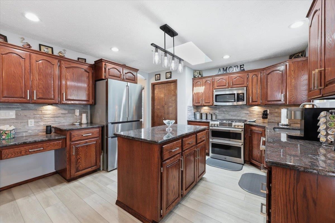
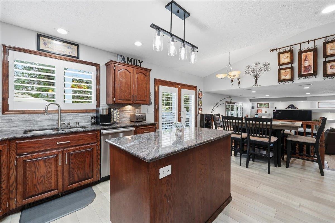
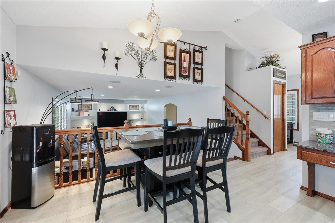
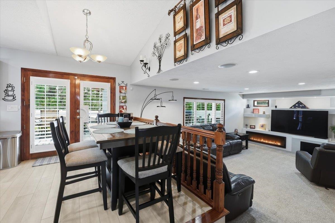
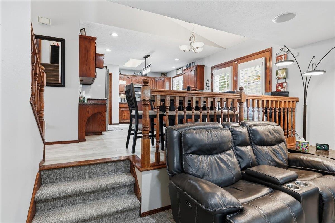
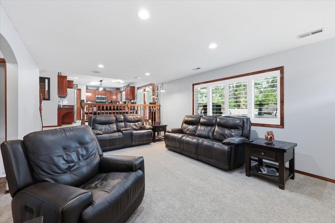
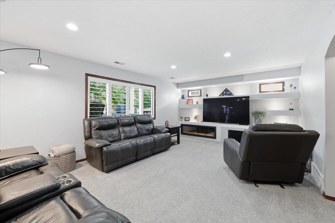
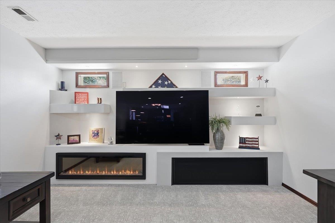
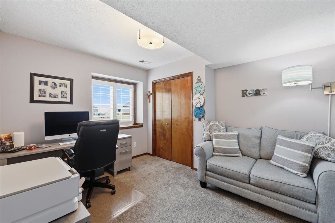
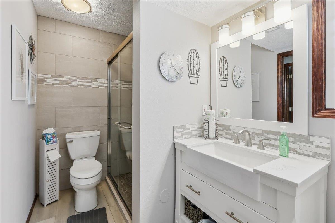
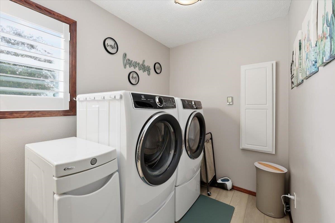
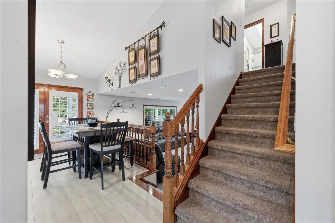
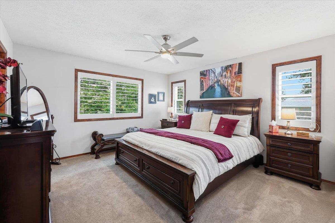
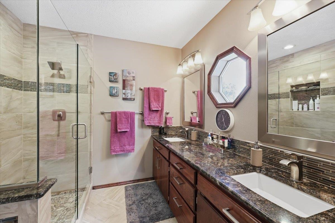
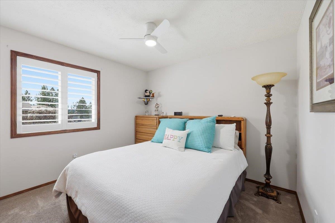
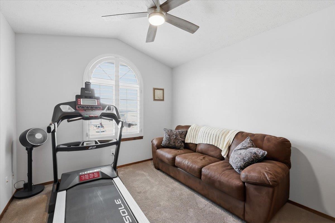
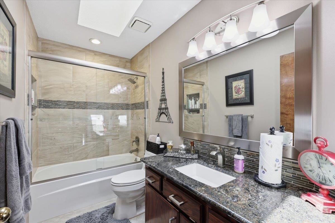
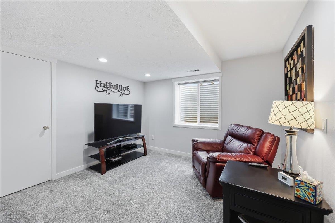
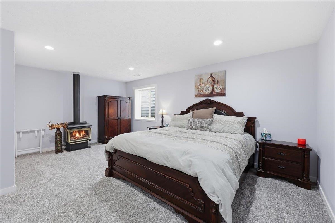
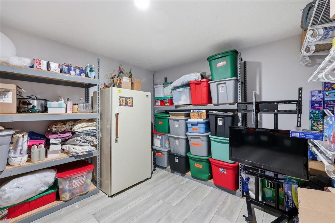
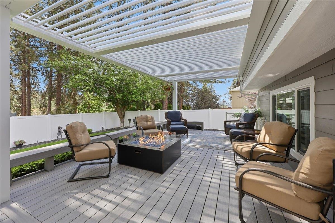
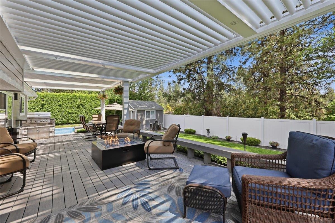
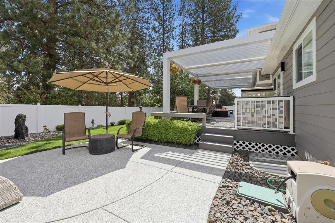
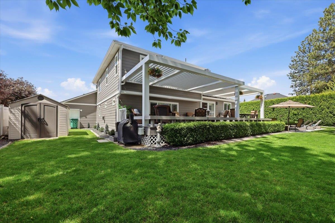
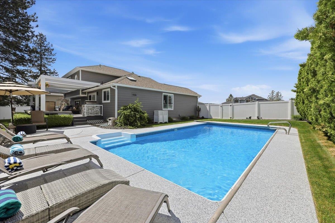
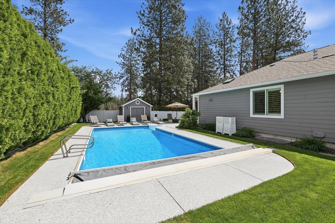
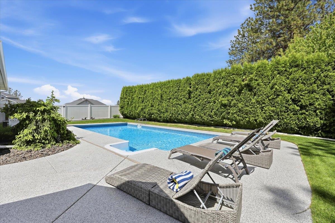
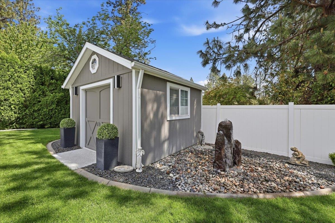
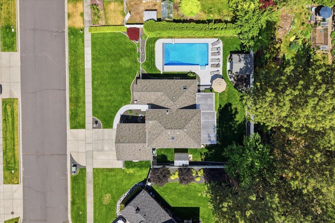
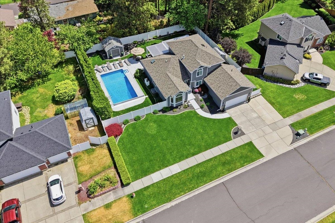
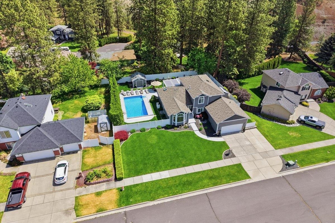
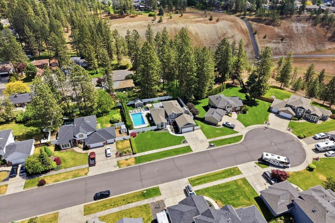
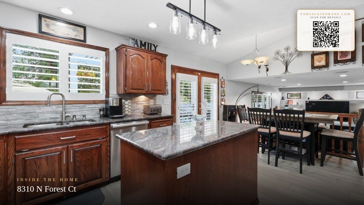
Beautiful home with peek-a-boo views in sought-after Pacific Park! Tucked in a cul-de-sac, this spacious 5-bed, 3-bath home offers abundant natural light, multiple living areas, and quality updates throughout. The kitchen features granite counters, stainless-steel appliances, an island, and beautiful flooring. The large primary suite includes a spa-like bathroom and a walk-in closet. The cozy lower level is perfect for an additional bedroom, office, or TV room. Enjoy year-round outdoor living with a new composite deck, an electric pergola with lights and rain sensors, a plumbed gas BBQ, a gas fire pit, a pool, and a professionally finished Croc epoxy patio, front walkway, and pool deck. Major upgrades include a new roof, Color Plus Hardie siding, a tankless gas hot water system, a Generac generator, a smart thermostat, recessed LED lighting, updated bathrooms, new windows, and plantation shutters. Meticulously maintained original owner home. Ask for the full highlight list!
Sale Summary
Sold Price
$632,000
List Price
$637,000
Sale vs List
-1%
Close Date
Jun 22, 2026
Financing
Cash
Buyer's Agent
Rebecca Flaherty
Property Details
Property Type
Single Family Residence
Year Built
1994
Subdivision
Pacific Park
County
Spokane
Lot Size
0.28 acres
Living Area
2,597 sqft
Price / Sqft
$245
Garage
2-car
Fireplaces
3
HOA
None
Schools
Elementary: Spokane Dist 81, Middle: Salk, High: Shadle Park
Days to Sell
30 days
MLS #
SAR202617933
Parcel #
26223.1706
Annual Taxes
$4,898.26
Total Building Area
2,597 sqft
MLS Area
A331/056
MLS Class
Residential
Listing Terms
FHA, VA Loan, Conventional, Cash
Road Frontage
City Street, Paved Road
Street Direction
N
MLS Status
Sold
Listed On
May 22, 2026
Went Pending
May 23, 2026
Status Changed
Jun 22, 2026
Last MLS Update
Jun 22, 2026
MLS Branch
443
School Information
Elementary
Spokane Dist 81
Middle School
Salk
High School
Shadle Park
Home Features & Details
Architectural Style
Construction
Structure Type
Roof
Basement
Windows
Heating
Cooling
Appliances
Interior Features
Patio & Porch
Pool Features
Views
Parking
Lot Features
Other Structures
Listed By
Joelle Chester
Windermere City Group
Joey Costello
Windermere North Spokane
Tour for free, no strings attached
Make a winning offer with the help of a local expert
Estimated Monthly Payment
$3,450/mo
Estimated at 6.5% APR, 30-year fixed. For informational purposes only.
Property Highlights
Location
Loading map...
Comparable Properties
Thinking of Selling?
Get Joey's Full-Service Marketing
Professional photography, targeted advertising, and expert negotiation for every Spokane home — no matter the price point.