$730,000

Joey Costello
Windermere North Spokane
Tour for free, no strings attached
Make a winning offer with the help of a local expert
About This Home
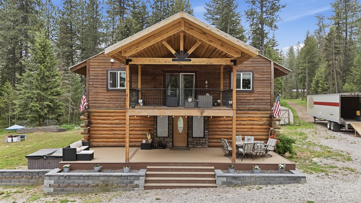
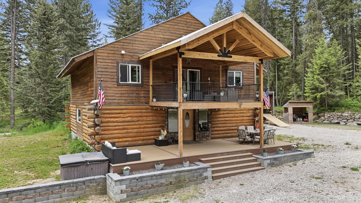
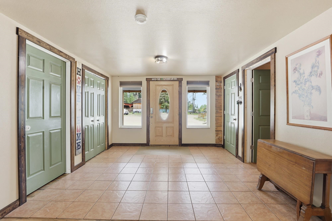
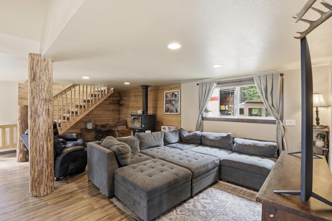
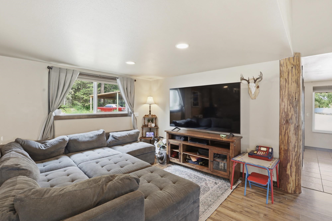
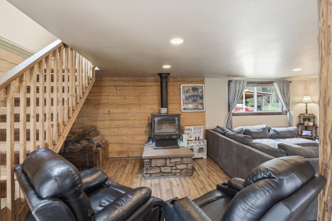
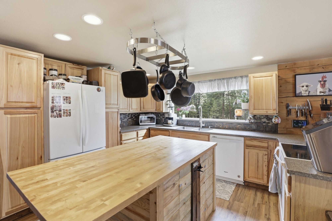
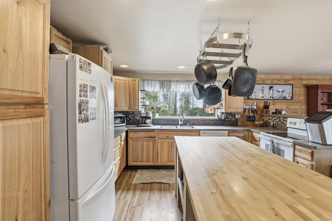
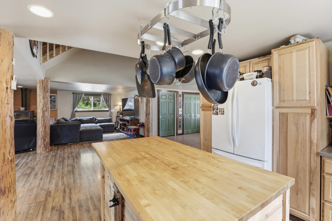
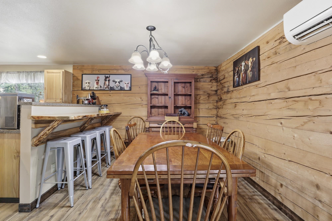
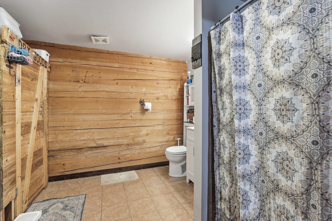
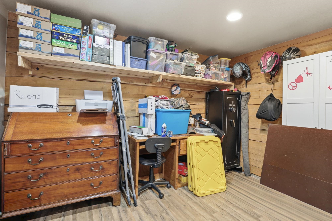
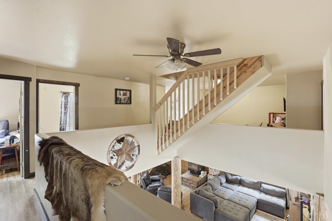
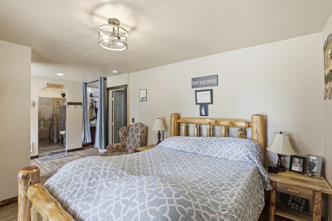
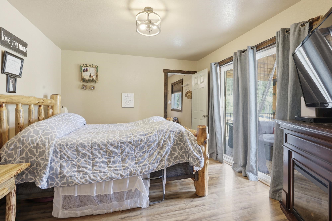
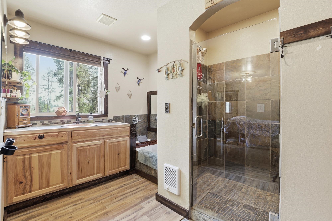
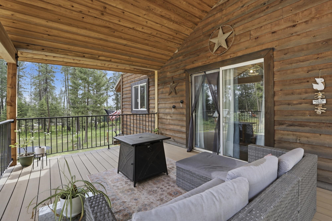
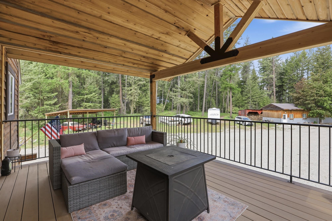
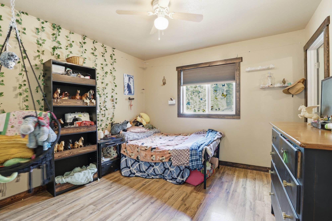
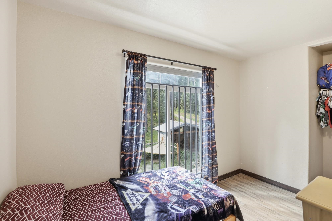
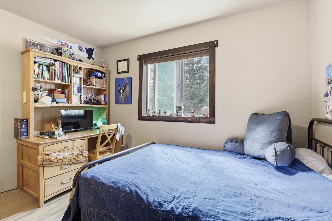
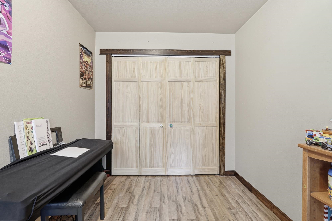
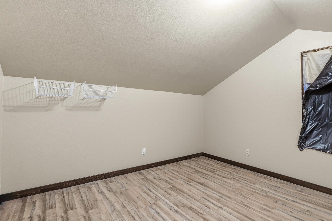
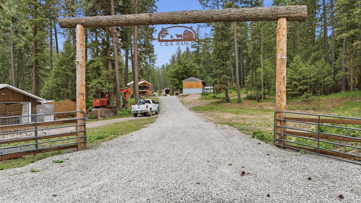
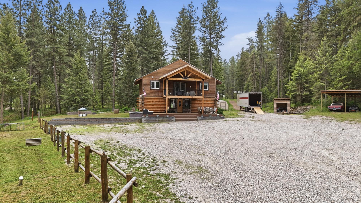
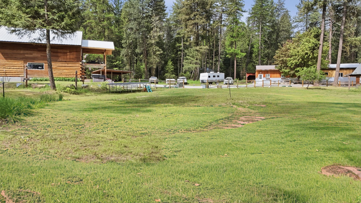
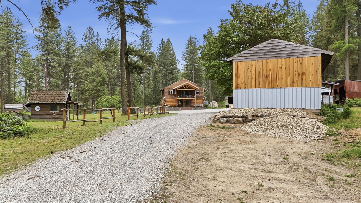
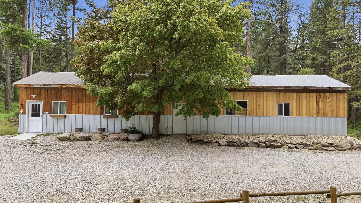
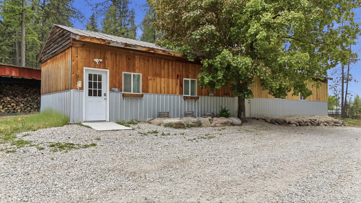
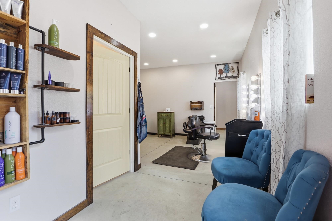
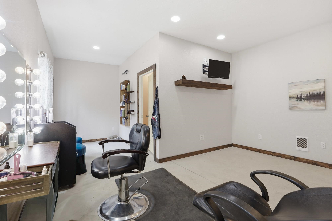
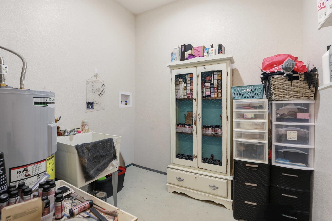
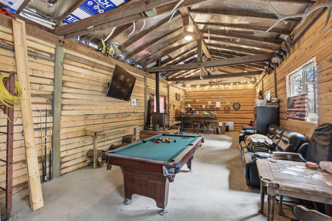
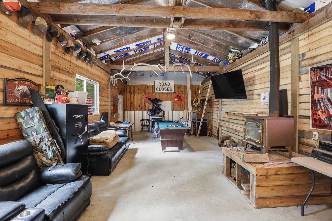
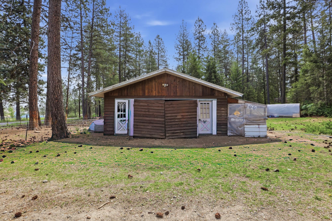
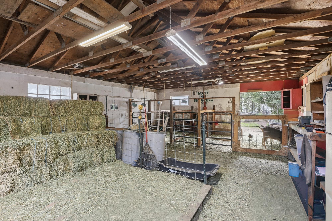
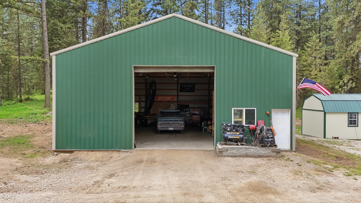
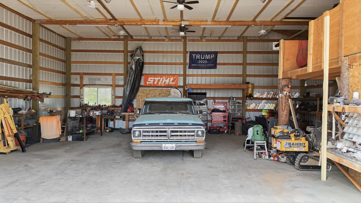
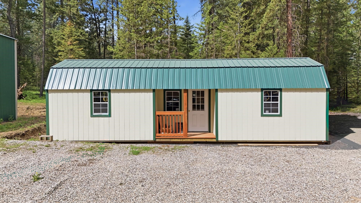
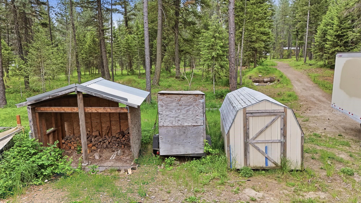
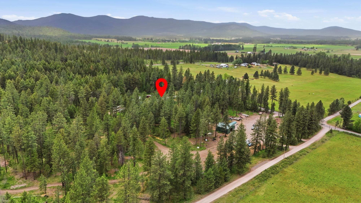
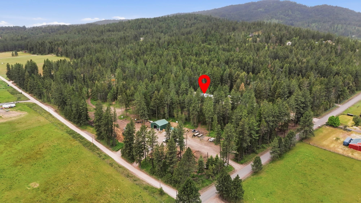
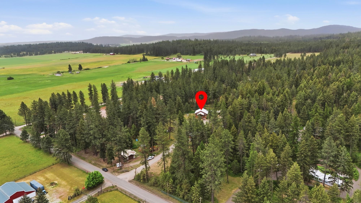
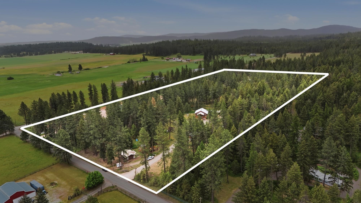
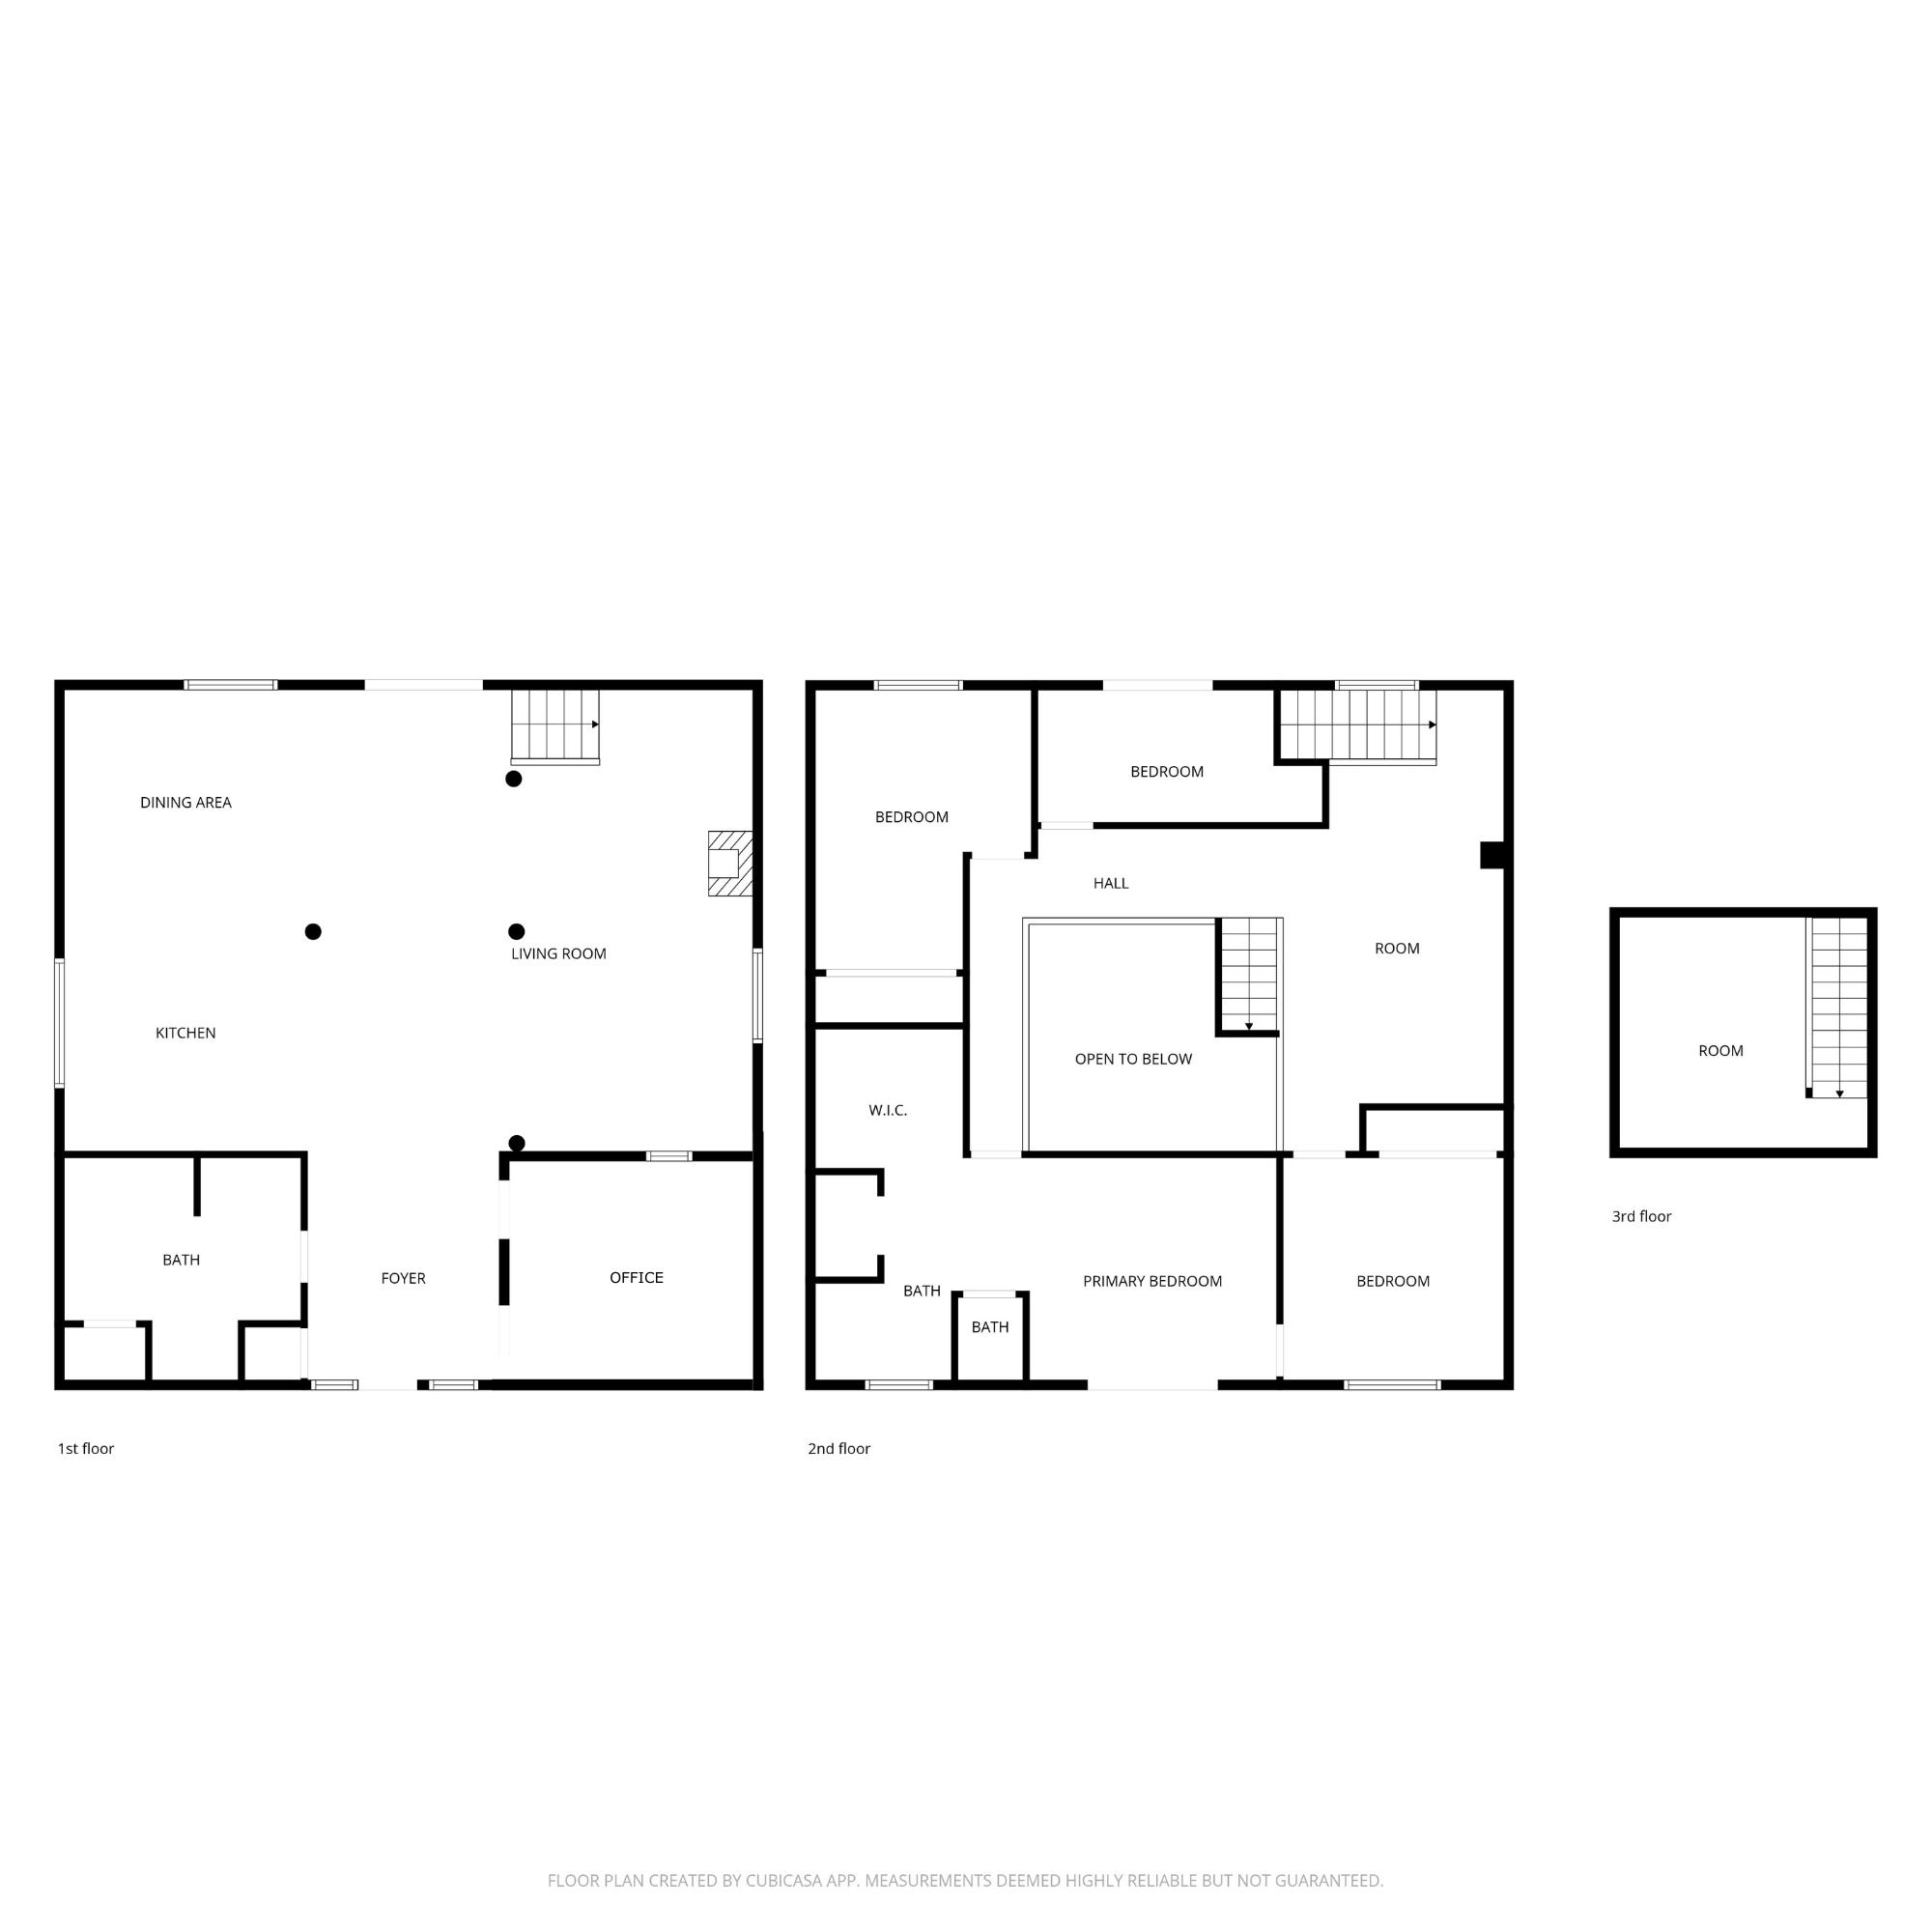
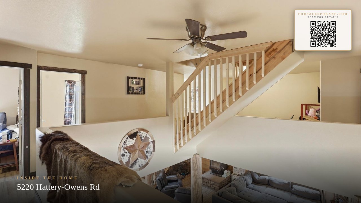
Escape to the perfect blend of privacy, functionality and rustic charm with this beautiful 4-bedroom (plus two additional office or craft rooms), 2-bathroom, log home situated on 13.5 leveled, recently masticated, treed acres. Inside you will find warm wood accents, LVP flooring throughout, a cozy wood stove, and the comfort of a mini split system. This property is equipped for work, recreation or potentially multi-generational living with an impressive collection of outbuildings. The 40x40x16 insulated shop includes a wood stove, concrete floor & loft storage. The 24x30 barn is perfect for all those farm animals. An additional 16x70 building --currently used as a salon & man cave-- offers incredible potential with power, a bathroom, washer/dryer hookups already in place, making it an easy conversion to a potential ADU. Also included is a 12x36 "office" shed & 3-car carport. Whether you're looking for a private homestead, hobby farm or home-based business, this unique property offers all.
Sale Summary
Sold Price
$675,000
List Price
$730,000
Sale vs List
-8%
Close Date
Jul 8, 2026
Financing
Cash
Buyer's Agent
Lani Laganowski
Property Details
Property Type
Single Family Residence
Year Built
2016
County
Stevens
Lot Size
13.51 acres
Living Area
2,592 sqft
Price / Sqft
$282
Fireplaces
1
HOA
None
Schools
Elementary: Deer Park, Middle: Deer Park, High: Deer Park
Days to Sell
46 days
MLS #
SAR202617913
Parcel #
0744000
Annual Taxes
$4,227
Total Building Area
2,592 sqft
MLS Area
A933/170
MLS Class
Residential
Listing Terms
FHA, VA Loan, Conventional, Cash
Road Frontage
City Street, Gravel
MLS Status
Sold
Listed On
May 22, 2026
Went Pending
Jun 15, 2026
Status Changed
Jul 10, 2026
Last MLS Update
Jul 10, 2026
MLS Branch
26
School Information
Elementary
Deer Park
Middle School
Deer Park
High School
Deer Park
Home Features & Details
Construction
Structure Type
Roof
Basement
Heating
Cooling
Appliances
Interior Features
Fireplace Features
Exterior Features
Patio & Porch
Views
Parking
Lot Features
Other Structures
Listed By
Kayla Piper
Real Estate Marketplace NW,Inc
Joey Costello
Windermere North Spokane
Tour for free, no strings attached
Make a winning offer with the help of a local expert
Estimated Monthly Payment
$3,954/mo
Estimated at 6.5% APR, 30-year fixed. For informational purposes only.
Property Highlights
Location
Loading map...
Comparable Properties
Thinking of Selling?
Get Joey's Full-Service Marketing
Professional photography, targeted advertising, and expert negotiation for every Deer Park home — no matter the price point.