$415,000

Joey Costello
Windermere North Spokane
Tour for free, no strings attached
Make a winning offer with the help of a local expert
About This Home
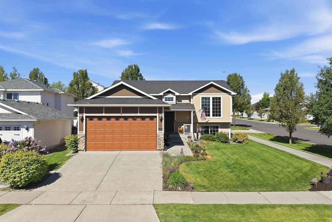
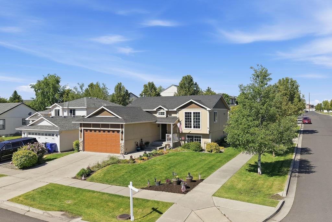
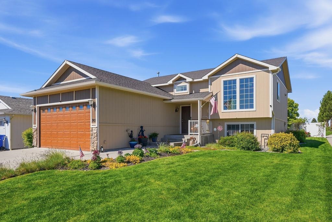
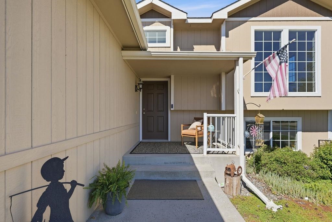
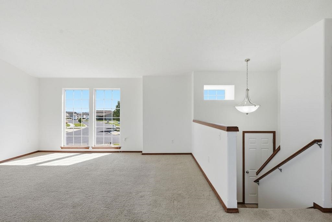
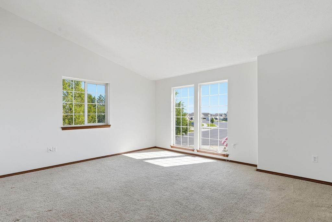
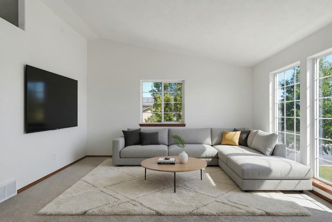
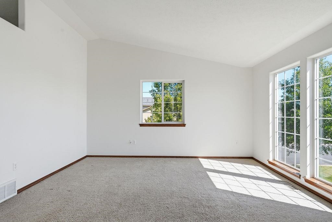
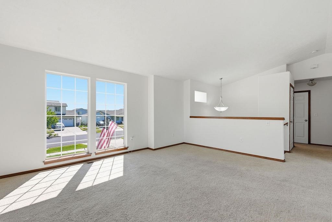
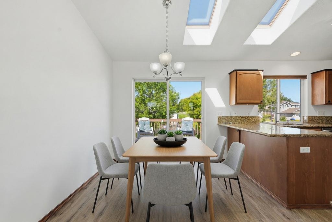
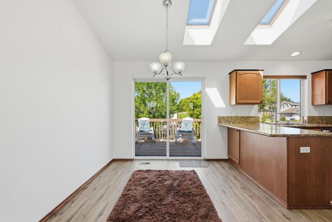
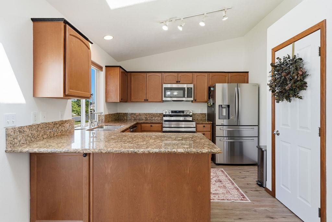
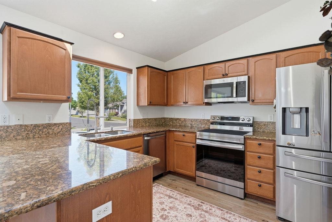
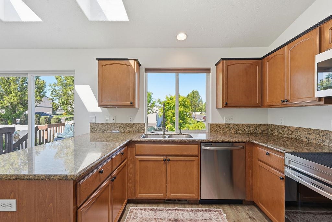
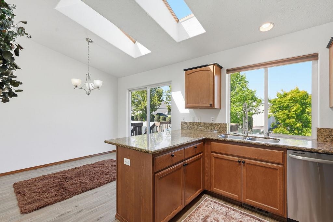
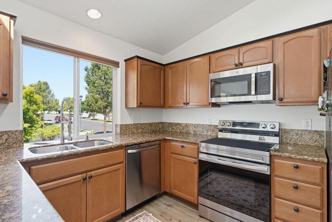
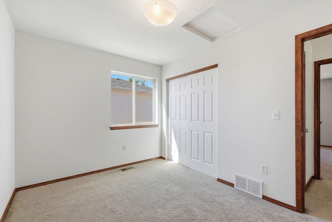
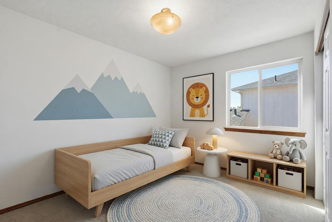
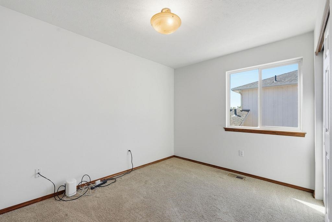
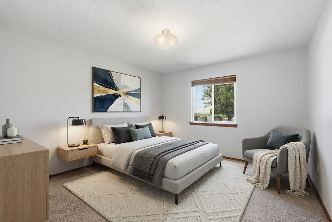
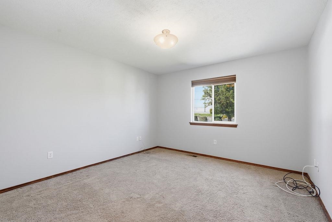
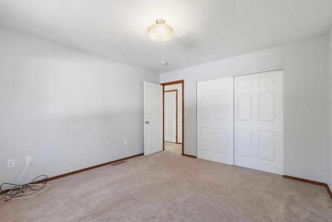
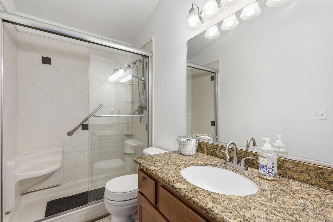
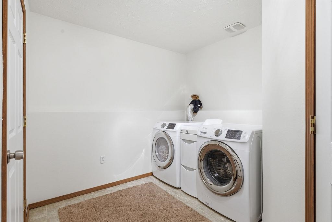
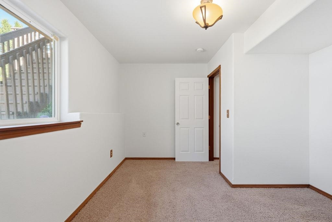
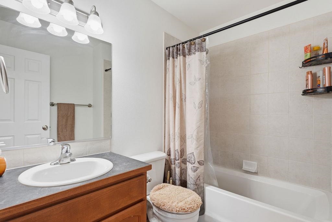
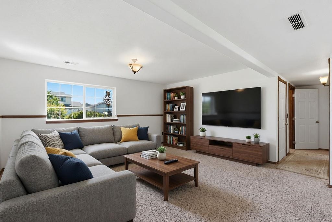
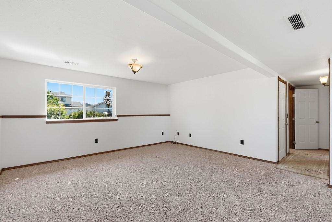
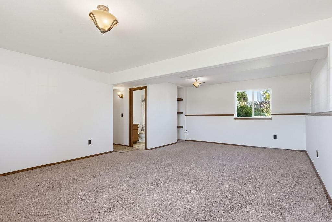
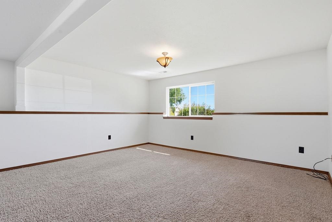
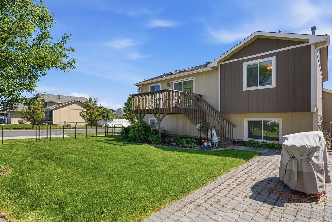
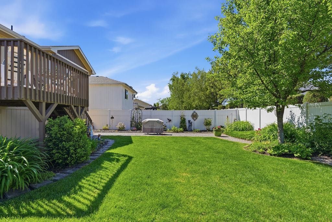
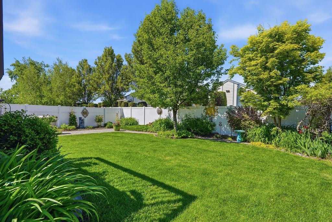
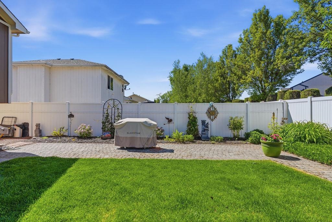
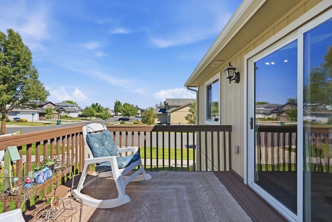
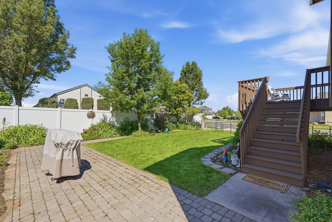
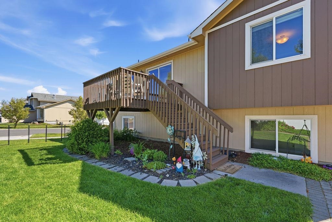
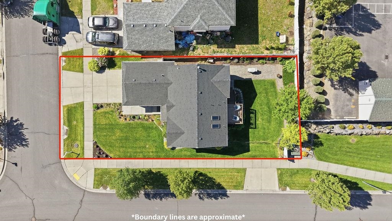
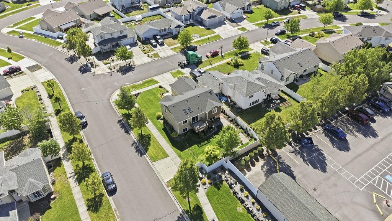
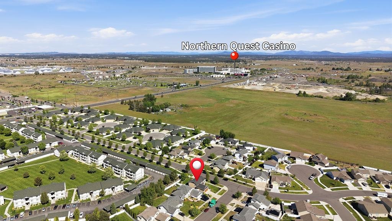
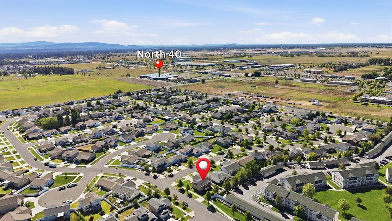
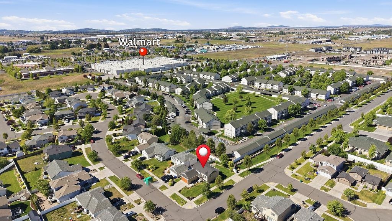
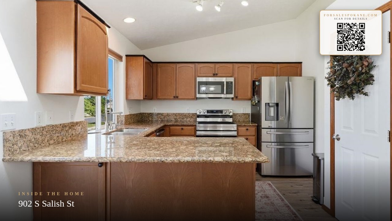
Welcome to this spacious and beautifully updated home ideally located on the edge of Spokane County bordering Airway Heights. Offering over 2,000 square feet of comfortable living space, this well-maintained property features 3 bedrooms, 2 bathrooms, and two separate family rooms—providing flexibility for entertaining or relaxing. Inside, you’ll find fresh interior paint, granite countertops, and thoughtful updates throughout. Major system upgrades include an energy-efficient furnace and hot water tank, helping provide comfort and efficiency year-round. The stylish 8-foot garage door adds both curb appeal and functionality, while the Culligan soft water system is an added bonus for everyday living. Conveniently located near shopping, dining, and entertainment, this home is just minutes from the popular casinos known for their outstanding restaurants and live concert series. You’ll also enjoy quick access to downtown Spokane and the Airport, making commuting and travel exceptionally convenient.
Sale Summary
Sold Price
$420,000
List Price
$415,000
Sale vs List
+1%
Close Date
Aug 12, 2026
Financing
Conventional
Buyer's Agent
Kali Butler
Property Details
Property Type
Single Family Residence
Year Built
2006
County
Spokane
Lot Size
0.2 acres
Living Area
2,032 sqft
Price / Sqft
$204
Garage
2-car
Schools
Elementary: Cheney, Middle: Westwood, High: Cheney
Days to Sell
81 days
MLS #
SAR202617893
Parcel #
25193.0505
Annual Taxes
$4,159
Total Building Area
2,032 sqft
MLS Area
A430/093
MLS Class
Residential
Listing Terms
FHA, VA Loan, Conventional, Cash
Road Frontage
City Street, Paved Road
Street Direction
S
MLS Status
Sold
Listed On
May 22, 2026
Went Pending
Jul 9, 2026
Status Changed
Aug 12, 2026
Last MLS Update
Aug 14, 2026
MLS Branch
681
School Information
Elementary
Cheney
Middle School
Westwood
High School
Cheney
Home Features & Details
Architectural Style
Construction
Structure Type
Roof
Basement
Windows
Heating
Utilities
Appliances
Interior Features
Patio & Porch
Parking
Lot Features
Listed By
Tony Spinnell
RE/MAX Citibrokers
Joey Costello
Windermere North Spokane
Tour for free, no strings attached
Make a winning offer with the help of a local expert
Estimated Monthly Payment
$2,248/mo
Estimated at 6.5% APR, 30-year fixed. For informational purposes only.
Property Highlights
Location
Loading map...
Comparable Properties
Thinking of Selling?
Get Joey's Full-Service Marketing
Professional photography, targeted advertising, and expert negotiation for every Airway Heights home — no matter the price point.