$220,000
Reduced 8% · Save $20,000
Joey Costello
Windermere North Spokane
Tour for free, no strings attached
Make a winning offer with the help of a local expert
About This Home
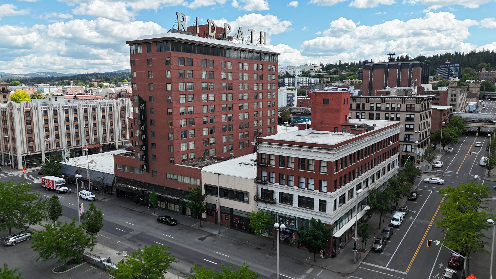
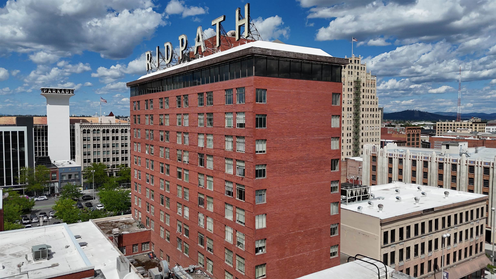
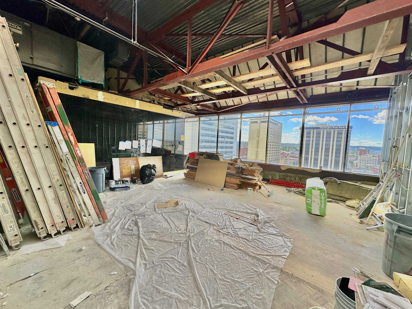
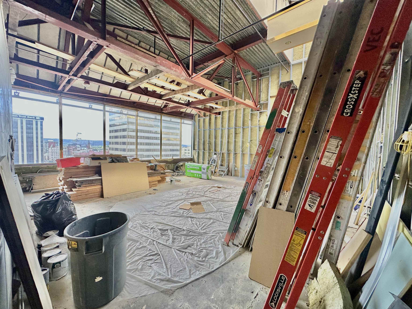
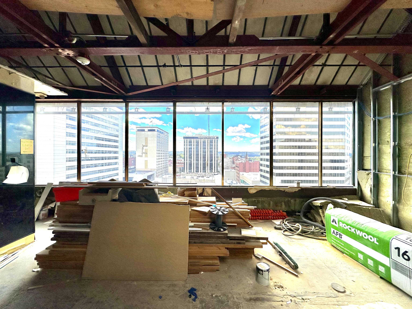
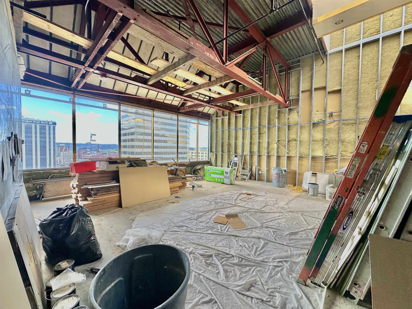
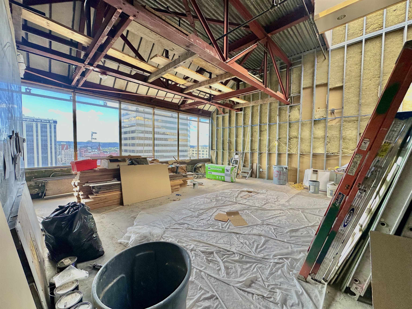
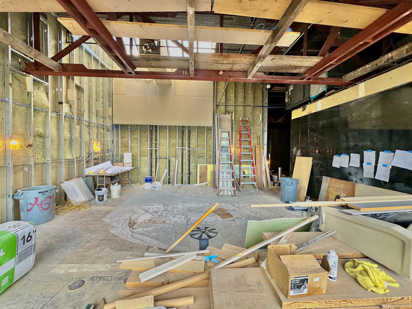
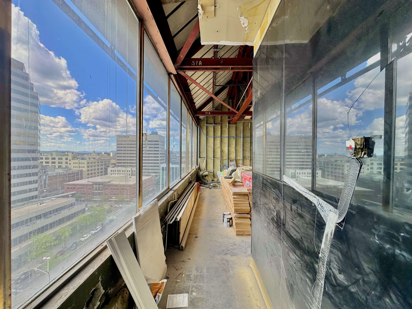
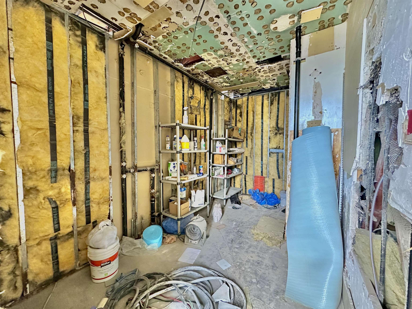
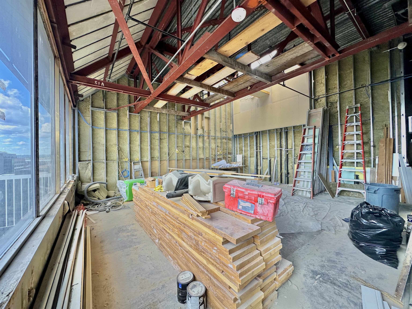
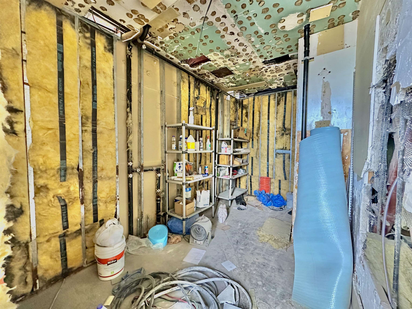
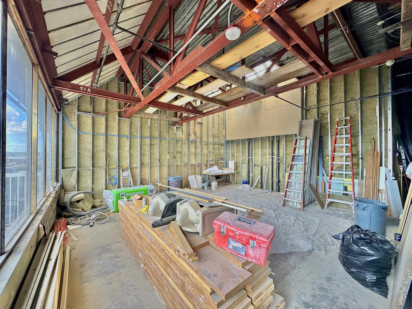
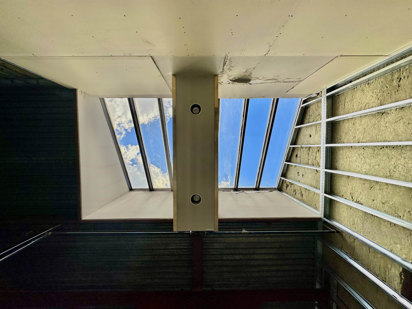
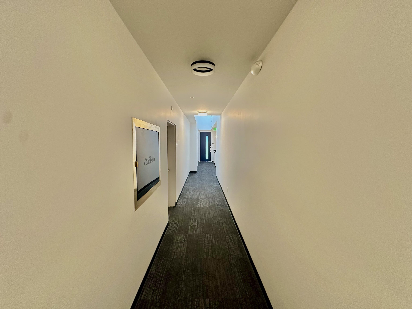
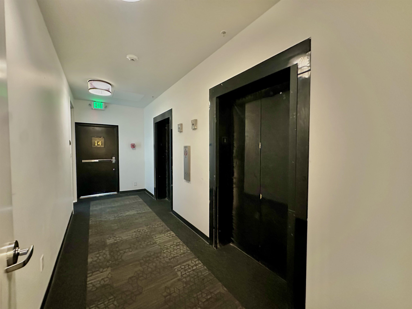
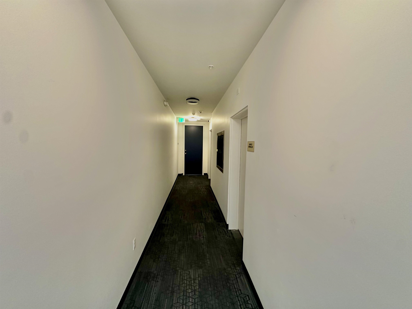
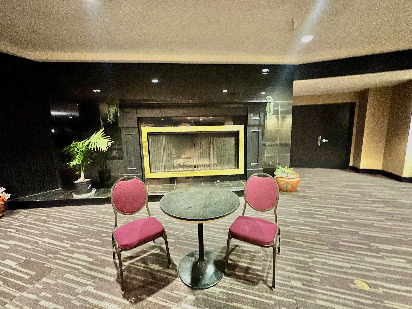
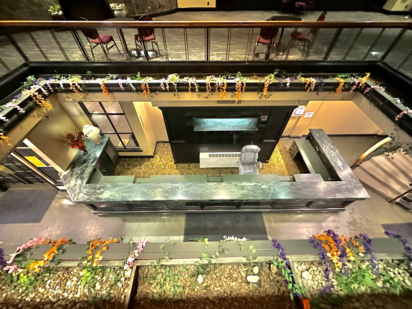
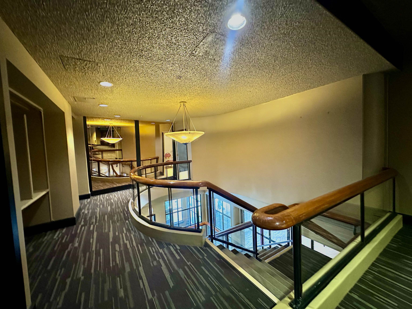
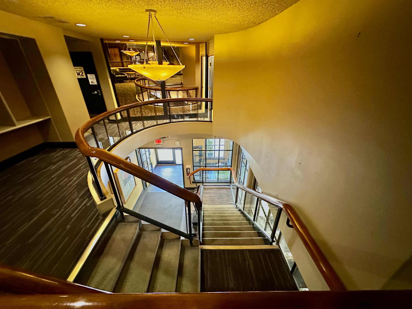
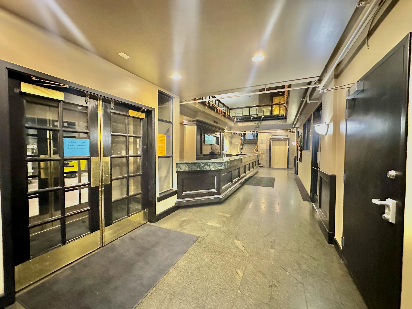
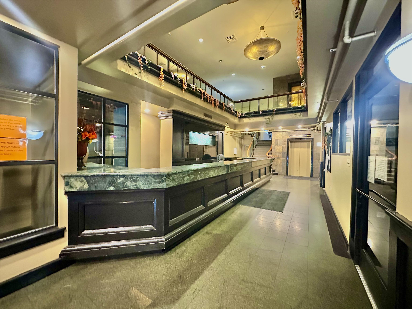
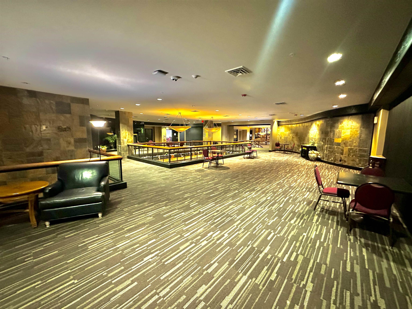
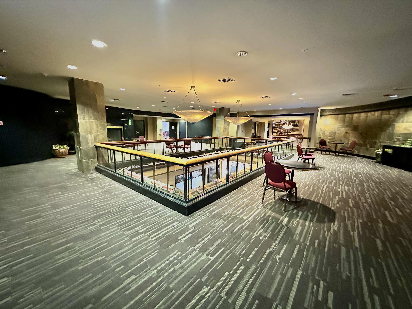
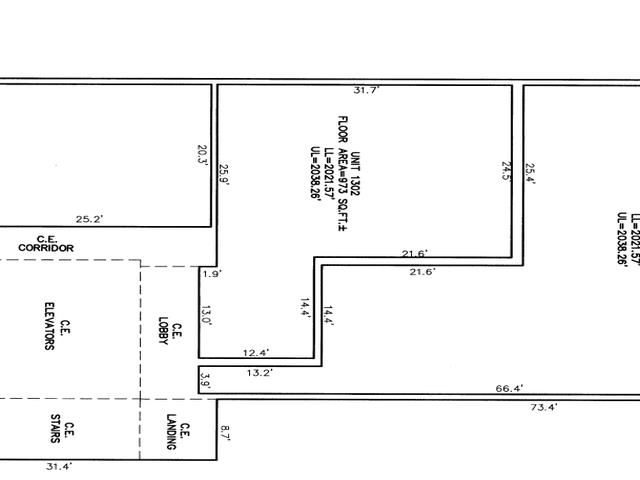
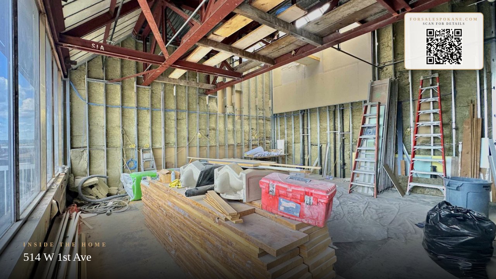
Create your dream penthouse in the historic Ridpath building in the heart of Downtown Spokane! Located on the private 13th floor, this top-floor penthouse shell is ready for a creative buyer to bring their vision to life. Offering approx. 980 sq. ft. of open space, the unit features soaring ceilings, a stunning wall of west-facing windows showcasing incredible natural light and city views, plus a skylight adding to the bright and airy feel. Design your own custom urban retreat, luxury loft, or executive residence in one of Spokane’s most iconic historic buildings. Secure elevator access leads to the private penthouse level, and the unit includes two secured parking spaces—an incredible downtown amenity. Enjoy being just steps from restaurants, entertainment, shopping, coffee shops, nightlife, and all Downtown Spokane has to offer. A truly unique opportunity with endless potential. Worth checking out!
Property Details
Property Type
Condominium
Year Built
1950
County
Spokane
Living Area
980 sqft
Price / Sqft
$224
Garage
2-car
HOA
Yes
Schools
Elementary: Spokane Dist 81, Middle: Sacajawea, High: Lewis & Clark
Days on Market
17 days
MLS #
SAR202623560
Parcel #
35191.7141
Total Building Area
980 sqft
MLS Area
A700/034
MLS Class
Residential
Listing Terms
Conventional, Cash
Road Frontage
City Street, Paved Road
Street Direction
W
Listed On
Sep 1, 2026
Status Changed
Sep 15, 2026
Last MLS Update
Sep 15, 2026
MLS Branch
1069
Original List Price
$240,000
School Information
Elementary
Spokane Dist 81
Middle School
Sacajawea
High School
Lewis & Clark
Home Features & Details
Architectural Style
Construction
Structure Type
Roof
Basement
Windows
Heating
Views
Parking
Lot Features
Community Features
Listed By
Michael Stinger
eXp Realty, LLC Branch
Joey Costello
Windermere North Spokane
Tour for free, no strings attached
Make a winning offer with the help of a local expert
Estimated Monthly Payment
$1,192/mo
Estimated at 6.5% APR, 30-year fixed. For informational purposes only.
Property Highlights
Location
Loading map...
Comparable Properties
Thinking of Selling?
Get Joey's Full-Service Marketing
Professional photography, targeted advertising, and expert negotiation for every Spokane home — no matter the price point.