$515,000

Joey Costello
Windermere North Spokane
Tour for free, no strings attached
Make a winning offer with the help of a local expert
About This Home
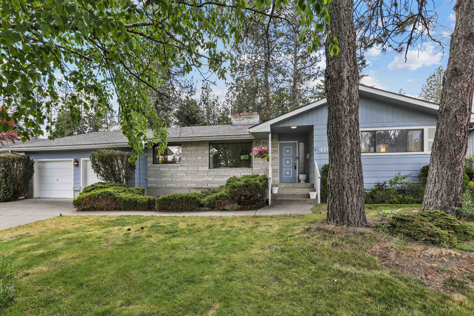
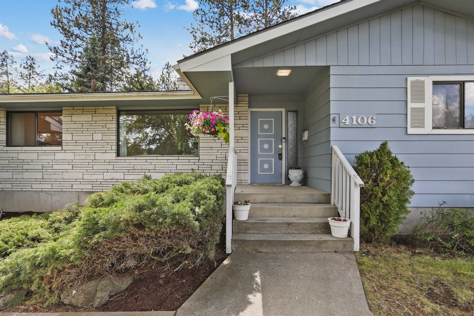
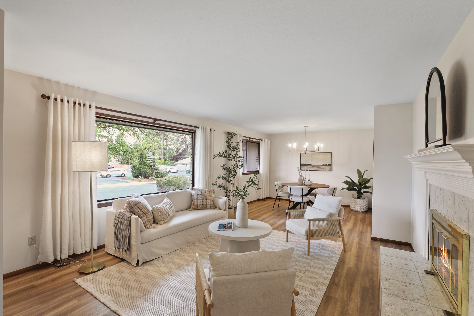
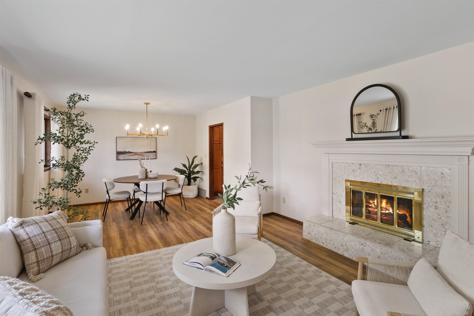
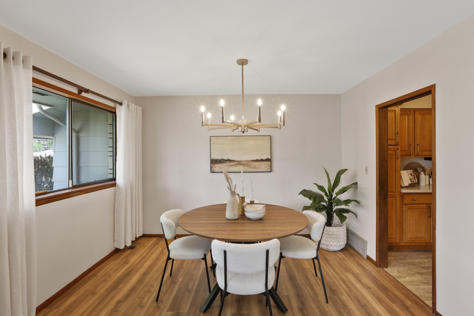
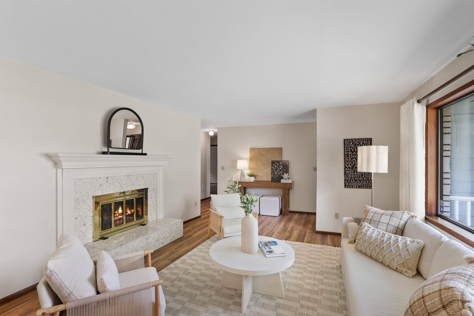
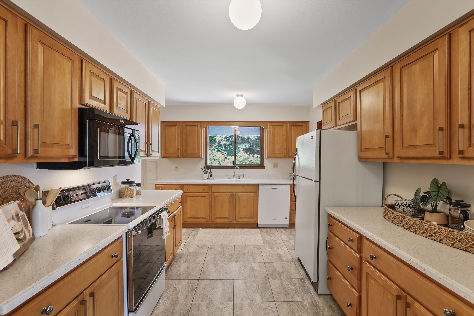
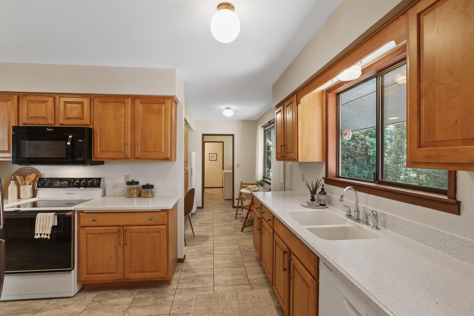
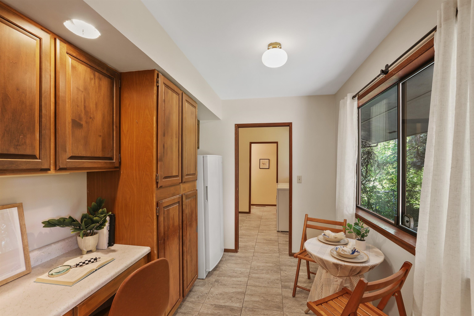
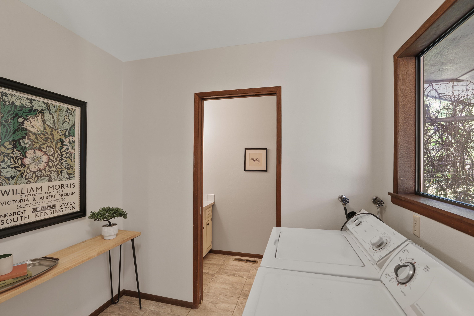
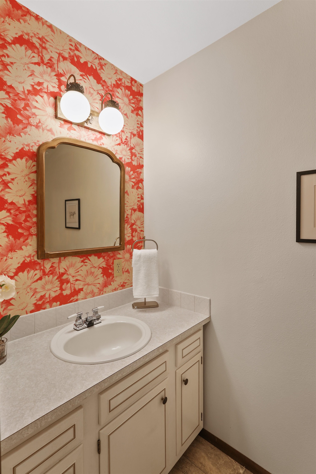
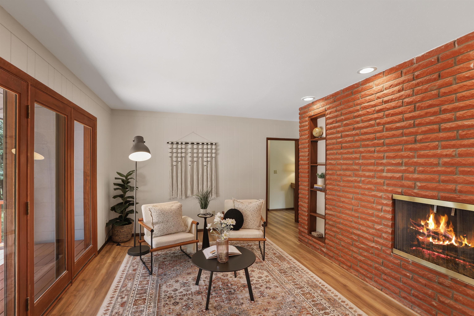
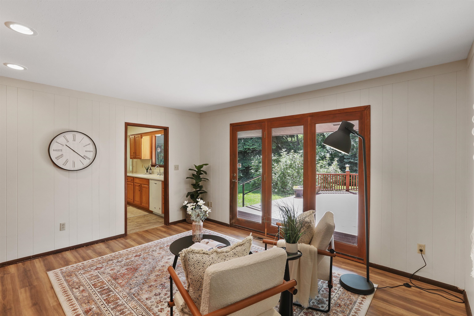
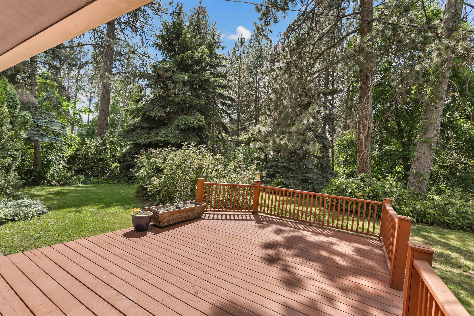
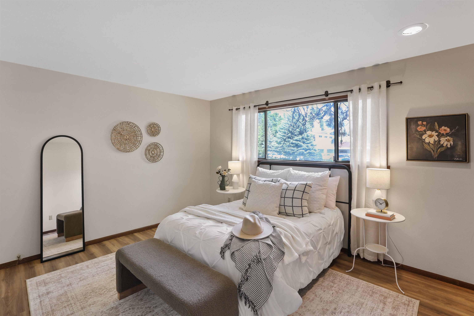
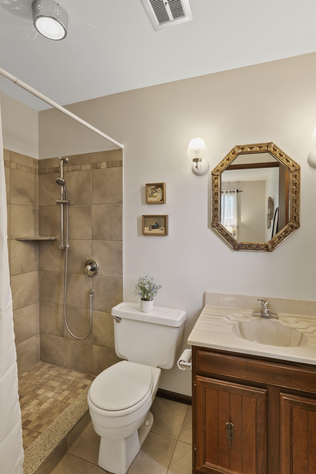
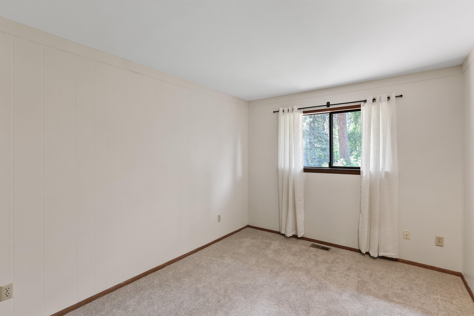
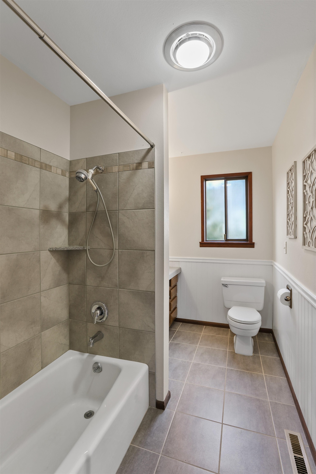
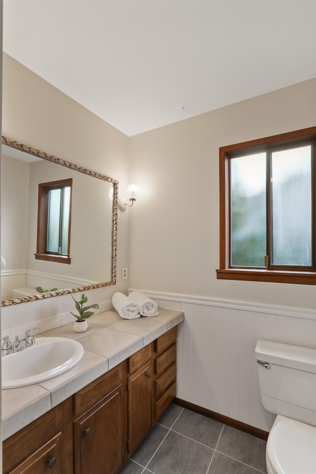
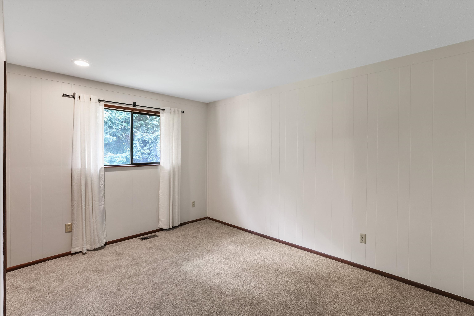
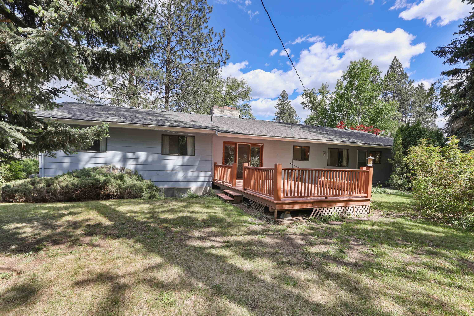
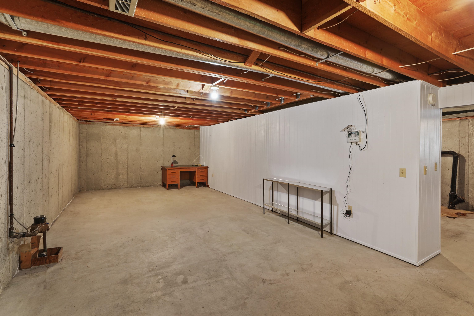
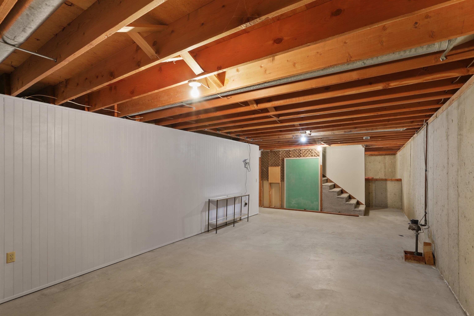
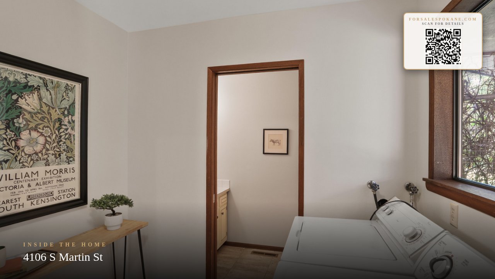
First time ever on the market! This custom built, spacious rancher is in the heart Spokane's popular South Hill Hamblen Neighborhood. Everything you need is on the main floor, including 3 bedrooms, 2.5 bathrooms, laundry, a comfy family room with a fireplace, dining space and formal living room. Plus, there is a wonderful unfinished basement for storage or more living space to grow into. The park-like backyard allows for entertaining and privacy. Relax on your private deck and covered patio, while guests explore the magical woods in the fully fenced and sprinklered back yard. Inside, the home is light and fresh with large windows, an updated kitchen, new flooring, and fresh paint. Gas forced air & Central A/C complete the picture. Excellent location on a street of nicely kept homes, and an oversized .44 acre lot. 5 mins to about every amenity you could ask for!
Sale Summary
Sold Price
$520,000
List Price
$515,000
Sale vs List
+1%
Close Date
Jun 15, 2026
Financing
Cash
Buyer's Agent
Tony Vaughn
Property Details
Property Type
Single Family Residence
Year Built
1972
Subdivision
HMLN2
County
Spokane
Lot Size
0.44 acres
Living Area
3,212 sqft
Price / Sqft
$160
Garage
2-car
Fireplaces
2
HOA
None
Schools
Elementary: Spokane Dist 81, Middle: Peperzak, High: Ferris
Days to Sell
24 days
MLS #
SAR202617871
Parcel #
35333.3103
Annual Taxes
$5,247
Total Building Area
3,212 sqft
MLS Area
A210/047
MLS Class
Residential
Listing Terms
FHA, VA Loan, Conventional, Cash
Road Frontage
City Street, Paved Road
Street Direction
S
MLS Status
Sold
Listed On
May 21, 2026
Went Pending
May 24, 2026
Status Changed
Jun 15, 2026
Last MLS Update
Jun 15, 2026
MLS Branch
217
School Information
Elementary
Spokane Dist 81
Middle School
Peperzak
High School
Ferris
Home Features & Details
Architectural Style
Construction
Structure Type
Roof
Basement
Heating
Cooling
Appliances
Interior Features
Fireplace Features
Patio & Porch
Parking
Lot Features
Other Structures
Listed By
Sarah Knight
Windermere Manito, LLC
Joey Costello
Windermere North Spokane
Tour for free, no strings attached
Make a winning offer with the help of a local expert
Estimated Monthly Payment
$2,790/mo
Estimated at 6.5% APR, 30-year fixed. For informational purposes only.
Property Highlights
Location
Loading map...
Comparable Properties
Thinking of Selling?
Get Joey's Full-Service Marketing
Professional photography, targeted advertising, and expert negotiation for every Spokane home — no matter the price point.