

$725,000

Joey Costello
Windermere North Spokane
Tour for free, no strings attached
Make a winning offer with the help of a local expert
About This Home
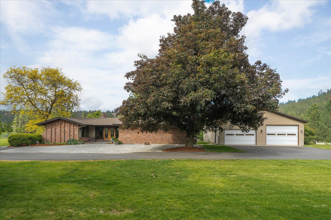
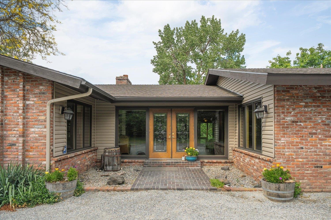
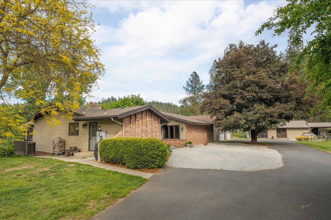
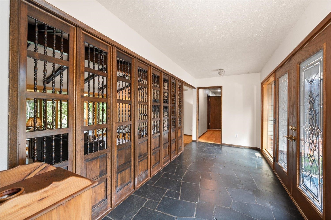
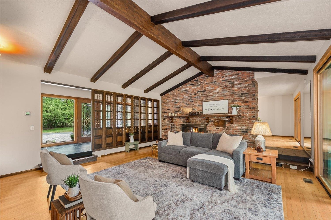
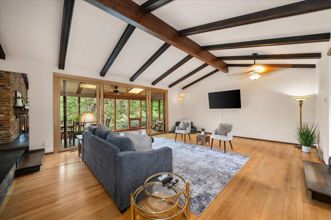
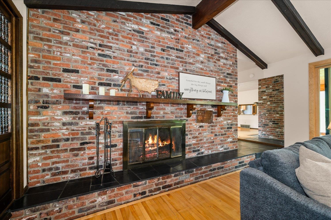
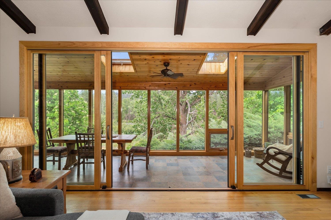
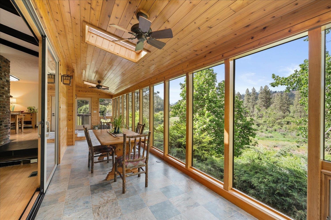
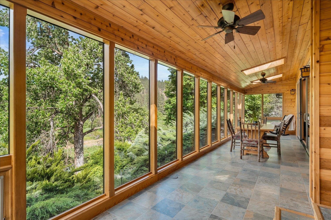
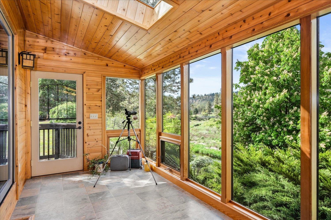
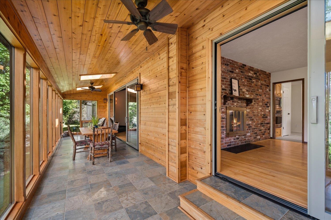
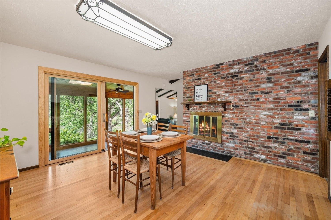
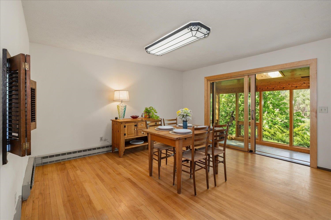
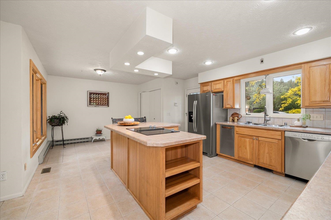
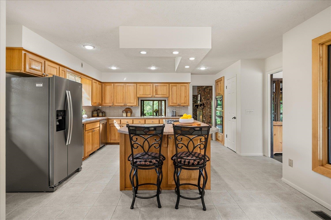
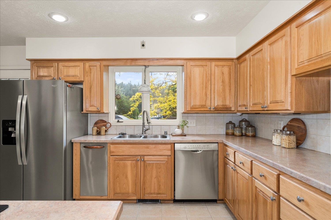
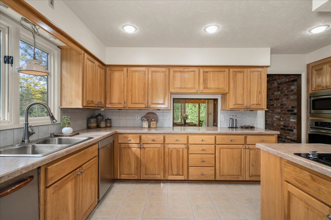
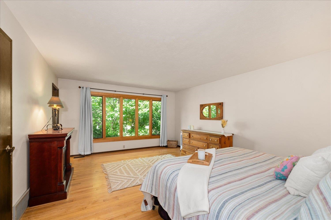
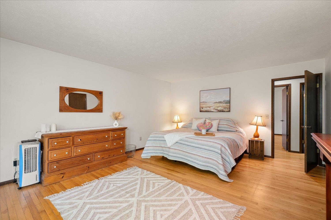
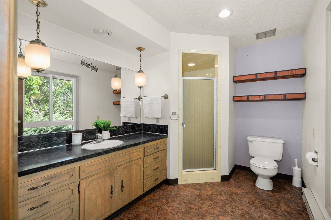
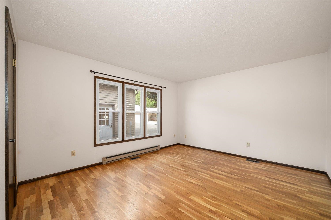
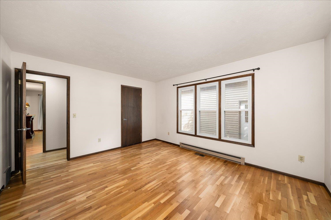
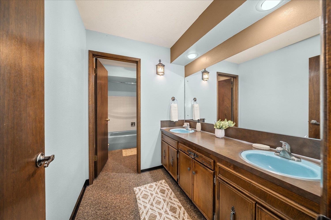
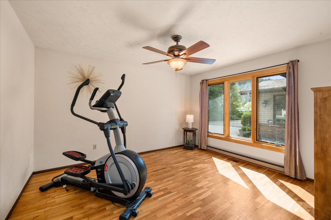
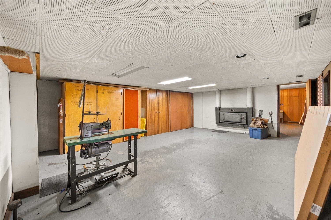
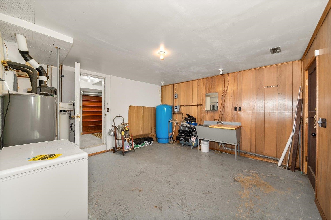
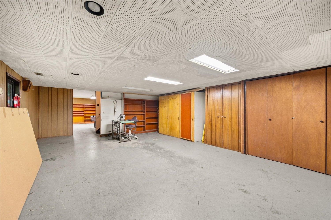
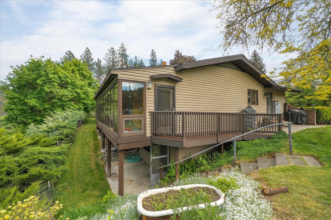
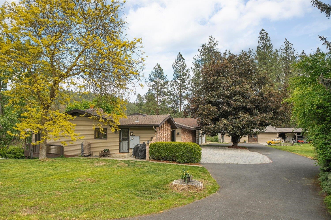
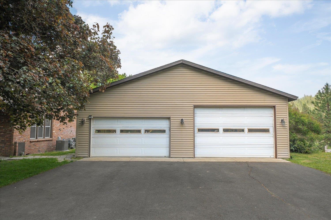
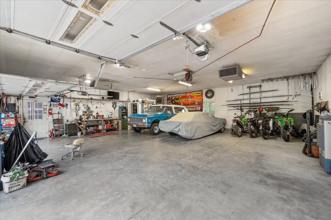
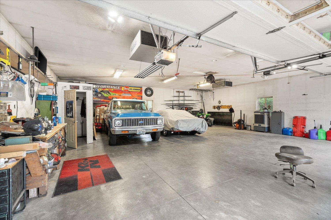
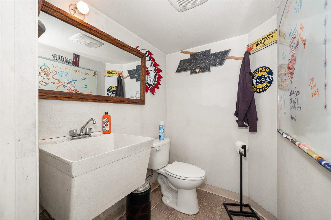
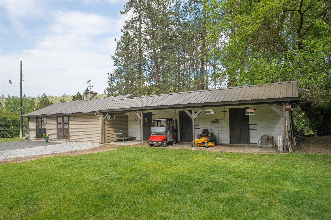
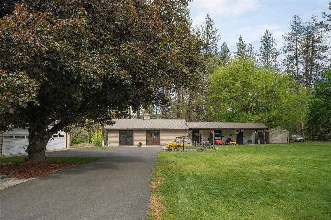
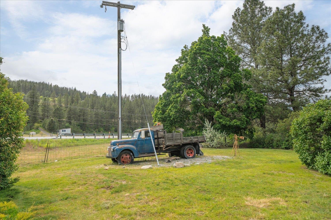
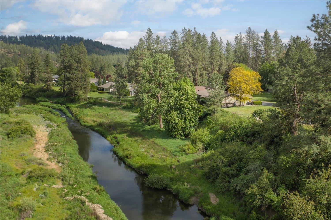
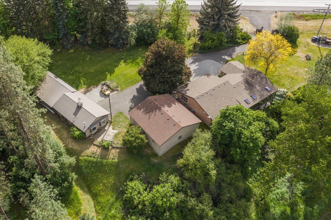
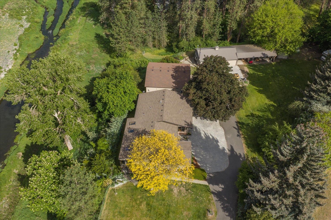
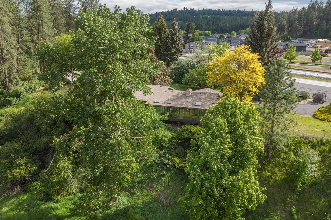
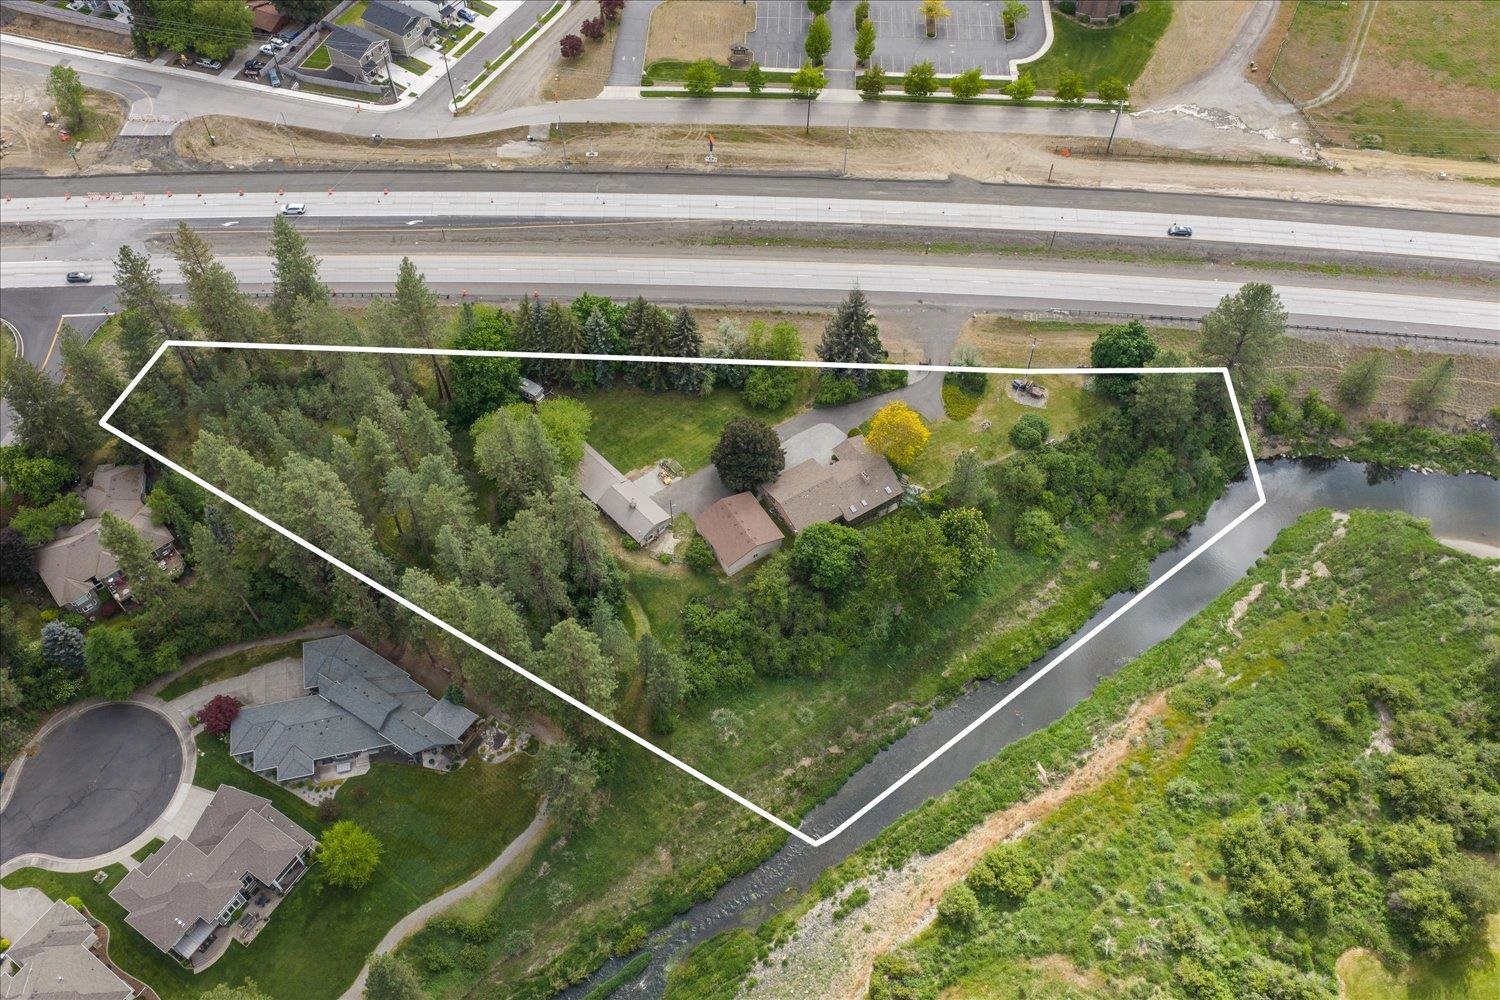
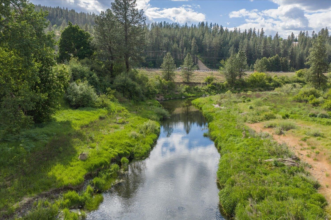
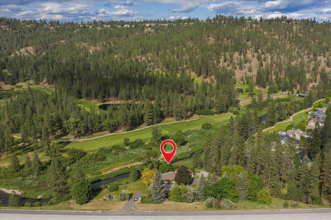
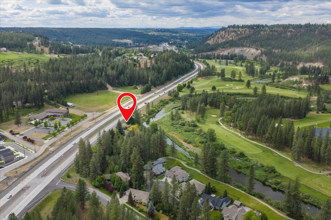
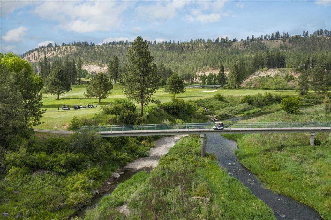
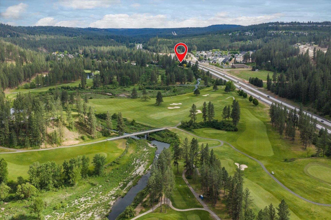
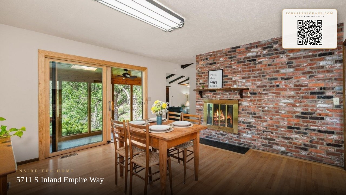
Sip your morning coffee in an expansive sunroom, your personal wildlife viewing room, where animals wander along Latah Creek and golfers navigate the fairways at Creek at Qualchan Golf Course. This one-of-a-kind rancher on 4.86 acres blends character, space, and convenience. Inside, enjoy single-level living with 3 bedrooms, 2 baths, a remodeled kitchen, vaulted ceilings, and original hardwood floors. Upgrades include central vac, water softener, newer roof (2024), furnace and A/C (2020), and 400 amp electrical service. The daylight basement features its own entry and cellar room, ideal for storage or future finishing. Outside, a huge insulated and heated 4+ car shop with a private bathroom provides year-round comfort for projects or business. A separate outbuilding connected to the horse stables is perfect for parties or events. Located close to Yokes, Chaps, and NomNom, with the airport, downtown, and hospitals just 10 minutes away. Privacy, convenience, and opportunity all in one!
Sale Summary
Sold Price
$725,000
List Price
$725,000
Sale vs List
+0%
Close Date
Sep 11, 2026
Financing
Conventional
Property Details
Property Type
Single Family Residence
Year Built
1971
County
Spokane
Lot Size
4.86 acres
Living Area
3,773 sqft
Price / Sqft
$192
Garage
4-car
Fireplaces
2
HOA
None
Schools
Elementary: Spokane Dist 81, Middle: Peperzak, High: Lewis & Clark
Days to Sell
112 days
MLS #
SAR202617862
Parcel #
34061.0053
Total Building Area
3,773 sqft
MLS Area
A220/102
MLS Class
Residential
Listing Terms
FHA, VA Loan, Conventional, Cash
Road Frontage
City Street, Paved Road
Street Direction
S
MLS Status
Sold
Listed On
May 21, 2026
Went Pending
Aug 25, 2026
Status Changed
Sep 14, 2026
Last MLS Update
Sep 14, 2026
MLS Branch
328
School Information
Elementary
Spokane Dist 81
Middle School
Peperzak
High School
Lewis & Clark
Home Features & Details
Architectural Style
Construction
Structure Type
Roof
Basement
Flooring
Windows
Heating
Cooling
Appliances
Interior Features
Fireplace Features
Views
Waterfront
Parking
Lot Features
Other Structures
Listed By
Janeth Beltran Apodaca
Coldwell Banker Tomlinson
Joey Costello
Windermere North Spokane
Tour for free, no strings attached
Make a winning offer with the help of a local expert
Estimated Monthly Payment
$3,927/mo
Estimated at 6.5% APR, 30-year fixed. For informational purposes only.
Property Highlights
Location
Loading map...
Comparable Properties
Thinking of Selling?
Get Joey's Full-Service Marketing
Professional photography, targeted advertising, and expert negotiation for every Spokane home — no matter the price point.