$285,000

Joey Costello
Windermere North Spokane
Tour for free, no strings attached
Make a winning offer with the help of a local expert
About This Home
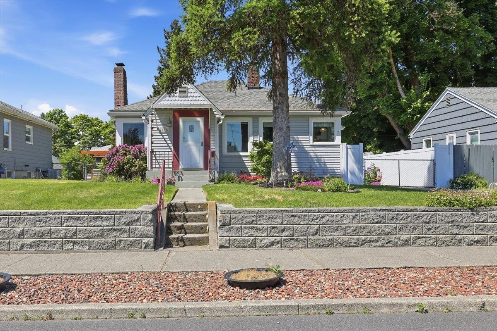
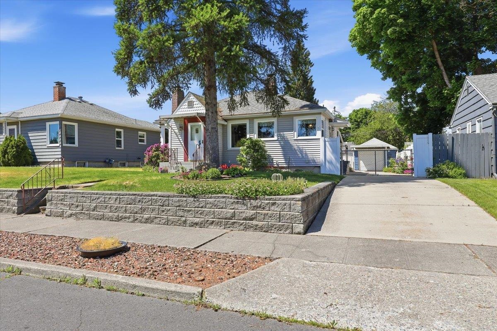
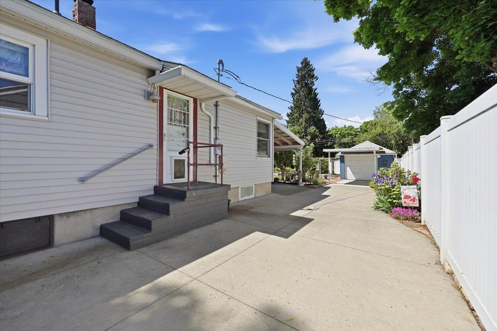
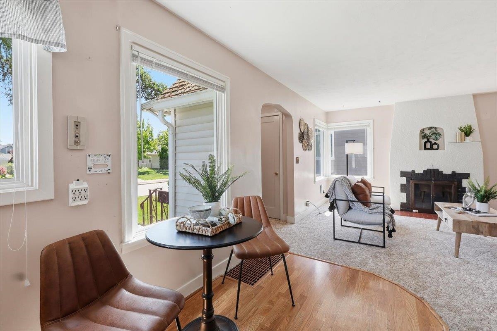
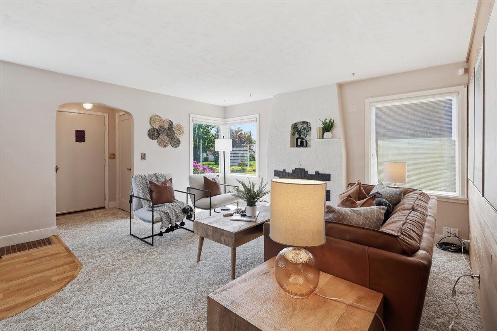
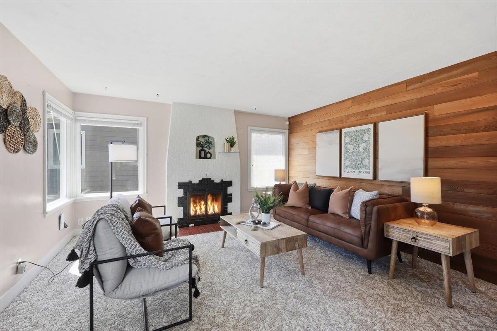
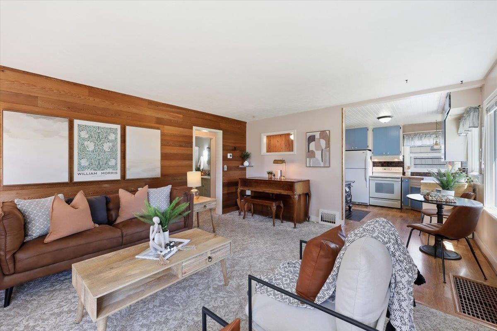
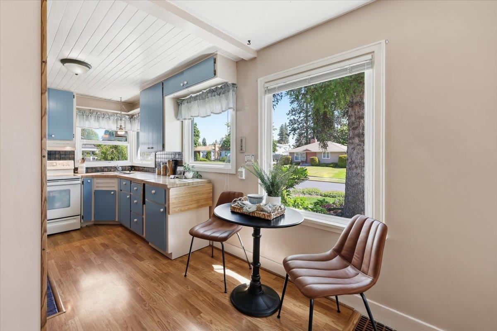
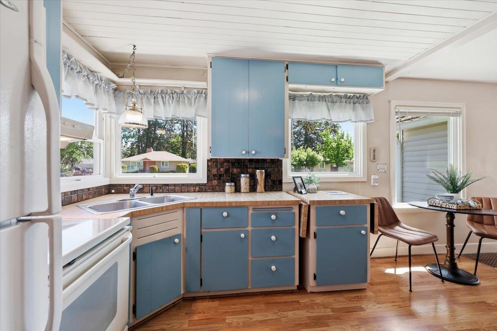
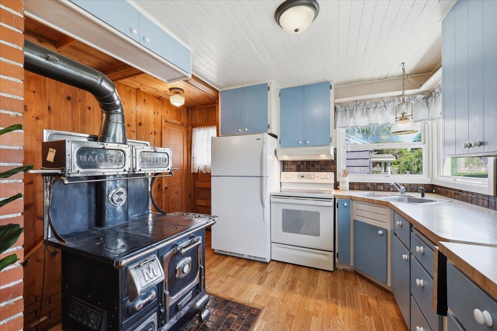
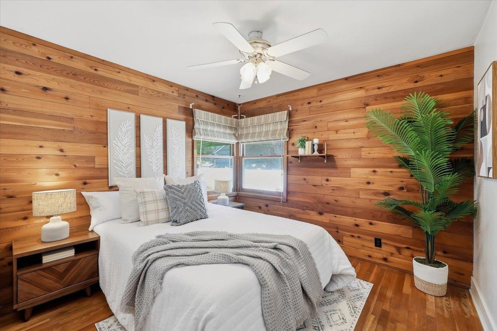
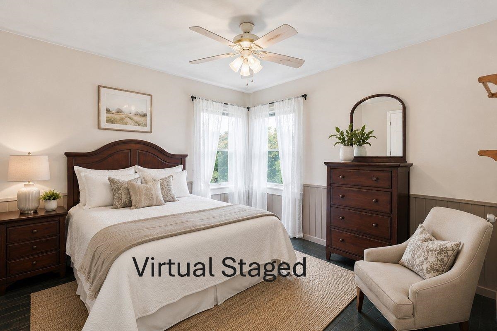
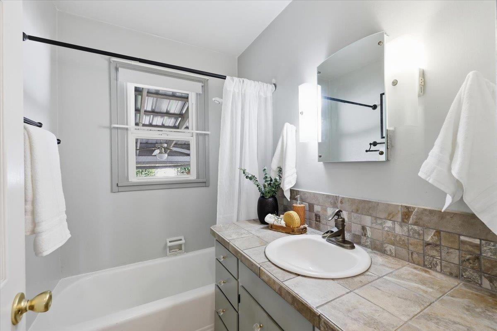
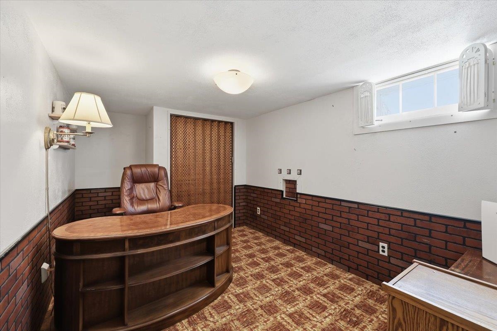
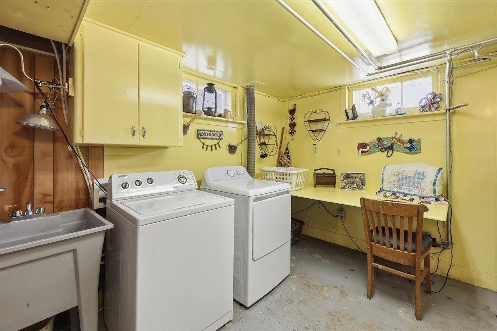
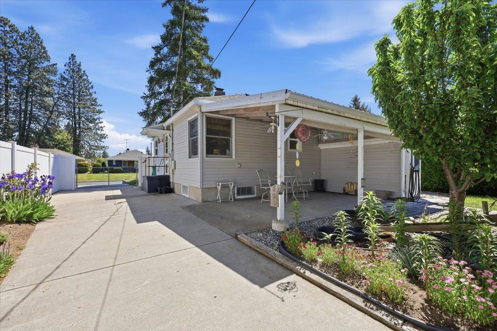
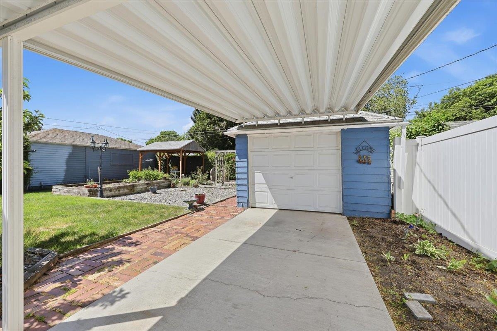
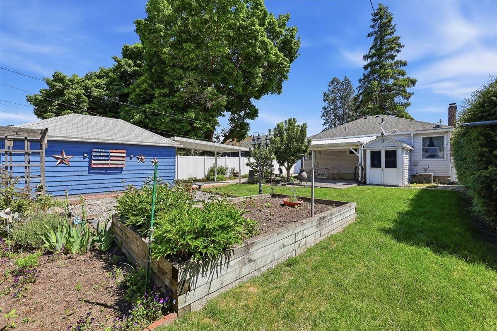
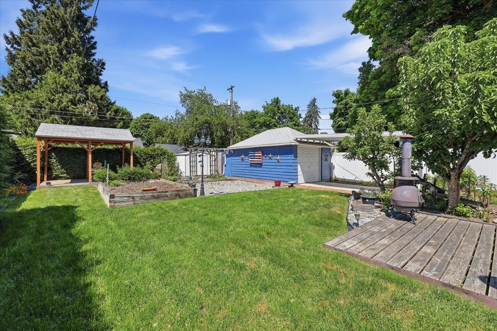
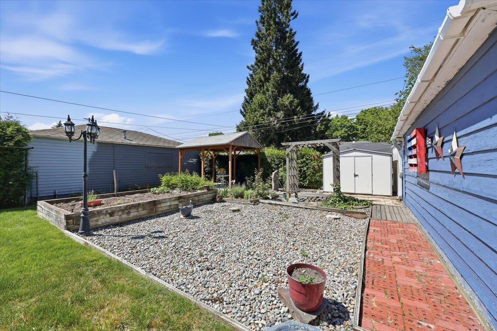
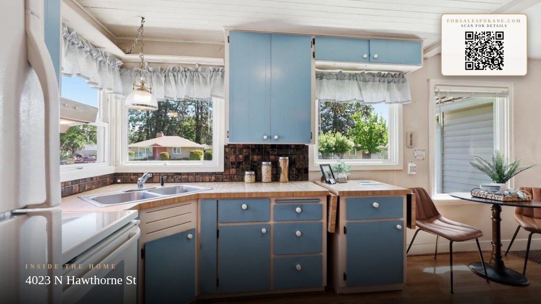
Charming Shadle bungalow, with incredible curb appeal! Located just 1½ blocks from the vibrant Garland District offering restaurants, coffee shops, and neighborhood fun. This well-cared for home features 2 bedrooms plus a den in the basement, 1 bathroom, and abundant downstairs storage with laundry hook-ups and a workshop area. Stay comfortable year-round with central A/C and a newer gas forced-air furnace. The kitchen is filled with warmth and personality, featuring a vintage Majestic wood-burning cookstove that adds timeless charm and a nostalgic nod to the home’s historic character. Outside, you’ll fall in love with the peaceful, parklike setting filled with mature trees, blooming flowers, and lush landscaping — a gardener’s delight! Enjoy a raised garden bed, two storage sheds, a fenced backyard, and a covered patio perfect for relaxing or entertaining. Vinyl siding adds low-maintenance appeal, while the single-car garage and attached carport will provide ample parking and convenience. Don't miss it!
Sale Summary
Sold Price
$288,000
List Price
$285,000
Sale vs List
+1%
Close Date
Jun 26, 2026
Financing
FHA
Buyer's Agent
Lisa Lembeck
Property Details
Property Type
Single Family Residence
Year Built
1939
County
Spokane
Lot Size
0.14 acres
Living Area
1,624 sqft
Price / Sqft
$175
Garage
1-car
Fireplaces
1
HOA
None
Schools
Elementary: Spokane Dist 81, Middle: Glover, High: Shadle Park
Days to Sell
35 days
MLS #
SAR202617835
Parcel #
35062.2802
Annual Taxes
$2,756
Total Building Area
1,624 sqft
MLS Area
A330/012
MLS Class
Residential
Listing Terms
FHA, VA Loan, Conventional, Cash
Road Frontage
City Street, Paved Road
Street Direction
N
MLS Status
Sold
Listed On
May 21, 2026
Went Pending
May 25, 2026
Status Changed
Jun 26, 2026
Last MLS Update
Jun 26, 2026
MLS Branch
443
School Information
Elementary
Spokane Dist 81
Middle School
Glover
High School
Shadle Park
Home Features & Details
Architectural Style
Construction
Structure Type
Roof
Basement
Heating
Cooling
Appliances
Interior Features
Fireplace Features
Patio & Porch
Parking
Lot Features
Other Structures
Listed By
Lisa Lembeck
Windermere City Group
Joey Costello
Windermere North Spokane
Tour for free, no strings attached
Make a winning offer with the help of a local expert
Estimated Monthly Payment
$1,544/mo
Estimated at 6.5% APR, 30-year fixed. For informational purposes only.
Property Highlights
Location
Loading map...
Comparable Properties
Thinking of Selling?
Get Joey's Full-Service Marketing
Professional photography, targeted advertising, and expert negotiation for every Spokane home — no matter the price point.