$449,500

Joey Costello
Windermere North Spokane
Tour for free, no strings attached
Make a winning offer with the help of a local expert
About This Home
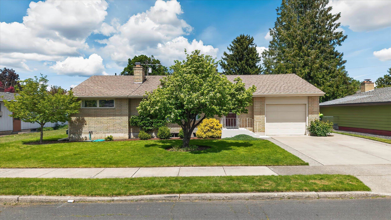
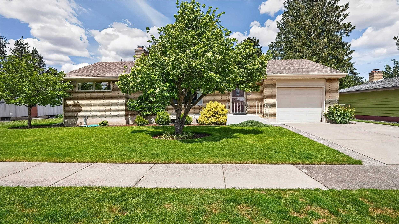
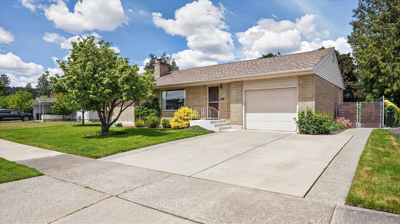
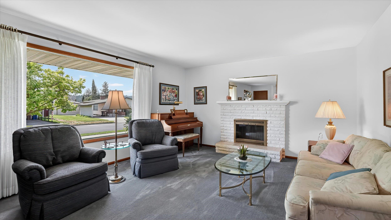
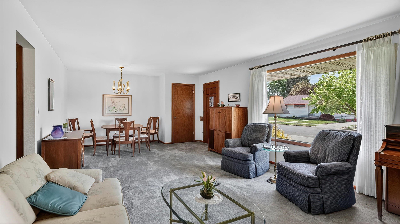
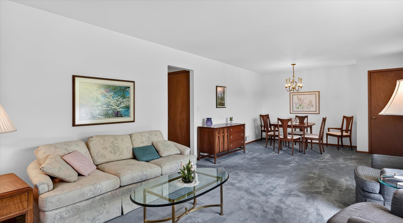
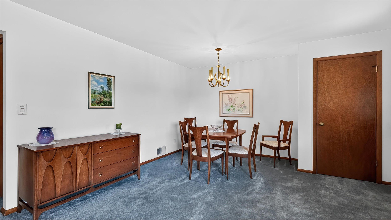
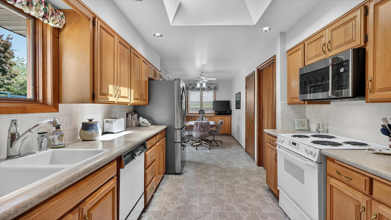
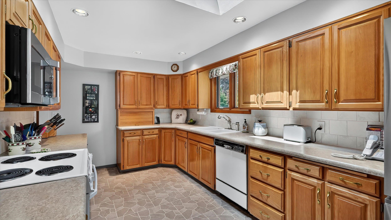
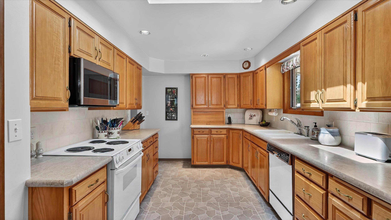
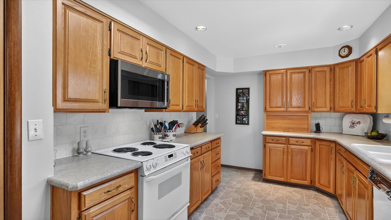
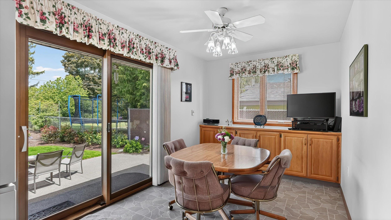
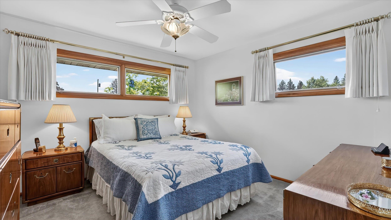
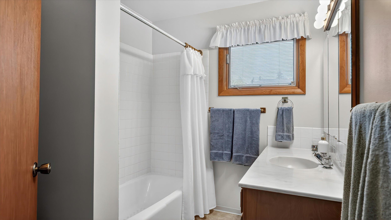
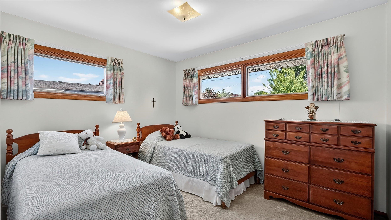
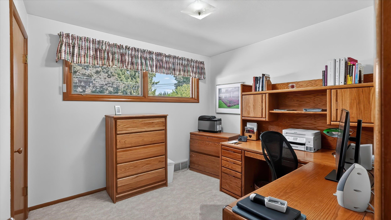
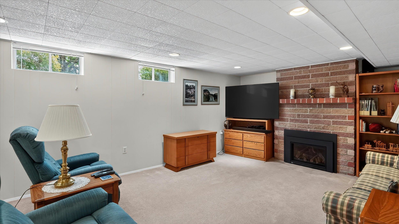
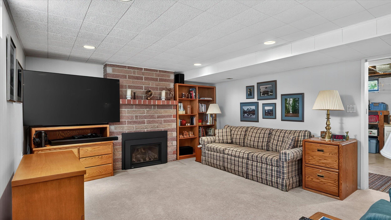
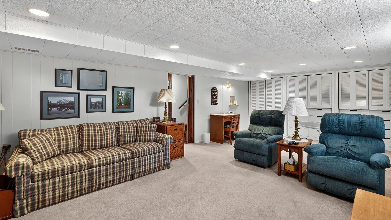
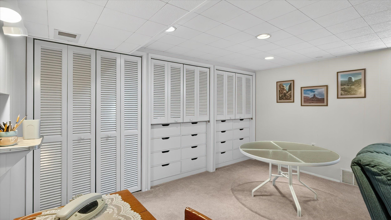
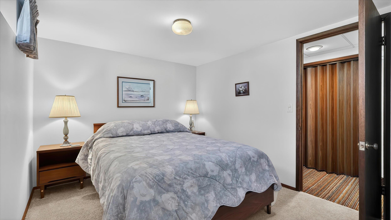
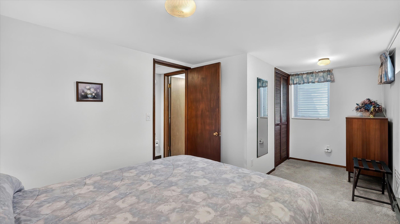
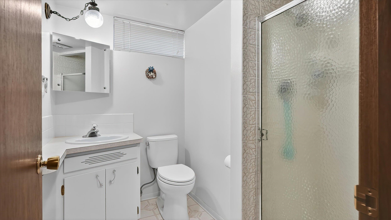
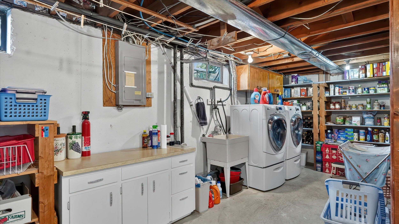
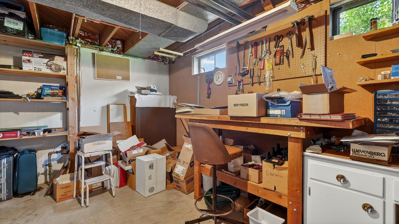
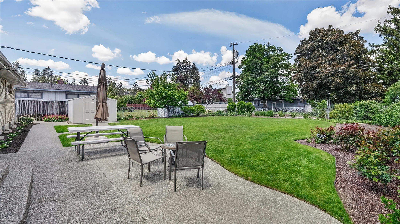
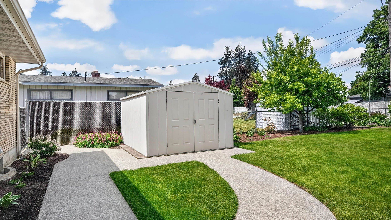
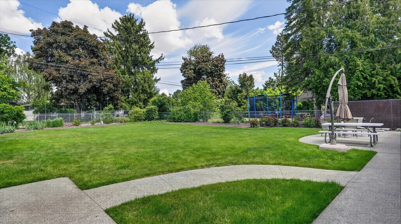
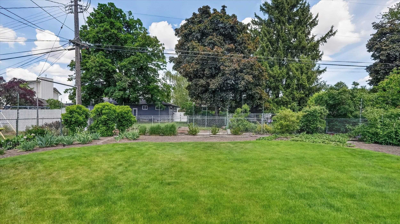
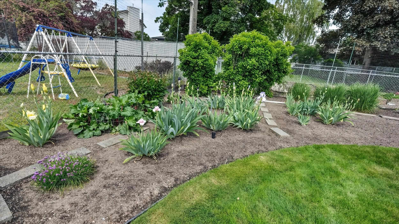
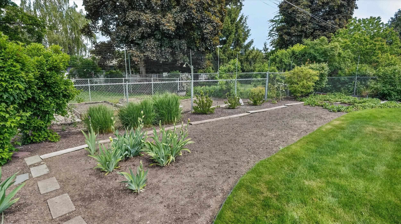
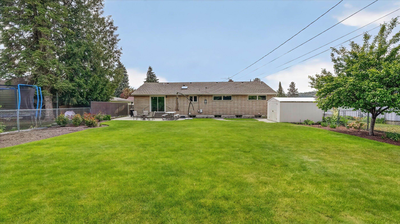
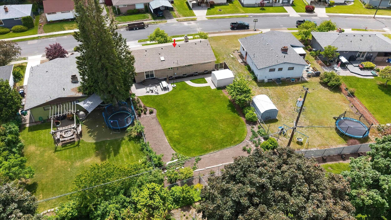
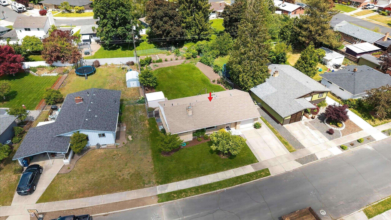
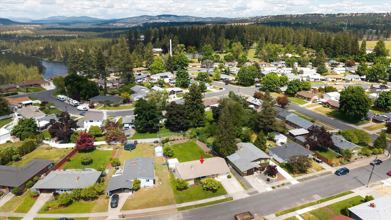
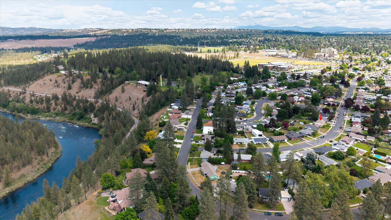
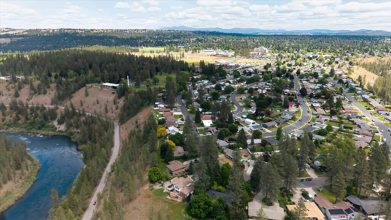
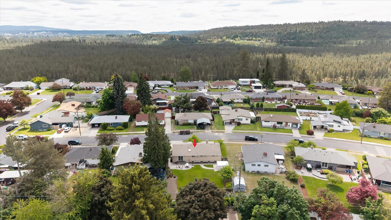
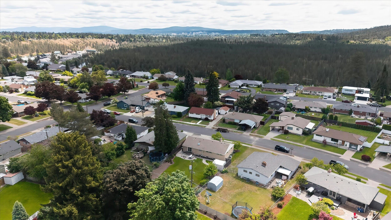
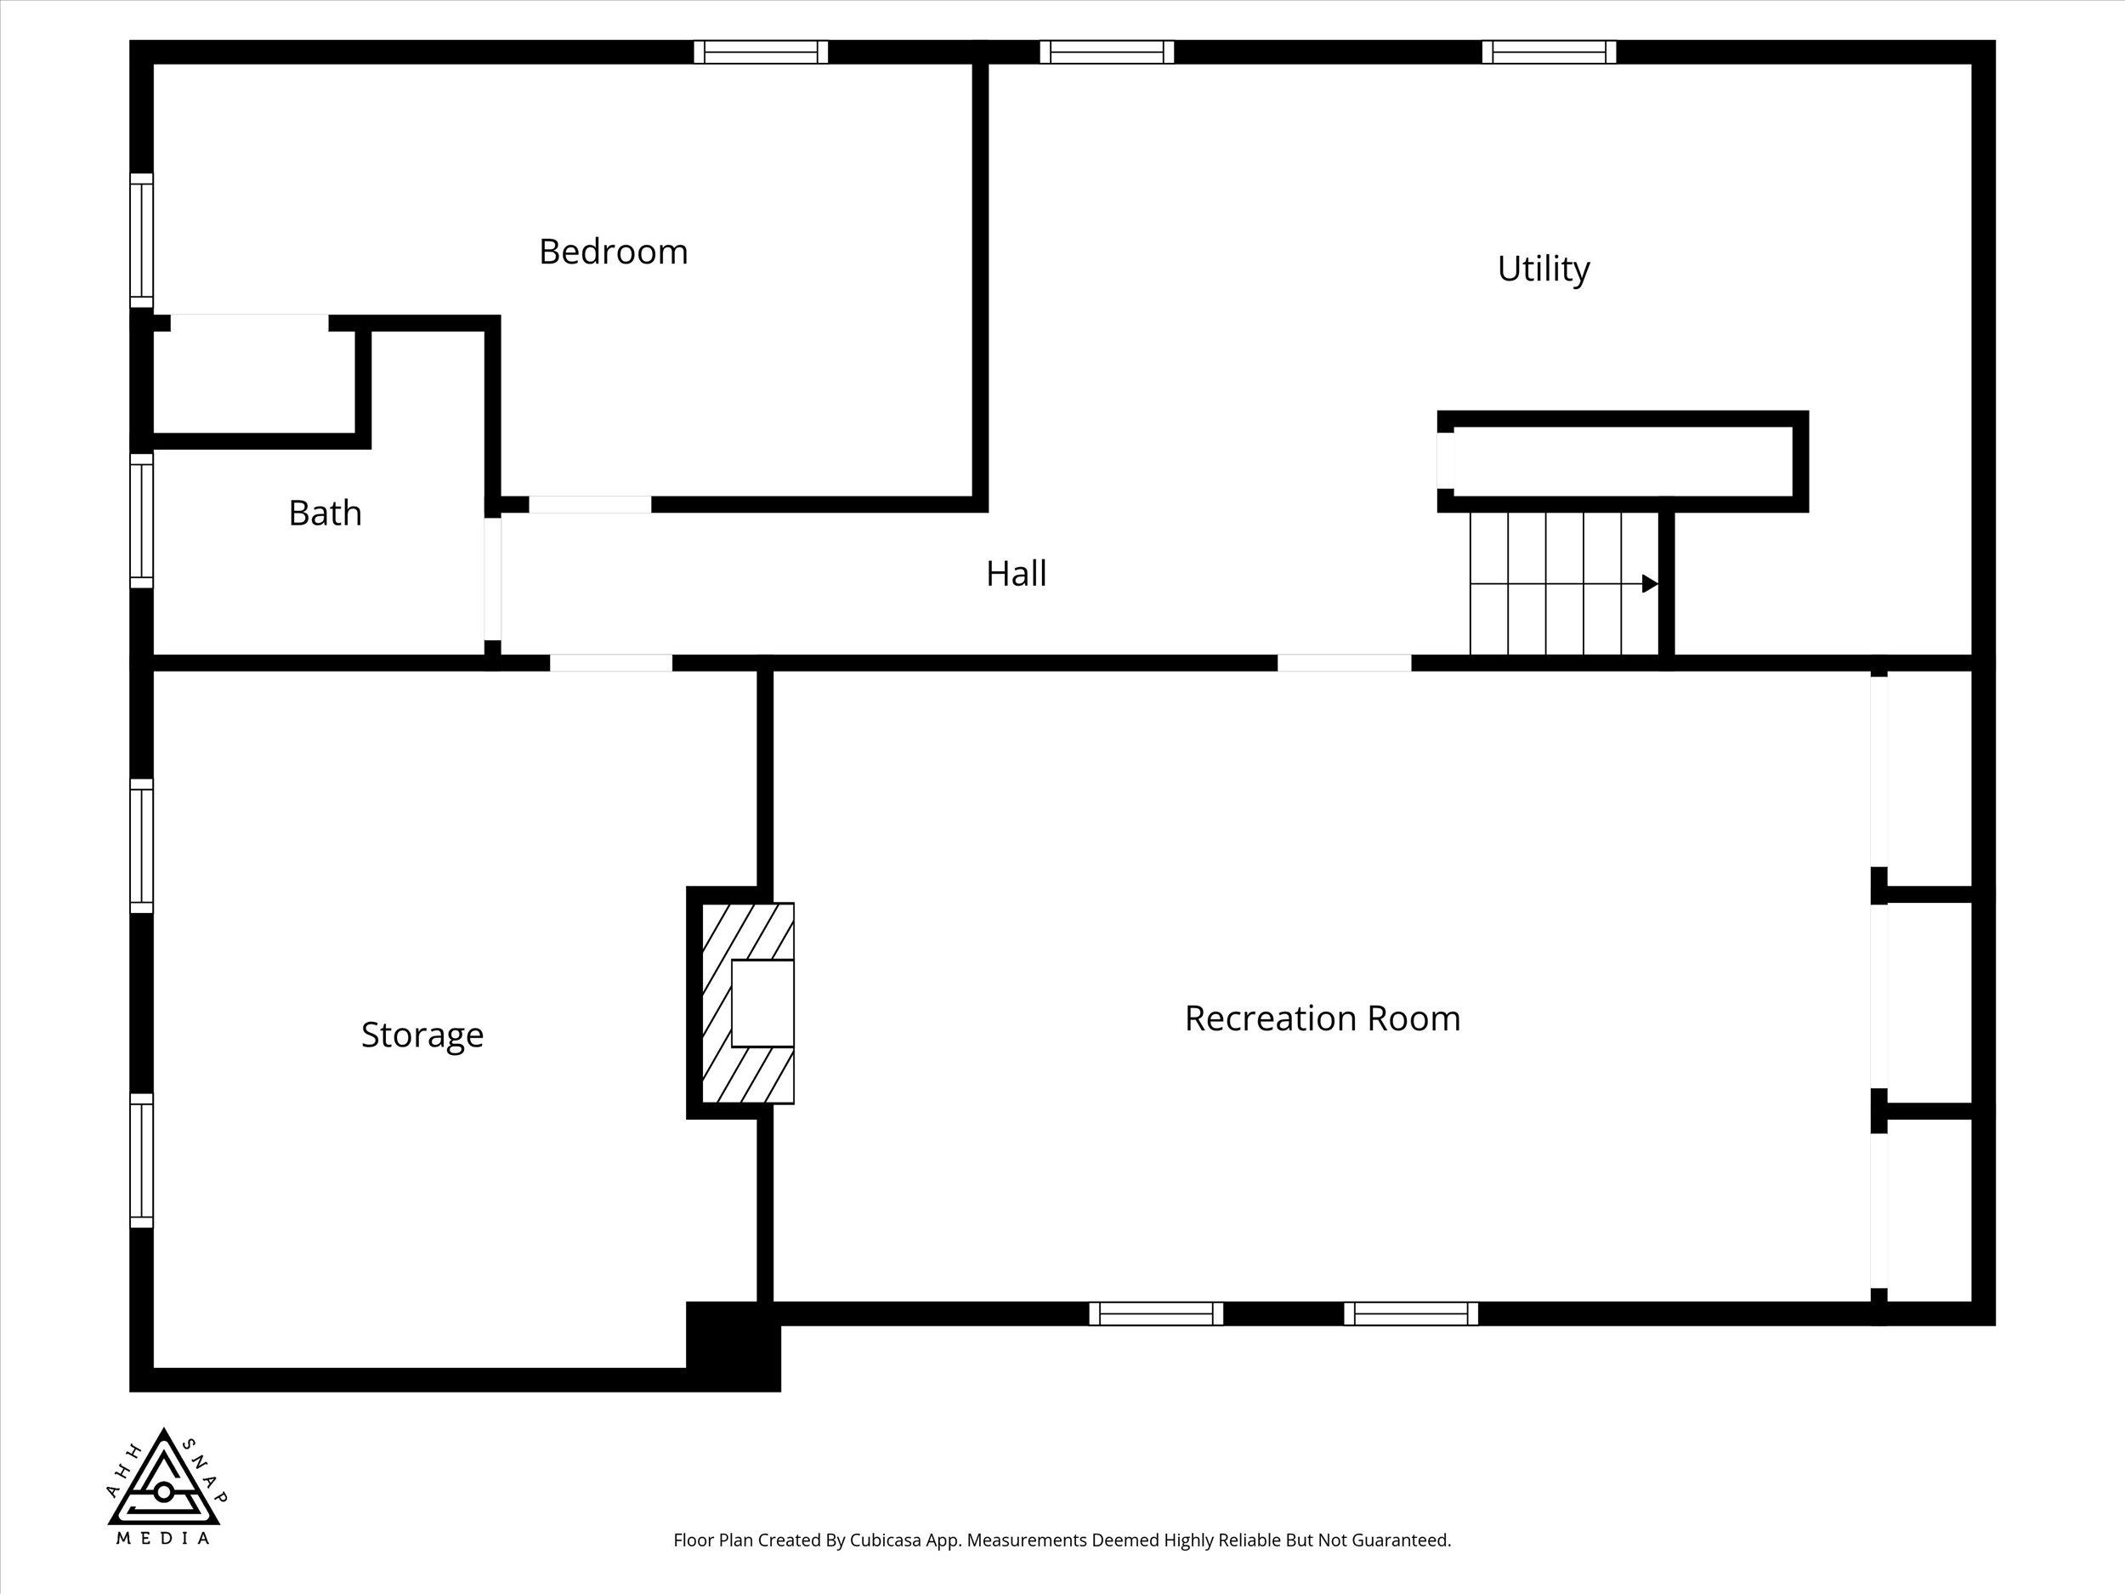
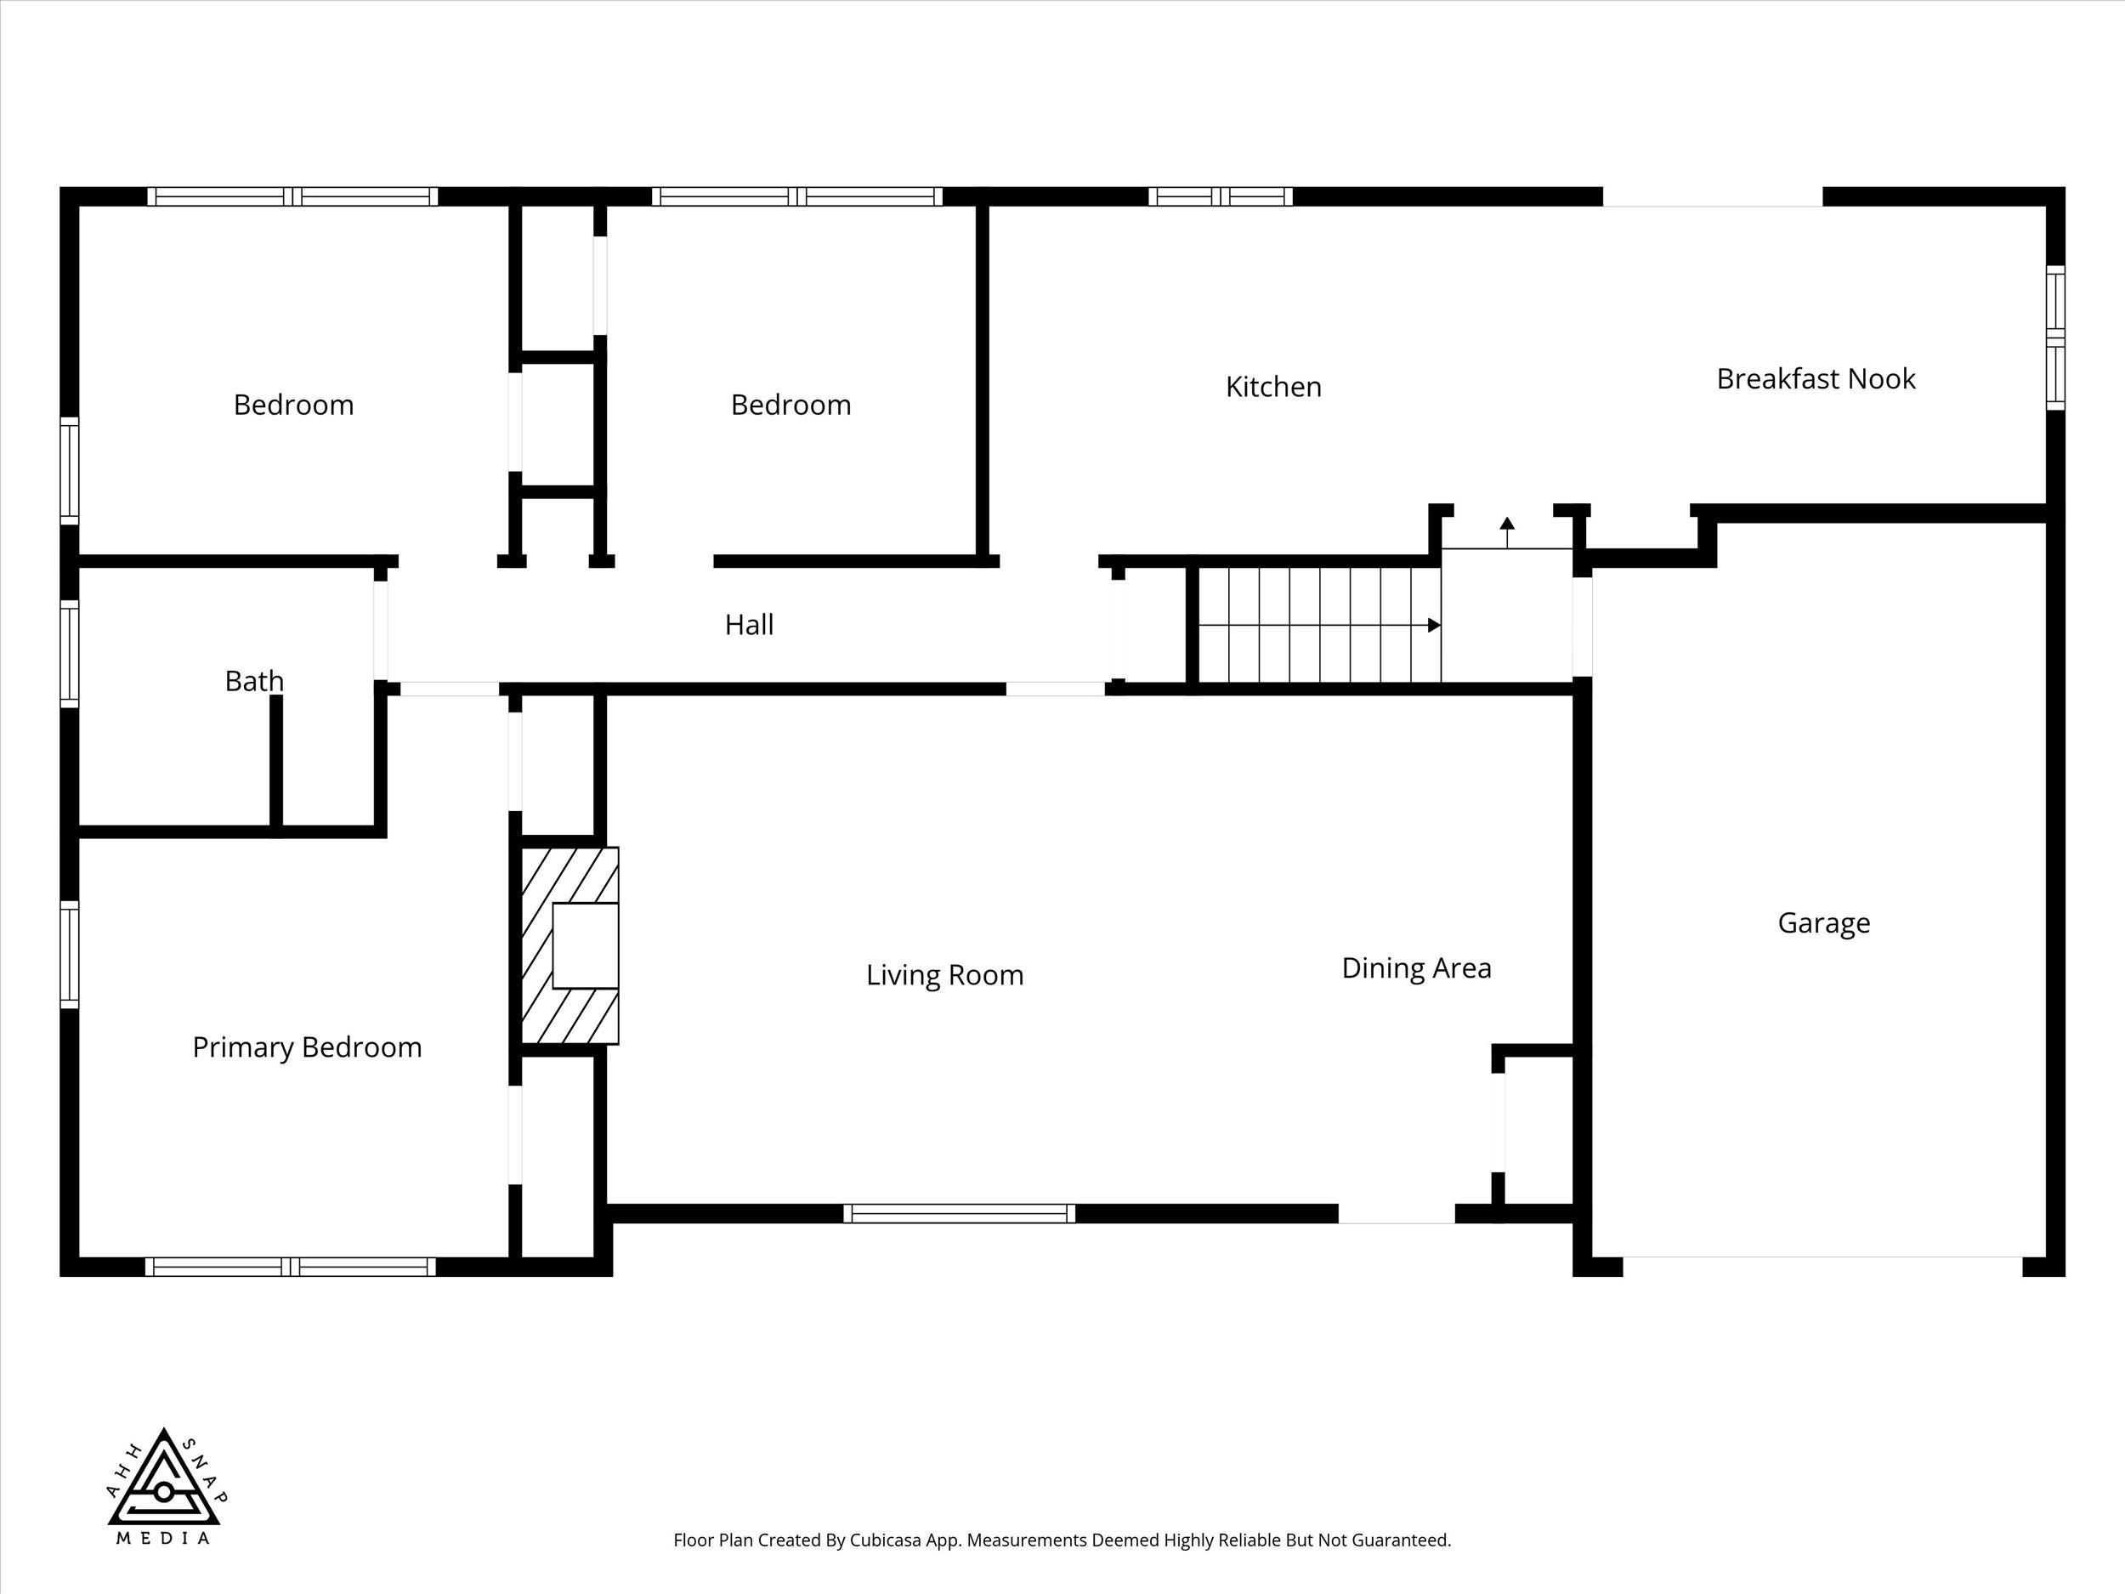
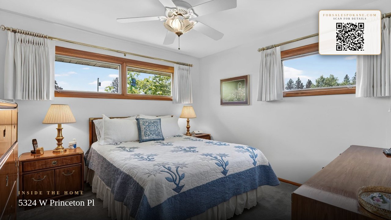
Beautifully maintained brick rancher...by same owners for last 65 years...in desirable River Ridge. Main Level: 3 bedrooms (primary bedroom features two closets and ceiling fan); 1 full bathroom; combination living/dining room featuring lovely fireplace and dining area chandelier; original hardwood floors under wall-to-wall carpet; updated kitchen with all appliances; separate dining area off the kitchen; custom windows updated by Pella. Lower Level: Large (aprox. 14'x25'), cozy family/recreation room with fireplace, ceiling fan and custom cabinetry; bedroom with egress window; full bathroom; laundry; mechanical/shop room; storage. The grounds, front and rear, have been lovingly landscaped and maintained...perfect curb appeal. Additional paved parking space bordering driveway. The fully fenced backyard is parklike, featuring: Large custom designed concrete patio; storage shed; fully automatic sprinkler system; immaculately trimmed lawn; flower beds and space for your garden.
Sale Summary
Sold Price
$449,500
List Price
$449,500
Sale vs List
+0%
Close Date
Jul 23, 2026
Financing
FHA
Buyer's Agent
Stephanie Komar
Property Details
Property Type
Single Family Residence
Year Built
1955
Subdivision
River Ridge
County
Spokane
Lot Size
0.22 acres
Living Area
2,588 sqft
Price / Sqft
$174
Garage
1-car
Fireplaces
2
Schools
Elementary: Spokane Dist 81, Middle: Flett, High: Shadle Park
Days to Sell
62 days
MLS #
SAR202617827
Parcel #
25032.1116
Annual Taxes
$3,434.44
Total Building Area
2,588 sqft
MLS Area
A330/009
MLS Class
Residential
Listing Terms
FHA, VA Loan, Conventional, Cash
Road Frontage
City Street, Paved Road
Street Direction
W
MLS Status
Sold
Listed On
May 21, 2026
Went Pending
Jun 25, 2026
Status Changed
Jul 24, 2026
Last MLS Update
Jul 24, 2026
MLS Branch
227
School Information
Elementary
Spokane Dist 81
Middle School
Flett
High School
Shadle Park
Home Features & Details
Architectural Style
Construction
Structure Type
Roof
Basement
Flooring
Windows
Heating
Cooling
Utilities
Appliances
Interior Features
Fireplace Features
Patio & Porch
Parking
Lot Features
Other Structures
Listed By
Jim Wynne
Windermere North
Joey Costello
Windermere North Spokane
Tour for free, no strings attached
Make a winning offer with the help of a local expert
Estimated Monthly Payment
$2,435/mo
Estimated at 6.5% APR, 30-year fixed. For informational purposes only.
Property Highlights
Location
Loading map...
Comparable Properties
Thinking of Selling?
Get Joey's Full-Service Marketing
Professional photography, targeted advertising, and expert negotiation for every Spokane home — no matter the price point.