$399,950
Reduced 1% · Save $5,050
Joey Costello
Windermere North Spokane
Tour for free, no strings attached
Make a winning offer with the help of a local expert
About This Home
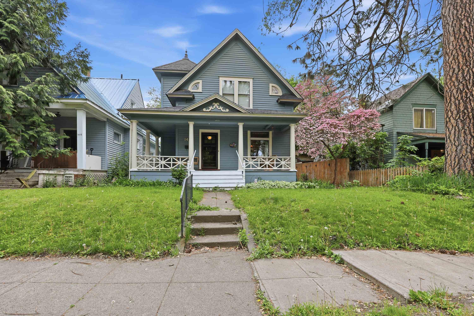
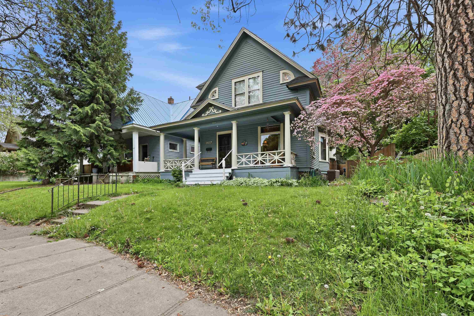
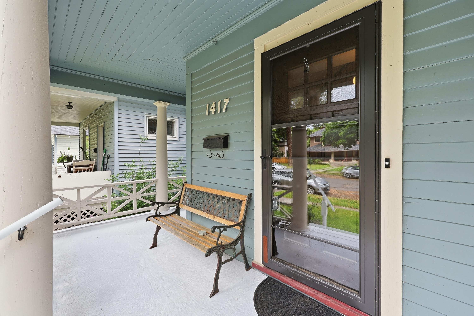
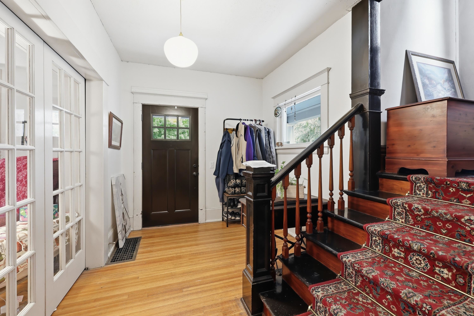
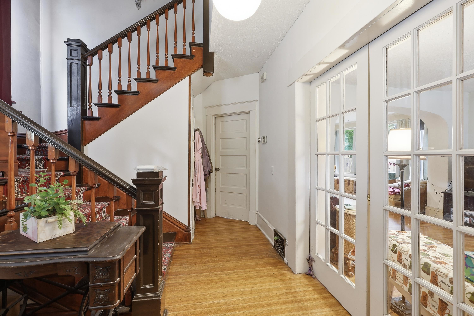
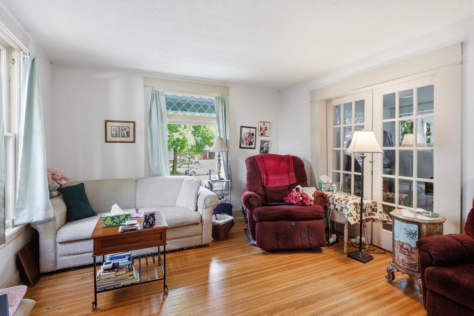
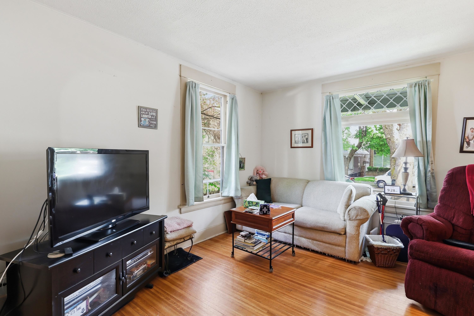
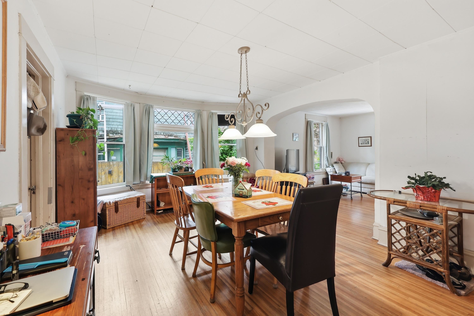
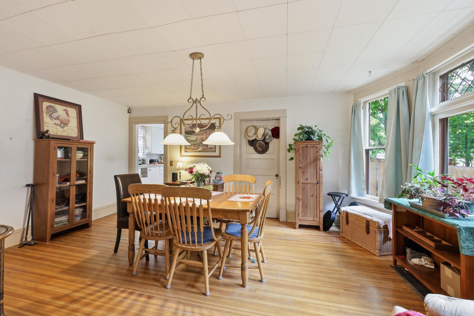
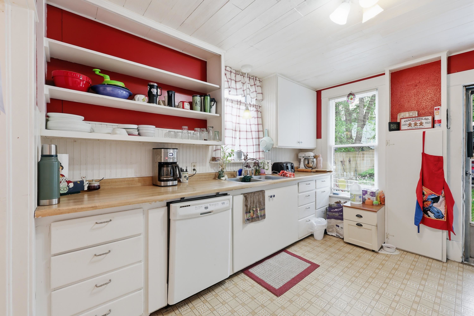
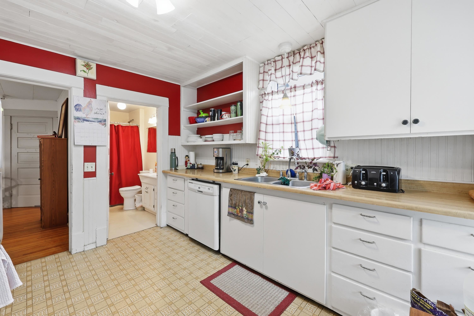
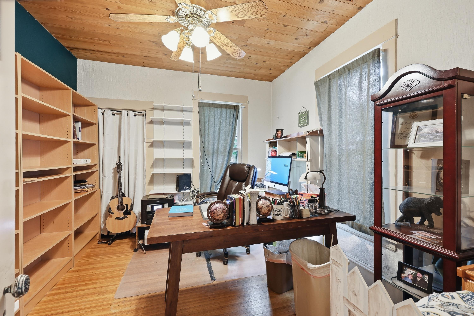
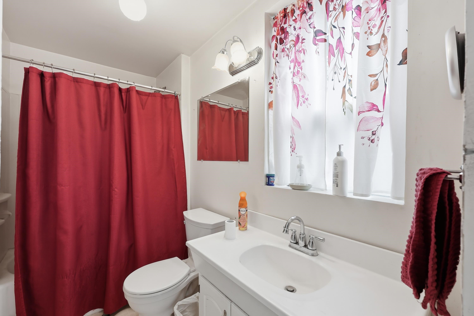
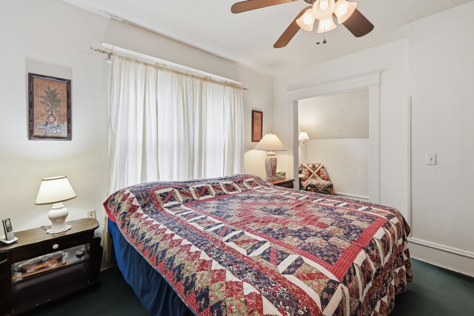
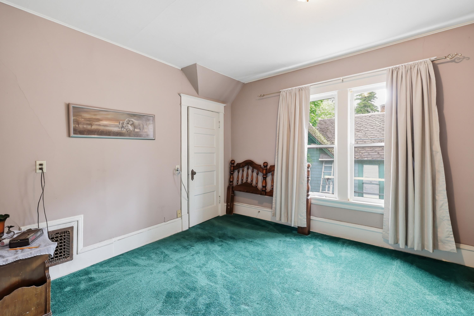
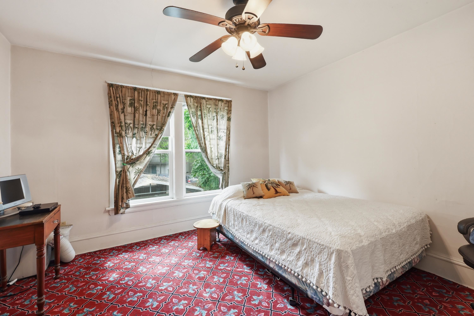
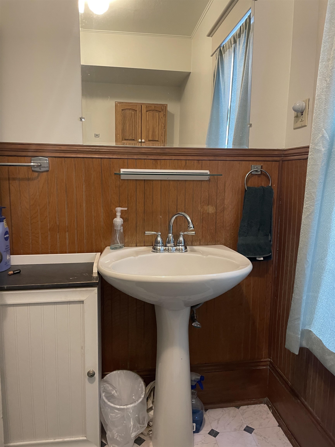
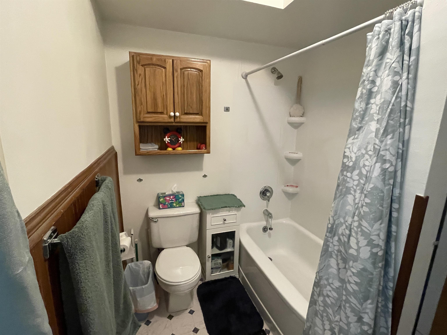
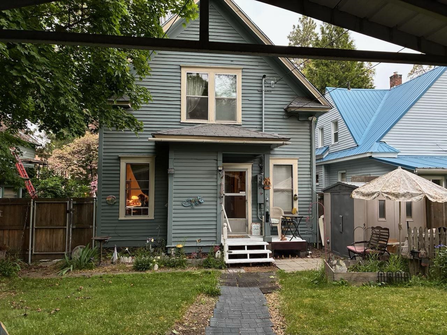
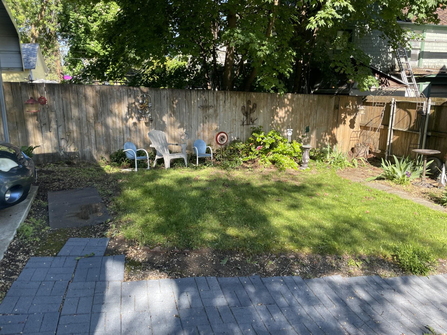
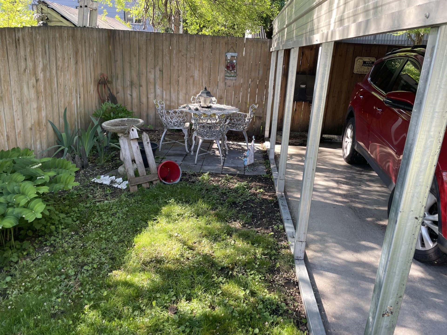
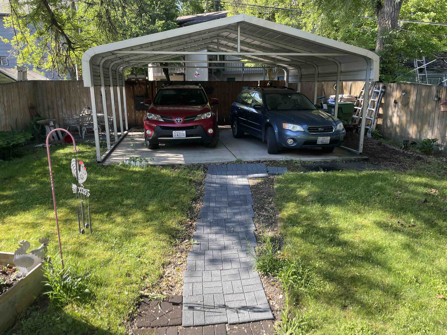
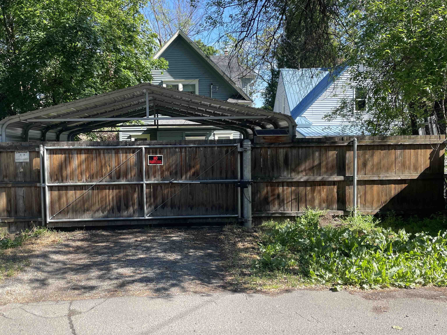
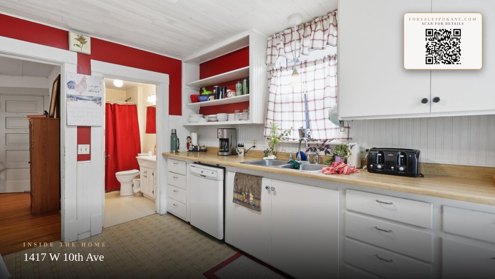
Victorian In Cannon Streetcar Historic District Grand Entry & Staircase: As you enter you see a beautiful natural wood staircase with a large landing window and intricate woodwork Main Floor Highlights: · Spacious main floor bedroom with wood floors, walk-in closet with windows, ceiling fan, and A/C · Dining room with charming bay windows, three access doors, and a coved entry to the living room · Living room features large front windows, side window, pocket French doors · Kitchen includes a built-in pantry, stainless steel sink, dishwasher, and access to back porch · Full bathroom off the kitchen with new showerhead and grab bars Upstairs Bedrooms: · Primary bedroom with alcove, large windows, walk-in closet, and ceiling fan · Second bedroom with walk-in closet · Third bedroom with views of the carport and backyard, walk-in closet, ceiling fan · Full upstairs bath with window, vanity, good lighting, shower, and classic wainscoting Exterior & Extras: · Cozy backyard with carport (automatic gate)
Property Details
Property Type
Single Family Residence
Year Built
1907
County
Spokane
Lot Size
0.11 acres
Living Area
2,544 sqft
Price / Sqft
$157
Schools
Elementary: Spokane Dist 81, Middle: Sacajawea, High: Lewis & Clark
Days on Market
120 days
MLS #
SAR202617822
Parcel #
25244.0104
Annual Taxes
$3,213
Total Building Area
2,544 sqft
MLS Area
A220/040
MLS Class
Residential
Listing Terms
FHA, VA Loan, Conventional, Cash
Road Frontage
City Street, Paved Road
Street Direction
W
Listed On
May 21, 2026
Status Changed
Jul 1, 2026
Last MLS Update
Aug 12, 2026
MLS Branch
217
Original List Price
$405,000
School Information
Elementary
Spokane Dist 81
Middle School
Sacajawea
High School
Lewis & Clark
Home Features & Details
Architectural Style
Construction
Structure Type
Roof
Basement
Windows
Heating
Cooling
Utilities
Appliances
Interior Features
Parking
Lot Features
Other Structures
Listed By
Roy Mortlock
Windermere Manito, LLC
Joey Costello
Windermere North Spokane
Tour for free, no strings attached
Make a winning offer with the help of a local expert
Estimated Monthly Payment
$2,166/mo
Estimated at 6.5% APR, 30-year fixed. For informational purposes only.
Property Highlights
Location
Loading map...
Comparable Properties
Thinking of Selling?
Get Joey's Full-Service Marketing
Professional photography, targeted advertising, and expert negotiation for every Spokane home — no matter the price point.