$699,995

Joey Costello
Windermere North Spokane
Tour for free, no strings attached
Make a winning offer with the help of a local expert
About This Home
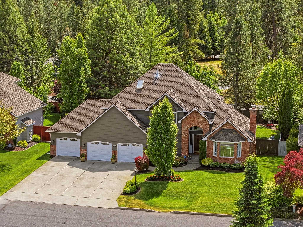
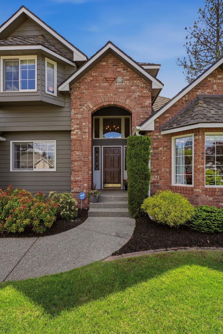
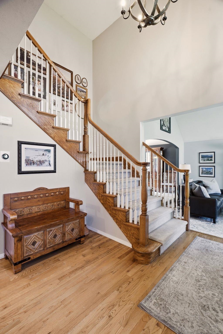
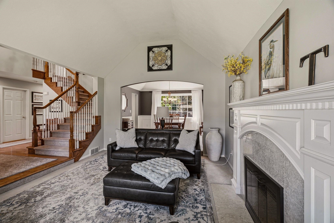
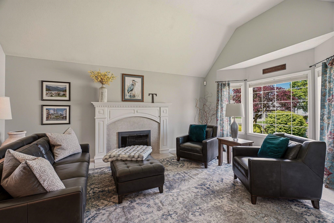
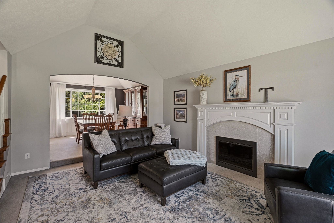
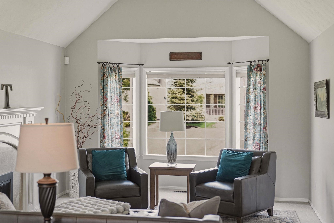
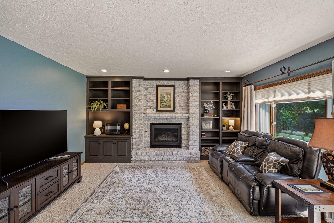
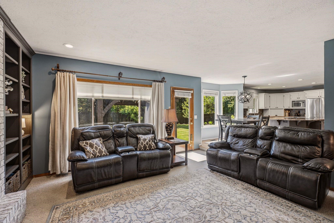
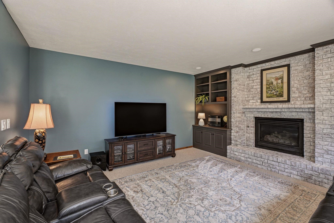
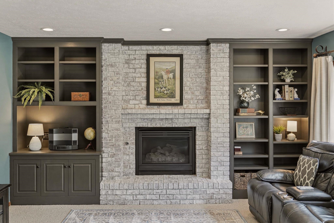
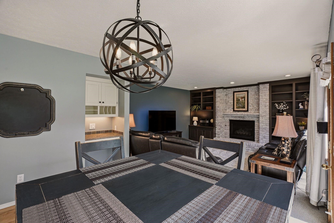
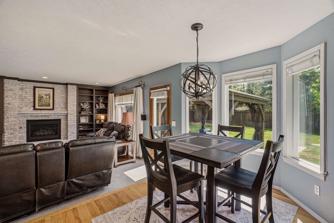
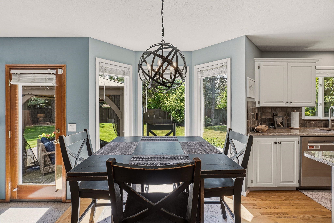
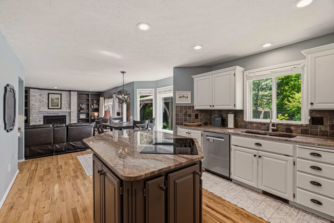
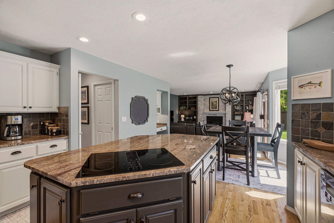
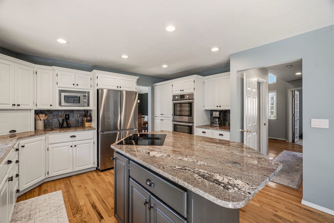
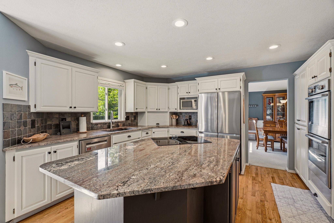
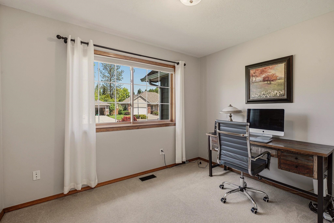
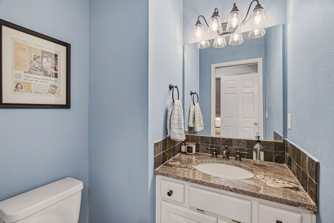
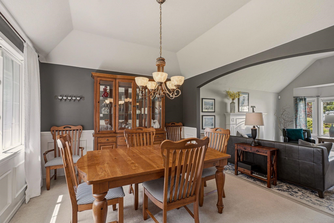
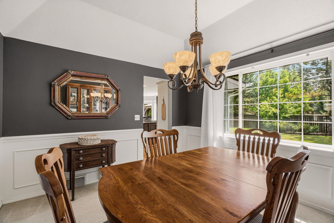
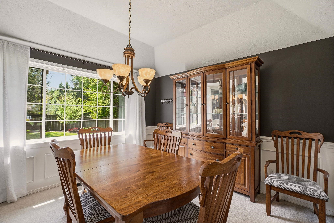
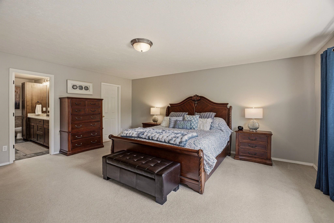
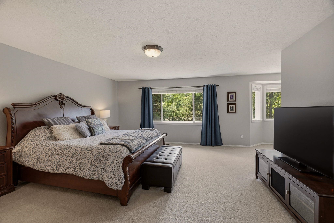
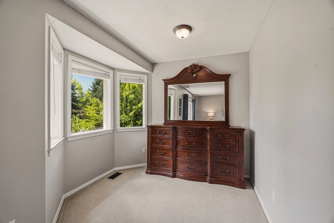
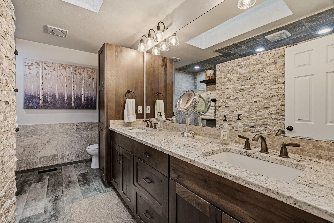
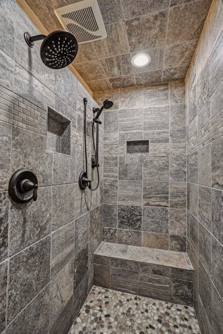
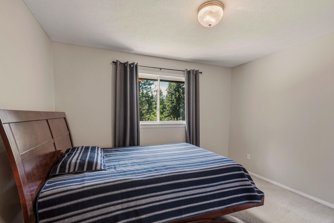
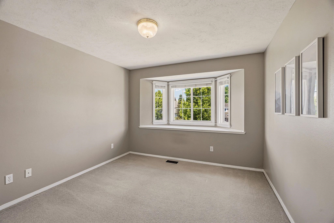
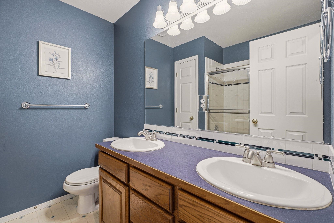
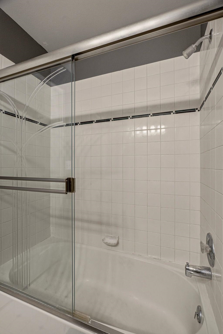
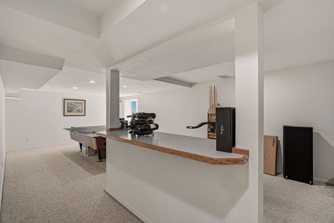
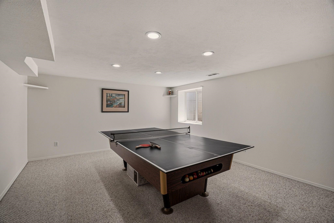
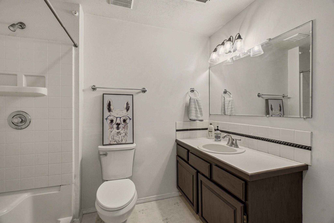
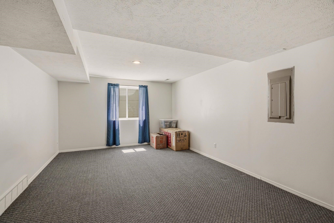
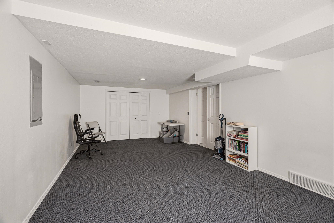
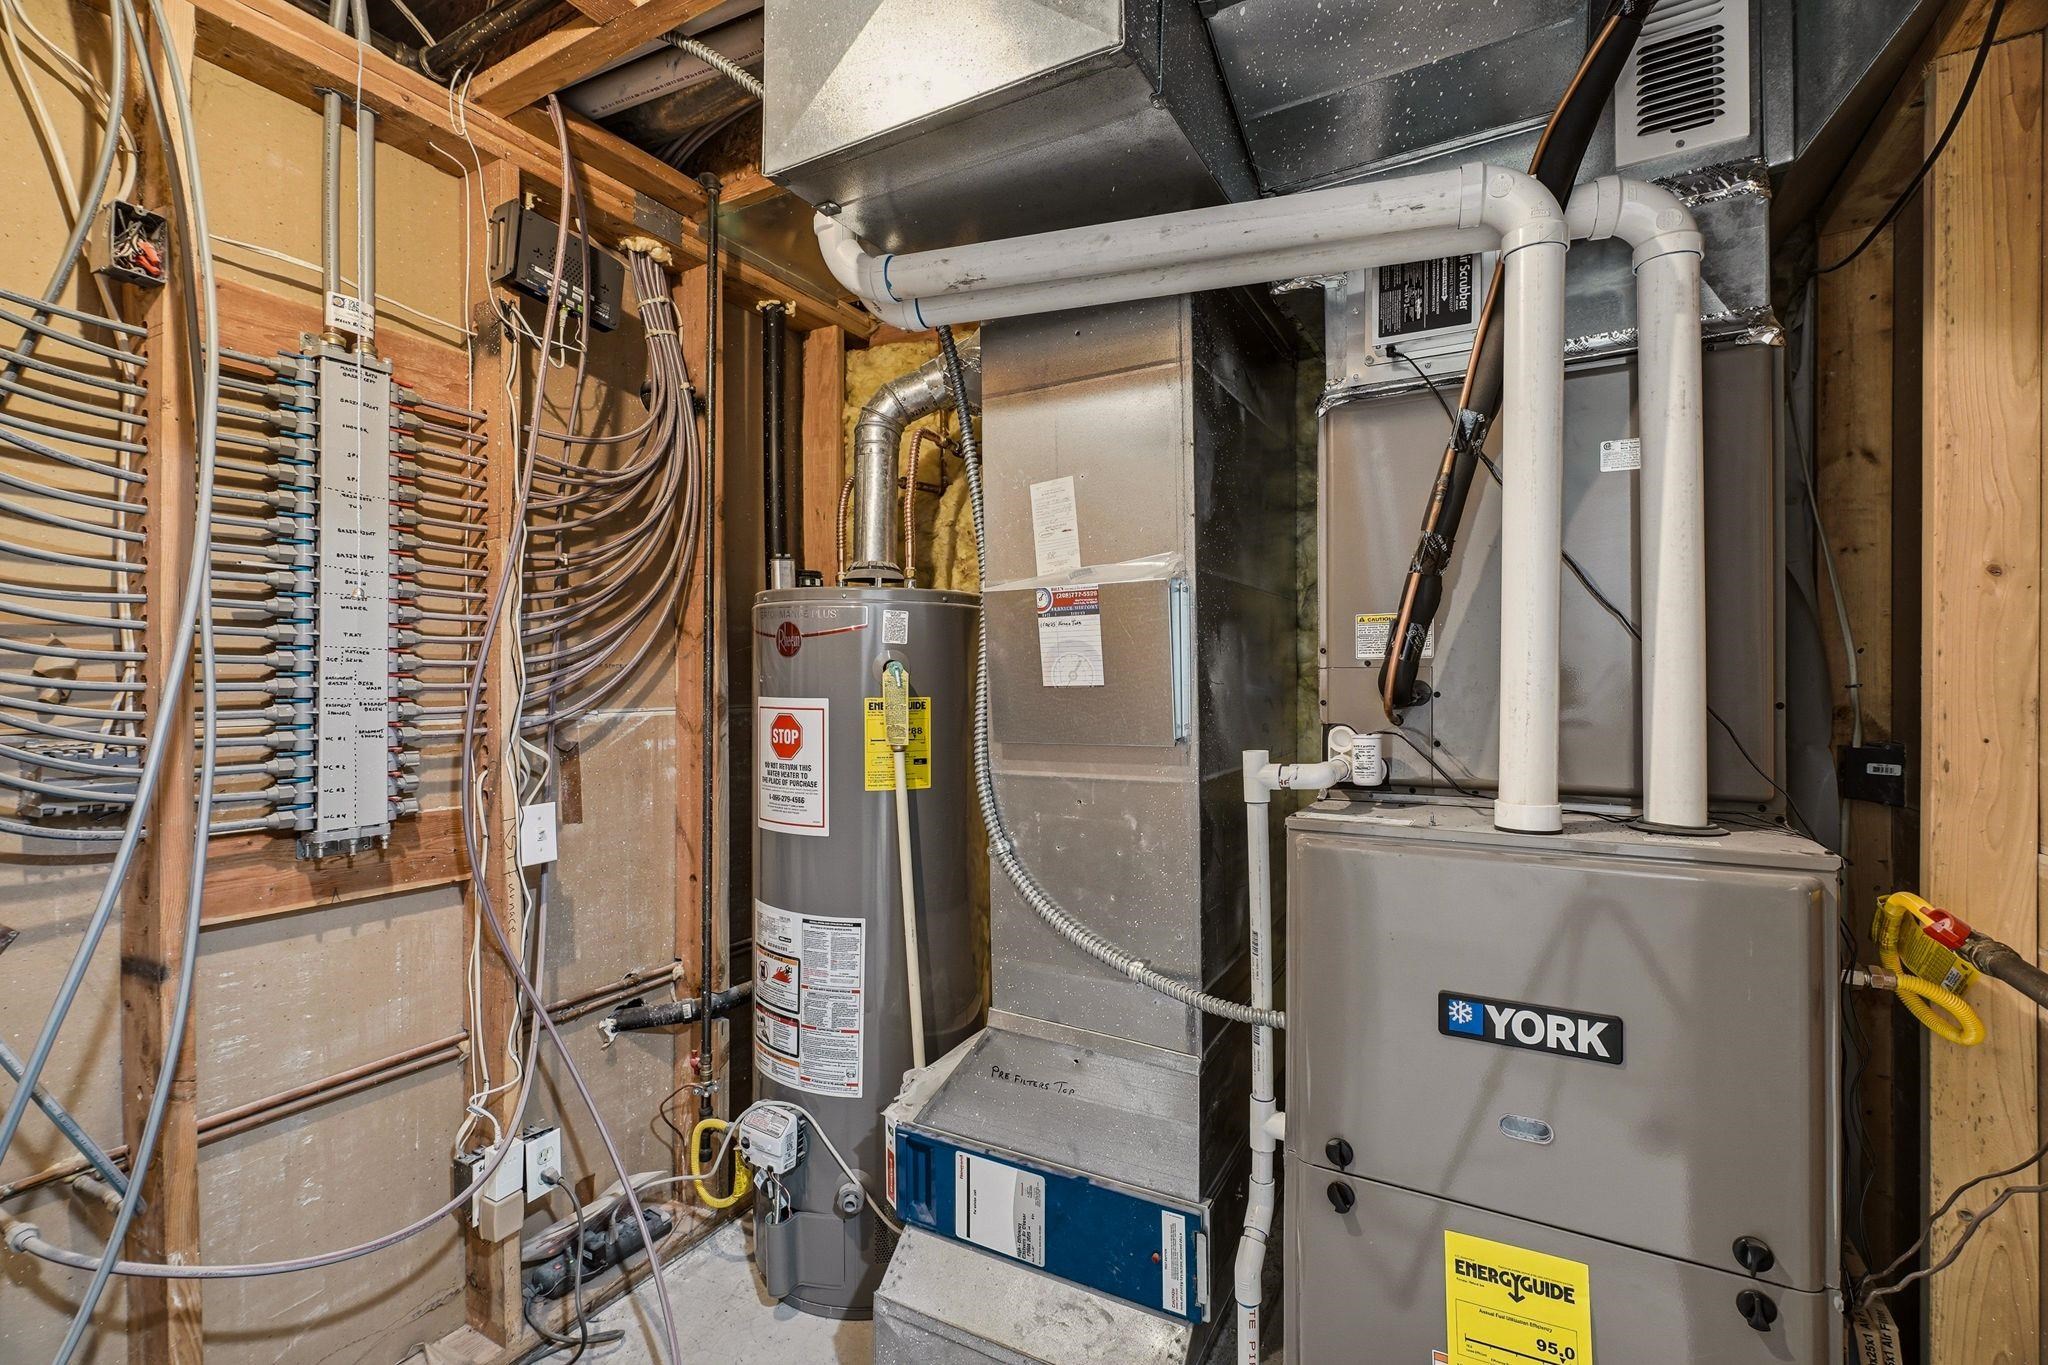
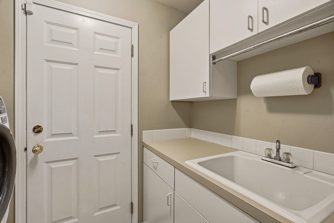
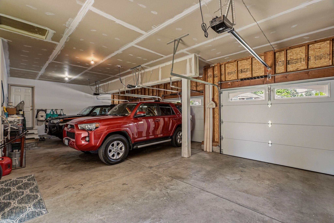
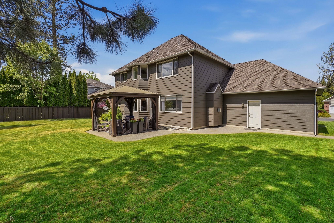
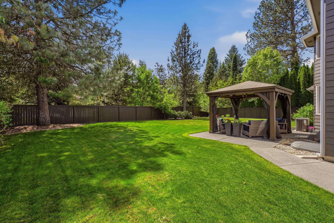
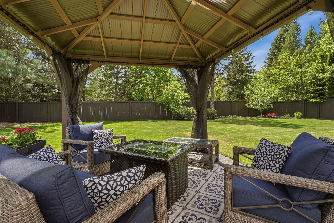
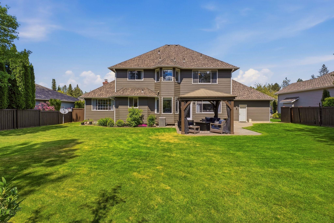
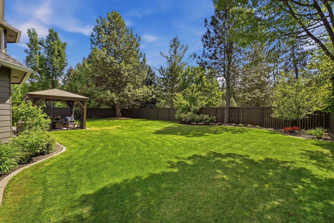
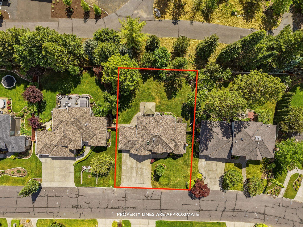
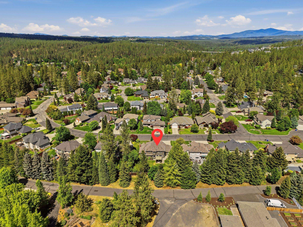
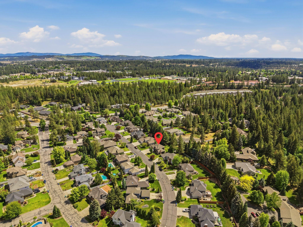
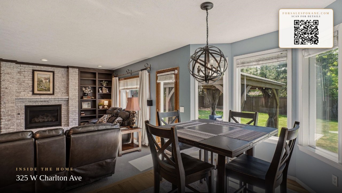
Welcome to Arrowhead Point! This stunning northside Traditional home blends timeless French Country & Craftsman-inspired design, expertly built by Paras & meticulously maintained through nearly two decades of ownership. Rich masonry details & exceptional curb appeal set the tone from the moment you arrive. Inside, you’ll find hardwood floors, cathedral ceilings, & an elegant open staircase that highlight the home’s warmth & character. The spacious primary suite features a beautifully remodeled spa-inspired bath along with an en-suite office or sitting area. Recent updates include exterior paint, insulated steel garage doors, stainless steel appliances, a high-efficiency furnace, & hot water heater. Situated on over a quarter acre, the peaceful backyard is buffered by a treed private drive & offers the perfect setting to relax. The oversized attached 3-car garage provides ample room for vehicles, storage, & hobbies. Located in the highly desirable Mead School District & connected to Whitworth Water.
Sale Summary
Sold Price
$700,000
List Price
$699,995
Sale vs List
+0%
Close Date
Aug 13, 2026
Financing
Conventional
Buyer's Agent
Amy Lightbody
Property Details
Property Type
Single Family Residence
Year Built
1993
County
Spokane
Lot Size
0.27 acres
Living Area
3,458 sqft
Price / Sqft
$202
Garage
3-car
Fireplaces
2
HOA
Yes
Schools
Elementary: Mead, Middle: Northwood, High: Mead
Days to Sell
83 days
MLS #
SAR202617820
Parcel #
36064.2110
Total Building Area
3,458 sqft
MLS Area
A331/054
MLS Class
Residential
Listing Terms
FHA, VA Loan, Conventional, Cash
Road Frontage
City Street, Paved Road
Street Direction
W
MLS Status
Sold
Listed On
May 21, 2026
Went Pending
Jun 22, 2026
Status Changed
Aug 14, 2026
Last MLS Update
Aug 14, 2026
MLS Branch
1242
School Information
Elementary
Mead
Middle School
Northwood
High School
Mead
Home Features & Details
Architectural Style
Construction
Structure Type
Roof
Basement
Flooring
Windows
Heating
Cooling
Appliances
Interior Features
Fireplace Features
Patio & Porch
Views
Parking
Lot Features
Listed By
Christopher Wray
Amplify Real Estate Services
Joey Costello
Windermere North Spokane
Tour for free, no strings attached
Make a winning offer with the help of a local expert
Estimated Monthly Payment
$3,792/mo
Estimated at 6.5% APR, 30-year fixed. For informational purposes only.
Property Highlights
Location
Loading map...
Comparable Properties
Thinking of Selling?
Get Joey's Full-Service Marketing
Professional photography, targeted advertising, and expert negotiation for every Spokane home — no matter the price point.