$319,900

Joey Costello
Windermere North Spokane
Tour for free, no strings attached
Make a winning offer with the help of a local expert
About This Home
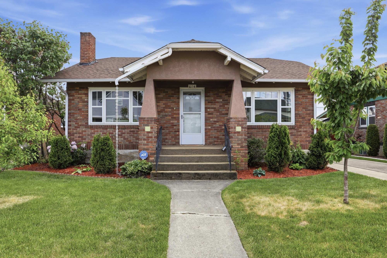
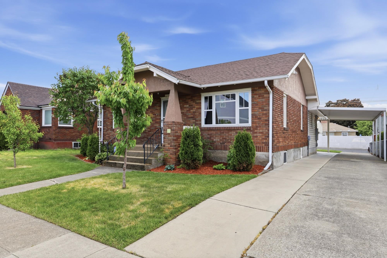
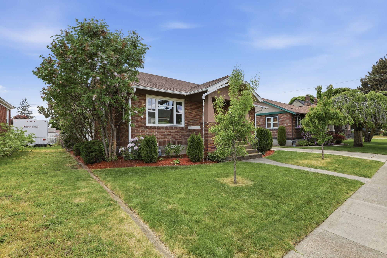
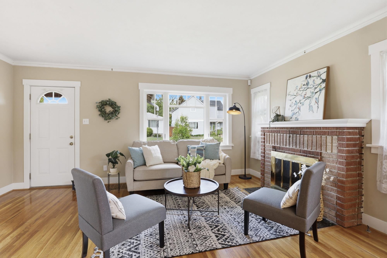
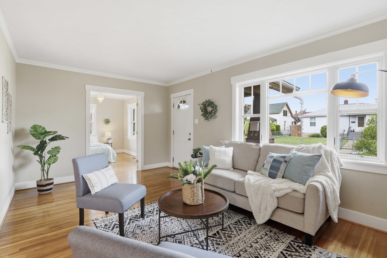
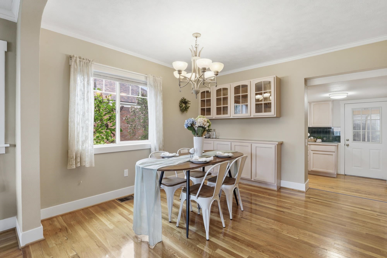
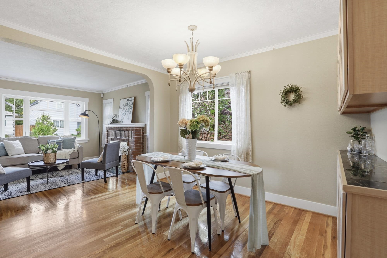
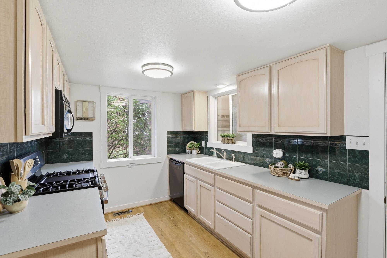
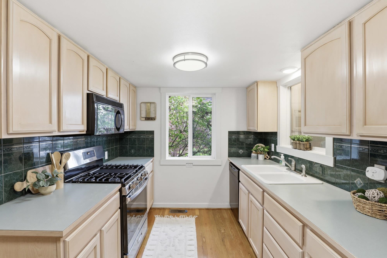
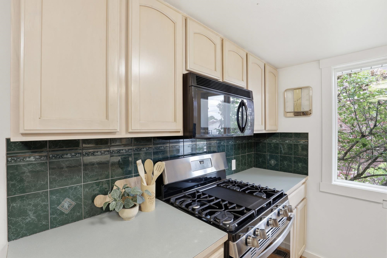
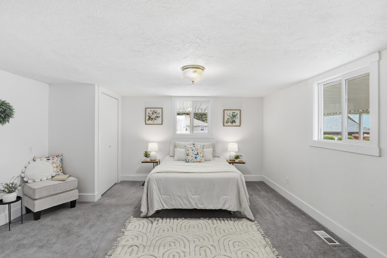
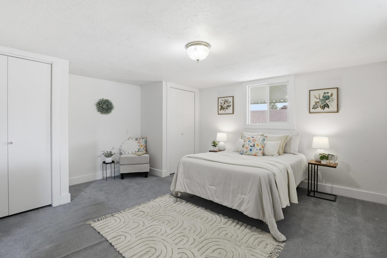
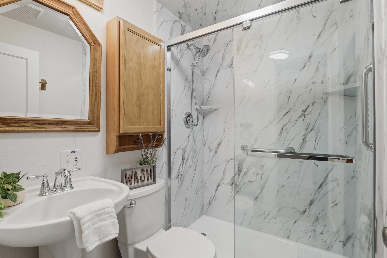
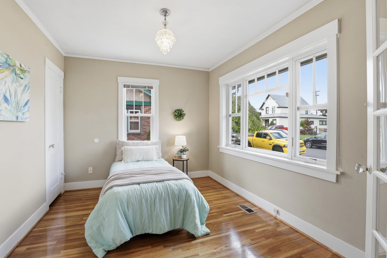
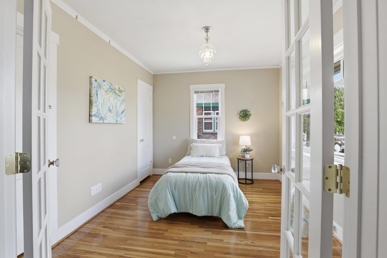
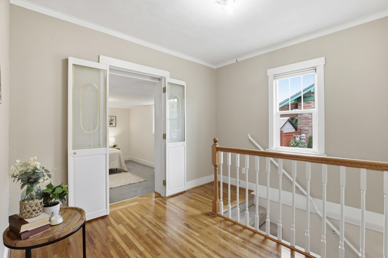
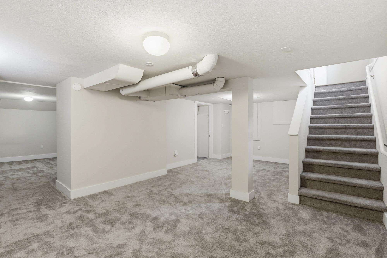
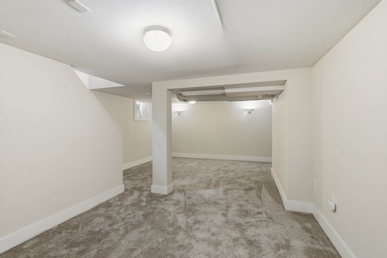
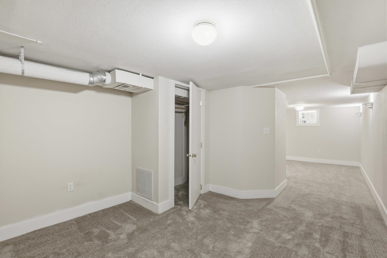
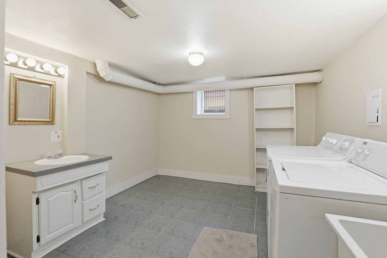
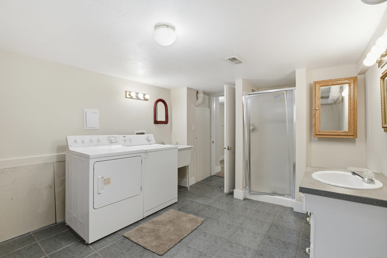
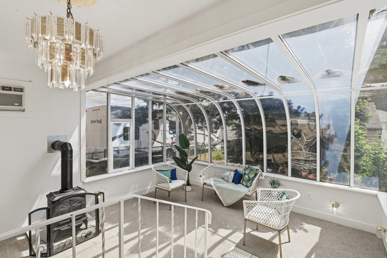
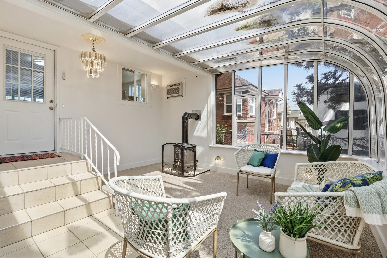
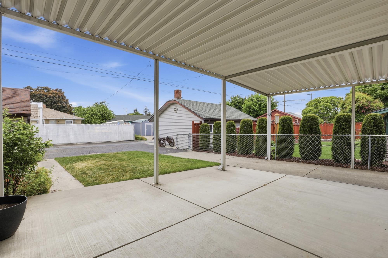
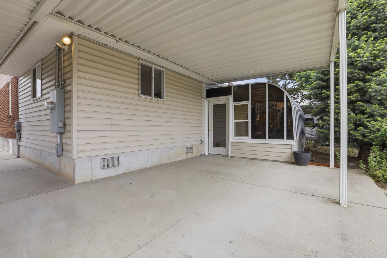
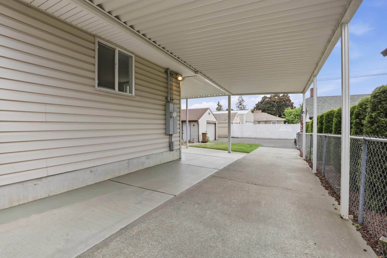
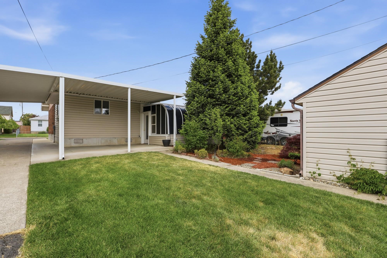
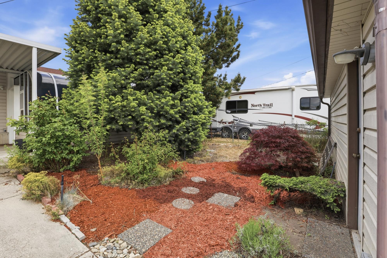
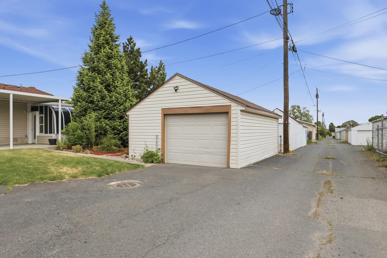
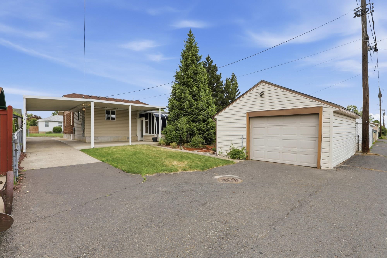
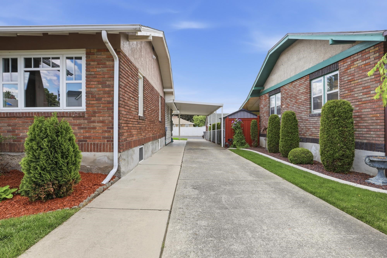
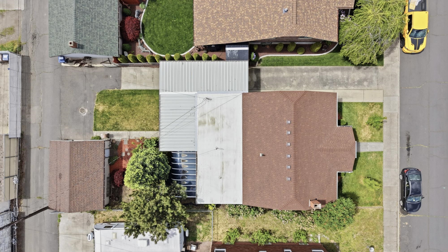
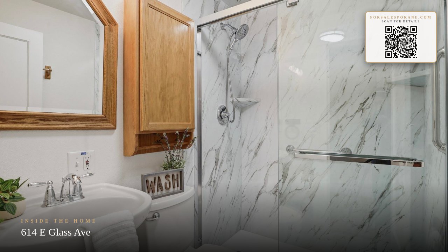
Welcome to this 1930 brick bungalow with thoughtful modern upgrades, multifunctional living spaces, and exceptional longterm care. This home retains its solid craftsmanship and timeless low maintenance brick exterior. The property features a small, easycare landscape with a sprinkler system and layout that blends original charm with major functional improvements. Upstairs, you'll find 2 bedrooms with an expanded contractor-built kitchen addition, formal dining room, living room, spacious solarium with dedicated heating and cooling, covered patio, and extended driveway for easy parking and outdoor living. The finished basement offers brand new carpet, flexible space for bedroom, guests, hobbies, work-from-home needs, or multigenerational living. Recent updates include a high-quality bathroom remodel, windows, new GE gas stove, high-efficiency furnace, and central A/C. Rare drive-through access from Glass Ave to the alley plus a 1car garage and separate carport.
Sale Summary
Sold Price
$319,900
List Price
$319,900
Sale vs List
+0%
Close Date
Jul 23, 2026
Financing
FHA
Buyer's Agent
Randy Wells
Property Details
Property Type
Single Family Residence
Year Built
1930
County
Spokane
Lot Size
0.12 acres
Living Area
1,919 sqft
Price / Sqft
$167
Garage
1-car
Fireplaces
1
HOA
None
Schools
Elementary: Spokane Dist 81, Middle: Shaw Middle Sch, High: Rogers
Days to Sell
62 days
MLS #
SAR202617806
Parcel #
35054.2110
Total Building Area
1,919 sqft
MLS Area
A340/014
MLS Class
Residential
Listing Terms
FHA, VA Loan, Conventional, Cash
Road Frontage
City Street, Paved Road
Street Direction
E
MLS Status
Sold
Listed On
May 21, 2026
Went Pending
Jun 25, 2026
Status Changed
Jul 24, 2026
Last MLS Update
Jul 24, 2026
MLS Branch
1069
School Information
Elementary
Spokane Dist 81
Middle School
Shaw Middle Sch
High School
Rogers
Home Features & Details
Construction
Structure Type
Roof
Basement
Flooring
Heating
Cooling
Appliances
Interior Features
Fireplace Features
Views
Parking
Lot Features
Listed By
Elizabeth Beard
eXp Realty, LLC
Joey Costello
Windermere North Spokane
Tour for free, no strings attached
Make a winning offer with the help of a local expert
Estimated Monthly Payment
$1,733/mo
Estimated at 6.5% APR, 30-year fixed. For informational purposes only.
Property Highlights
Location
Loading map...
Comparable Properties
Thinking of Selling?
Get Joey's Full-Service Marketing
Professional photography, targeted advertising, and expert negotiation for every Spokane home — no matter the price point.