$1,195,000
Reduced 8% · Save $100,000
Joey Costello
Windermere North Spokane
Tour for free, no strings attached
Make a winning offer with the help of a local expert
About This Home
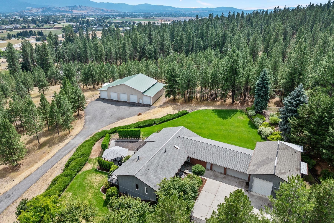
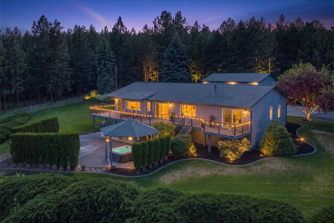
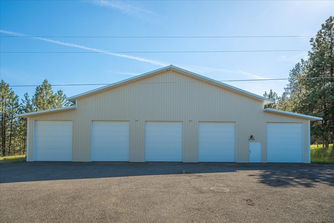
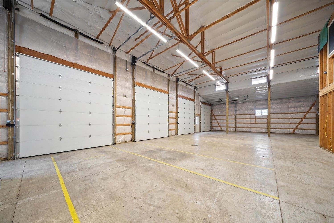
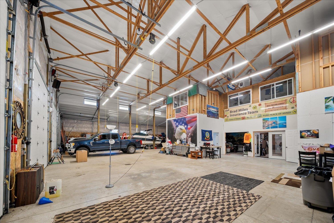
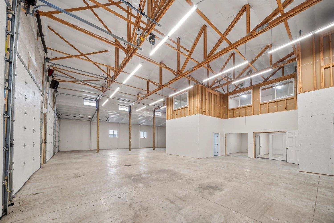
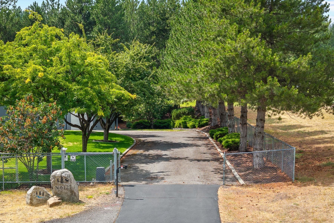
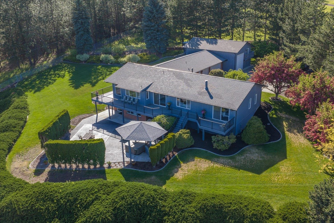
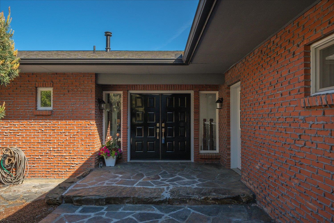
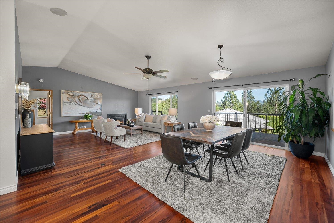
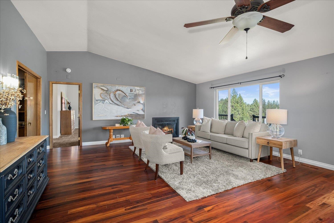
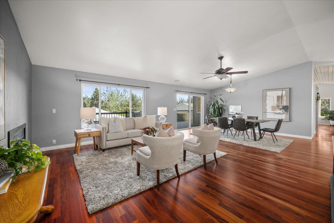
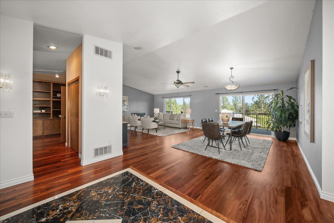
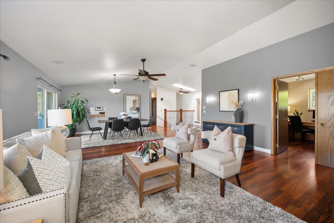
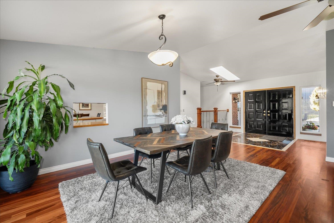
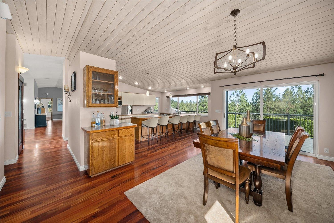
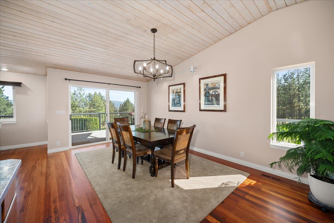
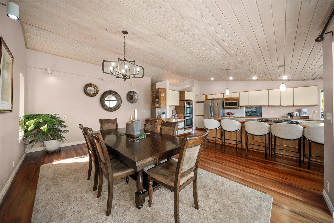
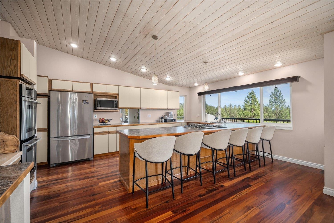
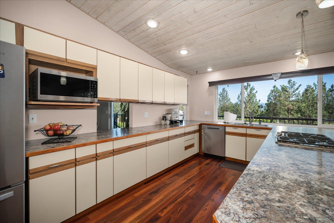
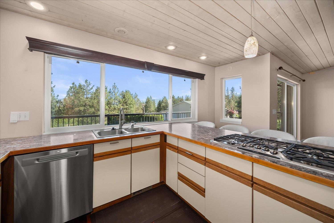
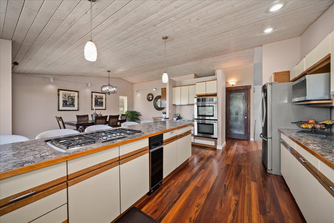
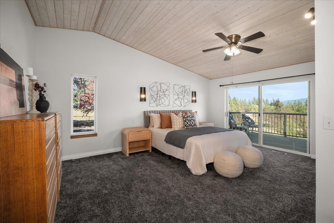
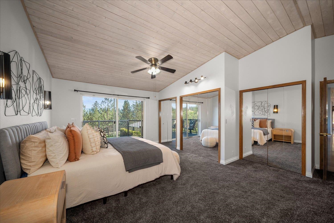
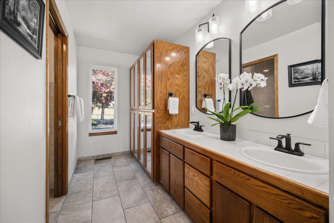
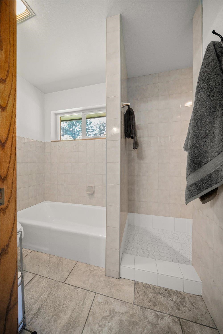
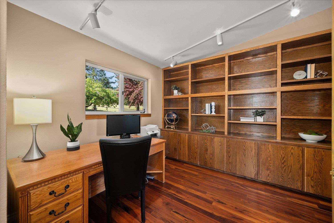
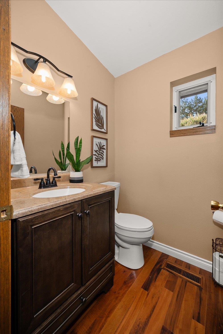
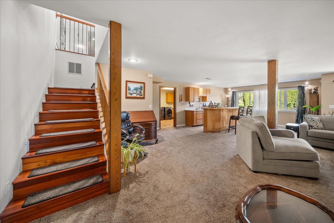
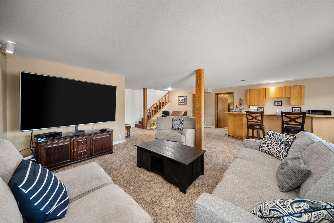
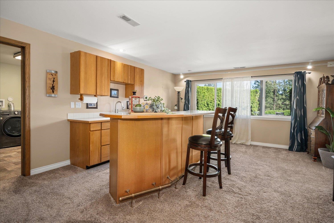
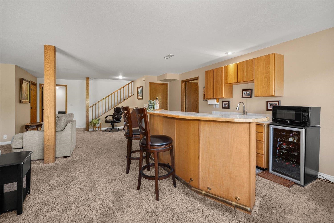
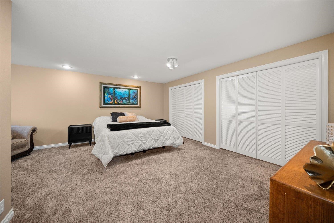
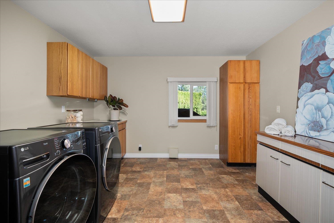
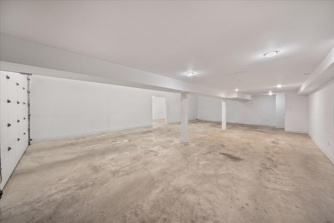
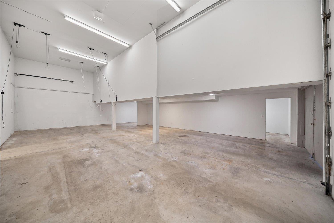
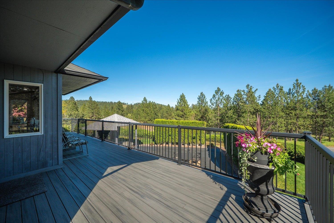
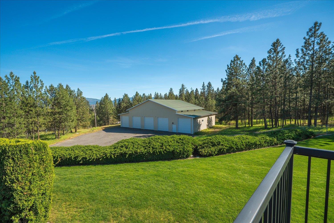
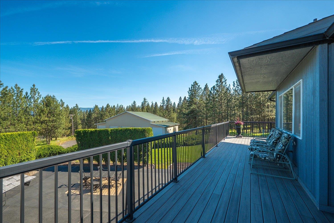
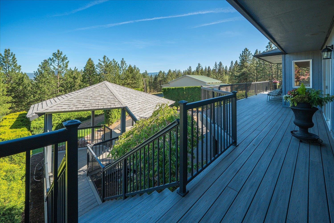
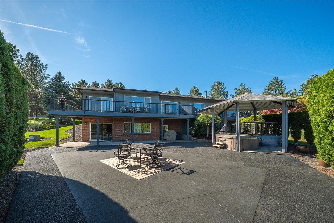
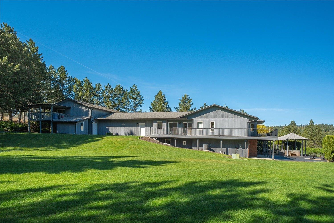
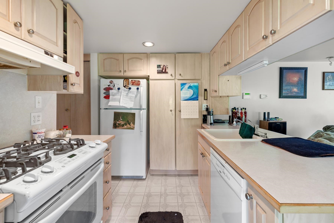
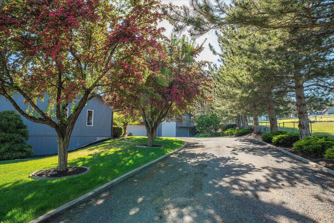
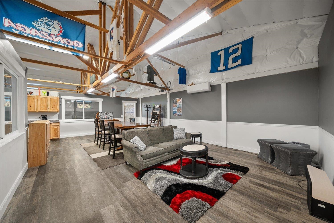
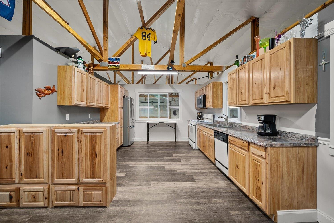
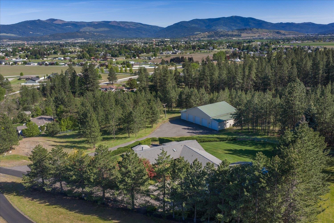
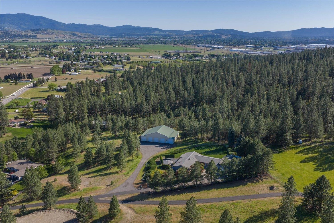
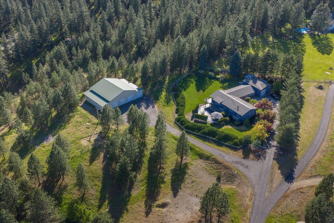
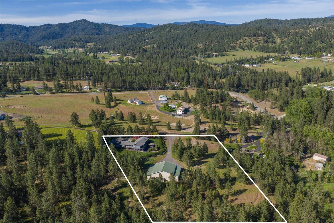
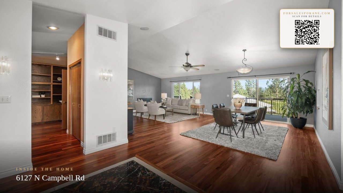
BEST SHOP IN THE COUNTY + FANTASTIC VIEWS! This extraordinary close-in paradise will make you & your entire family feel like every day is a weekend getaway! Rare multi-generational estate situated on 5 serene acres offering endless possibilities for luxury living, recreation & entertaining. This stunning daylight rancher features vaulted ceilings, rich tigerwood hardwood flooring, expansive windows, an open-concept floor plan filled with natural light, fireplace & wet bar in lower level. Designed for flexibility, the property includes separate attached living quarters(above garage) plus an impressive 1,000 sq.ft. ADU above the massive 5,400 sq.ft. super-insulated shop complete with radiant floor heat & bathroom! Car enthusiasts & hobbyists will appreciate the incredible space featuring five separate 13' high garage doors & large enough for an indoor pickleball court or a 20 car collection! RV storage, large wrapped around deck, patio, Gazebo & lush landscaped yard! All paved roads, gated entry & city water!
Sale Summary
Sold Price
$1,018,000
List Price
$1,195,000
Sale vs List
-15%
Close Date
Jul 17, 2026
Financing
Cash
Buyer's Agent
Pam Fredrick
Property Details
Property Type
Single Family Residence
Year Built
1989
County
Spokane
Lot Size
5 acres
Living Area
5,132 sqft
Price / Sqft
$233
Garage
4-car
Fireplaces
1
HOA
None
Schools
Elementary: East Valley, Middle: East Valley, High: East Valley
Days to Sell
57 days
MLS #
SAR202617760
Parcel #
56321.9101
Annual Taxes
$8,290.84
Total Building Area
5,132 sqft
MLS Area
A142/086
MLS Class
Residential
Listing Terms
VA Loan, Conventional, Cash
Road Frontage
City Street, Paved Road
Street Direction
N
MLS Status
Sold
Listed On
May 20, 2026
Went Pending
Jun 26, 2026
Status Changed
Jul 20, 2026
Last MLS Update
Jul 20, 2026
MLS Branch
96
Original List Price
$1,295,000
School Information
Elementary
East Valley
Middle School
East Valley
High School
East Valley
Home Features & Details
Architectural Style
Construction
Structure Type
Roof
Basement
Flooring
Heating
Cooling
Appliances
Interior Features
Fireplace Features
Patio & Porch
Views
Parking
Lot Features
Community Features
Other Structures
Listed By
Pam Fredrick
John L Scott, Spokane Valley
Joey Costello
Windermere North Spokane
Tour for free, no strings attached
Make a winning offer with the help of a local expert
Estimated Monthly Payment
$6,473/mo
Estimated at 6.5% APR, 30-year fixed. For informational purposes only.
Property Highlights
Location
Loading map...
Comparable Properties
Thinking of Selling?
Get Joey's Full-Service Marketing
Professional photography, targeted advertising, and expert negotiation for every Otis Orchards home — no matter the price point.