$508,000
Reduced 2% · Save $12,000
Joey Costello
Windermere North Spokane
Tour for free, no strings attached
Make a winning offer with the help of a local expert
About This Home
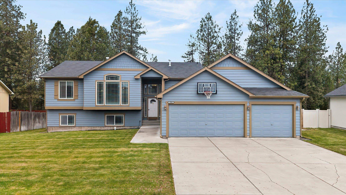
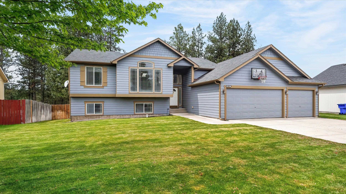
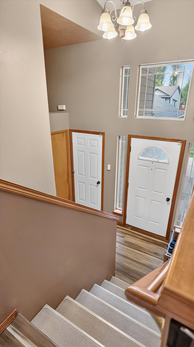
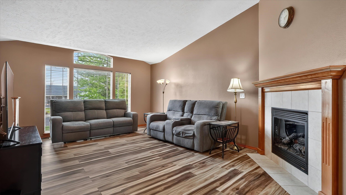
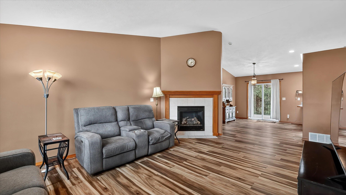
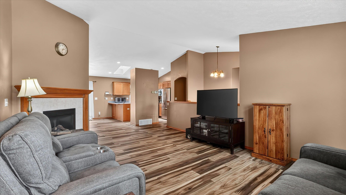
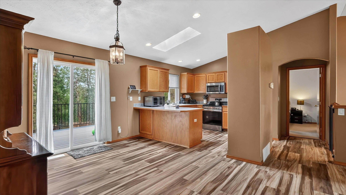
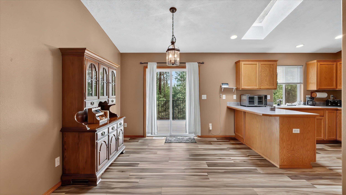
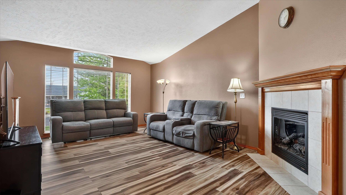
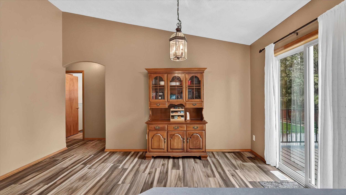
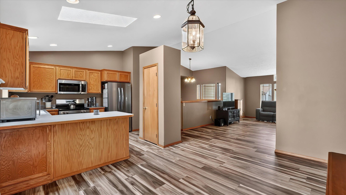
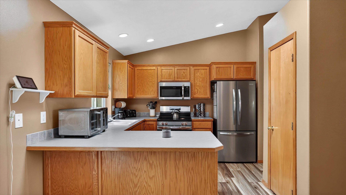
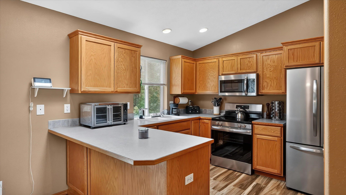
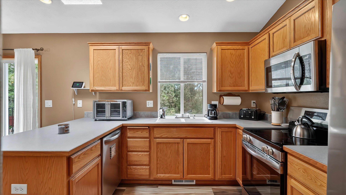
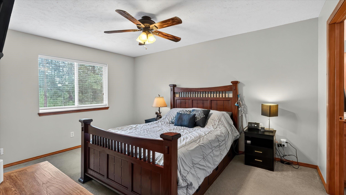
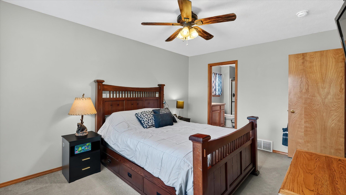
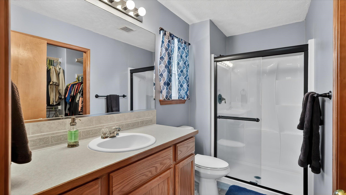
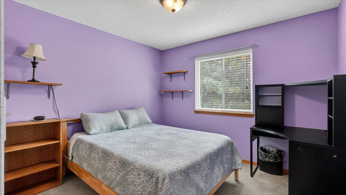
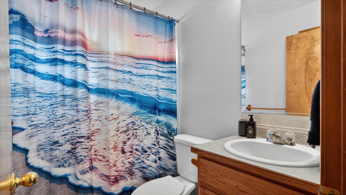
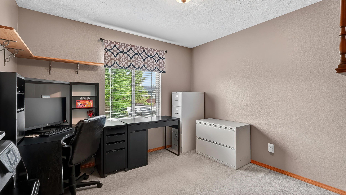
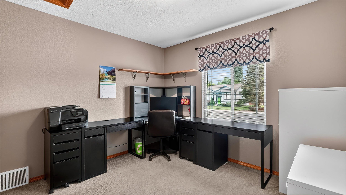
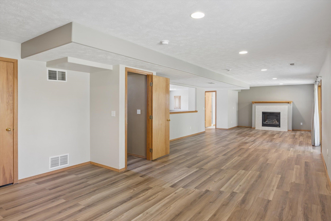
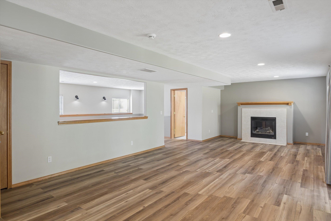
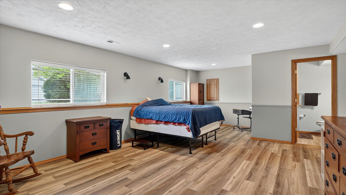
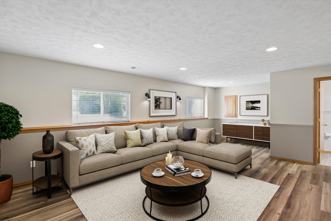
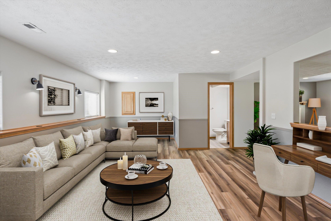
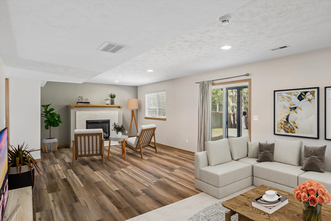
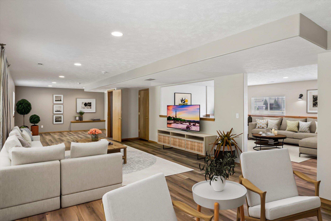
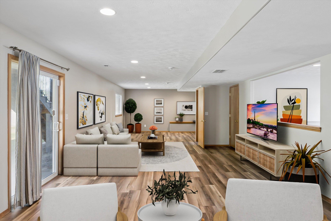
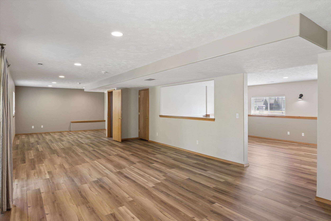
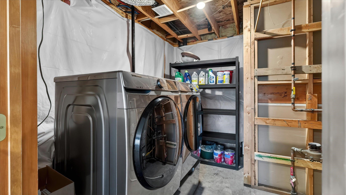
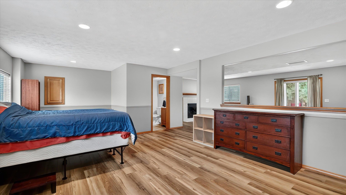
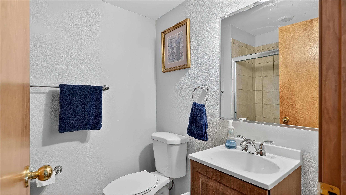
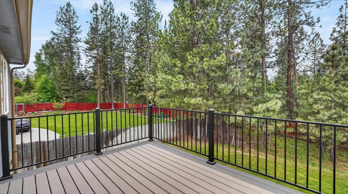
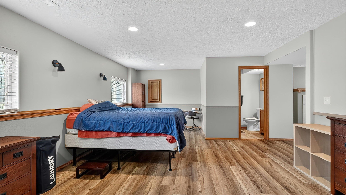
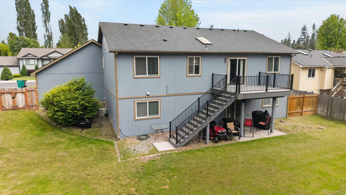
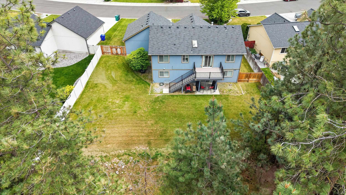
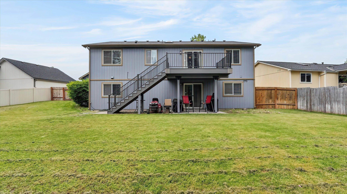
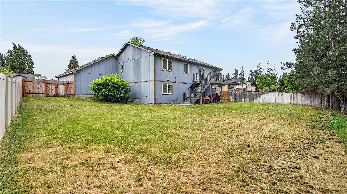
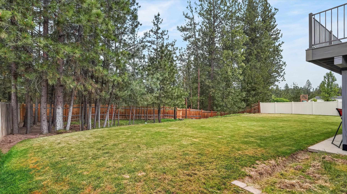
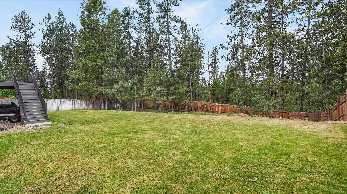
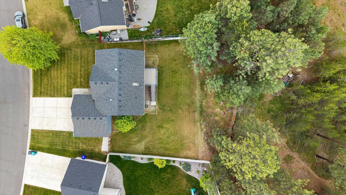
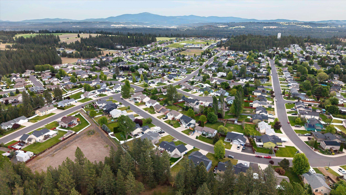
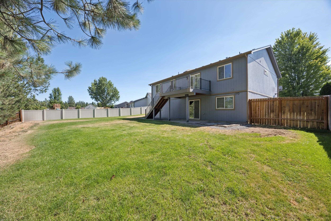
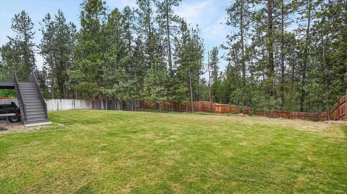
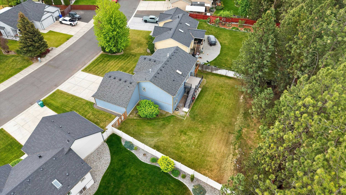
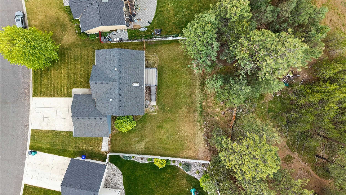
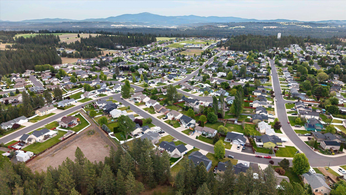
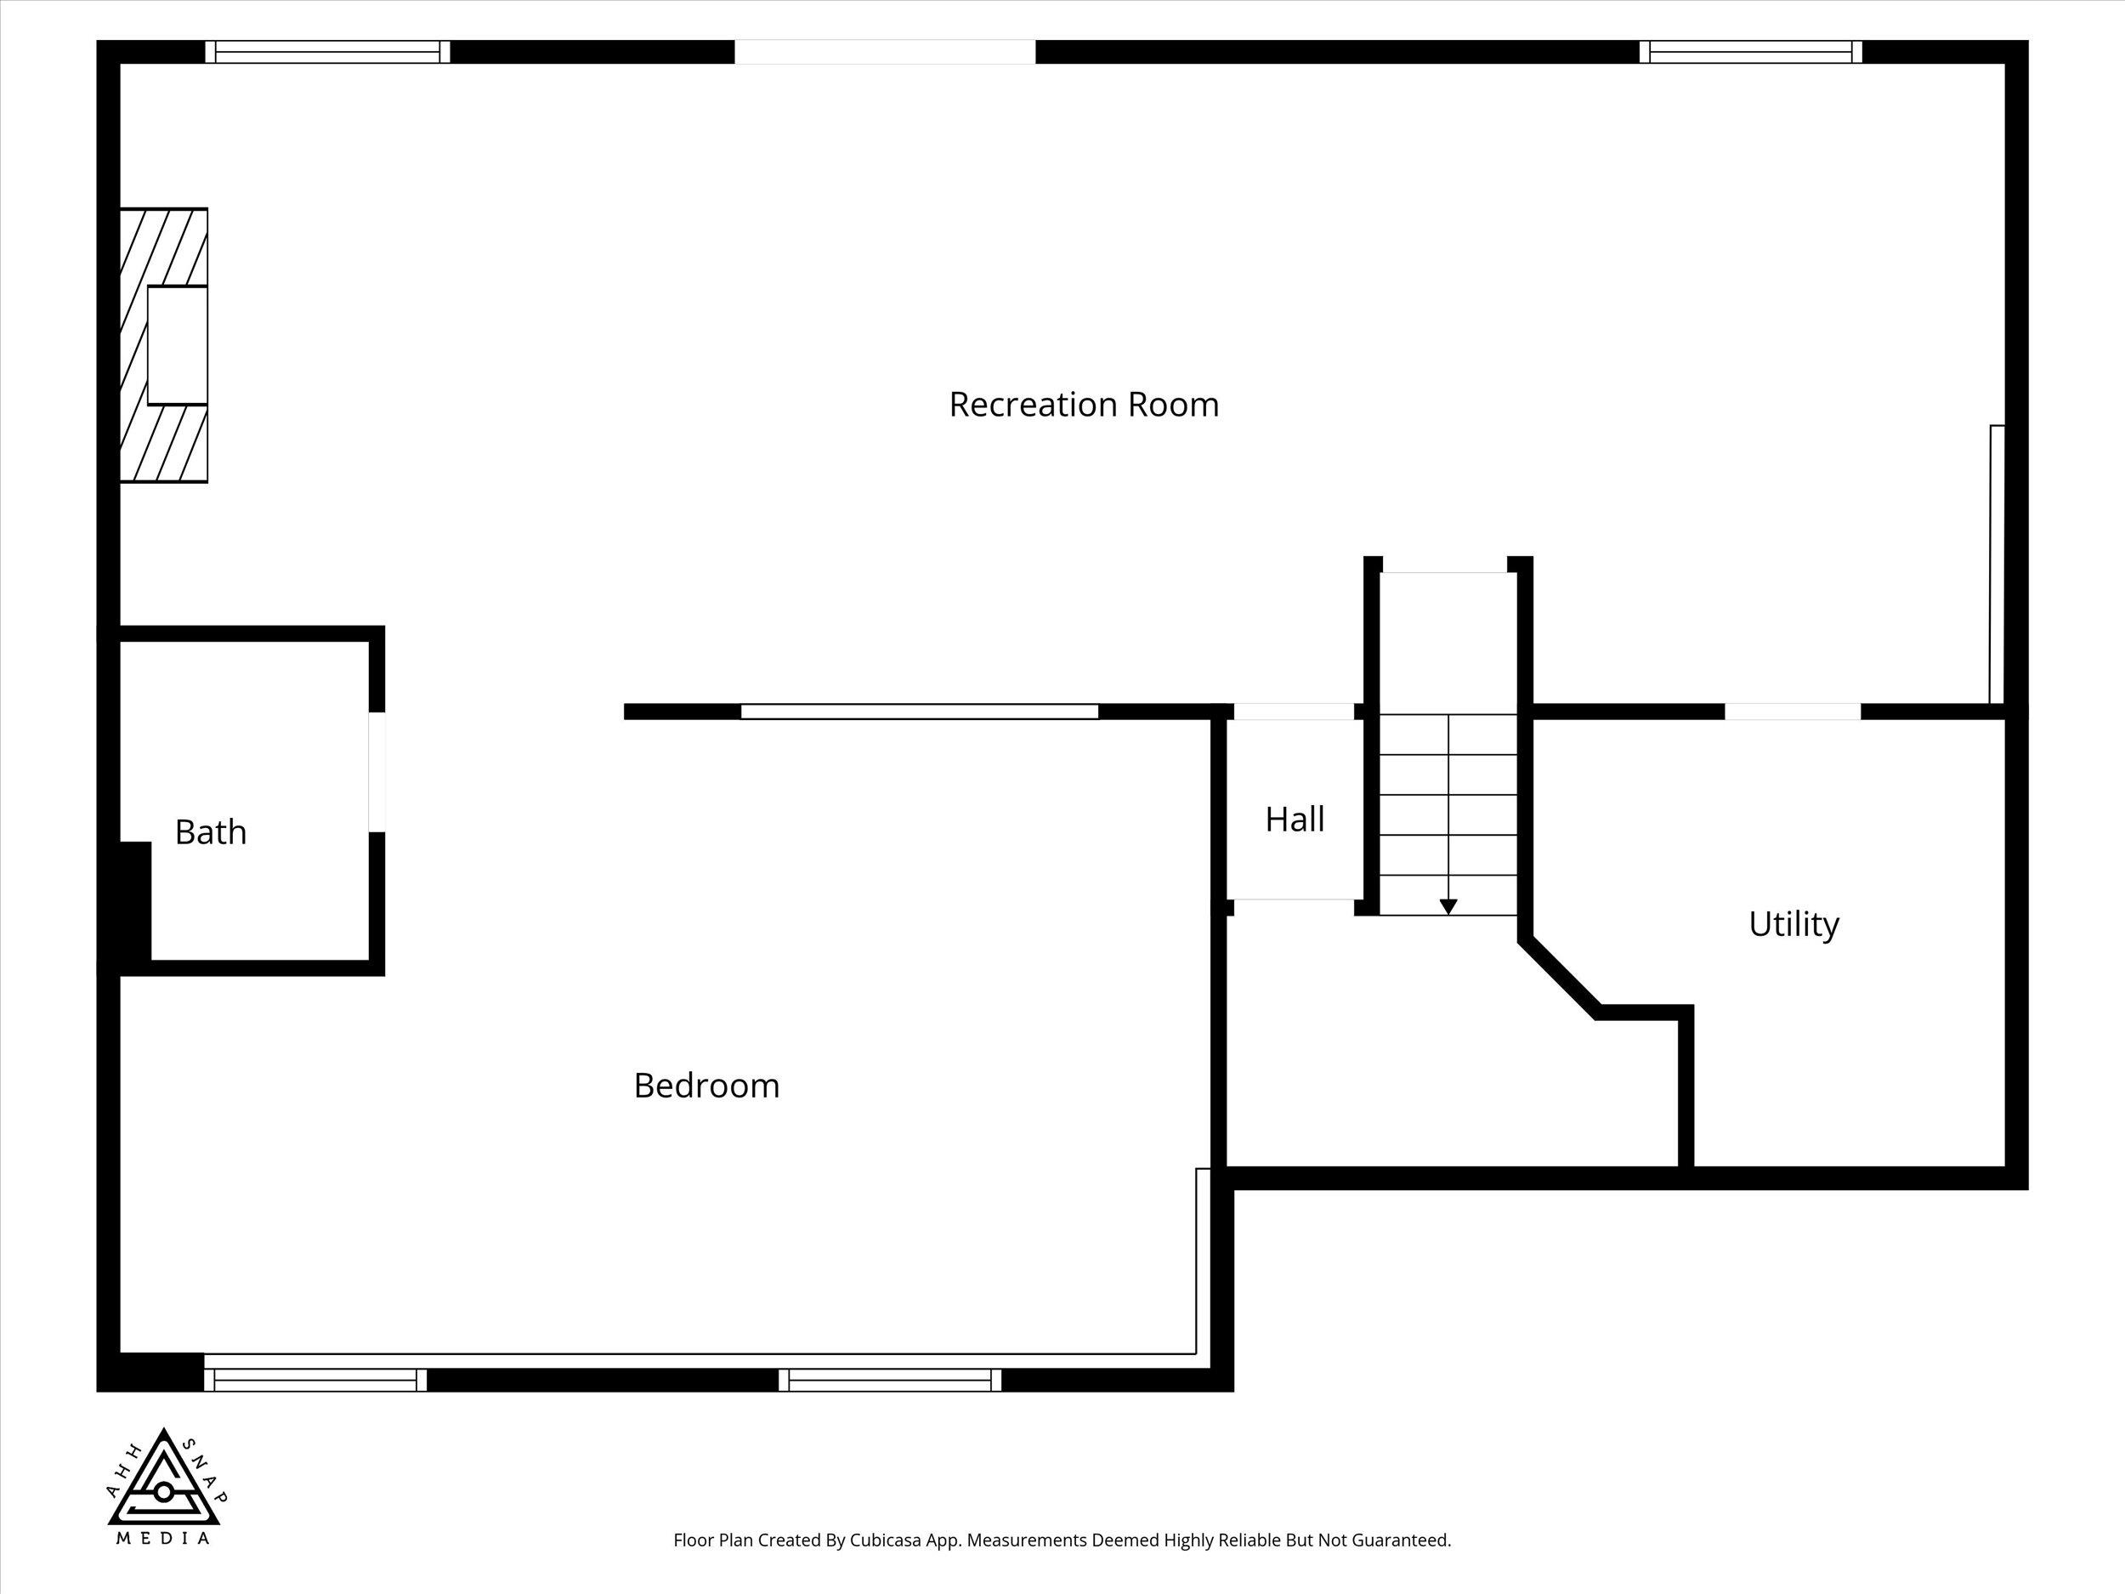
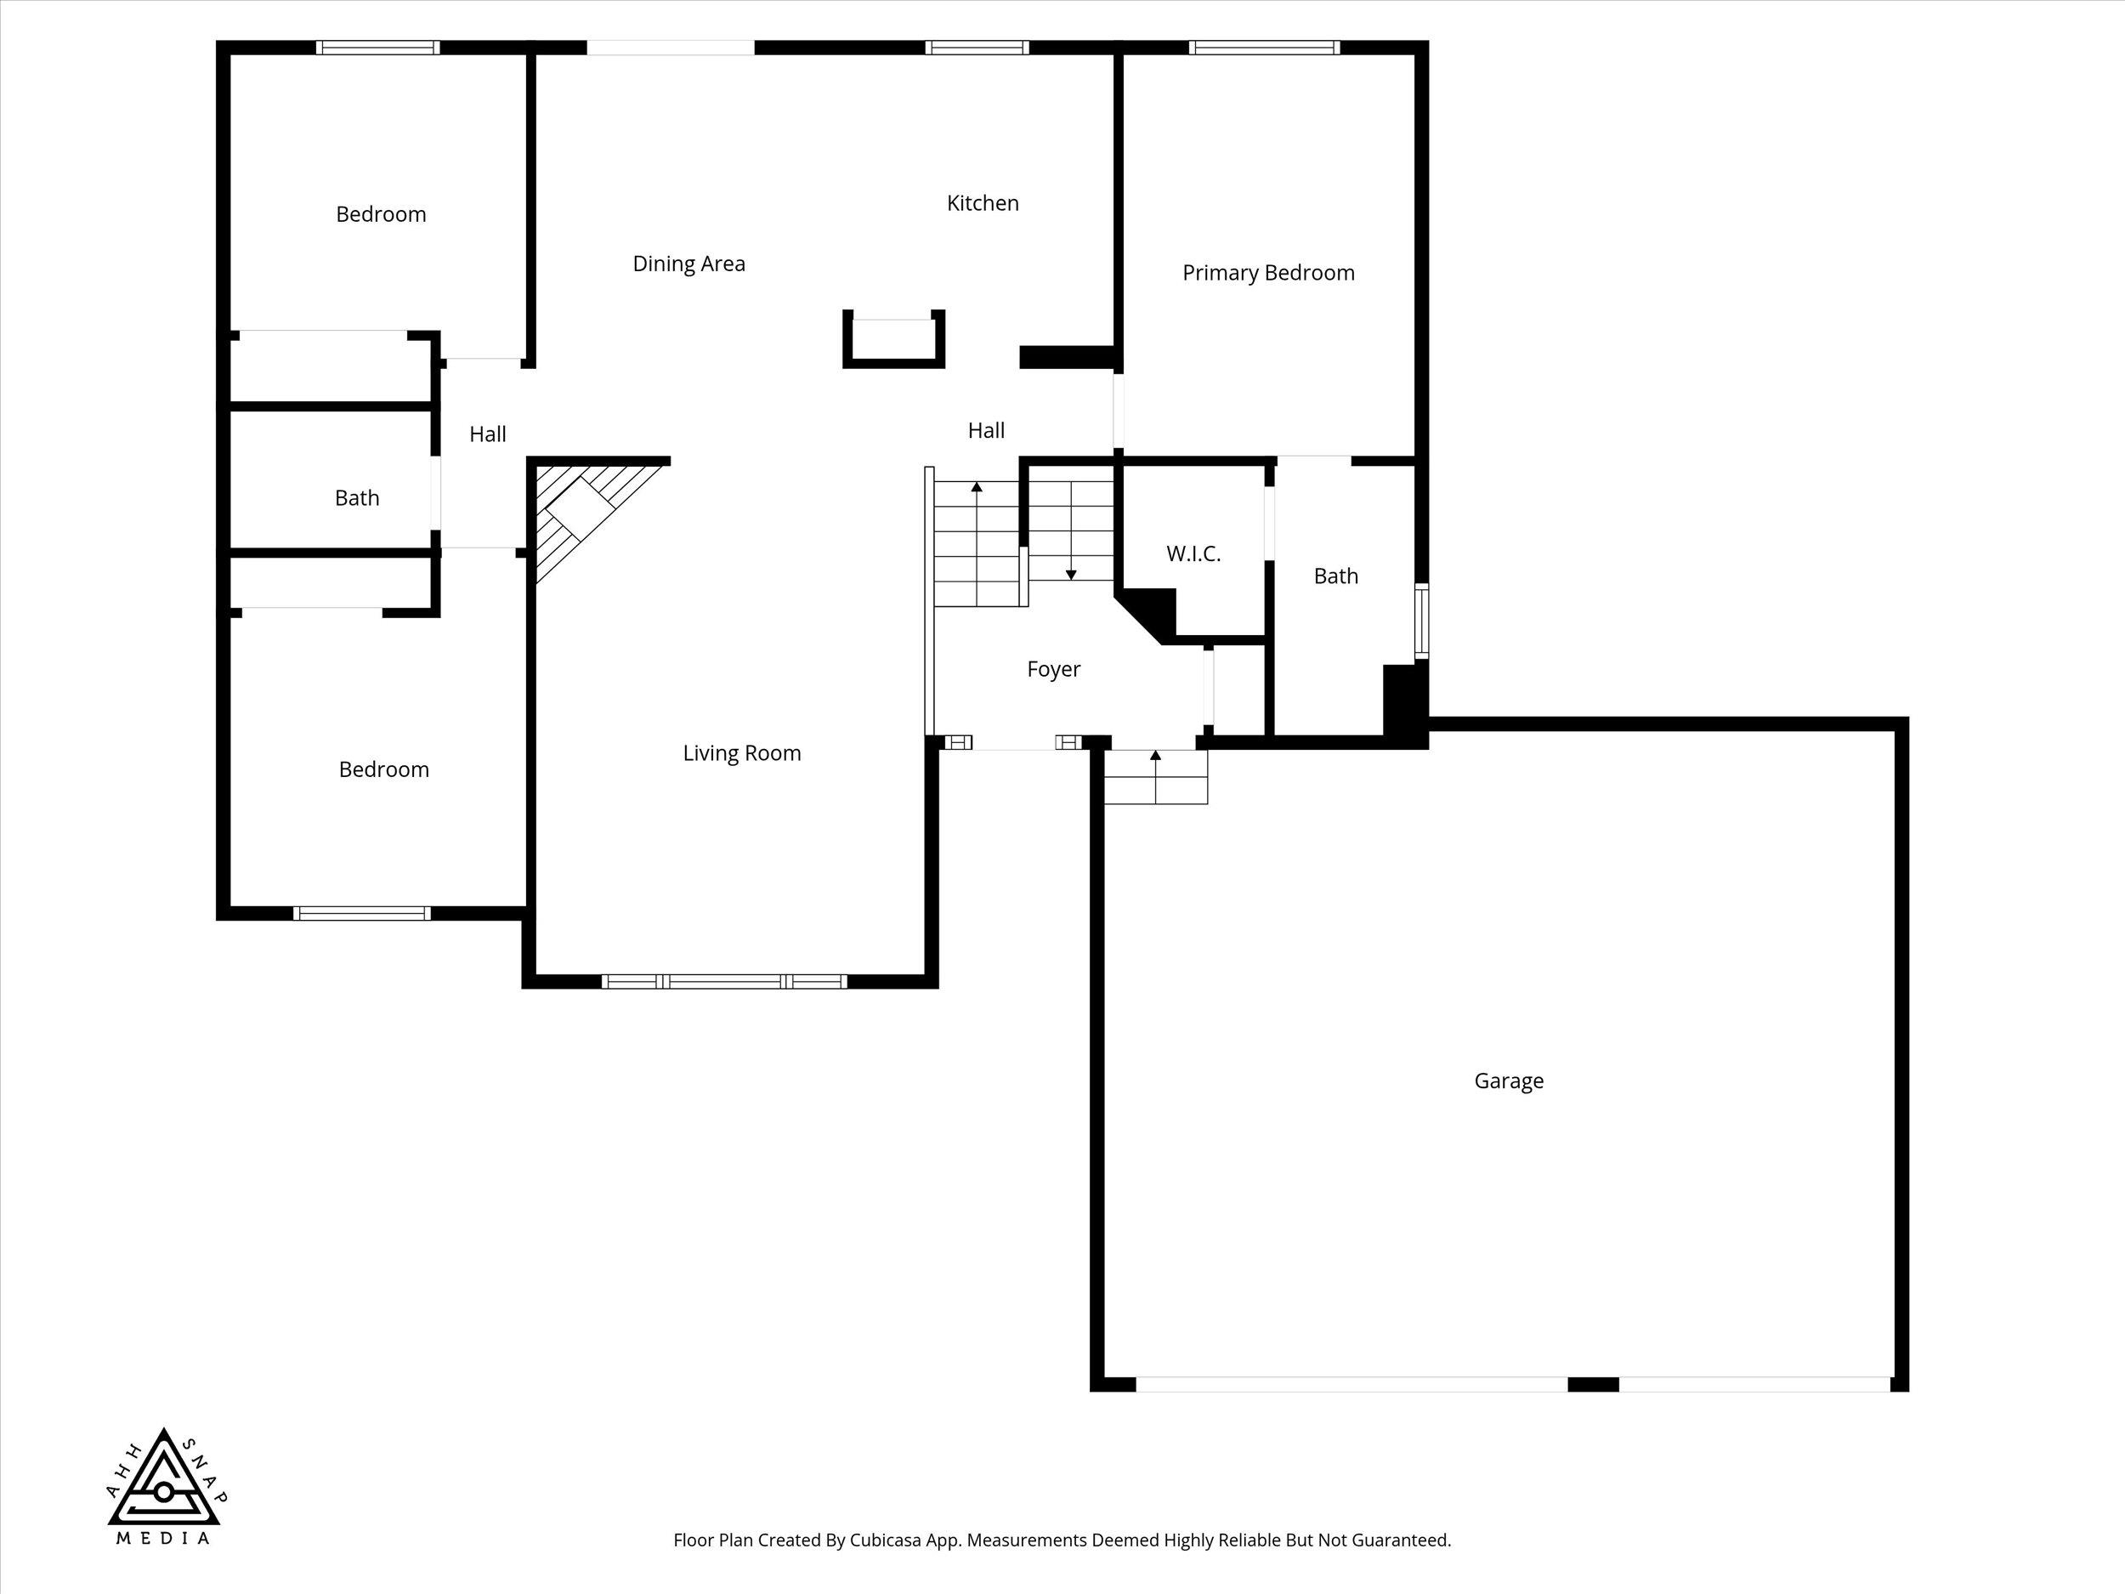
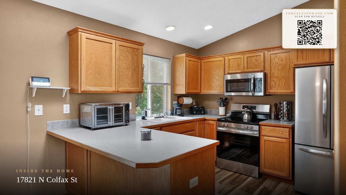
Welcome to this beautifully maintained Colbert home nestled in the highly sought-after Mead School District! Offering 3 bedrooms, 3 bathrooms, and 2,604 sq ft of thoughtfully designed living space on a generous 14,060 sq ft lot, this home truly has it all. Step inside to discover updated LVP flooring throughout, two cozy gas fireplaces, and a spacious primary suite complete with a large walk-in closet and ensuite bath. The open living areas flow smoothly to a large updated composite deck — perfect for outdoor entertaining. The fully fenced backyard offers ample room for a future shop and stays lush year-round with auto sprinklers for easy maintenance. The 3-car garage delivers exceptional storage, workspace, and everyday convenience. Stay comfortable in every season with a gas furnace and central A/C. Fresh exterior paint delivers outstanding curb appeal. The daylight walkout basement features a large finished rec room — ideal for family movie nights!
Sale Summary
Sold Price
$505,000
List Price
$508,000
Sale vs List
-1%
Close Date
Sep 15, 2026
Financing
Conventional
Property Details
Property Type
Single Family Residence
Year Built
2005
Subdivision
Westwood Estates
County
Spokane
Lot Size
0.32 acres
Living Area
2,604 sqft
Price / Sqft
$195
Garage
3-car
Fireplaces
2
HOA
None
Schools
Elementary: Mead, Middle: Northwood, High: Mt Spokane
Days to Sell
117 days
MLS #
SAR202617753
Parcel #
37203.2813
Annual Taxes
$5,322
Total Building Area
2,604 sqft
MLS Area
A342/110
MLS Class
Residential
Listing Terms
FHA, VA Loan, Conventional, Cash
Road Frontage
City Street, Paved Road
Street Direction
N
MLS Status
Sold
Listed On
May 20, 2026
Went Pending
Aug 17, 2026
Status Changed
Sep 16, 2026
Last MLS Update
Sep 16, 2026
MLS Branch
227
Original List Price
$520,000
School Information
Elementary
Mead
Middle School
Northwood
High School
Mt Spokane
Home Features & Details
Architectural Style
Construction
Structure Type
Roof
Basement
Windows
Heating
Cooling
Utilities
Appliances
Interior Features
Fireplace Features
Patio & Porch
Views
Parking
Lot Features
Listed By
Jason Malone
Windermere North
Joey Costello
Windermere North Spokane
Tour for free, no strings attached
Make a winning offer with the help of a local expert
Estimated Monthly Payment
$2,752/mo
Estimated at 6.5% APR, 30-year fixed. For informational purposes only.
Property Highlights
Location
Loading map...
Comparable Properties
Thinking of Selling?
Get Joey's Full-Service Marketing
Professional photography, targeted advertising, and expert negotiation for every Colbert home — no matter the price point.