$699,900

Joey Costello
Windermere North Spokane
Tour for free, no strings attached
Make a winning offer with the help of a local expert
About This Home
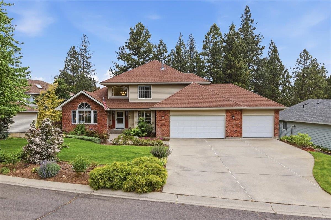
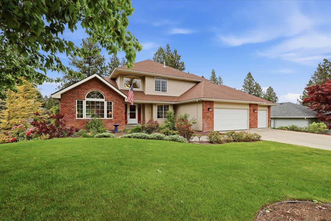
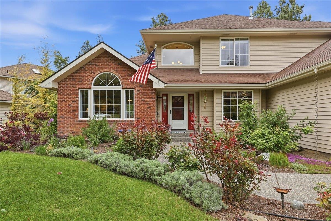
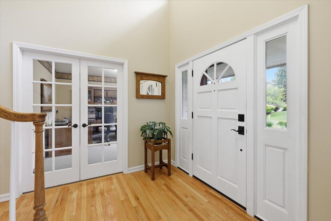
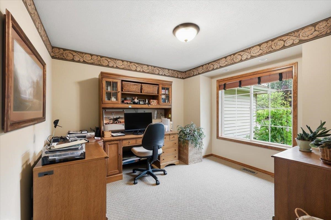
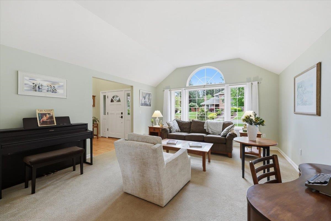
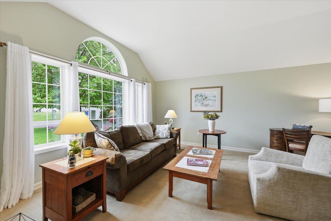
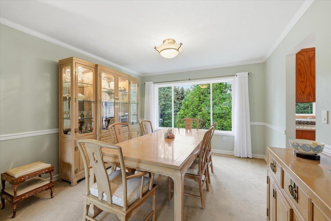
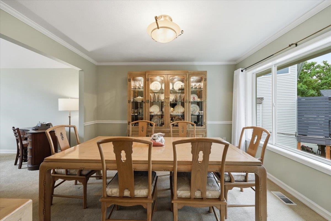
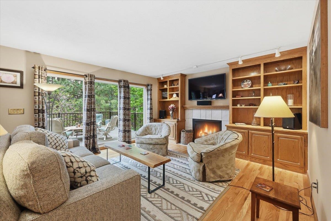
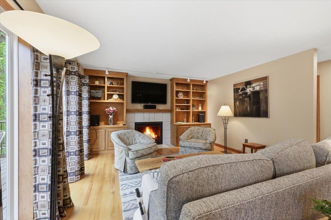
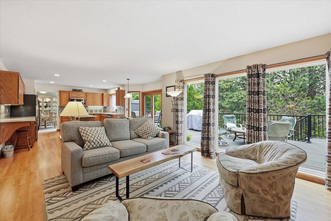
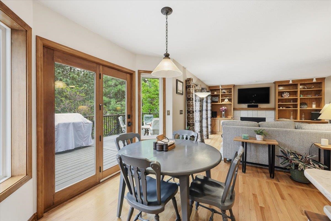
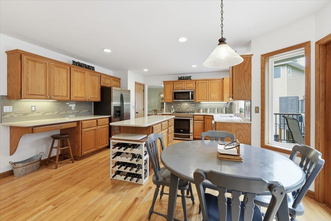
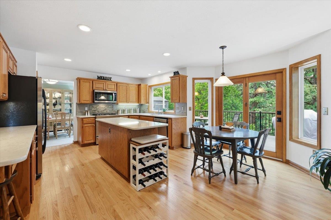
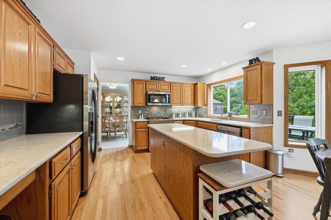
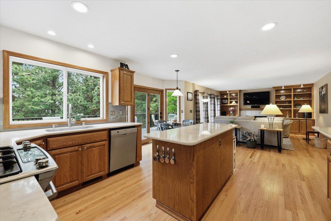
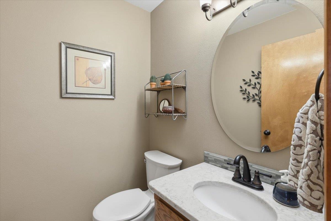
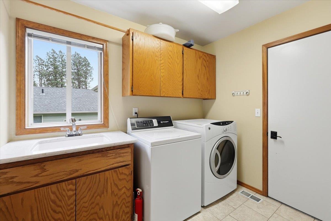
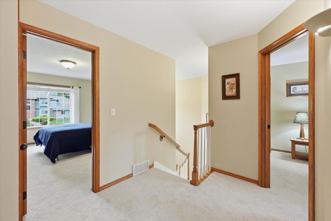
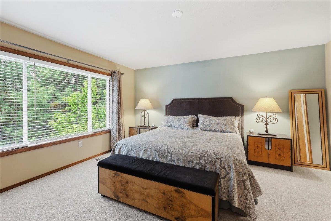
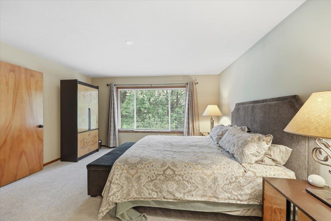
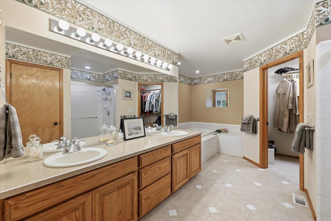
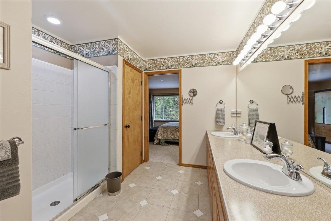
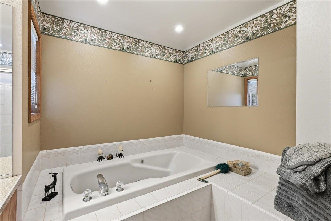
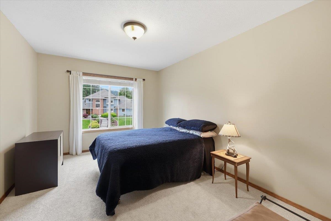
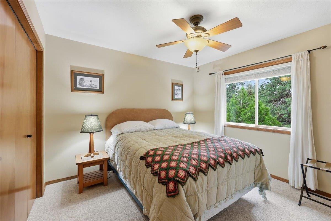
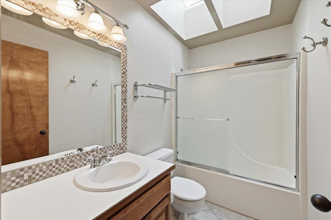
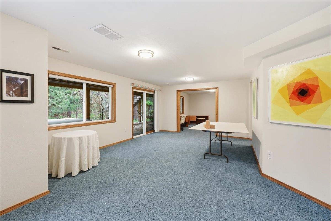
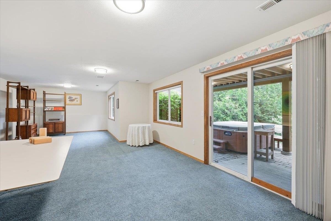
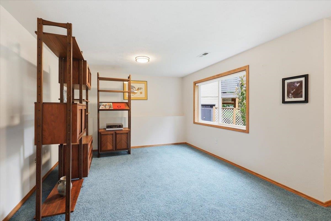
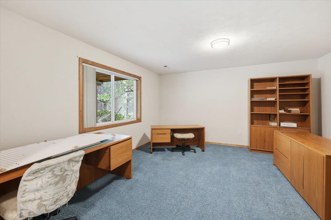
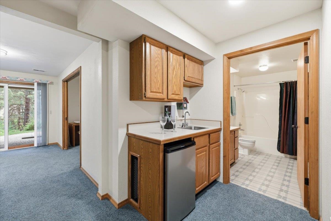
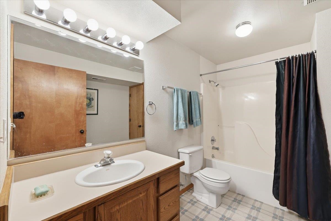
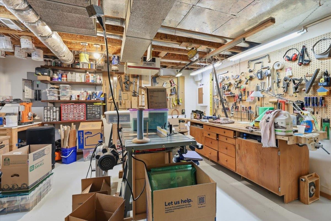
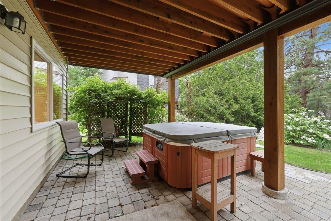
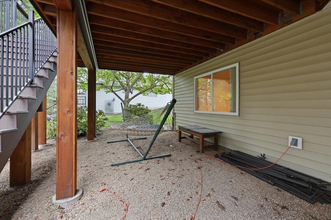
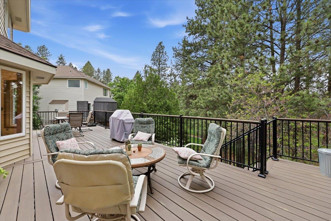
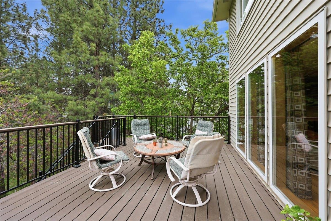
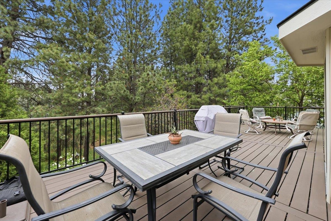
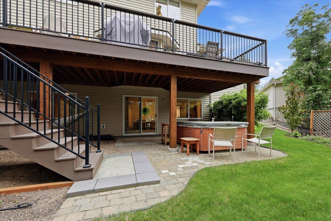
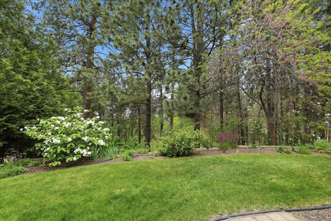
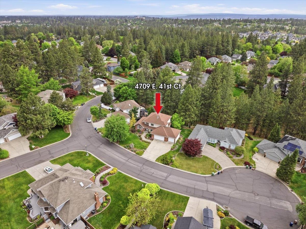
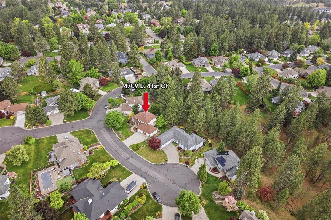
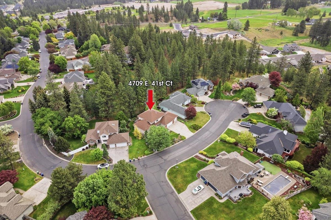
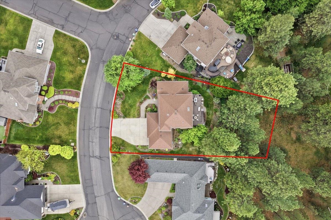
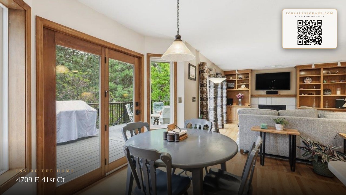
Prime South hill location. A two story home with four bedrooms and 3-1/2 bathrooms with just over 3800 SF. A great home for entertaining with great room concept. The main floor includes large kitchen with quartz surface counters, island, eating space open to family room with fireplace, a formal living room and formal dining room and an office. Upstairs is the main bedroom with bath including shower, heated floor and jetted tub plus two additional bedrooms and full bath. Second floor recently re-carpeted. The lower level includes a family room, bedroom, full bath and workshop. The three car garage includes electric charging outlet for your vehicle. Enjoy the quiet backyard from the deck or the patio on the lower level where there is a hot tub and is protected from the rain. The new deck has a new Trex product that keeps the lower area free from rain water. The yard is under full sprinkler system and is professionally landscaped, along with the natural area behind the home is a part of the property!
Sale Summary
Sold Price
$685,000
List Price
$699,900
Sale vs List
-2%
Close Date
Jul 9, 2026
Financing
Conventional
Buyer's Agent
Mollie Sweat
Property Details
Property Type
Single Family Residence
Year Built
1992
Subdivision
Muirfield
County
Spokane
Lot Size
0.41 acres
Living Area
3,815 sqft
Price / Sqft
$183
Garage
3-car
Fireplaces
1
HOA
Yes
Schools
Elementary: Spokane Dist 81, Middle: Chase MS, High: Ferris
Days to Sell
49 days
MLS #
SAR202617714
Parcel #
35353.2402
Annual Taxes
$6,219
Total Building Area
3,815 sqft
MLS Area
A211/132
MLS Class
Residential
Listing Terms
VA Loan, Conventional, Cash
Road Frontage
City Street, Paved Road
Street Direction
E
MLS Status
Sold
Listed On
May 20, 2026
Went Pending
May 26, 2026
Status Changed
Jul 14, 2026
Last MLS Update
Jul 14, 2026
MLS Branch
96
School Information
Elementary
Spokane Dist 81
Middle School
Chase MS
High School
Ferris
Home Features & Details
Architectural Style
Construction
Structure Type
Roof
Basement
Flooring
Windows
Heating
Cooling
Appliances
Interior Features
Fireplace Features
Exterior Features
Patio & Porch
Parking
Lot Features
Listed By
Douglas Juliano
John L Scott, Inc.
Joey Costello
Windermere North Spokane
Tour for free, no strings attached
Make a winning offer with the help of a local expert
Estimated Monthly Payment
$3,791/mo
Estimated at 6.5% APR, 30-year fixed. For informational purposes only.
Property Highlights
Location
Loading map...
Comparable Properties
Thinking of Selling?
Get Joey's Full-Service Marketing
Professional photography, targeted advertising, and expert negotiation for every Spokane home — no matter the price point.