$235,000

Joey Costello
Windermere North Spokane
Tour for free, no strings attached
Make a winning offer with the help of a local expert
About This Home
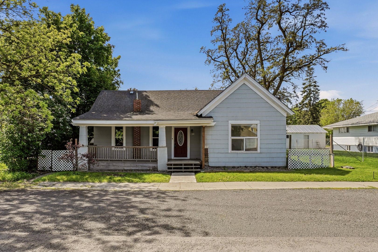
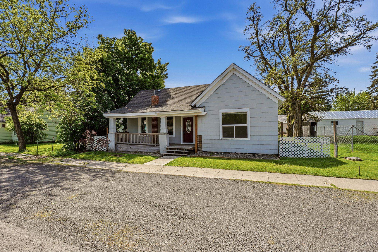
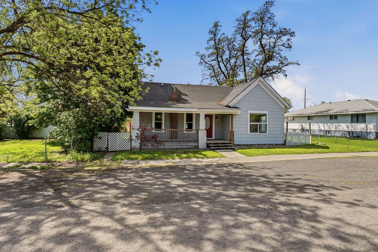
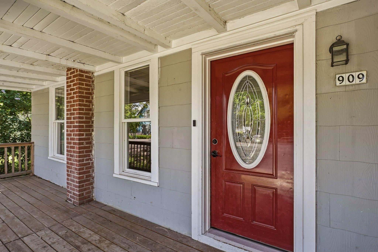
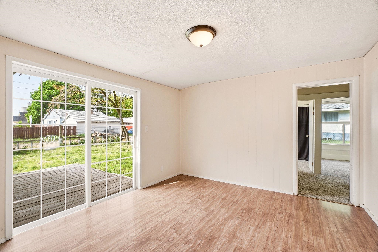
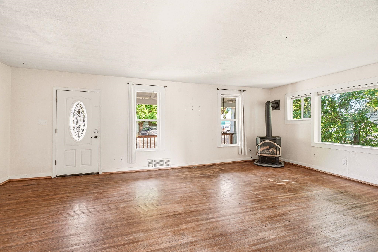
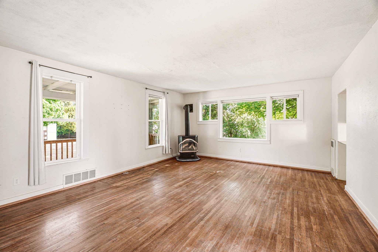
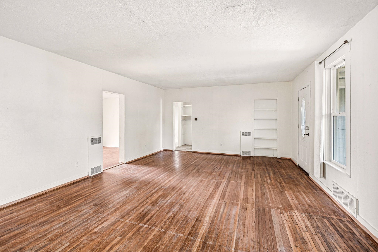
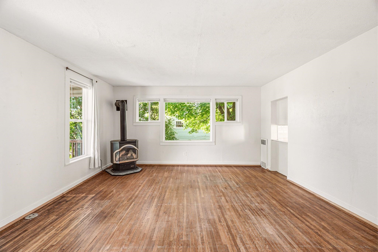
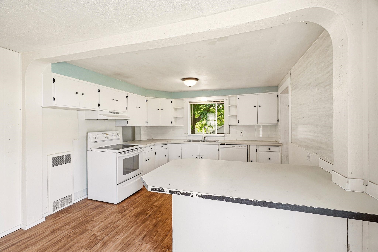
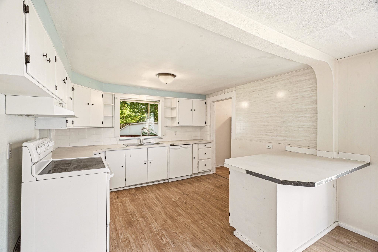
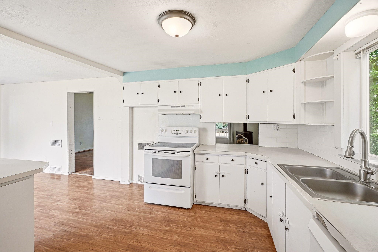
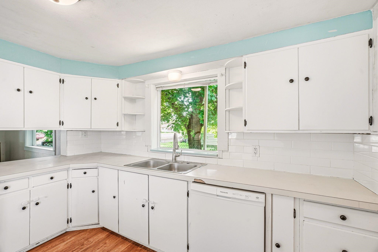
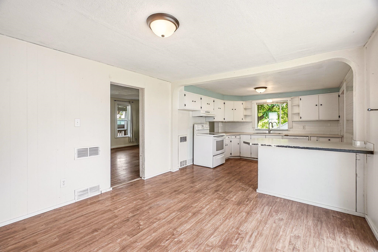
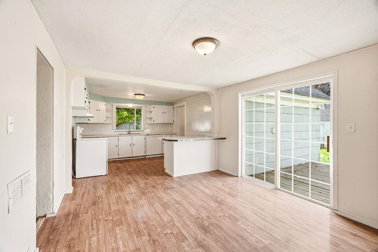
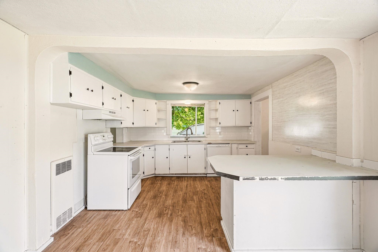
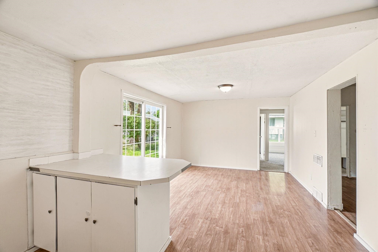
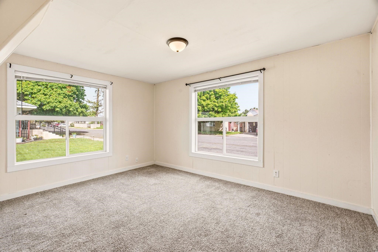
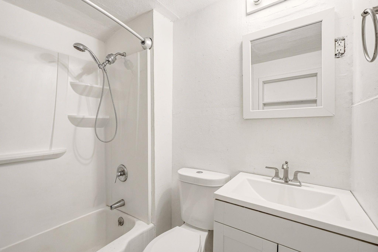
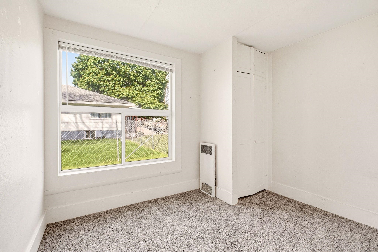
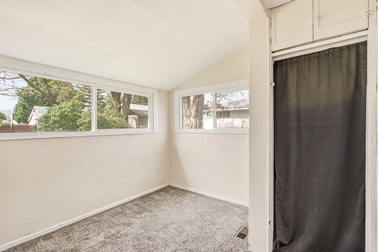
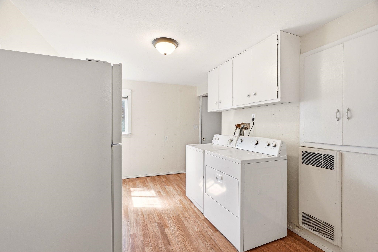
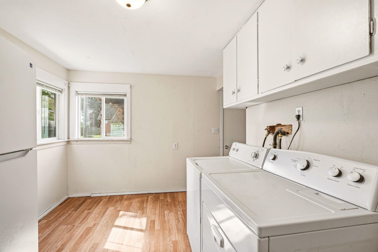
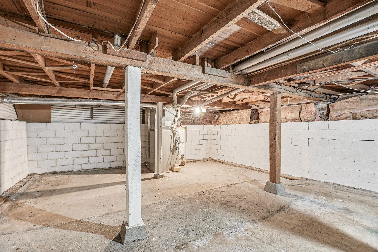
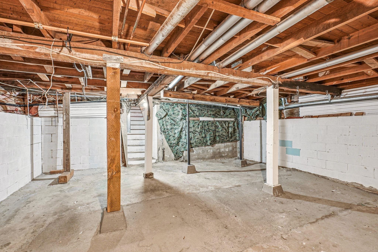
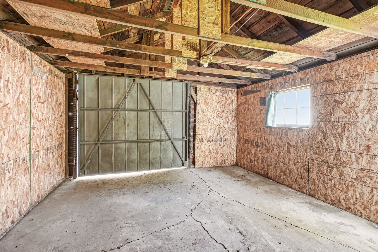
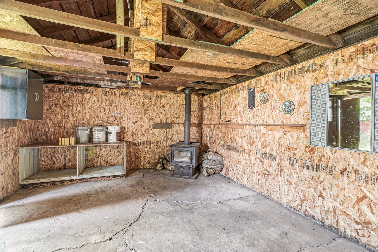
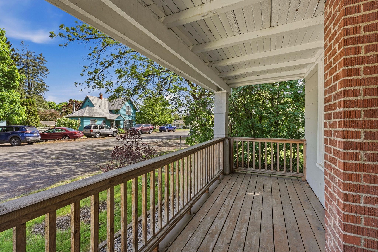
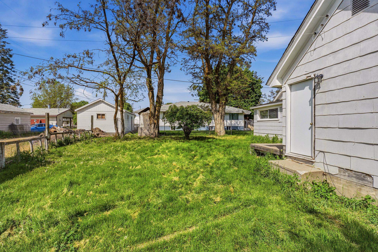
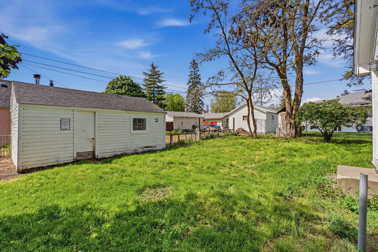
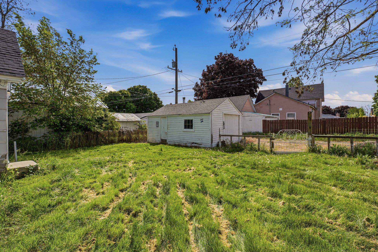
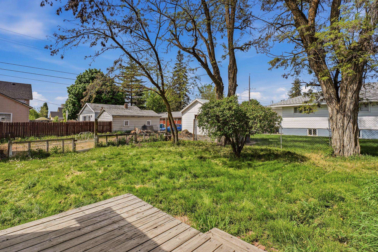
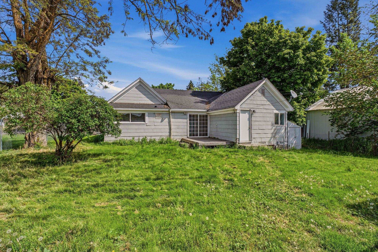
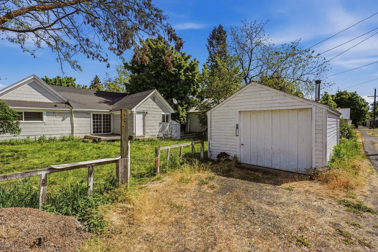
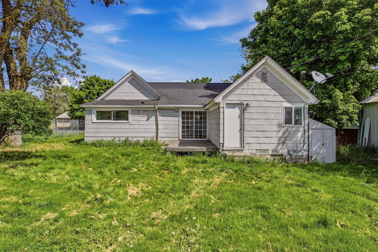
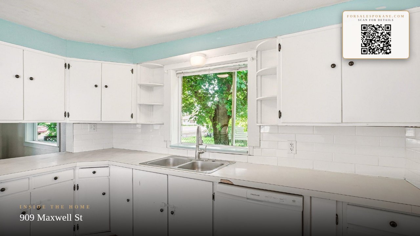
Located in the heart of Davenport, WA, 909 Maxwell offers comfortable main floor living with plenty of space and charm. This 3-bedroom, 1-bathroom home features large rooms filled with natural light and a functional layout designed for everyday living. The spacious living and dining areas provide flexibility for relaxing or entertaining guests. Enjoy the convenience of all main floor living while still having ample storage and usable space throughout the home. Outside, the fenced backyard offers room for pets, gardening, play, or outdoor gatherings. A covered front porch creates the perfect spot to enjoy your morning coffee or unwind in the evenings. The property also includes a single car garage for parking, storage, or workshop use. Conveniently located near schools, parks, and local amenities, this home combines small-town charm with practical living and is ready for its next owner to make it their own.
Property Details
Property Type
Single Family Residence
Year Built
1920
County
Lincoln
Lot Size
0.14 acres
Living Area
1,385 sqft
Price / Sqft
$170
Garage
1-car
Fireplaces
1
HOA
None
Schools
Elementary: Davenport, Middle: Davenport, High: Davenport
Days on Market
121 days
MLS #
SAR202617708
Parcel #
0310023002000
Annual Taxes
$1,841.53
Total Building Area
1,385 sqft
MLS Area
A933/107
MLS Class
Residential
Listing Terms
FHA, VA Loan, Conventional, Cash, USDA/RD
Road Frontage
City Street, Paved Road
Listed On
May 20, 2026
Status Changed
May 27, 2026
Last MLS Update
May 27, 2026
MLS Branch
328
School Information
Elementary
Davenport
Middle School
Davenport
High School
Davenport
Home Features & Details
Architectural Style
Construction
Structure Type
Roof
Basement
Windows
Heating
Appliances
Fireplace Features
Views
Parking
Lot Features
Listed By
Angela Jackson
Coldwell Banker Tomlinson
Joey Costello
Windermere North Spokane
Tour for free, no strings attached
Make a winning offer with the help of a local expert
Estimated Monthly Payment
$1,273/mo
Estimated at 6.5% APR, 30-year fixed. For informational purposes only.
Property Highlights
Location
Loading map...
Comparable Properties
Thinking of Selling?
Get Joey's Full-Service Marketing
Professional photography, targeted advertising, and expert negotiation for every Davenport home — no matter the price point.