
$410,000

Joey Costello
Windermere North Spokane
Tour for free, no strings attached
Make a winning offer with the help of a local expert
About This Home
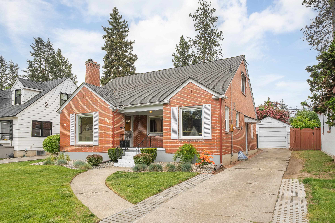
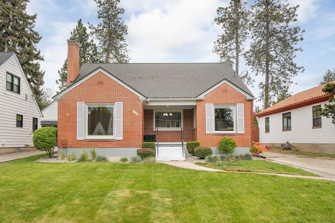
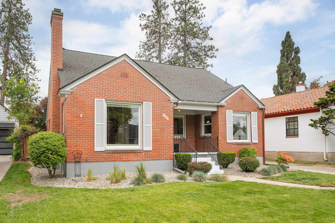
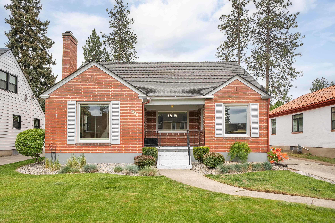
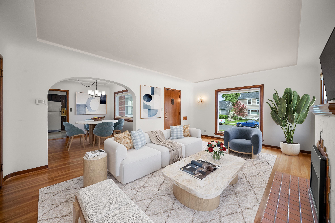
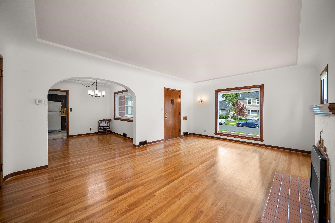
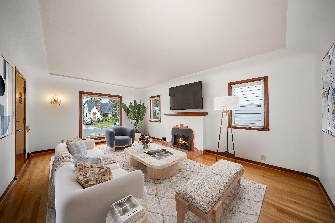
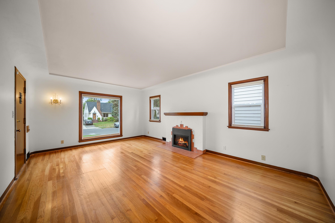
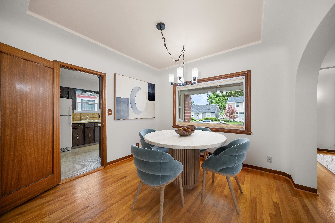
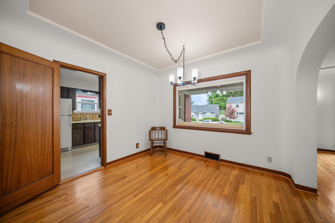
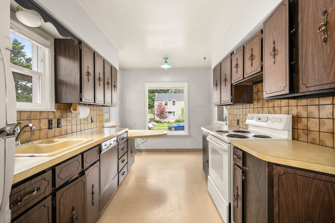
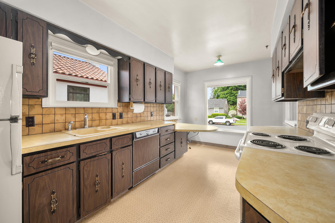
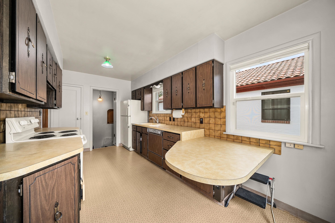
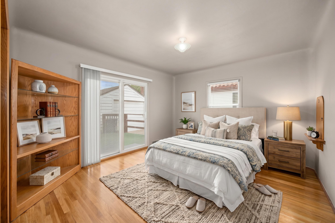
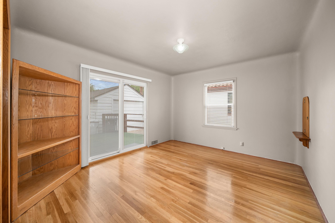
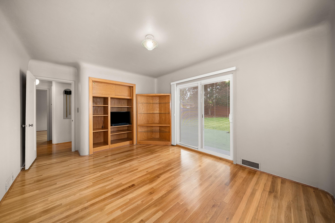
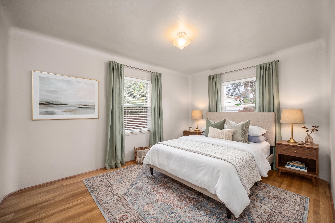
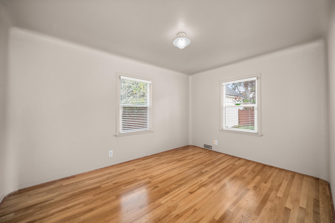
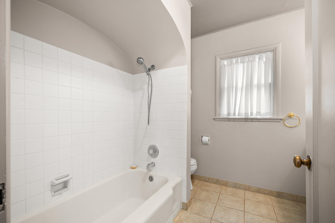
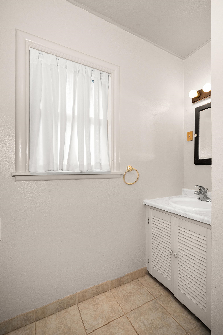
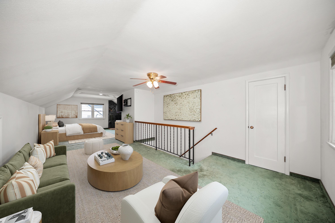
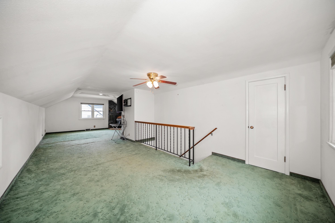
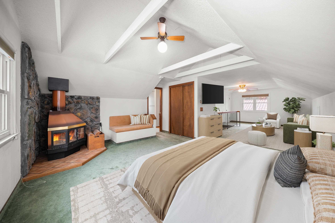
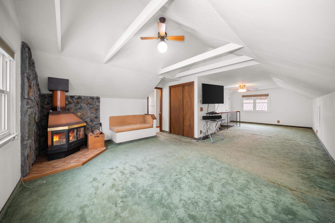
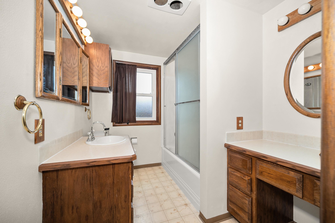
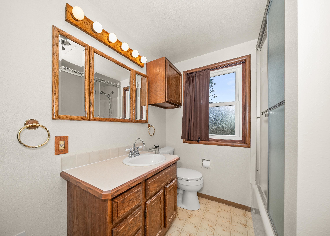
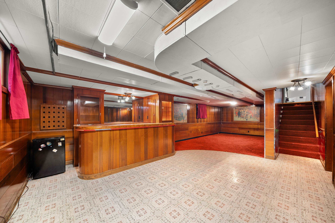
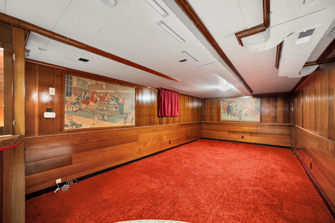
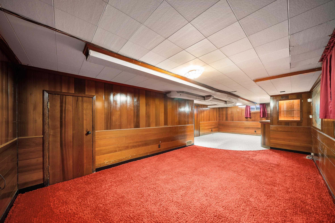
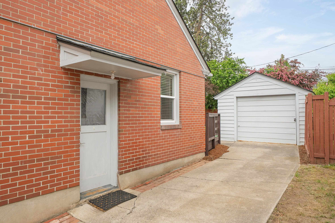
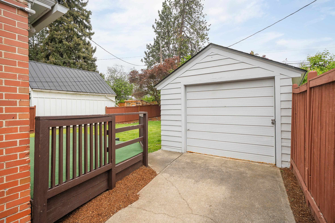
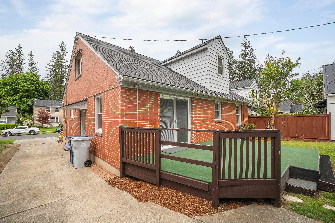
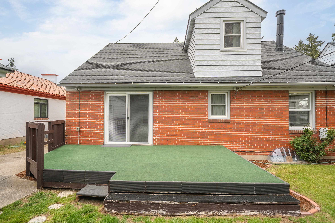
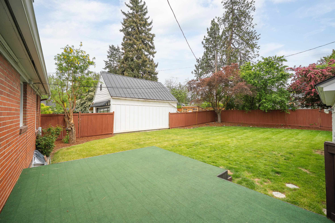
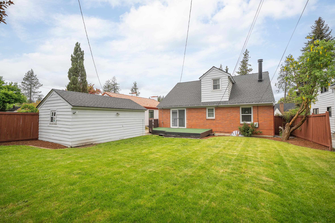
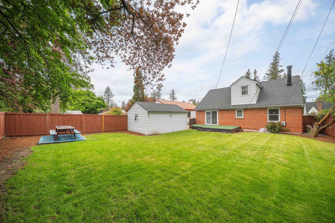
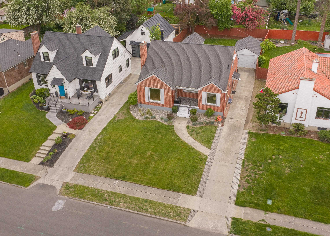
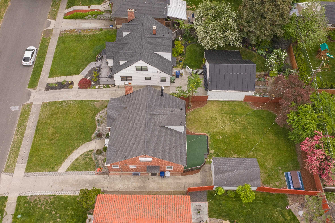
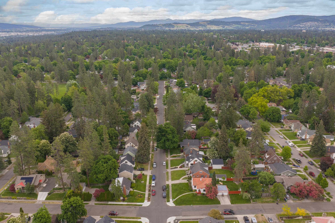
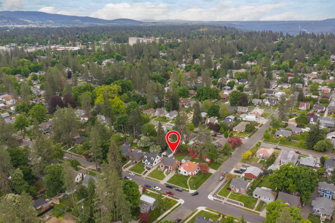
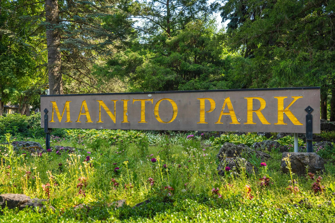
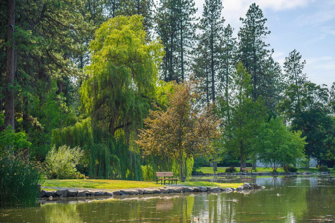
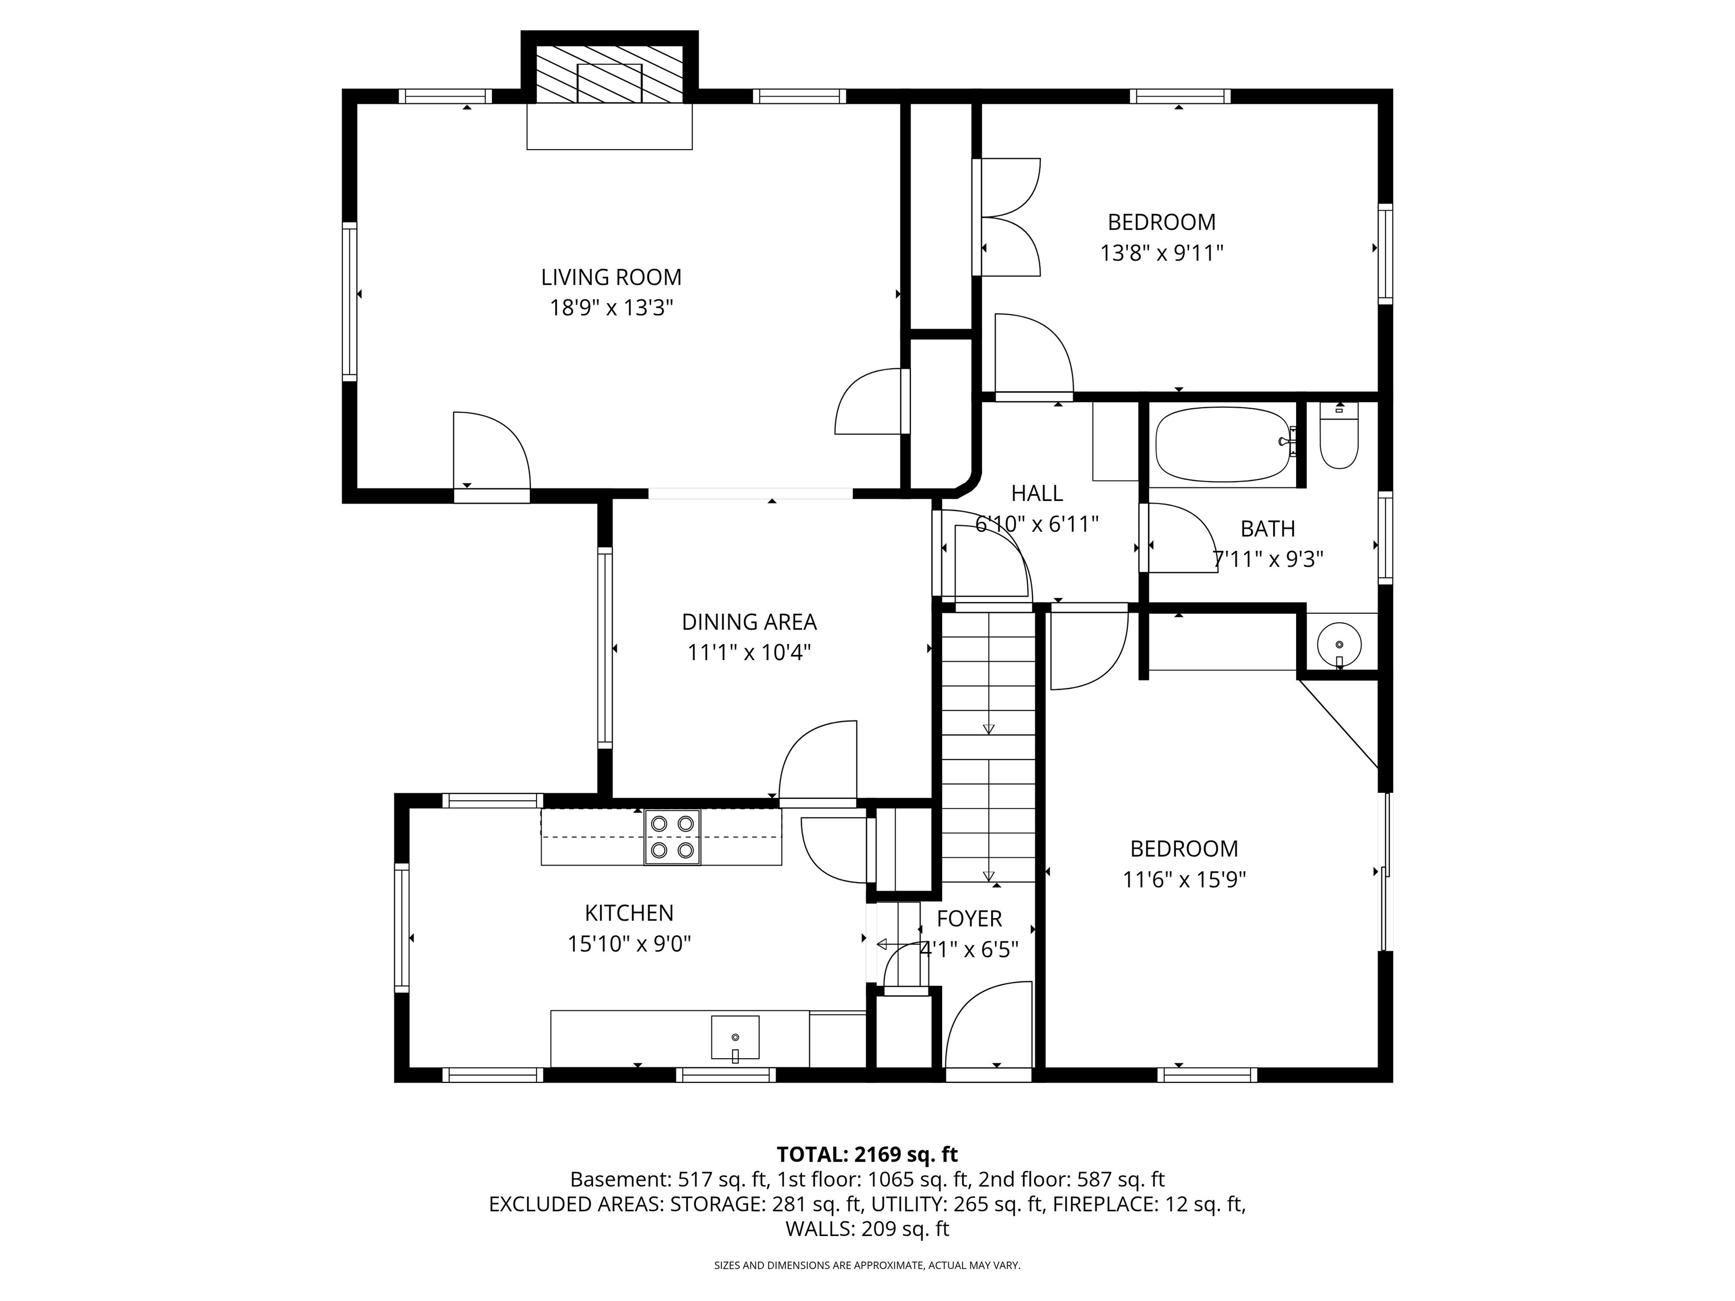
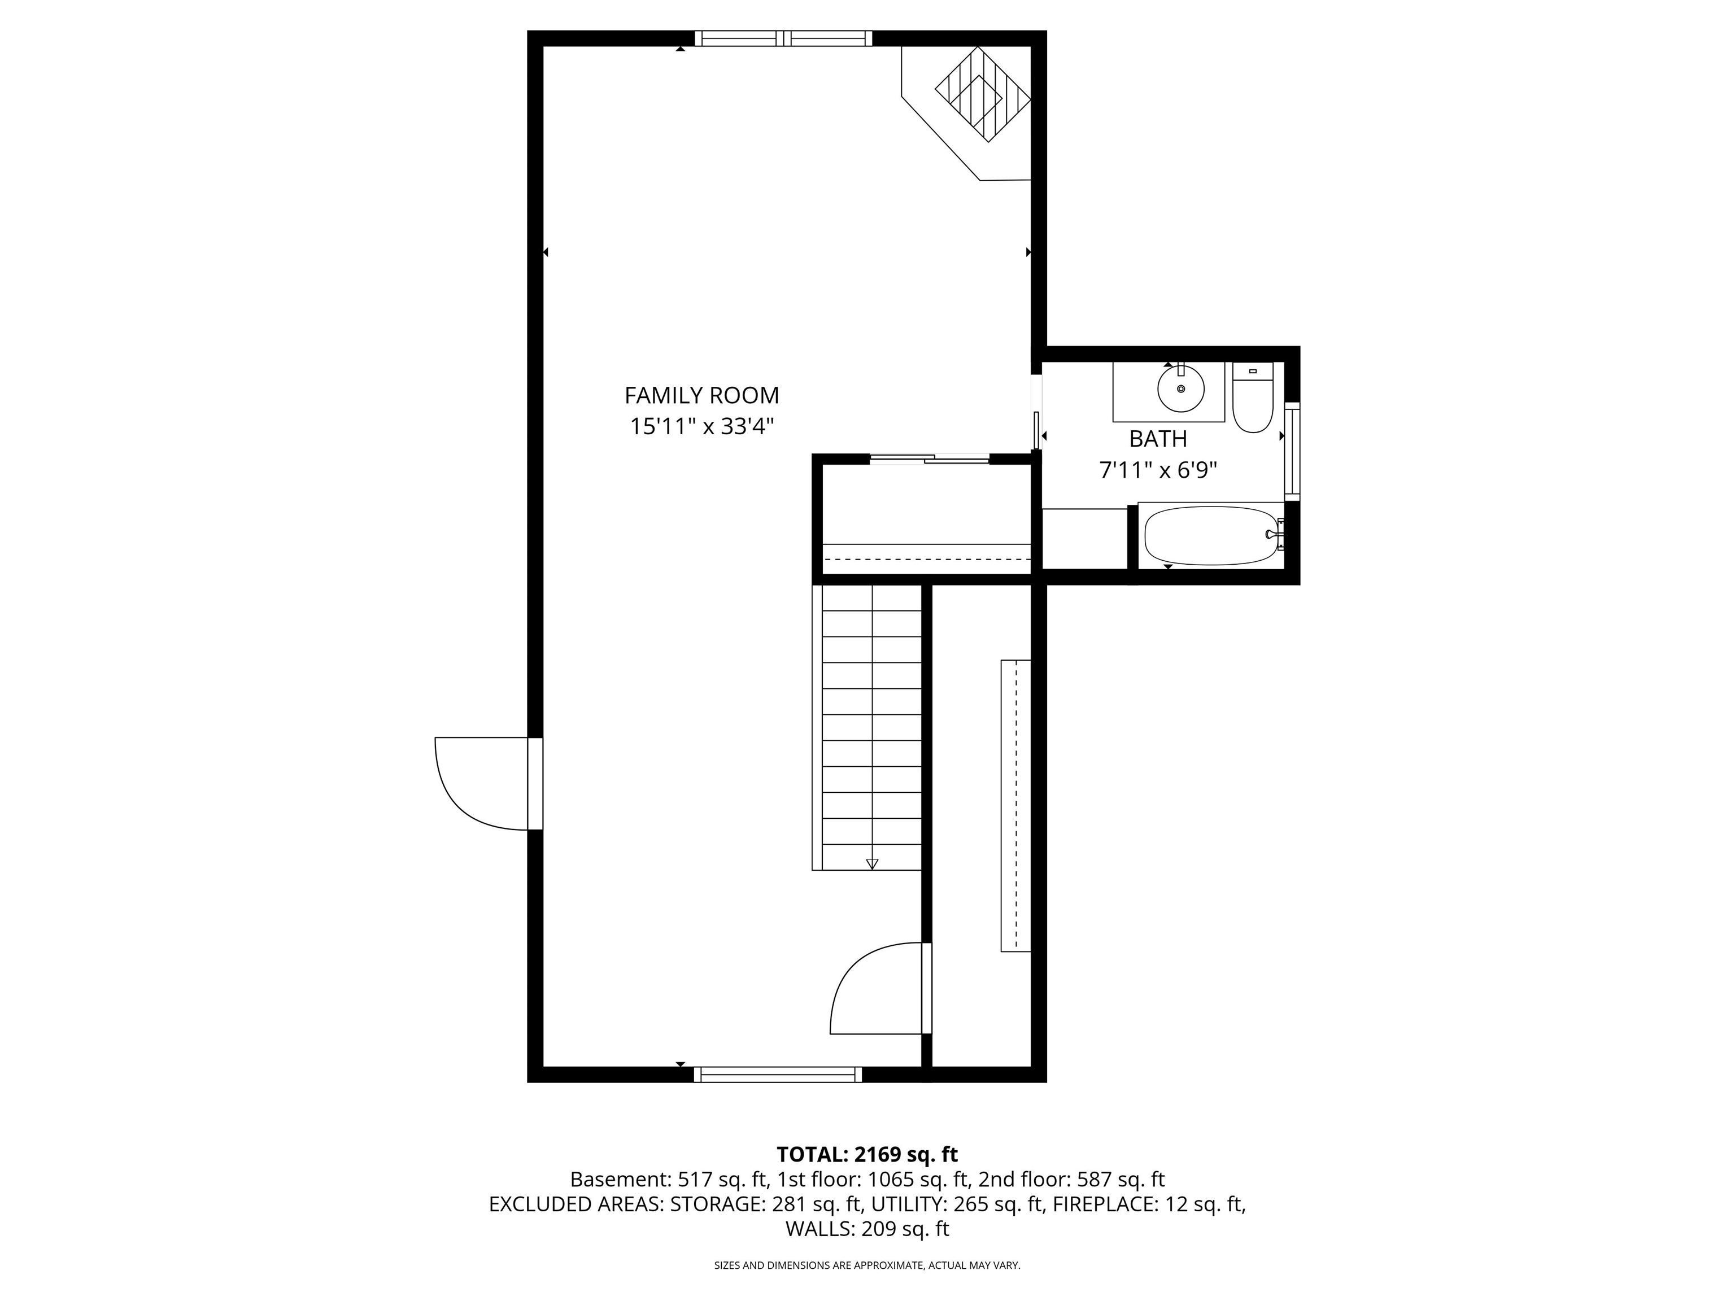
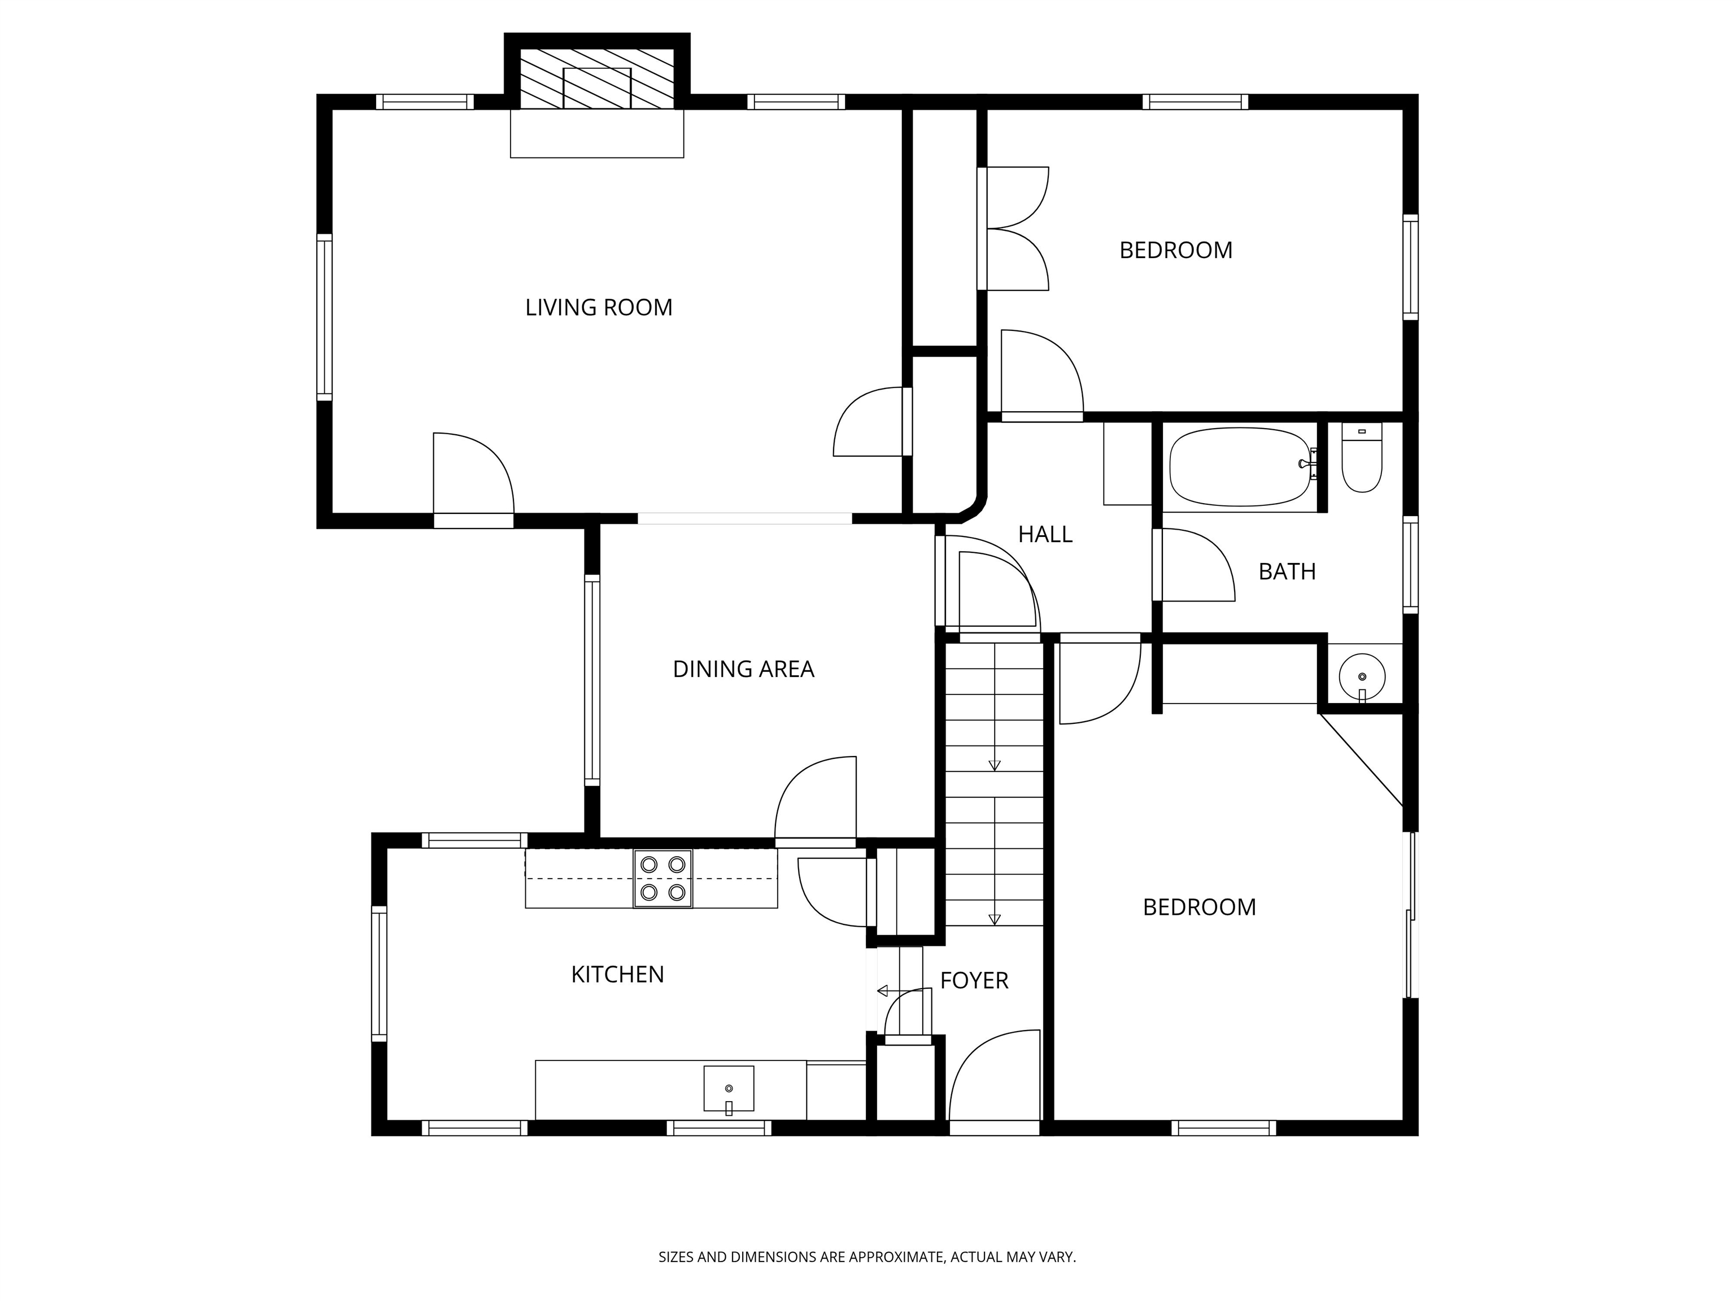
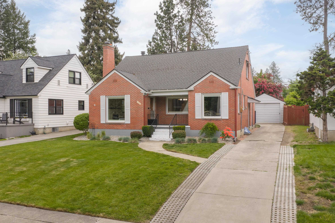
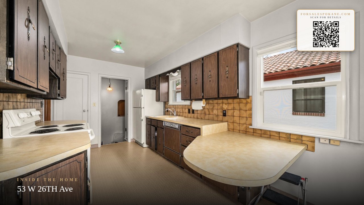
Nestled just two blocks from Manito Park, this beautifully maintained South Hill bungalow offers timeless charm and incredible potential. With 3 bedrooms and 2 bathrooms, this move-in ready home provides the perfect canvas to create your dream space while enjoying the character of the highly sought-after Manito-Cannon Hill neighborhood. Imagine morning walks to the park, afternoons at nearby playgrounds, and enjoying a welcoming community known for its tree-lined streets and neighborhood pride. Located within the coveted Wilson Elementary district, this is a rare opportunity to put down roots in one of Spokane’s premier locations.
Sale Summary
Sold Price
$476,900
List Price
$410,000
Sale vs List
+16%
Close Date
Jun 18, 2026
Financing
Conventional
Buyer's Agent
Laurie Hopkins
Property Details
Property Type
Single Family Residence
Year Built
1941
County
Spokane
Lot Size
0.15 acres
Living Area
2,970 sqft
Price / Sqft
$138
Garage
1-car
Fireplaces
2
Schools
Elementary: Spokane Dist 81, Middle: Sacajawea, High: Lewis & Clark
Days to Sell
29 days
MLS #
SAR202617681
Parcel #
35304.2609
Total Building Area
2,970 sqft
MLS Area
A220/042
MLS Class
Residential
Listing Terms
FHA, VA Loan, Conventional, Cash
Road Frontage
City Street, Paved Road
Street Direction
W
MLS Status
Sold
Listed On
May 19, 2026
Went Pending
May 23, 2026
Status Changed
Jun 18, 2026
Last MLS Update
Jun 18, 2026
MLS Branch
534
School Information
Elementary
Spokane Dist 81
Middle School
Sacajawea
High School
Lewis & Clark
Home Features & Details
Architectural Style
Construction
Structure Type
Roof
Basement
Flooring
Windows
Heating
Cooling
Appliances
Interior Features
Fireplace Features
Patio & Porch
Parking
Lot Features
Listed By
Tracey Madison
Realty One Group Eclipse
Joey Costello
Windermere North Spokane
Tour for free, no strings attached
Make a winning offer with the help of a local expert
Estimated Monthly Payment
$2,221/mo
Estimated at 6.5% APR, 30-year fixed. For informational purposes only.
Property Highlights
Location
Loading map...
Comparable Properties
Thinking of Selling?
Get Joey's Full-Service Marketing
Professional photography, targeted advertising, and expert negotiation for every Spokane home — no matter the price point.