$499,000

Joey Costello
Windermere North Spokane
Tour for free, no strings attached
Make a winning offer with the help of a local expert
About This Home
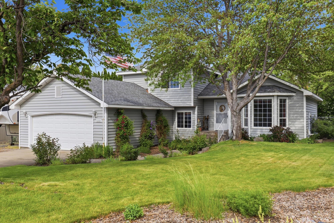
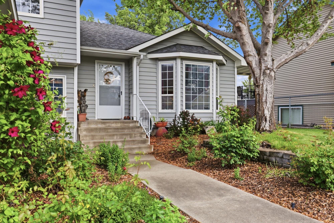
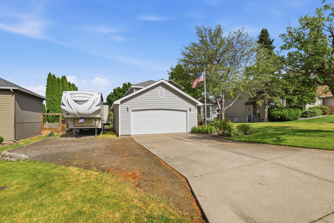
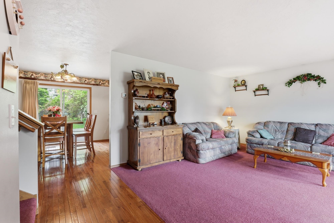
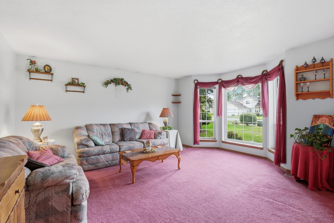
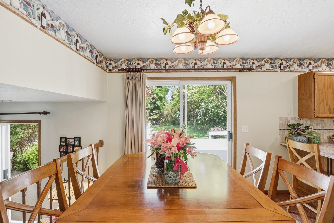
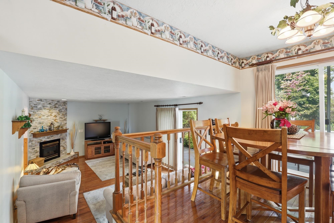
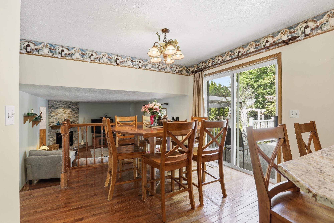
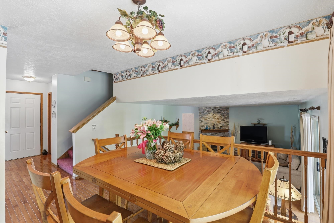
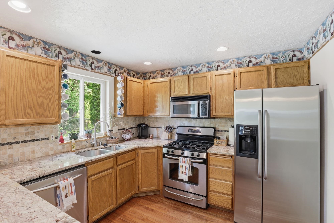
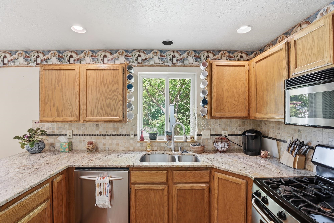
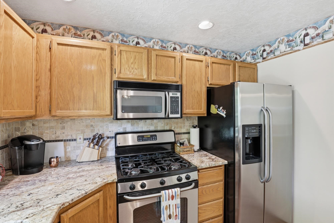
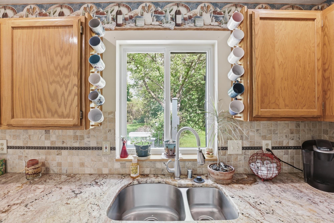
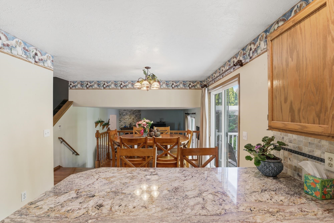
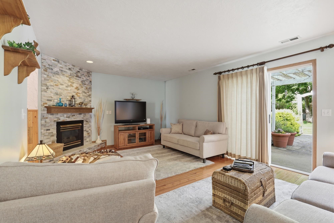
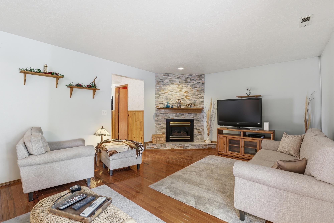
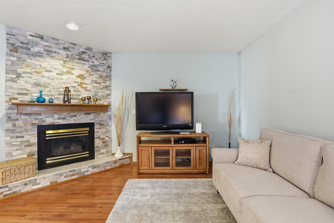
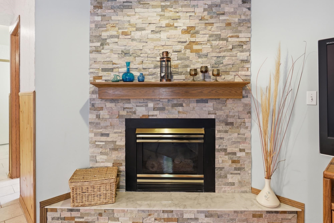
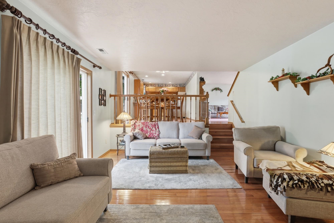
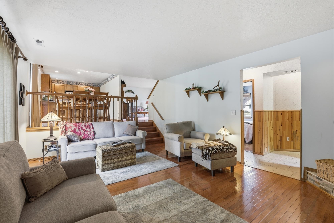
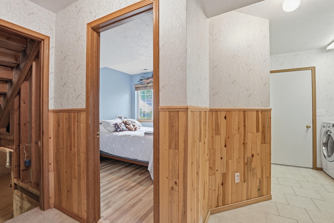
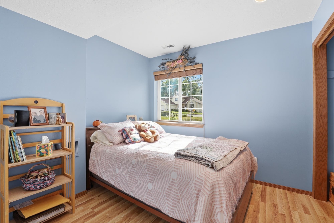
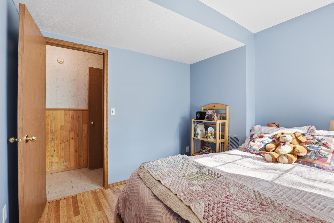
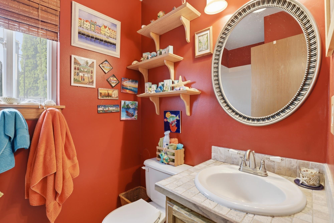
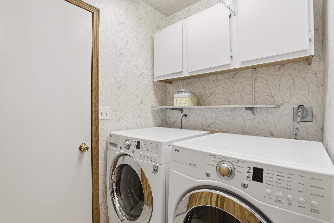
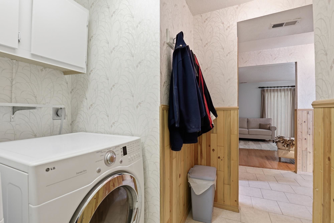
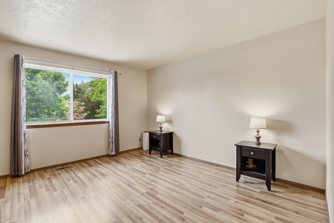
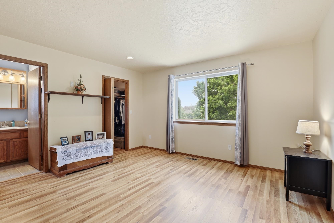
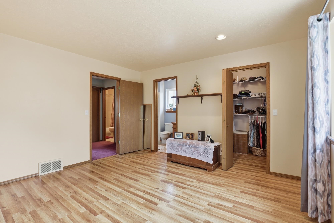
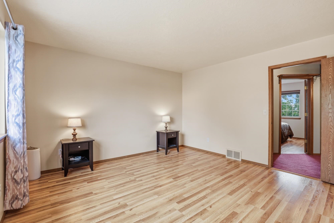
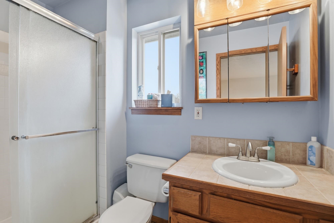
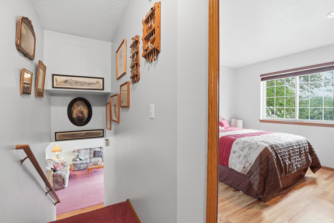
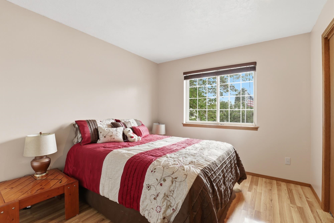
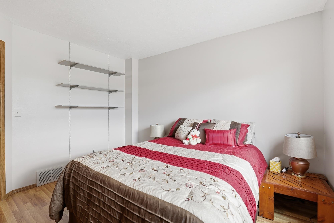
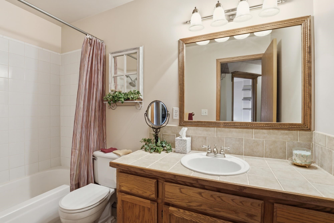
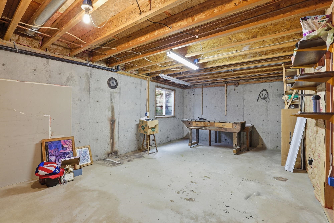
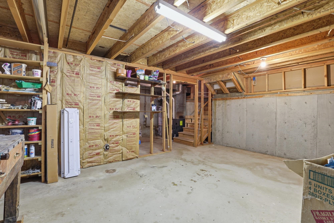
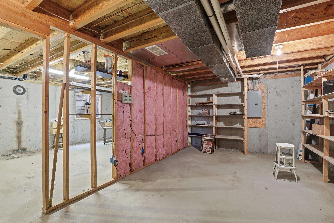
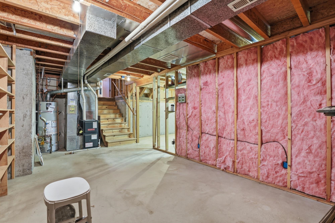
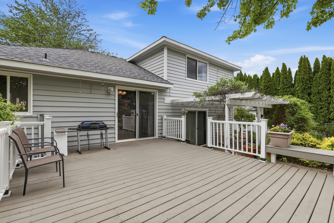
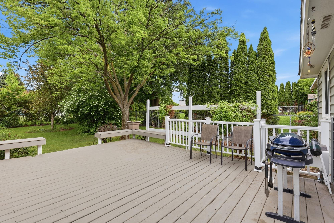
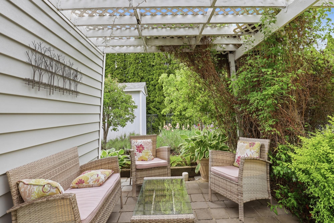
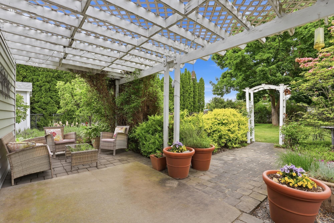
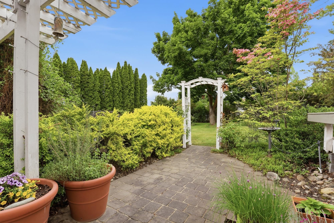
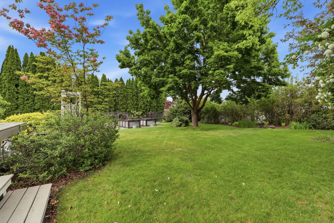
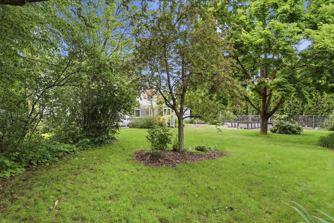
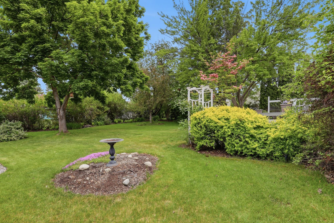
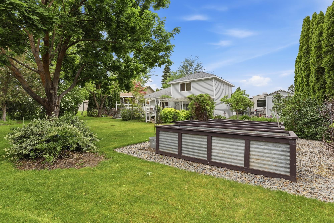
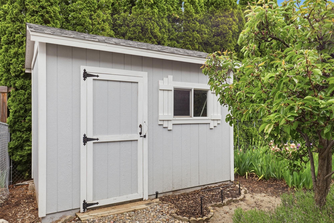
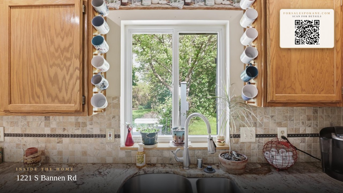
Beautifully maintained one-owner 3-bedroom, 3-bath home offering quality, comfort, and room to grow. The kitchen features granite countertops, a gas stove, and plenty of space for cooking and gathering. Patio sliders lead from the dining area to a low-maintenance composite deck and lower patio with pergola—perfect for relaxing or entertaining. Step down to the cozy living room that includes a gas fireplace, while the private backyard offers mature trees, raised garden beds, and an 8’ x 12’ storage shed. RV parking includes a dump station, electric hookup, and water access. The 812 square foot basement level adds great potential with space framed for an additional bedroom with an installed egress window plus unfinished living space ready for your personal touch. Pride of ownership shines throughout this meticulously cared-for home.
Sale Summary
Sold Price
$499,000
List Price
$499,000
Sale vs List
+0%
Close Date
Jul 1, 2026
Financing
Conventional
Buyer's Agent
Chris Connelly
Property Details
Property Type
Single Family Residence
Year Built
1991
County
Spokane
Lot Size
0.31 acres
Living Area
2,342 sqft
Price / Sqft
$213
Garage
2-car
Fireplaces
1
Schools
Elementary: Central Valley, Middle: Evergreen, High: Central Valley
Days to Sell
42 days
MLS #
SAR202617660
Parcel #
45233.3703
Annual Taxes
$4,126
Total Building Area
2,342 sqft
MLS Area
A110/083
MLS Class
Residential
Listing Terms
FHA, VA Loan, Conventional, Cash
Road Frontage
City Street, Paved Road
Street Direction
S
MLS Status
Sold
Listed On
May 19, 2026
Went Pending
May 31, 2026
Status Changed
Jul 9, 2026
Last MLS Update
Jul 9, 2026
MLS Branch
1221
School Information
Elementary
Central Valley
Middle School
Evergreen
High School
Central Valley
Home Features & Details
Architectural Style
Construction
Structure Type
Roof
Basement
Flooring
Windows
Heating
Utilities
Appliances
Interior Features
Fireplace Features
Accessibility
Patio & Porch
Views
Parking
Lot Features
Other Structures
Listed By
Bryan Crabbe
REAL Broker LLC
Joey Costello
Windermere North Spokane
Tour for free, no strings attached
Make a winning offer with the help of a local expert
Estimated Monthly Payment
$2,703/mo
Estimated at 6.5% APR, 30-year fixed. For informational purposes only.
Property Highlights
Location
Loading map...
Comparable Properties
Thinking of Selling?
Get Joey's Full-Service Marketing
Professional photography, targeted advertising, and expert negotiation for every Veradale home — no matter the price point.