$765,000

Joey Costello
Windermere North Spokane
Tour for free, no strings attached
Make a winning offer with the help of a local expert
About This Home
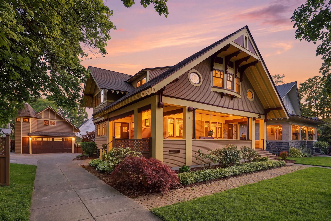
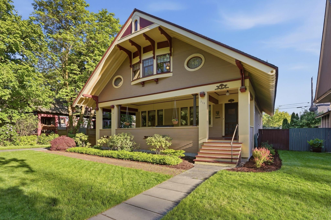
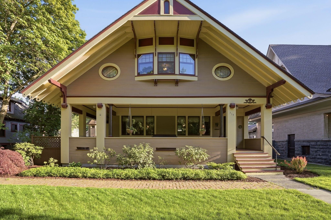
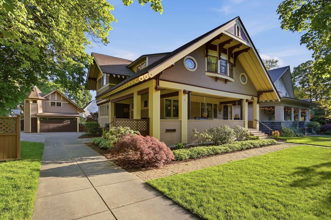
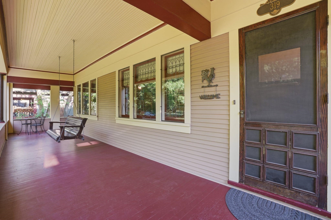
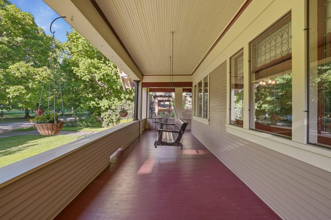
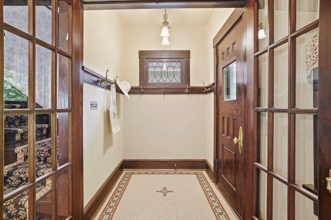
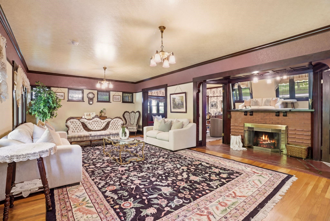
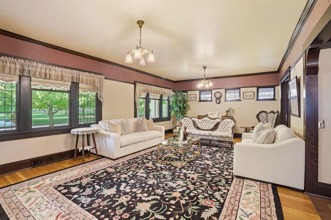
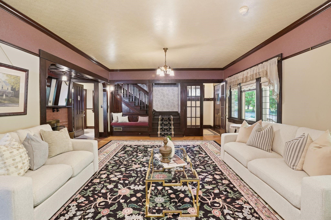
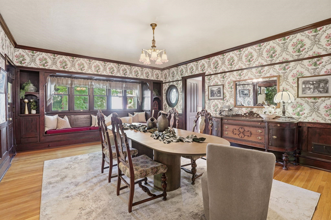
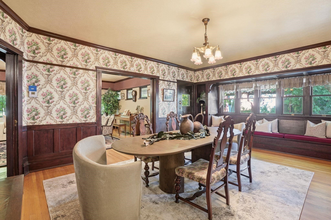
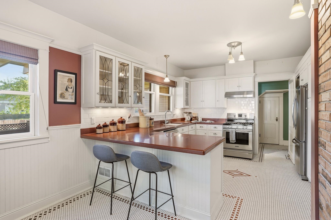
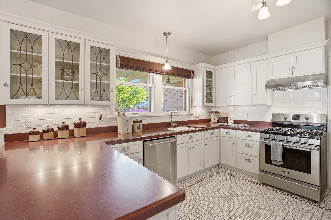
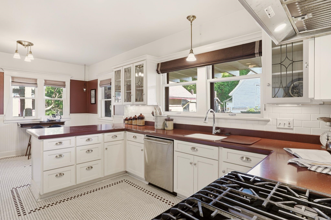
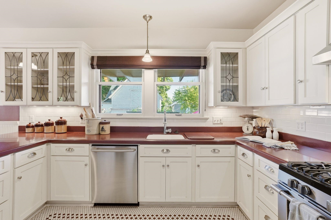
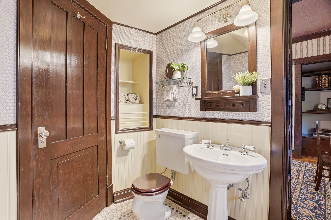
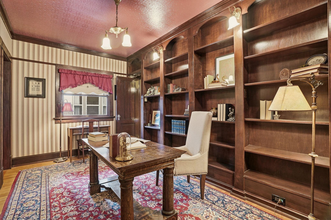
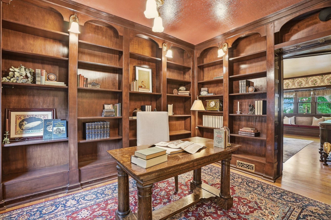
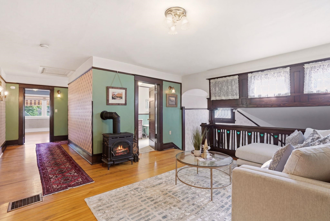
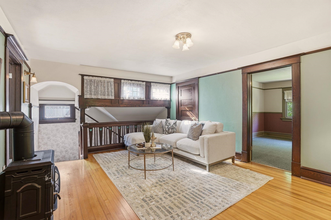
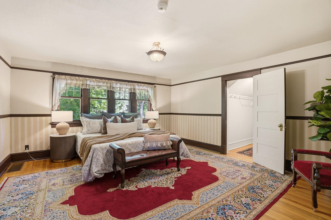
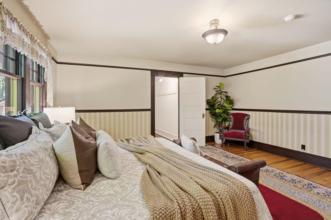
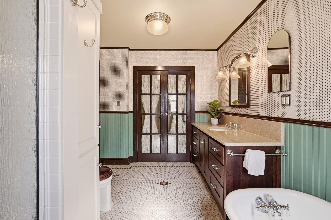
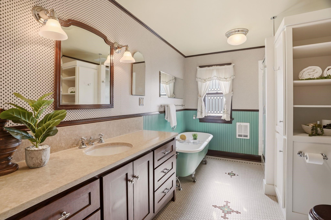
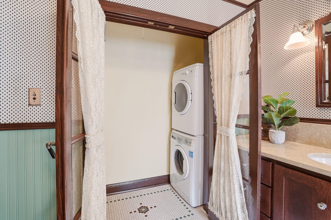
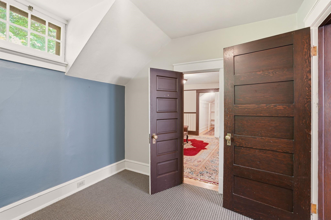
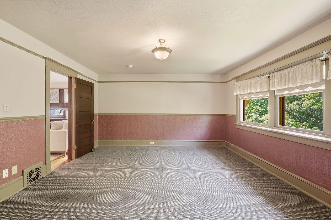
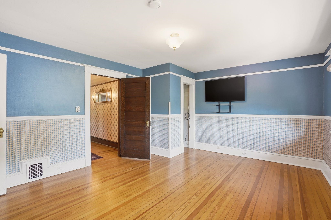
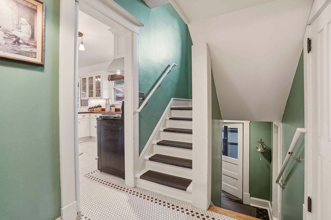
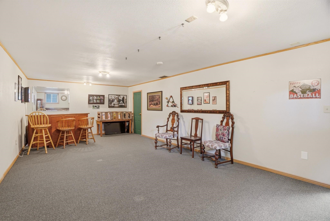
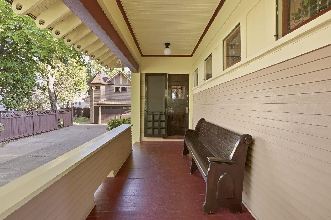
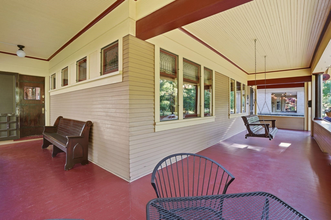
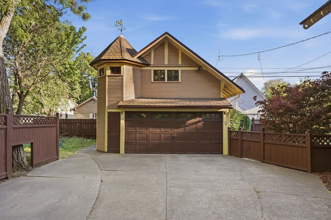
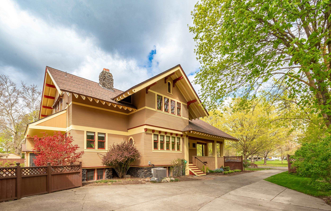
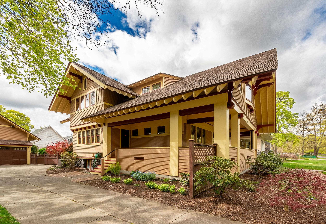
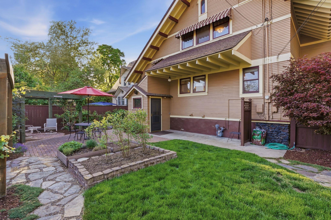
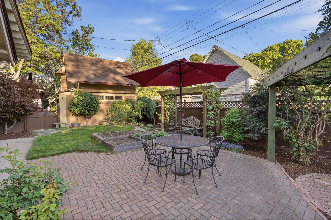
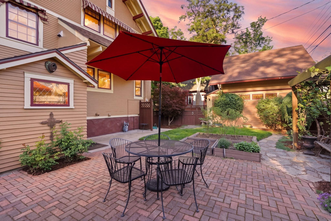
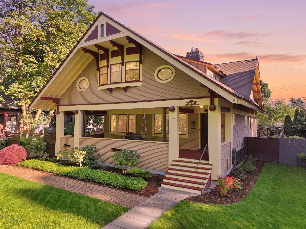
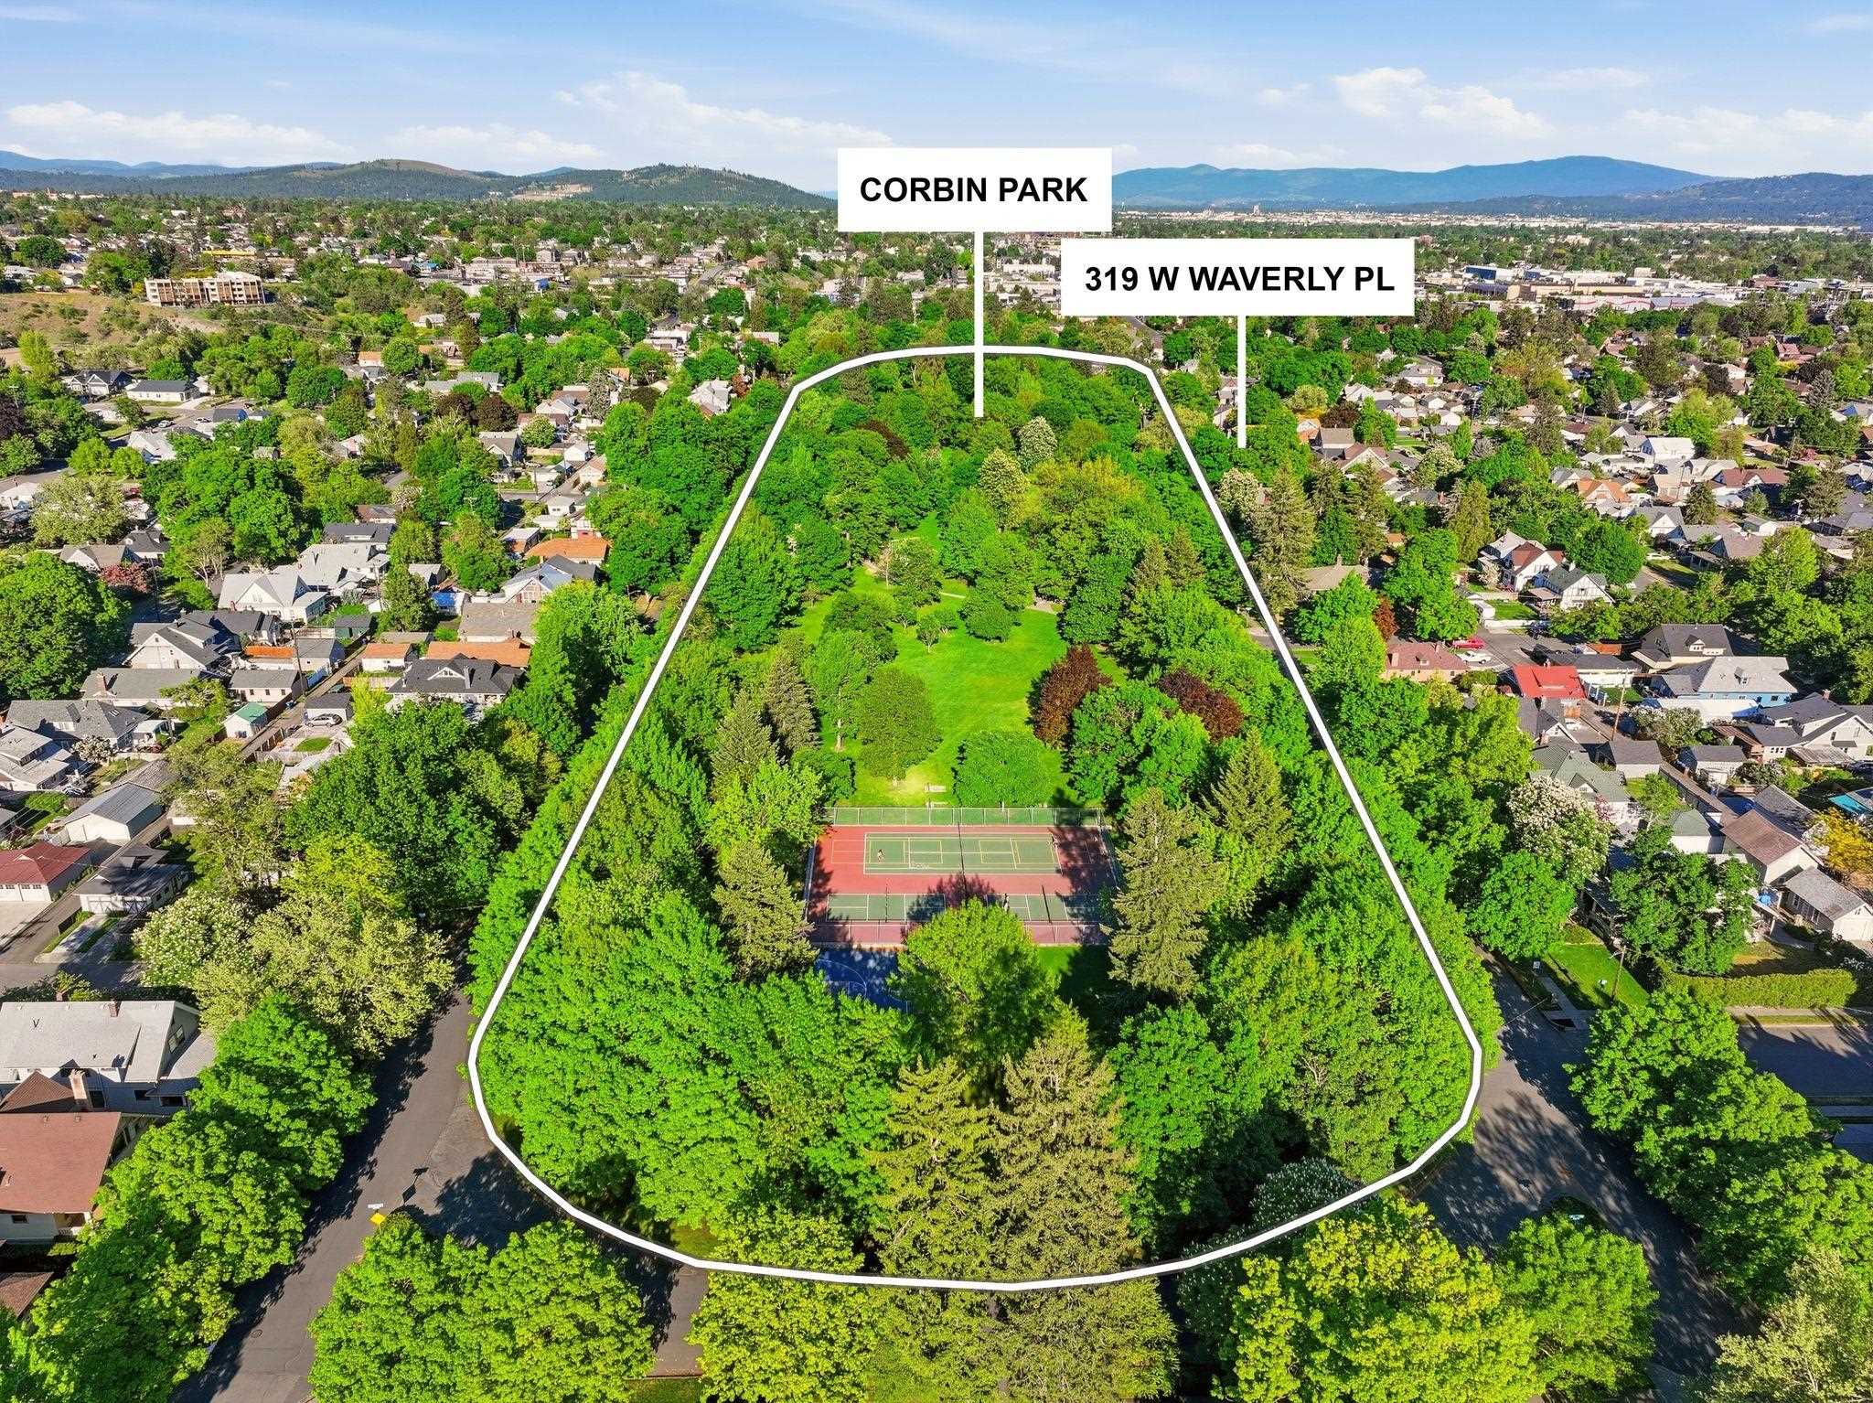
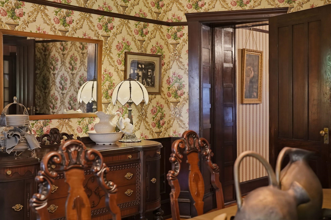
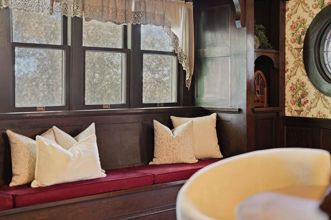
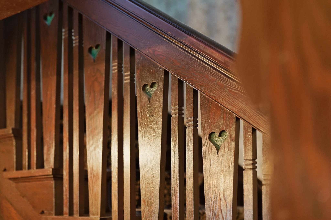
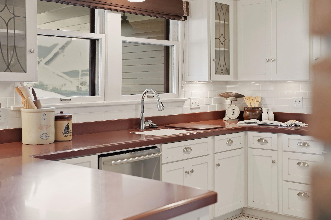
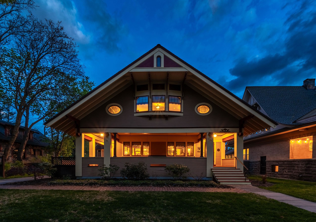
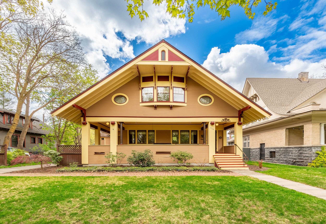
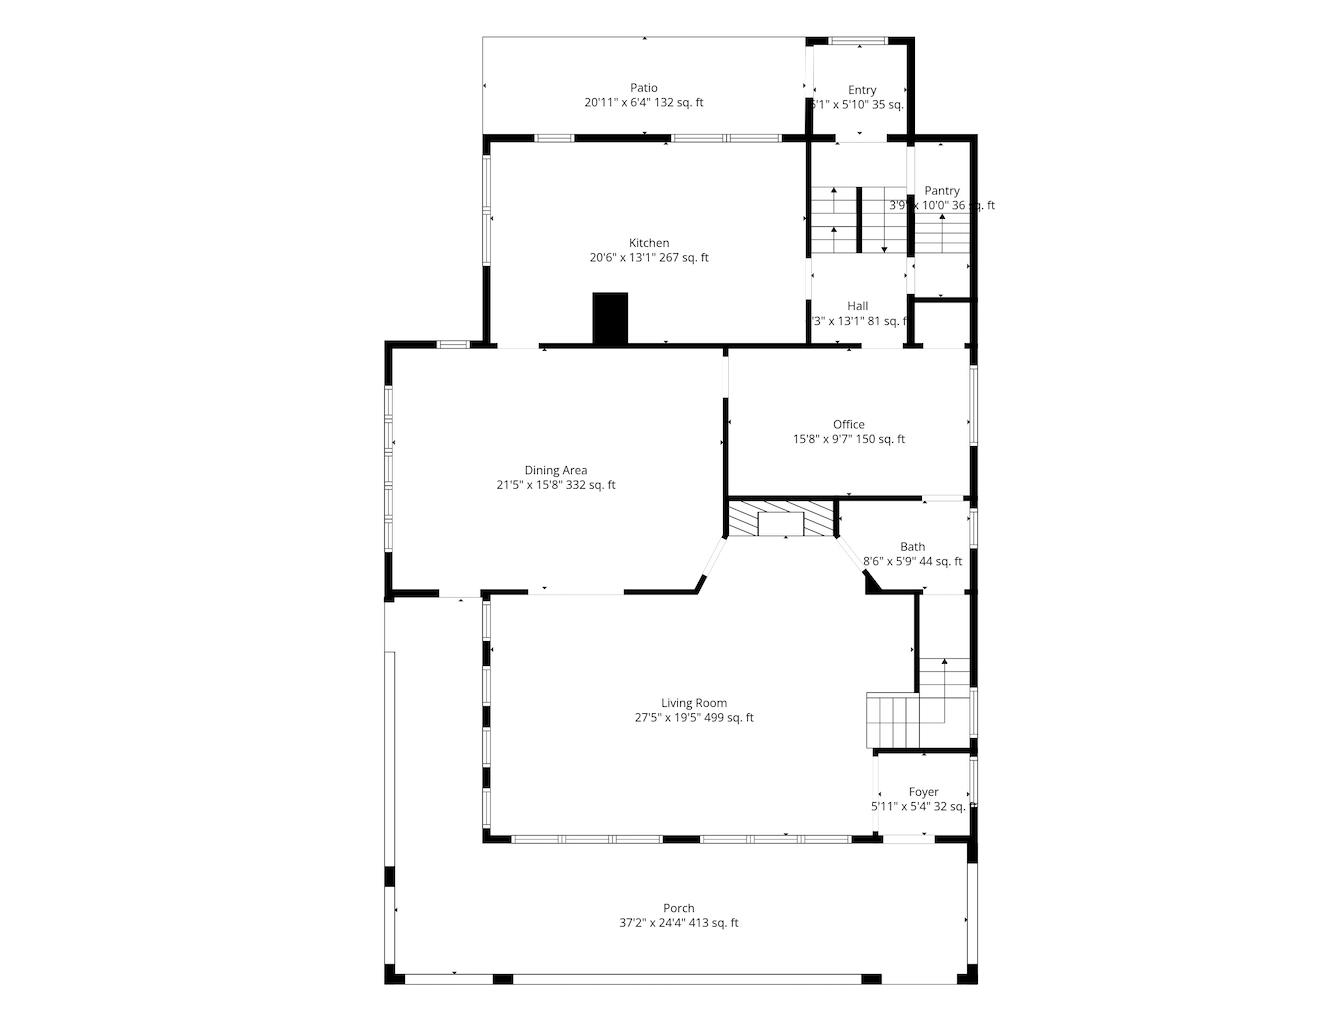
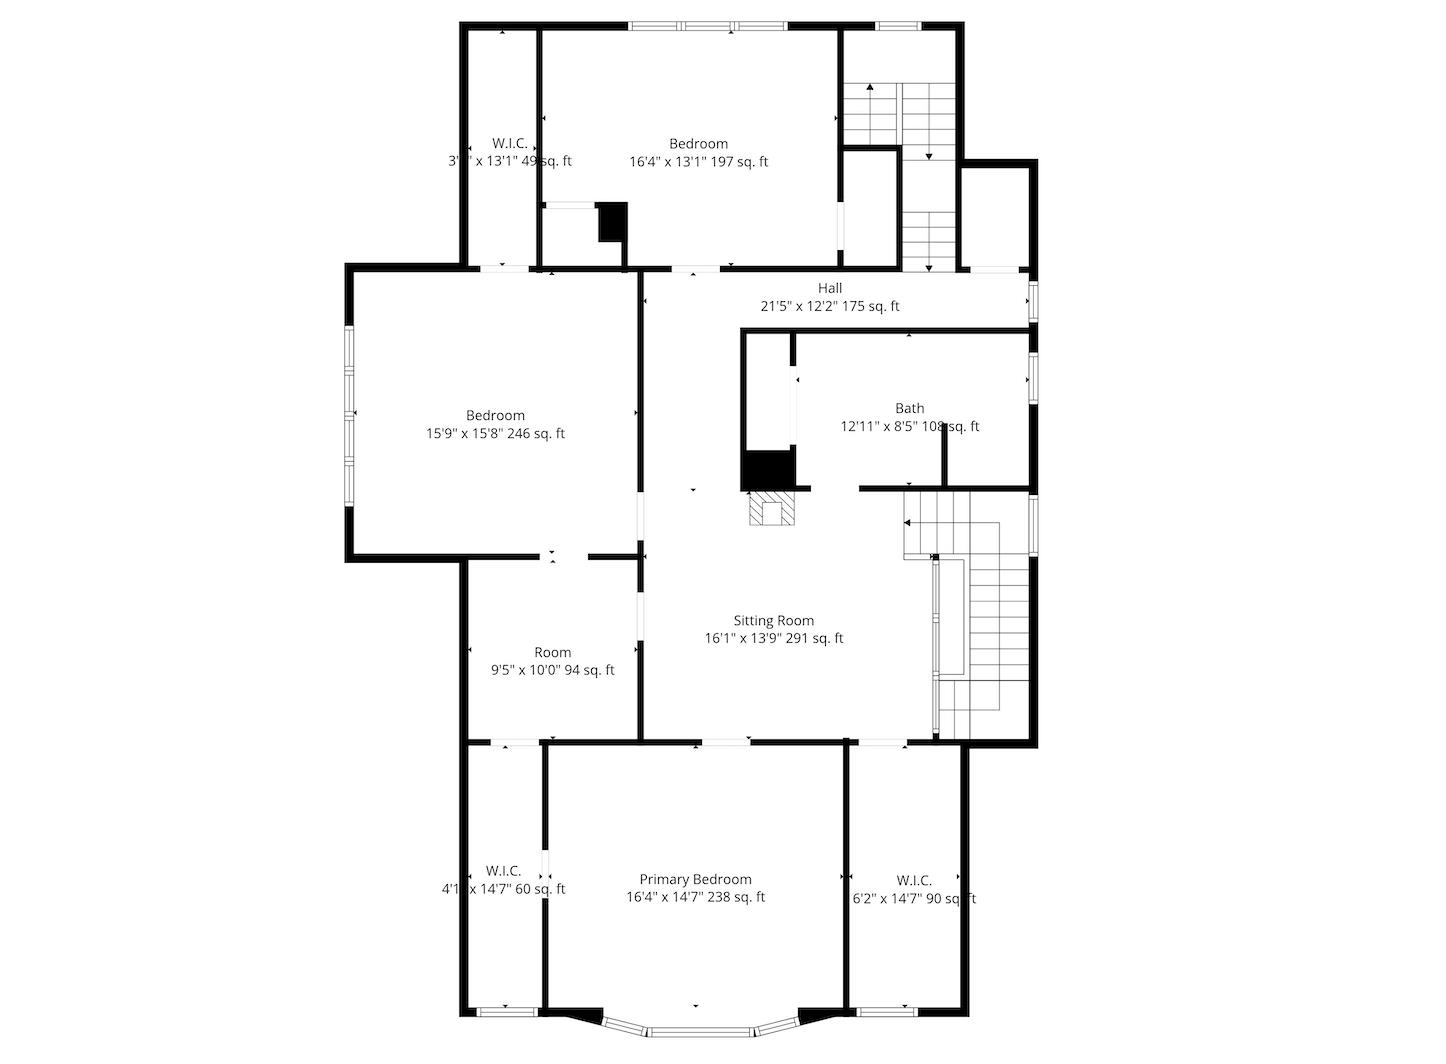
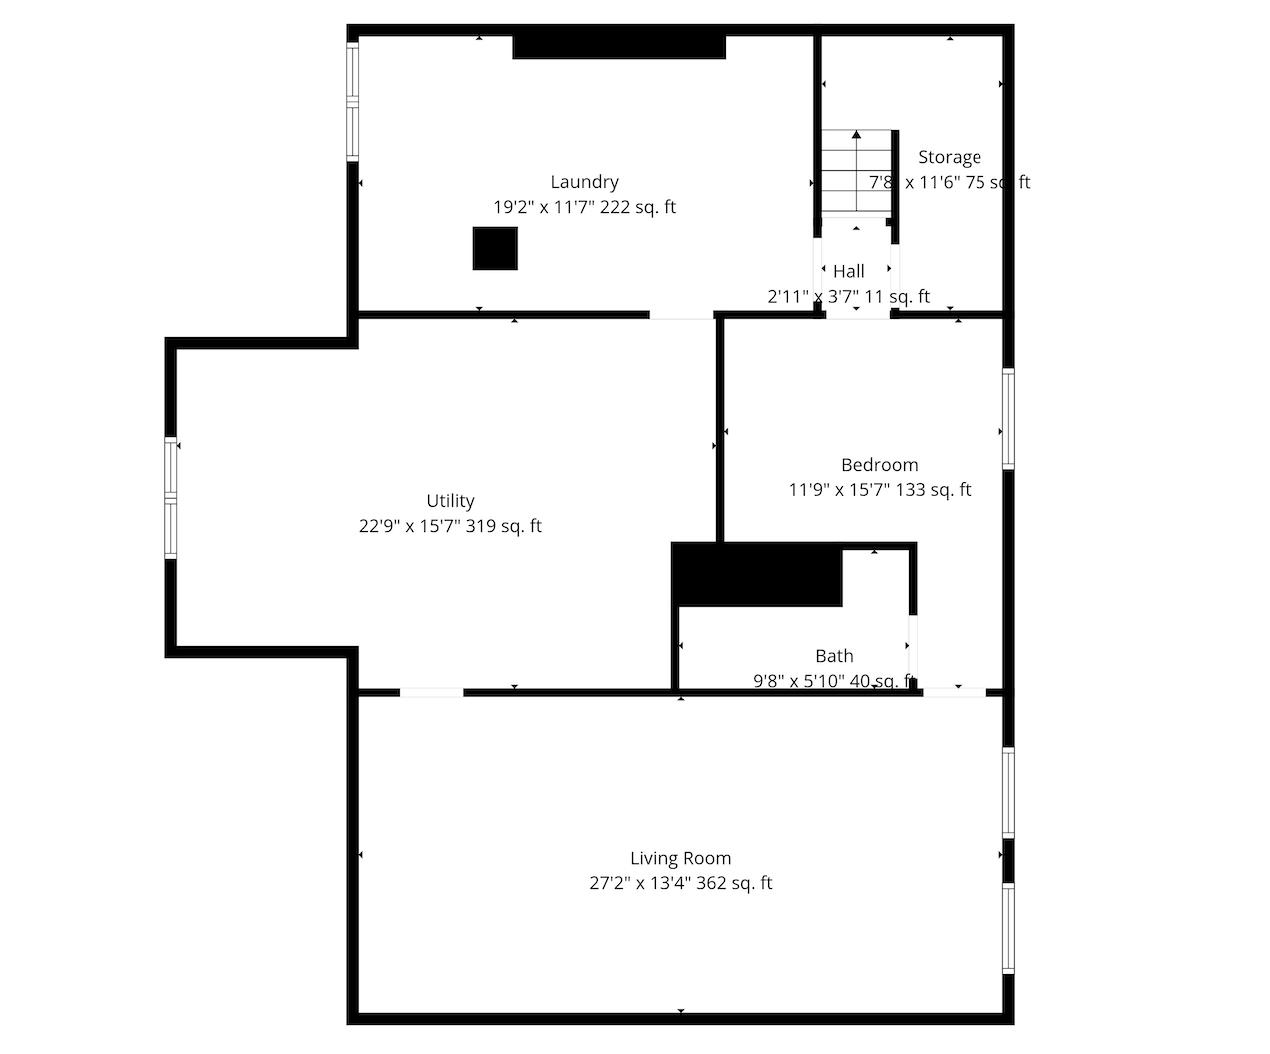
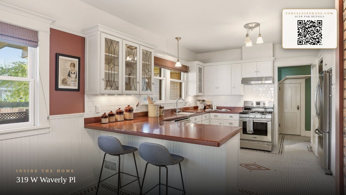
The Crown Jewel of Corbin Park. Perfectly positioned across from one of Spokane’s most iconic parks, this extraordinary 1905 Historic Registry estate blends architectural significance, thoughtful restoration & modern livability. An inviting, expansive wraparound porch overlooks the seasonal splendor of the park. 4,300 sq ft of grand living space unfolds with remarkable scale & craftsmanship: original trim & moldings, hardwood floors, built-ins, bench seating, gas fireplace enclave, even a study with floor-to-ceiling bookshelves. Sunny, renovated kitchen has corian countertops & custom cabinetry. Versatile layout offers oversized bedrooms & living areas, upstairs central loft & a finished basement. Flexible options for nursery, office, add 4th/5th bedrooms or creating the ideal primary suite. Major upgrades include electrical, high-efficiency furnace & central AC. Private backyard + 2-car garage w/unfinished loft. A labor of love in a beloved neighborhood! This stunning legacy property is simply irreplaceable.
Sale Summary
Sold Price
$765,000
List Price
$765,000
Sale vs List
+0%
Close Date
Jun 25, 2026
Financing
Cash
Buyer's Agent
Shelly Monahan Cain
Property Details
Property Type
Single Family Residence
Year Built
1905
County
Spokane
Lot Size
0.21 acres
Living Area
4,300 sqft
Price / Sqft
$178
Garage
2-car
Fireplaces
1
HOA
None
Schools
Elementary: Spokane Dist 81, Middle: Yasuhara, High: North Central
Days to Sell
36 days
MLS #
SAR202617656
Parcel #
35071.1207
Total Building Area
4,300 sqft
MLS Area
A330/019
MLS Class
Residential
Listing Terms
VA Loan, Conventional, Cash
Road Frontage
City Street, Paved Road
Street Direction
W
MLS Status
Sold
Listed On
May 19, 2026
Went Pending
May 24, 2026
Status Changed
Jun 25, 2026
Last MLS Update
Jun 25, 2026
MLS Branch
443
School Information
Elementary
Spokane Dist 81
Middle School
Yasuhara
High School
North Central
Home Features & Details
Architectural Style
Construction
Structure Type
Roof
Basement
Flooring
Windows
Heating
Cooling
Utilities
Appliances
Interior Features
Fireplace Features
Patio & Porch
Views
Parking
Lot Features
Listed By
Erik Dordal
Windermere City Group
Joey Costello
Windermere North Spokane
Tour for free, no strings attached
Make a winning offer with the help of a local expert
Estimated Monthly Payment
$4,144/mo
Estimated at 6.5% APR, 30-year fixed. For informational purposes only.
Property Highlights
Location
Loading map...
Comparable Properties
Thinking of Selling?
Get Joey's Full-Service Marketing
Professional photography, targeted advertising, and expert negotiation for every Spokane home — no matter the price point.