$1,199,900

Joey Costello
Windermere North Spokane
Tour for free, no strings attached
Make a winning offer with the help of a local expert
About This Home
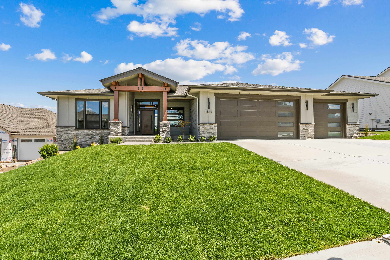
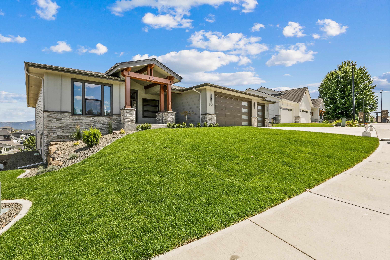
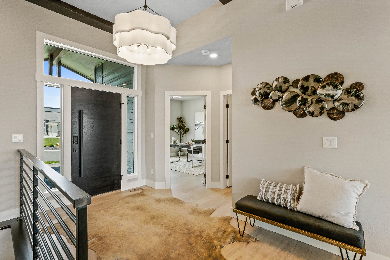
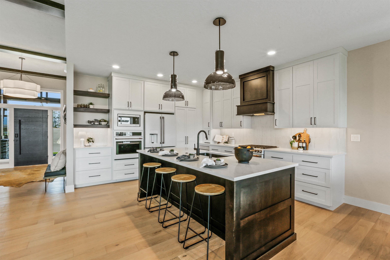
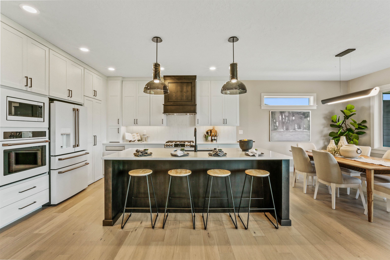
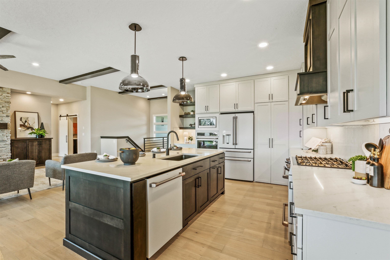
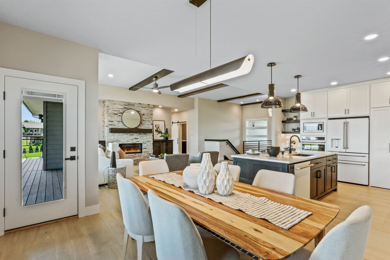
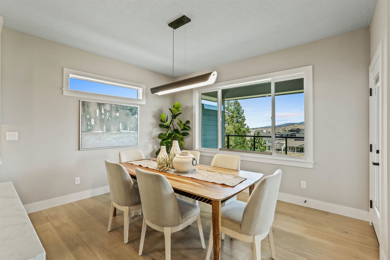
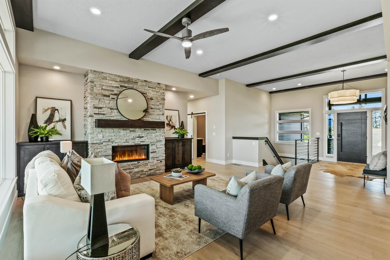
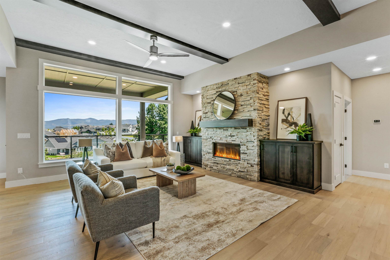
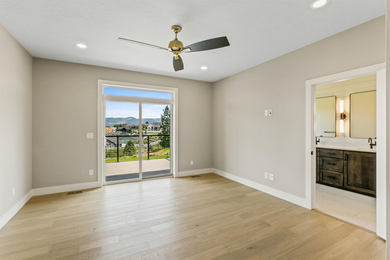
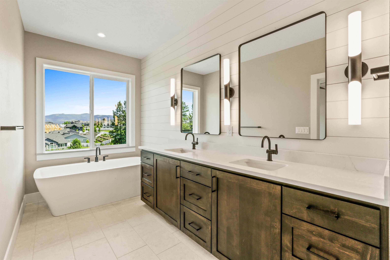
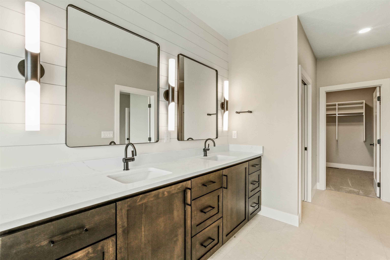
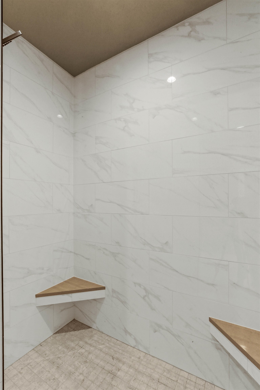
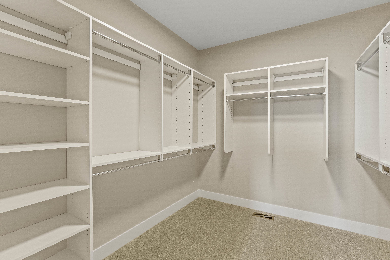
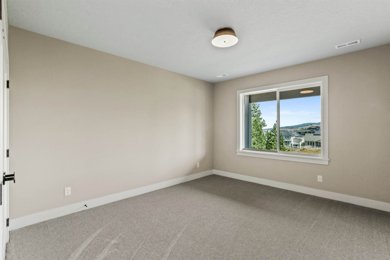
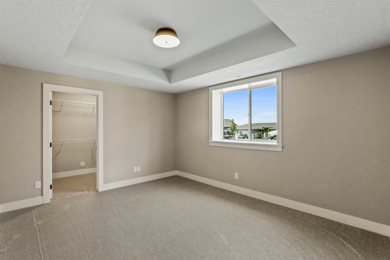
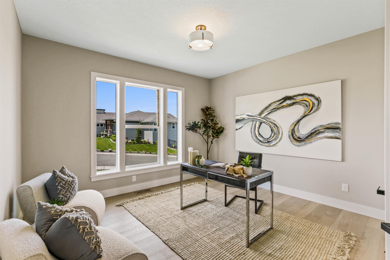
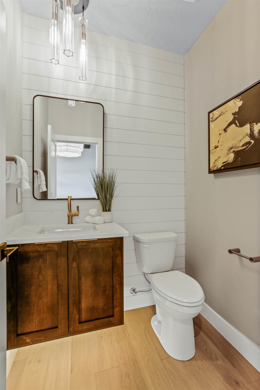
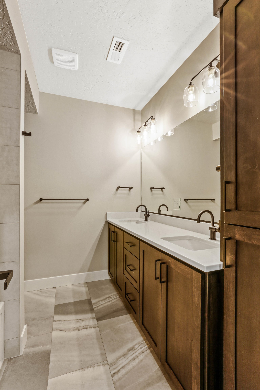
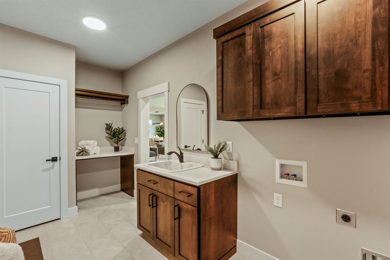
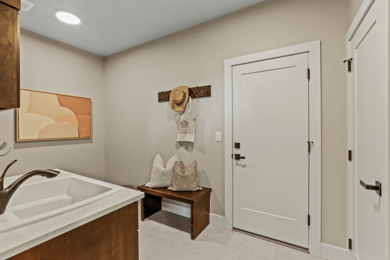
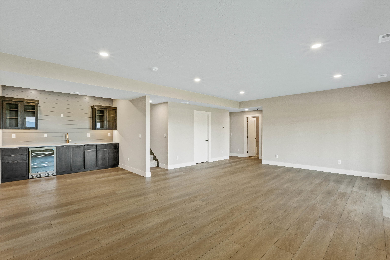
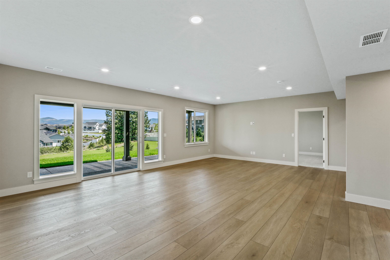
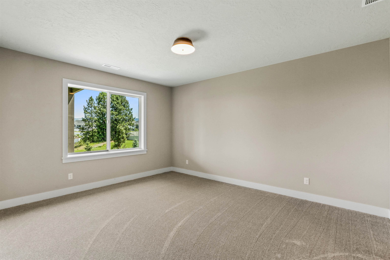
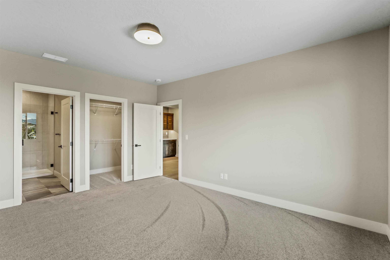
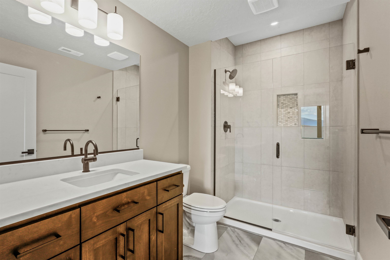
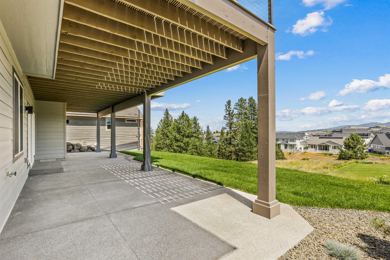
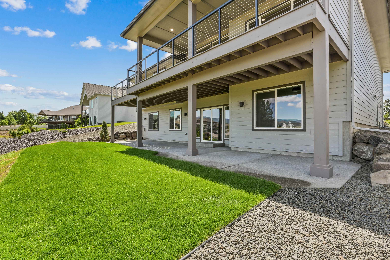
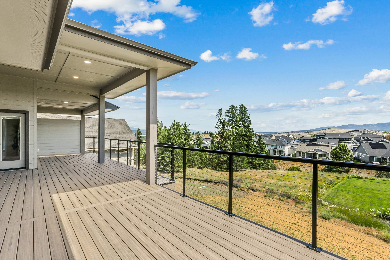
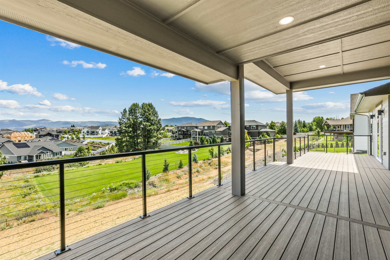
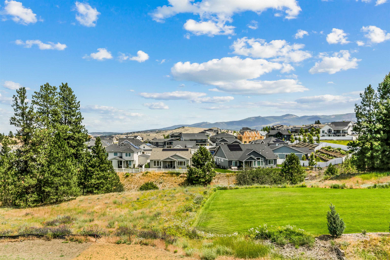
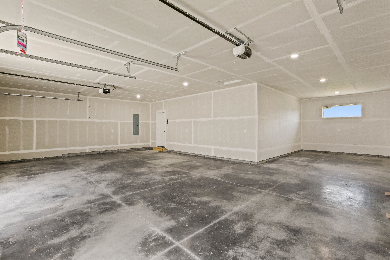
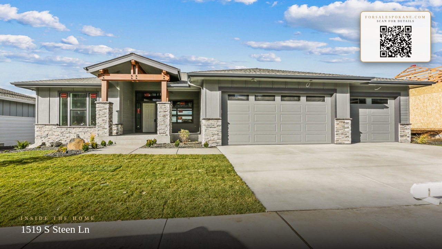
Stunning views! Incredible quality! The 'Fairmount' plan built by Paras Homes. Located in the south valley, Monterra is a new and highly desired gated community. The Fairmount has great street appeal with its sleek modern flavor. A few of the many features include a 4 car garage, expansive rear deck with wide ranging views. 5 bedrooms, 4 baths, an open floor plan with soaring ceiling, full stone fireplace and hardwood floors. Custom kitchen with large island, walk-in pantry and quartz countertops. Great view from the primary suite with free-standing tub, mud set walk-in shower, and large closet. The lower level includes a large recreation room with wet bar, 3 bedrooms, 2 full bathrooms. Paras Homes has started building other new homes which are available in Monterra! This home and this community are sure to please!! Home to be completed by end of June.
Property Details
Property Type
Single Family Residence
Year Built
2026
Subdivision
Monterra
County
Spokane
Lot Size
0.29 acres
Living Area
3,720 sqft
Price / Sqft
$323
Garage
4-car
Fireplaces
1
HOA
Yes
Schools
Elementary: Central Valley, High: Central Valley
Days on Market
123 days
MLS #
SAR202617618
Parcel #
45244.3902
Total Building Area
3,720 sqft
MLS Area
A110/084
MLS Class
Residential
Listing Terms
FHA, VA Loan, Conventional, Cash
Road Frontage
Private Road, Paved Road
Street Direction
S
Listed On
May 18, 2026
Went Pending
Aug 26, 2026
Status Changed
Sep 4, 2026
Last MLS Update
Sep 4, 2026
MLS Branch
328
School Information
Elementary
Central Valley
High School
Central Valley
Home Features & Details
Architectural Style
Construction
Structure Type
Roof
Basement
Flooring
Windows
Heating
Cooling
Utilities
Appliances
Interior Features
Fireplace Features
Accessibility
Patio & Porch
Views
Parking
Lot Features
Community Features
Listed By
Jim Bjorklund
Coldwell Banker Tomlinson
Joey Costello
Windermere North Spokane
Tour for free, no strings attached
Make a winning offer with the help of a local expert
Estimated Monthly Payment
$6,499/mo
Estimated at 6.5% APR, 30-year fixed. For informational purposes only.
Property Highlights
Location
Loading map...
Comparable Properties
Thinking of Selling?
Get Joey's Full-Service Marketing
Professional photography, targeted advertising, and expert negotiation for every Spokane Valley home — no matter the price point.