$409,900

Joey Costello
Windermere North Spokane
Tour for free, no strings attached
Make a winning offer with the help of a local expert
About This Home
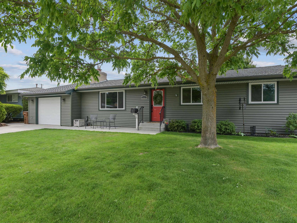
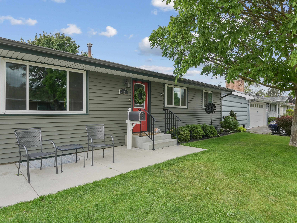
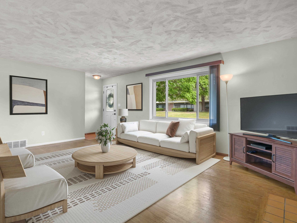
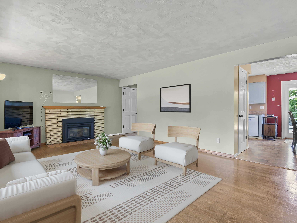
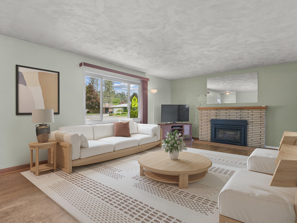
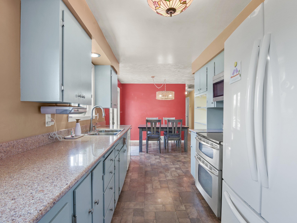
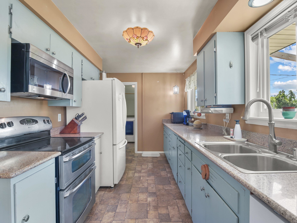
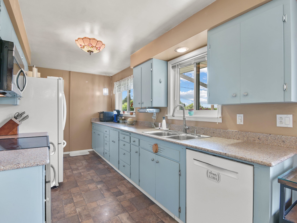
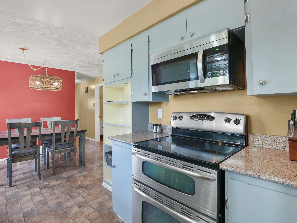
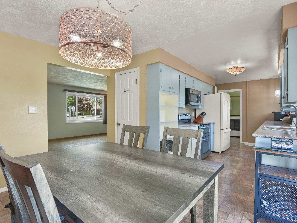
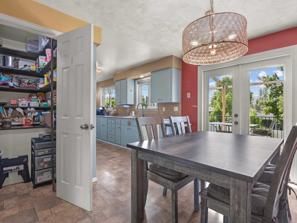
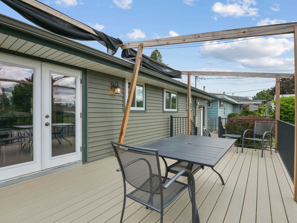
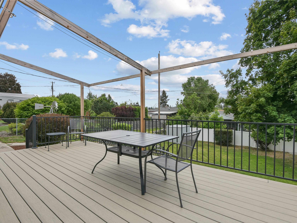
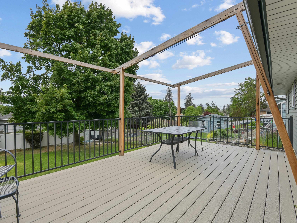
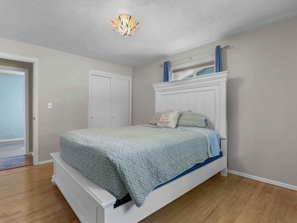
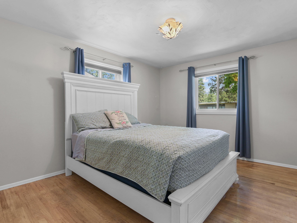
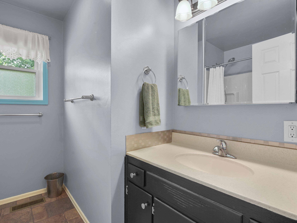
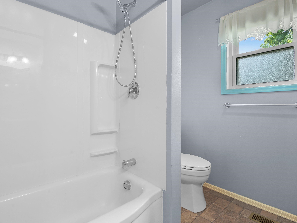
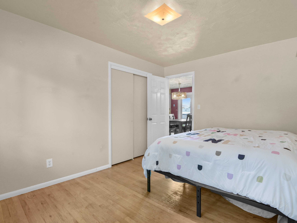
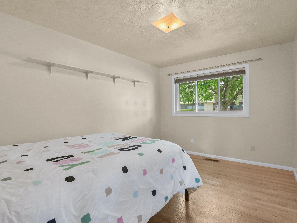
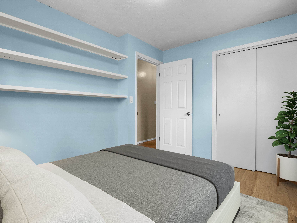
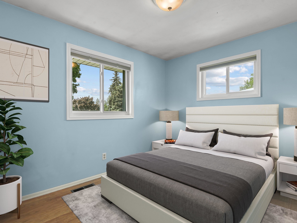
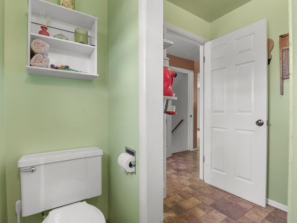
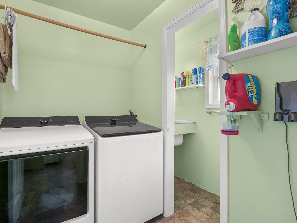
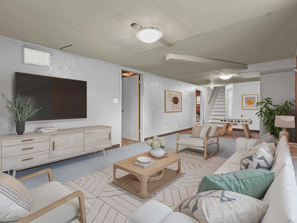
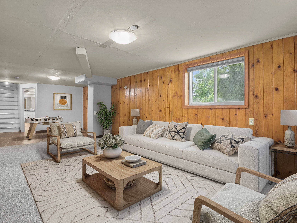
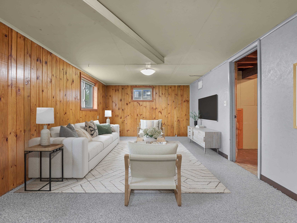
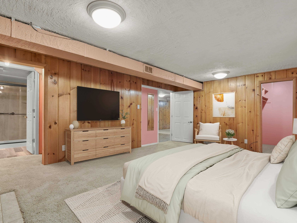
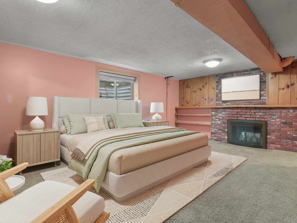
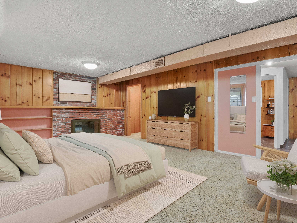
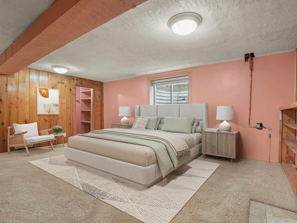
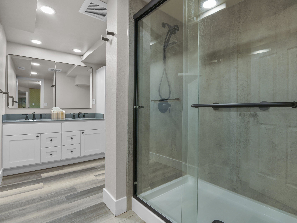
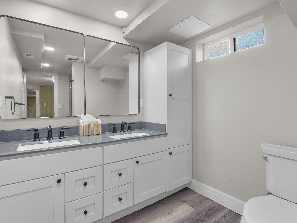
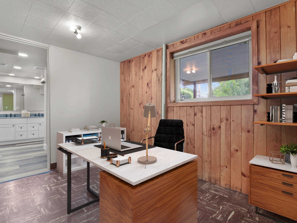
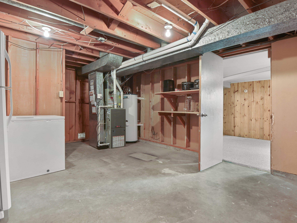
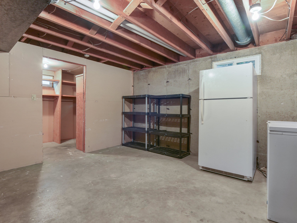
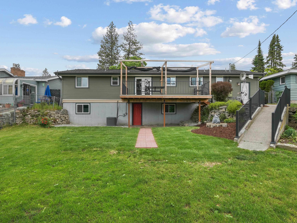
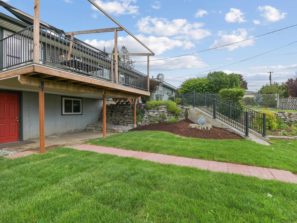
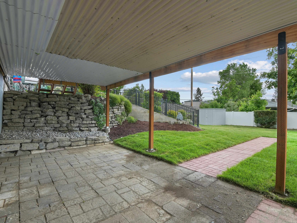
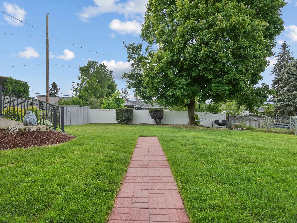
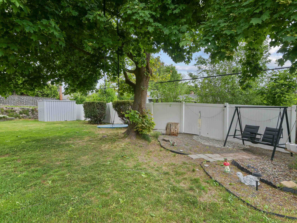
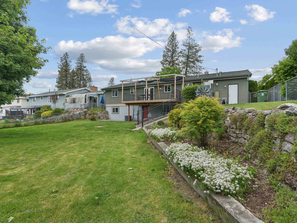
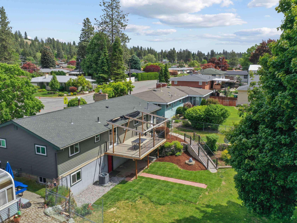
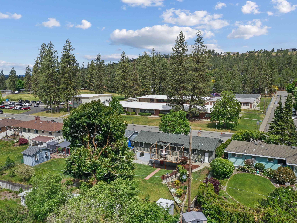
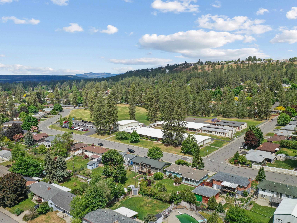
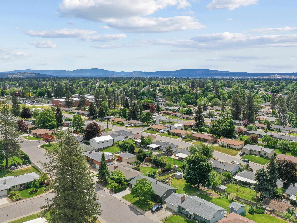
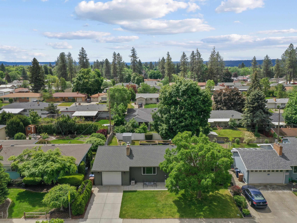
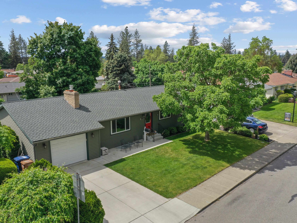
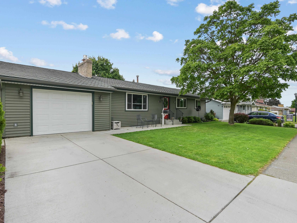
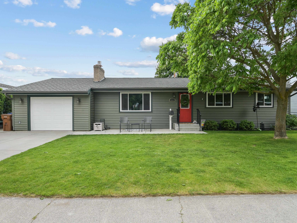
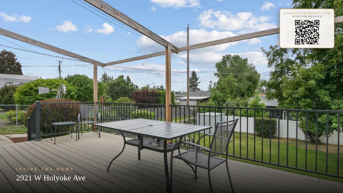
Easy comfort and everyday convenience come together in this inviting Northwest Spokane rancher with approximately 2,352 sq ft of interior space. The main level feels warm and welcoming with oak hardwoods, a bright living room, and dining area that opens to an expanded composite deck with retractable sunshade—perfect for morning coffee or relaxed evening gatherings. Three main-floor bedrooms keep daily living streamlined, while the walk-out lower level adds a true fourth egress bedroom, dedicated office, remodeled bath, generous flex room, and an unfinished utility area that’s great for storage or projects. With a newer roof, updated furnace, gas forced-air heat, and central A/C, the systems are dialed so you can simply move in and enjoy. Set in a quiet pocket of Northwest Spokane directly across from Balboa Elementary and just minutes to parks, shopping, restaurants, and local coffee, this home delivers a lifestyle that works as well day-to-day as it does for entertaining. Schedule your private tour today!
Sale Summary
Sold Price
$400,000
List Price
$409,900
Sale vs List
-2%
Close Date
Jul 15, 2026
Financing
Conventional
Buyer's Agent
Hailey Austin
Property Details
Property Type
Single Family Residence
Year Built
1958
Subdivision
Pine Grove Terrace
County
Spokane
Lot Size
0.19 acres
Living Area
2,352 sqft
Price / Sqft
$174
Garage
1-car
Fireplaces
2
HOA
None
Schools
Elementary: Spokane Dist 81, Middle: Salk, High: Shadle Park
Days to Sell
59 days
MLS #
SAR202617577
Parcel #
26264.2608
Annual Taxes
$4,041
Total Building Area
2,352 sqft
MLS Area
A331/008
MLS Class
Residential
Listing Terms
FHA, VA Loan, Conventional, Cash
Road Frontage
City Street, Paved Road
Street Direction
W
MLS Status
Sold
Listed On
May 16, 2026
Went Pending
May 19, 2026
Status Changed
Jul 15, 2026
Last MLS Update
Jul 15, 2026
MLS Branch
1280
School Information
Elementary
Spokane Dist 81
Middle School
Salk
High School
Shadle Park
Home Features & Details
Architectural Style
Construction
Structure Type
Roof
Basement
Flooring
Windows
Heating
Cooling
Utilities
Appliances
Interior Features
Fireplace Features
Patio & Porch
Parking
Lot Features
Listed By
John Leland
Upward Advisors
Joey Costello
Windermere North Spokane
Tour for free, no strings attached
Make a winning offer with the help of a local expert
Estimated Monthly Payment
$2,220/mo
Estimated at 6.5% APR, 30-year fixed. For informational purposes only.
Property Highlights
Location
Loading map...
Comparable Properties
Thinking of Selling?
Get Joey's Full-Service Marketing
Professional photography, targeted advertising, and expert negotiation for every Spokane home — no matter the price point.