$735,000
Reduced 4% · Save $30,000
Joey Costello
Windermere North Spokane
Tour for free, no strings attached
Make a winning offer with the help of a local expert
About This Home
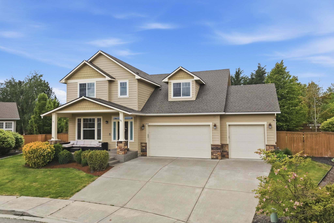
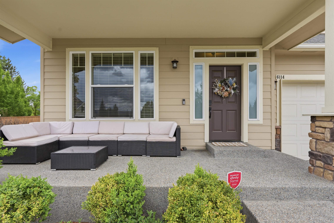
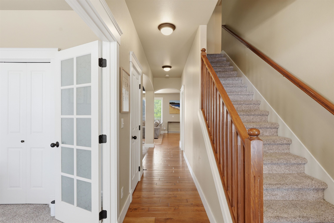
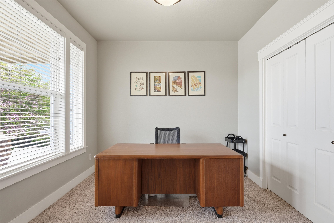
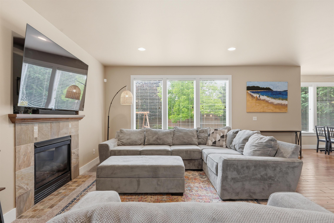
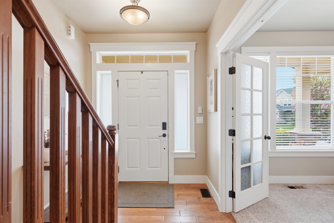
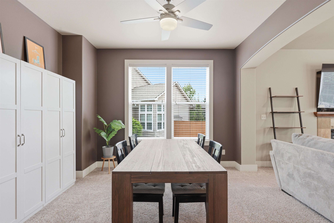
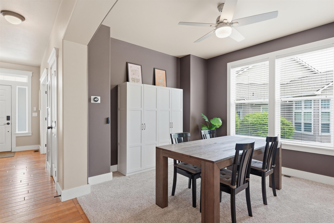
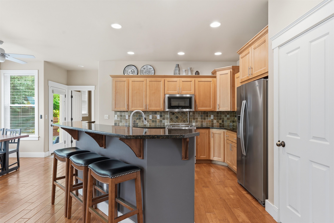
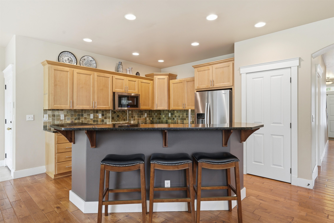
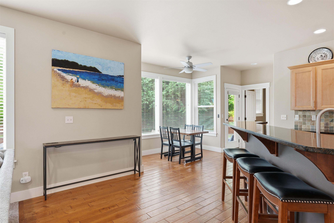
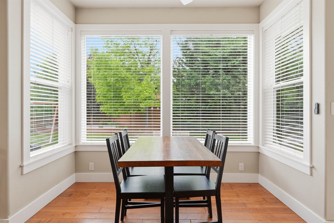
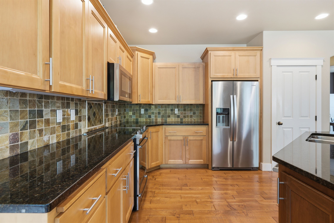
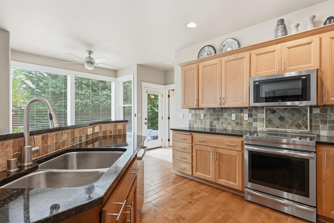
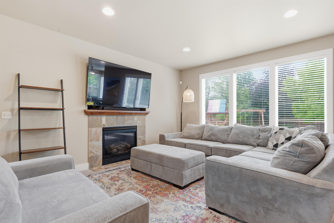
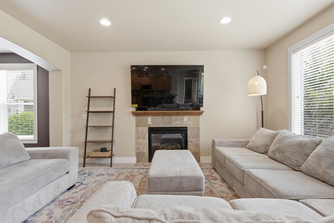
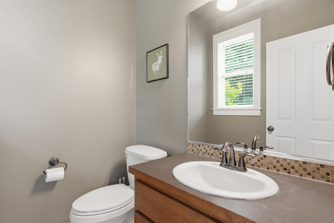
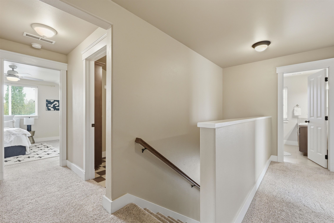
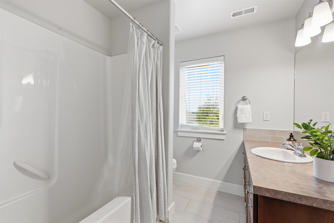
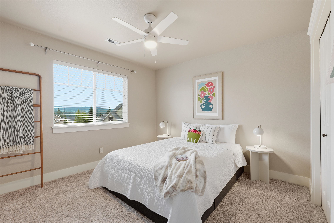
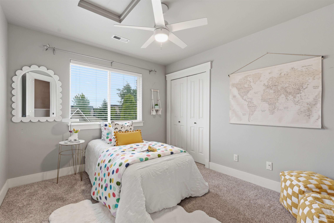
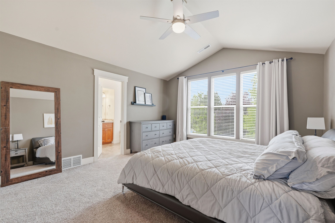
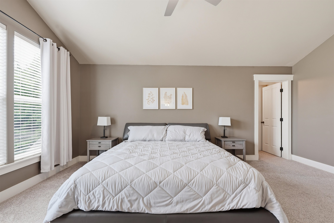
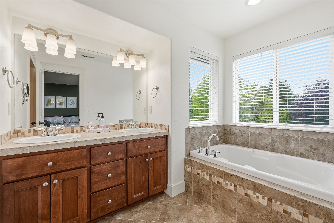
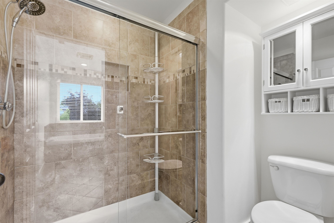
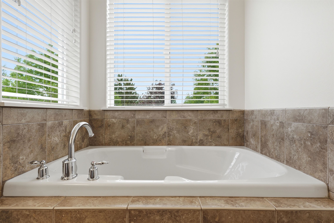
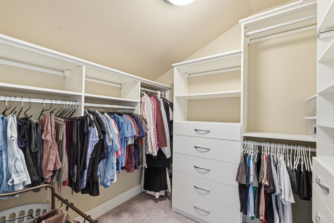
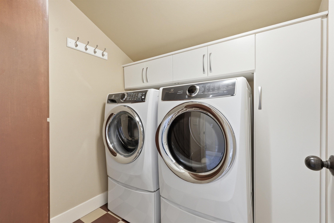
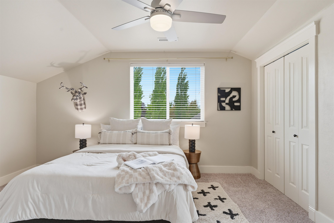
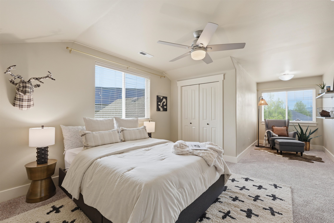
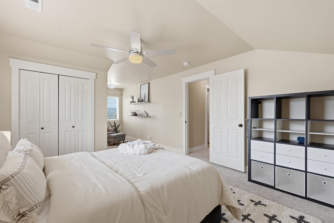
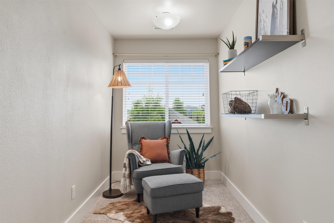
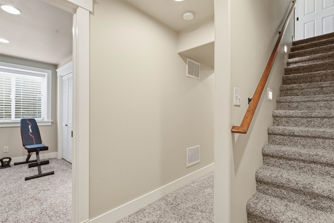
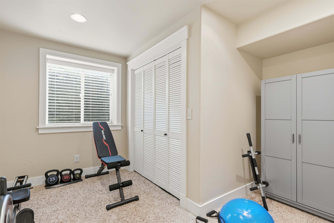
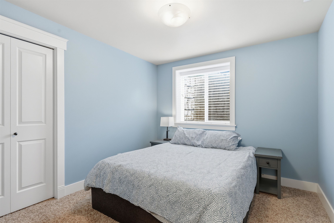
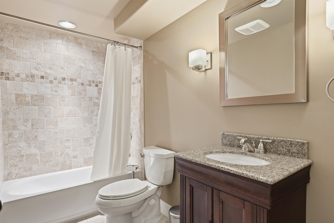
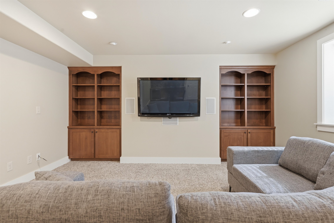
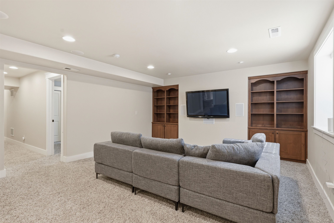
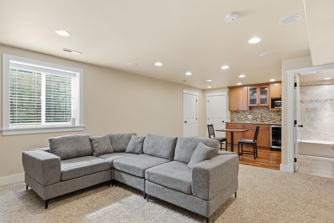
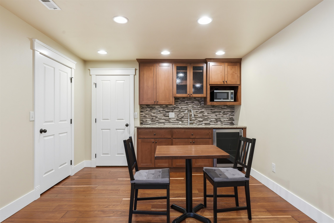
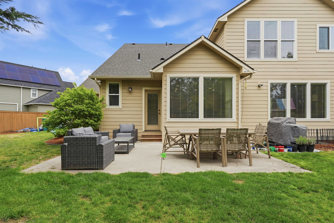
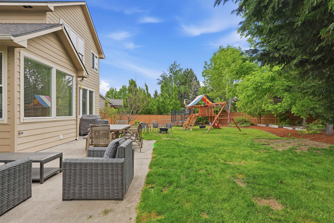
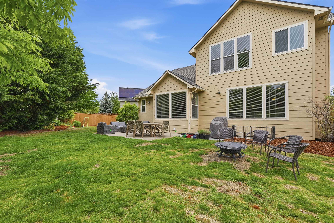
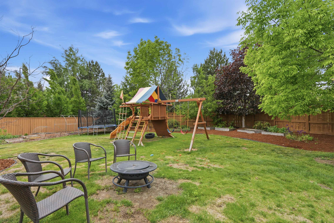
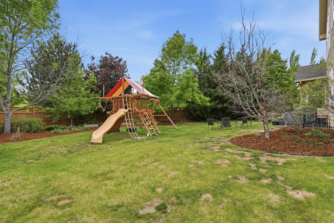
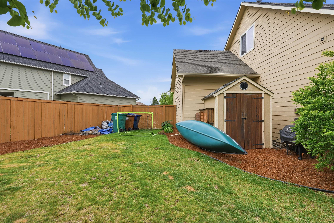
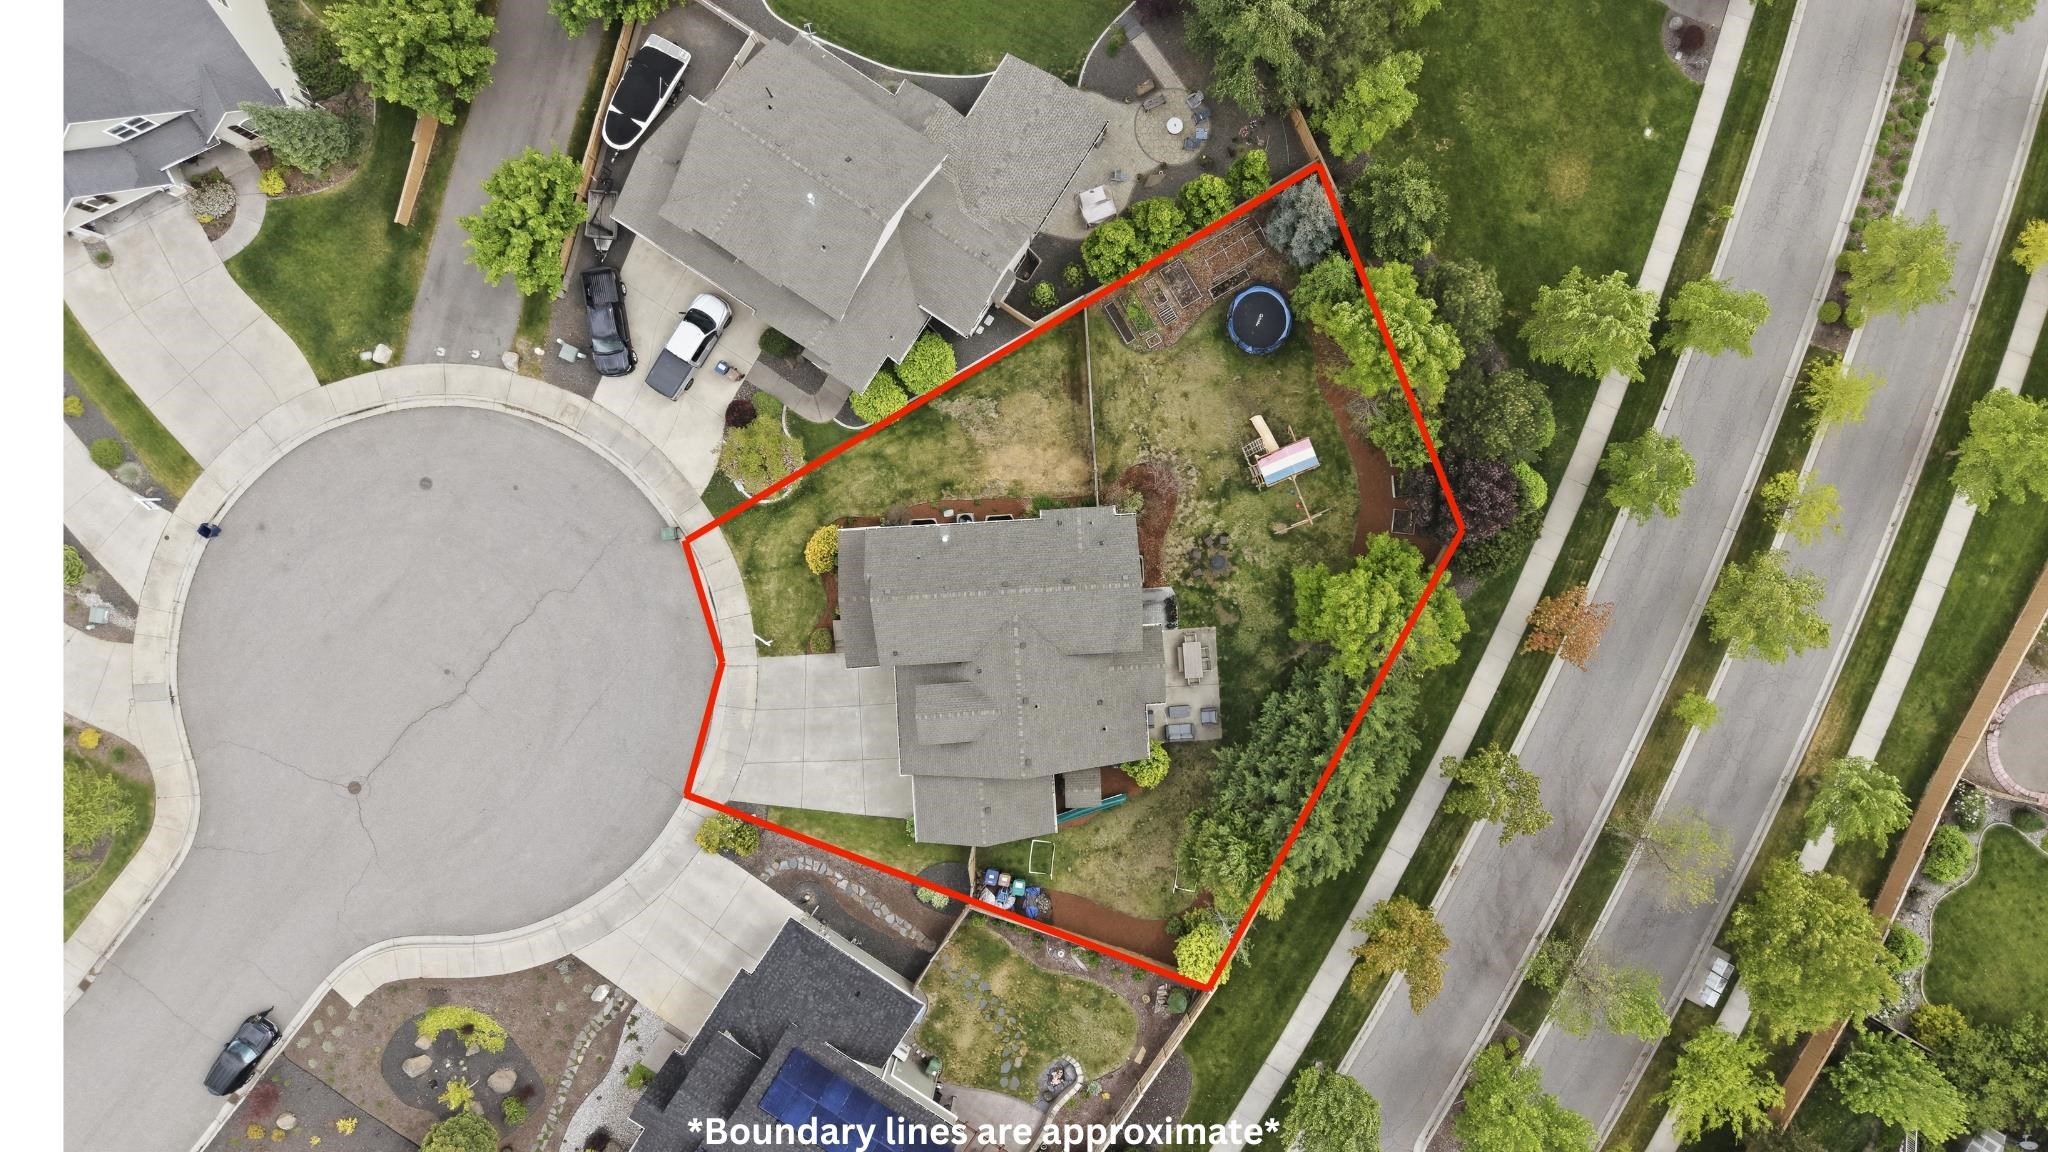
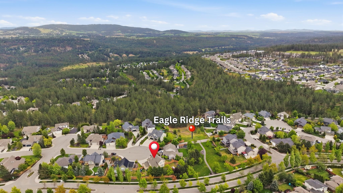
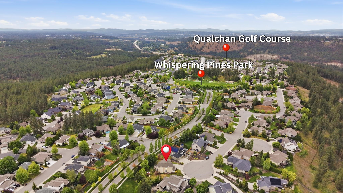
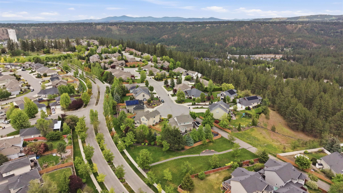
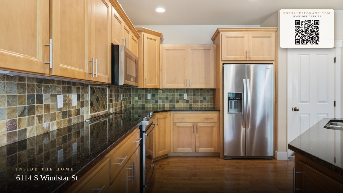
The Hideaway at Eagle Ridge: Cul-de-sac living in this refined 2 story Craftsman offers a rare blend of privacy, scale, and thoughtful design. With 5 bedrooms, 3.5 baths, PLUS dedicated office, + workout room. The layout balances everyday ease with elevated living. Main level unfolds into an open-concept living space with gas fireplace and a well-appointed kitchen featuring granite countertops, island, top of the line Bosch and Jenn-Air appliances. Both formal and casual dining areas overlook the backyard, creating a seamless setting for gathering. Upstairs, the primary suite feels quietly removed, w treetop views, dual closets, ensuite bath w/ soaking tub and separate shower. 3 bedrooms and laundry complete the upper level. Finished basement extends the experience with a media-ready living area w/ built-in sound, kitchenette, guest suite, full bath, workout room, + storage. California closets throughout! Fenced backyard w/ oversized patio + playscape. Trails, splash pad and parks.
Sale Summary
Sold Price
$720,000
List Price
$735,000
Sale vs List
-2%
Close Date
Aug 18, 2026
Financing
Conventional
Buyer's Agent
Jill Klinke
Property Details
Property Type
Single Family Residence
Year Built
2006
Subdivision
Eagle Ridge
County
Spokane
Lot Size
0.29 acres
Living Area
3,478 sqft
Price / Sqft
$211
Garage
3-car
Fireplaces
1
HOA
Yes
Schools
Elementary: Spokane Dist 81, Middle: Cheney, High: Cheney
Days to Sell
93 days
MLS #
SAR202617567
Parcel #
12435
Annual Taxes
$6,858
Total Building Area
3,478 sqft
MLS Area
A220/102
MLS Class
Residential
Listing Terms
FHA, VA Loan, Conventional, Cash
Road Frontage
City Street, Private Road, Paved Road
Street Direction
S
MLS Status
Sold
Listed On
May 16, 2026
Went Pending
Jul 30, 2026
Status Changed
Aug 18, 2026
Last MLS Update
Aug 19, 2026
MLS Branch
1069
Original List Price
$765,000
School Information
Elementary
Spokane Dist 81
Middle School
Cheney
High School
Cheney
Home Features & Details
Architectural Style
Construction
Structure Type
Roof
Basement
Flooring
Windows
Heating
Cooling
Appliances
Interior Features
Fireplace Features
Patio & Porch
Views
Parking
Lot Features
Other Structures
Listed By
Traci Bemis
eXp Realty, LLC
Joey Costello
Windermere North Spokane
Tour for free, no strings attached
Make a winning offer with the help of a local expert
Estimated Monthly Payment
$3,981/mo
Estimated at 6.5% APR, 30-year fixed. For informational purposes only.
Property Highlights
Location
Loading map...
Comparable Properties
Thinking of Selling?
Get Joey's Full-Service Marketing
Professional photography, targeted advertising, and expert negotiation for every Spokane home — no matter the price point.