$995,000

Joey Costello
Windermere North Spokane
Tour for free, no strings attached
Make a winning offer with the help of a local expert
About This Home
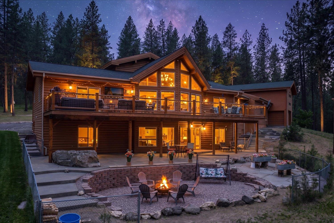
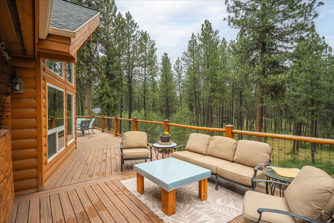
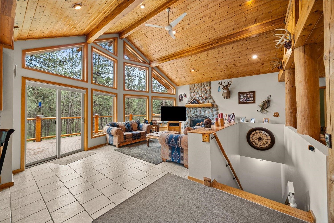
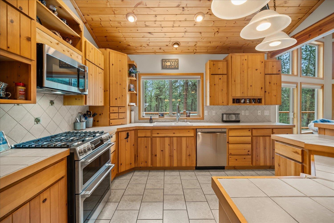
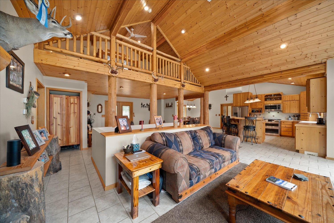
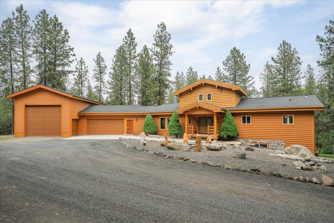
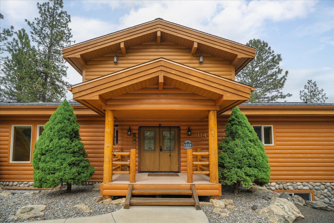
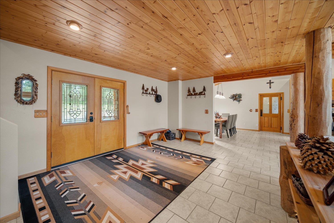
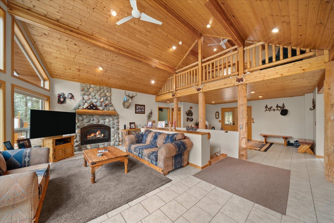
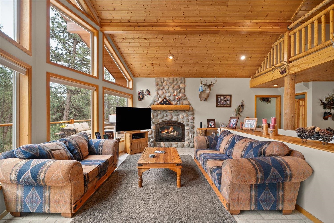
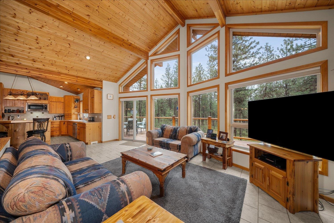
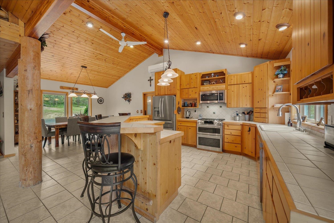
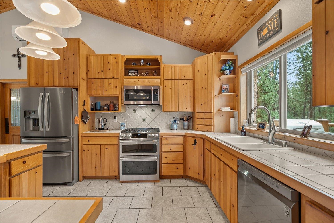
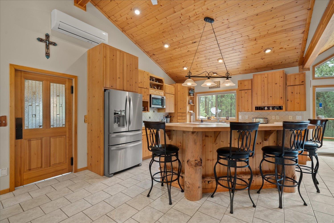
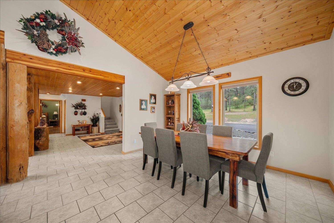
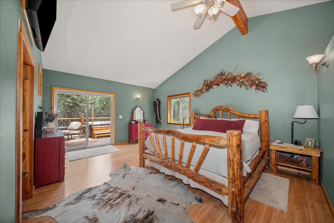
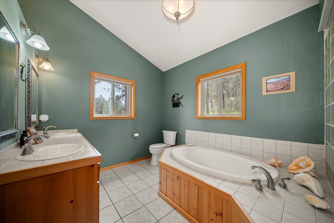
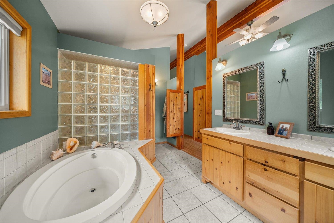
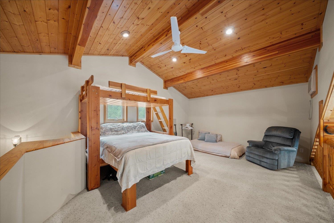
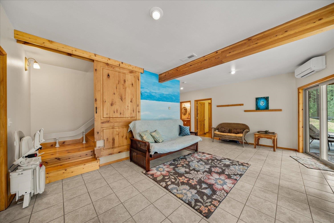
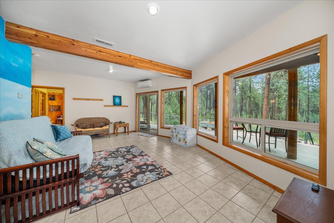
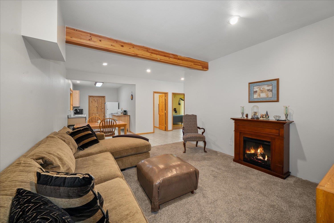
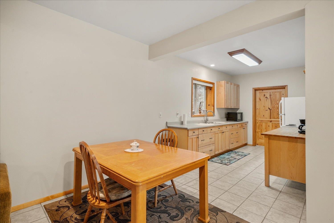
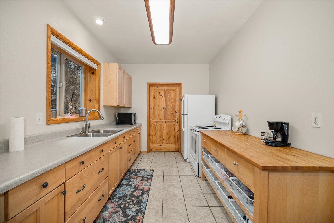
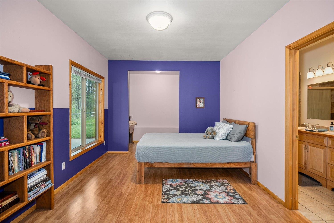
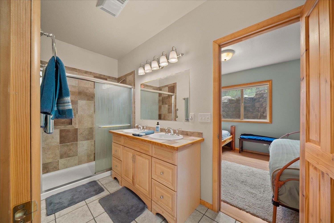
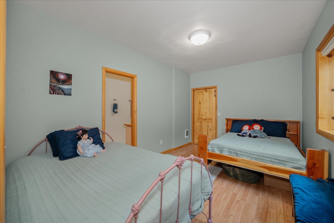
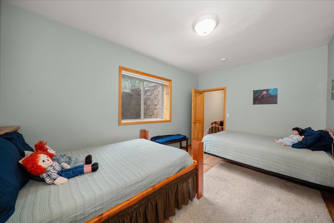
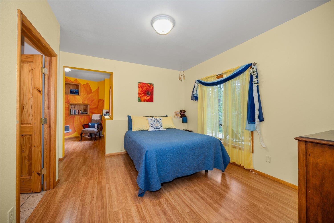
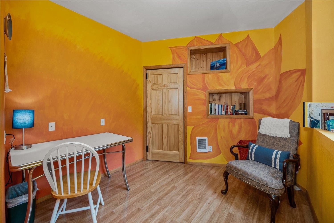
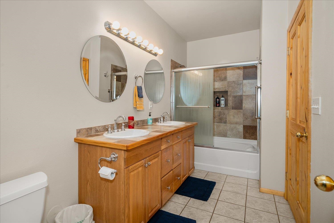
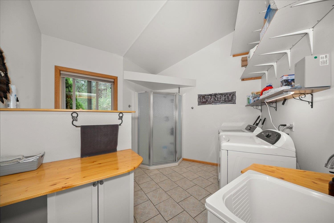
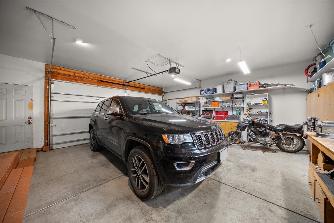
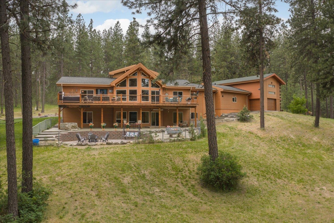
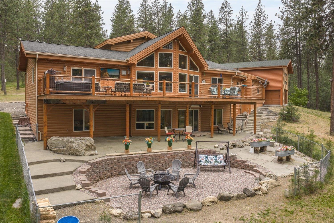
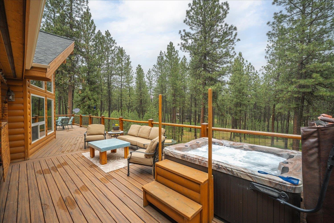
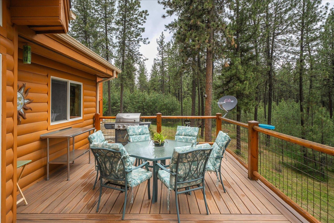
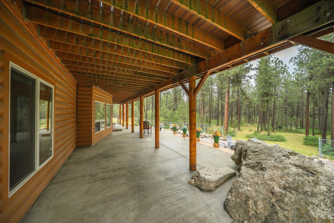
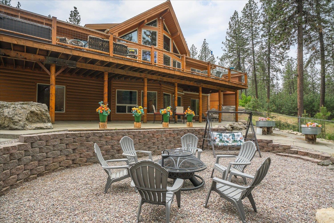
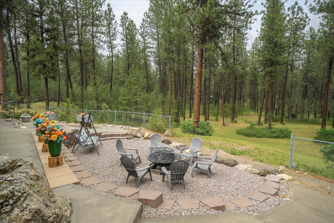
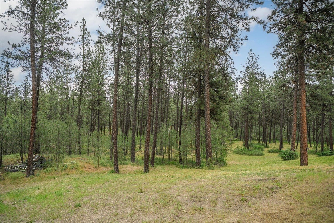
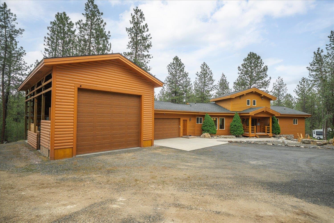
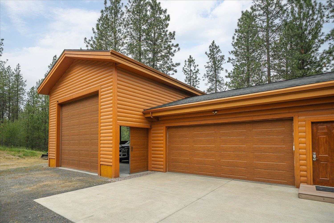
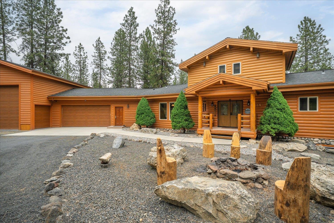
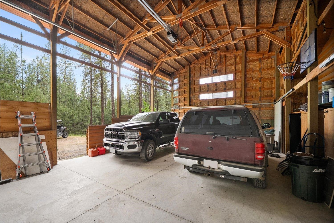
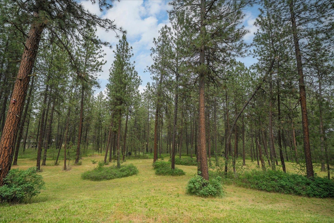
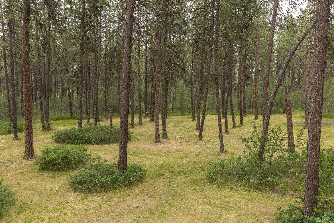
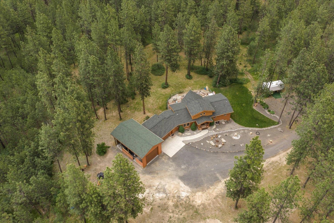
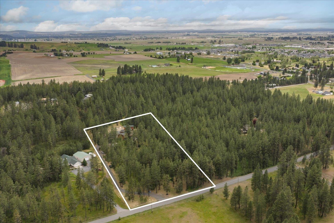
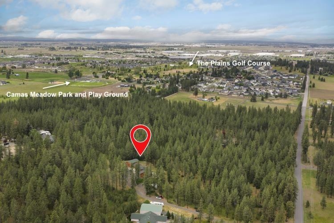
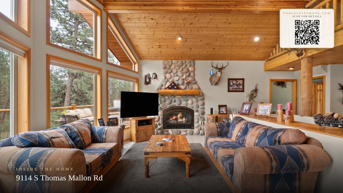
The Lodge Retreat is a perfect blend of rustic character, luxury and modern comfort. Not just a home but a daily vacation. Imagine the gatherings and memories made here. Breathtaking wall of windows bringing in the outdoors & filling the great room with natural light. Soaring cathedral ceilings, tongue & groove details & log accents. Gather around the cozy natural gas fireplace or entertain from the spacious kitchen featuring newer appliances, knotty pine cabinets, and island eating bar. The expansive primary suite includes a full ensuite bath & office nook. The basement setup with kitchenette is ideal for multigenerational living or guests, complete with chair lift access. Enjoy radiant floor heat, a generator, new roof, stamped concrete patio, and fire pit area designed for unforgettable evenings. Enjoy the hot tub on oversized deck overlooking 4.77 treed acres. Covered RV storage garage/shop/sports court make this an entertainer’s dream retreat. Close to The Plains Golf Course & new Park & playground.
Property Details
Property Type
Single Family Residence
Year Built
2000
County
Spokane
Lot Size
4.77 acres
Living Area
4,396 sqft
Price / Sqft
$226
Garage
2-car
Fireplaces
1
HOA
None
Schools
Elementary: Cheney, Middle: Cheney, High: Cheney
Days on Market
126 days
MLS #
SAR202617552
Parcel #
24184.9052
Annual Taxes
$8,307
Total Building Area
4,396 sqft
MLS Area
A420/131
MLS Class
Residential
Listing Terms
VA Loan, Conventional, Cash
Road Frontage
City Street, Gravel
Street Direction
S
Listed On
May 15, 2026
Status Changed
May 22, 2026
Last MLS Update
Sep 19, 2026
MLS Branch
328
School Information
Elementary
Cheney
Middle School
Cheney
High School
Cheney
Home Features & Details
Construction
Structure Type
Roof
Basement
Windows
Heating
Cooling
Appliances
Interior Features
Fireplace Features
Accessibility
Exterior Features
Patio & Porch
Views
Parking
Lot Features
Other Structures
Listed By
Karen O'Donnell
Coldwell Banker Tomlinson
Joey Costello
Windermere North Spokane
Tour for free, no strings attached
Make a winning offer with the help of a local expert
Estimated Monthly Payment
$5,390/mo
Estimated at 6.5% APR, 30-year fixed. For informational purposes only.
Property Highlights
Location
Loading map...
Comparable Properties
Thinking of Selling?
Get Joey's Full-Service Marketing
Professional photography, targeted advertising, and expert negotiation for every Cheney home — no matter the price point.