$744,990

Joey Costello
Windermere North Spokane
Tour for free, no strings attached
Make a winning offer with the help of a local expert
About This Home
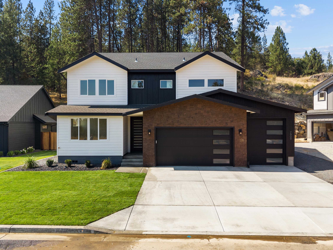
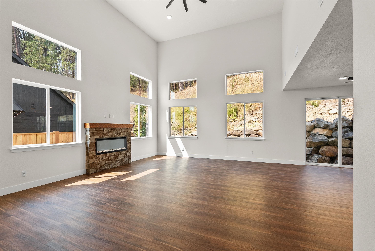
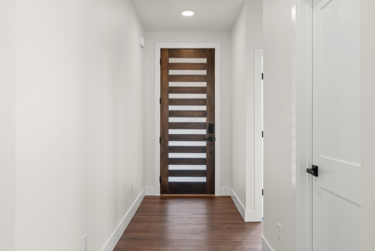
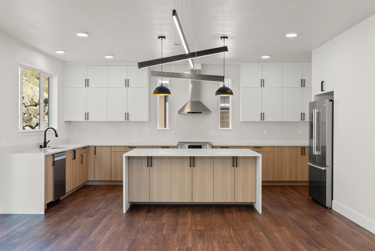
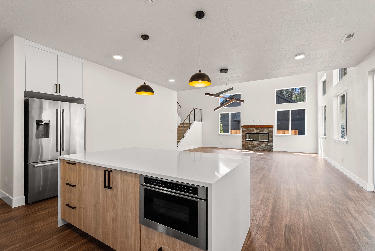
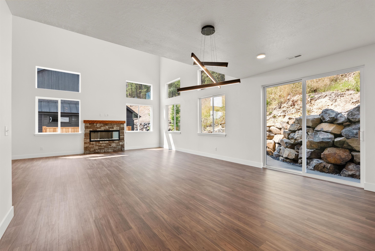
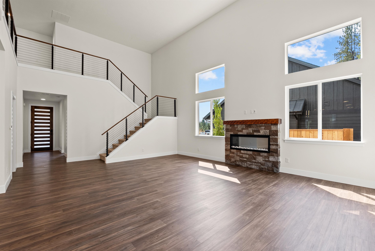
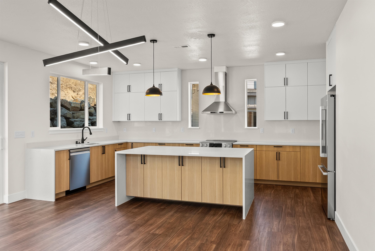
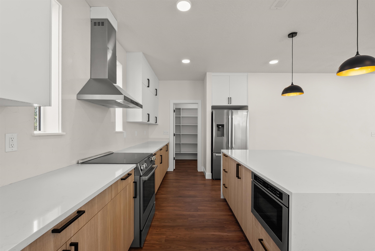
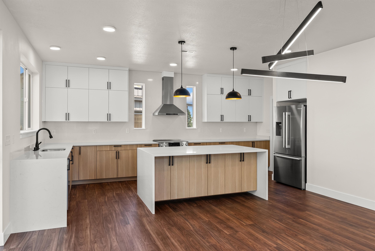
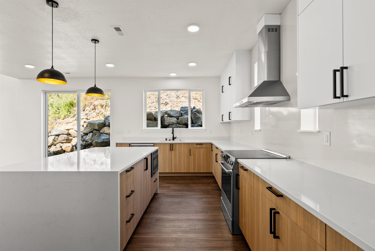
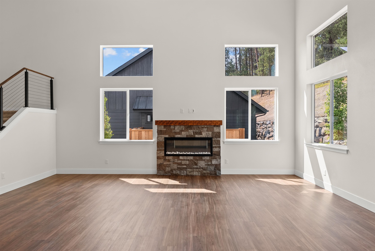
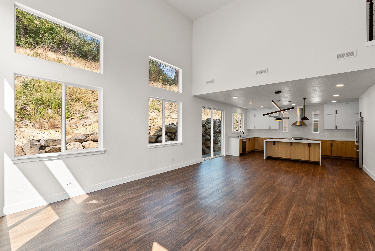
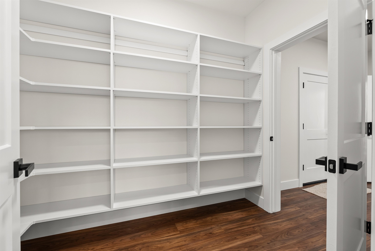
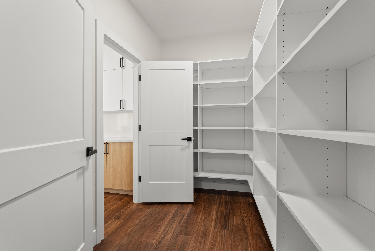
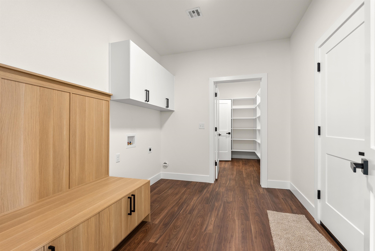
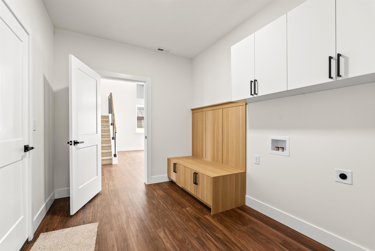
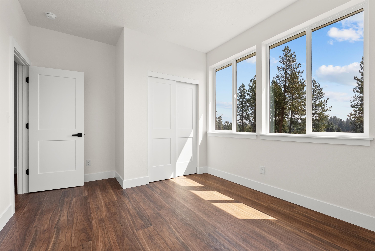
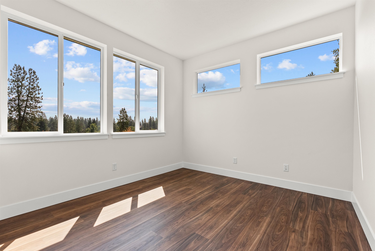
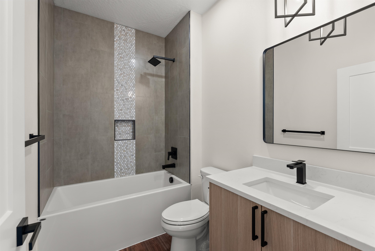
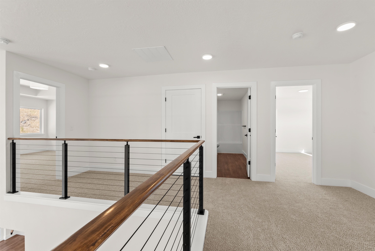
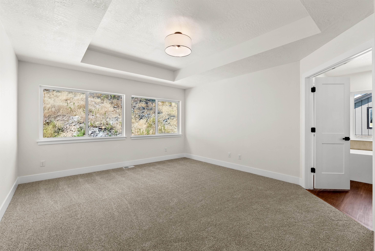
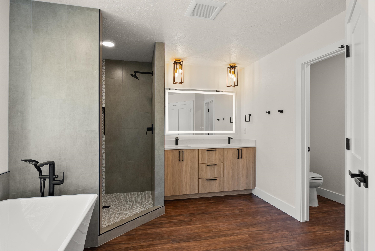
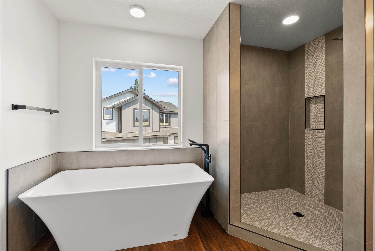
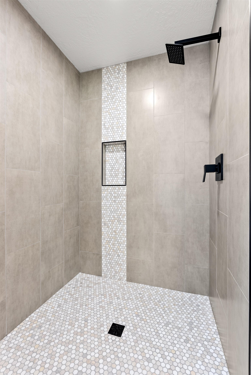
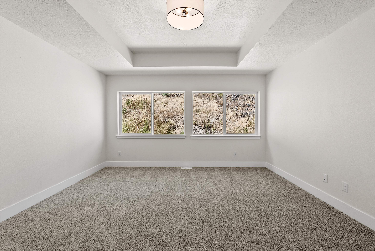
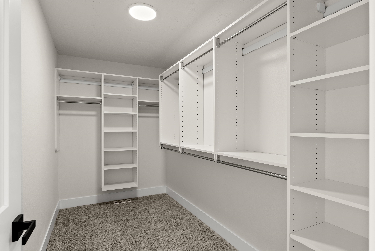
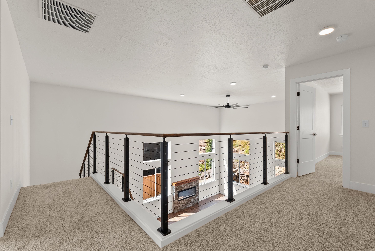
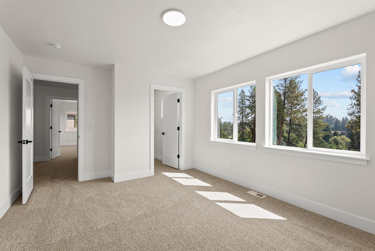
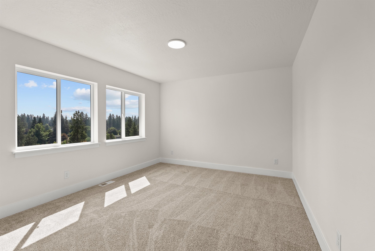
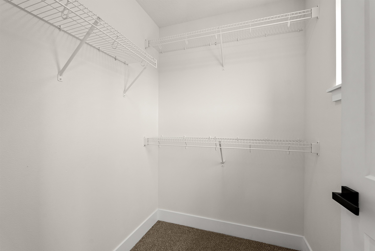
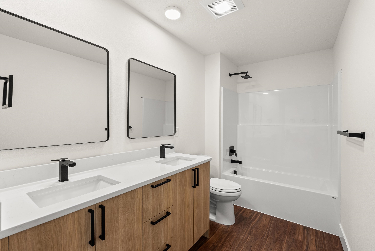
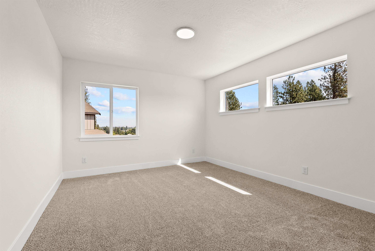
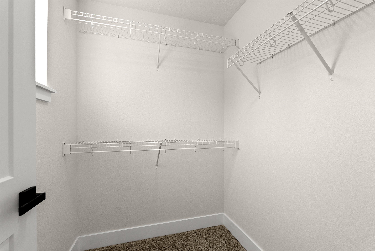
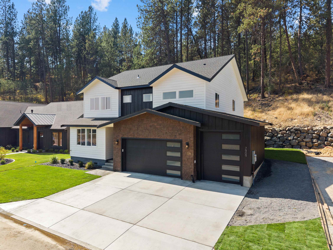
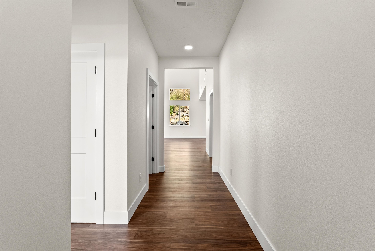
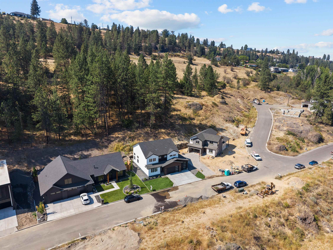
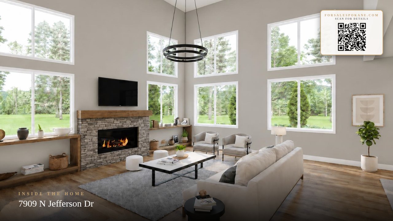
Move in Ready!! The Aspen Plan by Hunnel Home Builders offers a thoughtful layout combining comfort, style and functionality. The open-concept main floor features a dramatic 2-story ceiling in the living room and a spacious mud room conveniently connecting the garage, pantry and living area. The primary suite includes a double sink vanity, walk-in shower and freestanding tub. There are 3 additional bedrooms, including a main floor bedroom or den option, plus 2 upstairs bedrooms with walk-in closets. Stylish upscale finishes include quartz countertops, tile accents and stainless steel appliances. Buyers will appreciate the oversized 3-car garage with a 10-foot third bay door. Outside, enjoy a private back patio, custom natural rock retaining wall, landscaping and sprinkler system. Convenient in-town location approximately 1 mile north of Francis Ave shopping and dining, with a park just 1/2 block away. No HOA!
Property Details
Property Type
Single Family Residence
Year Built
2026
Subdivision
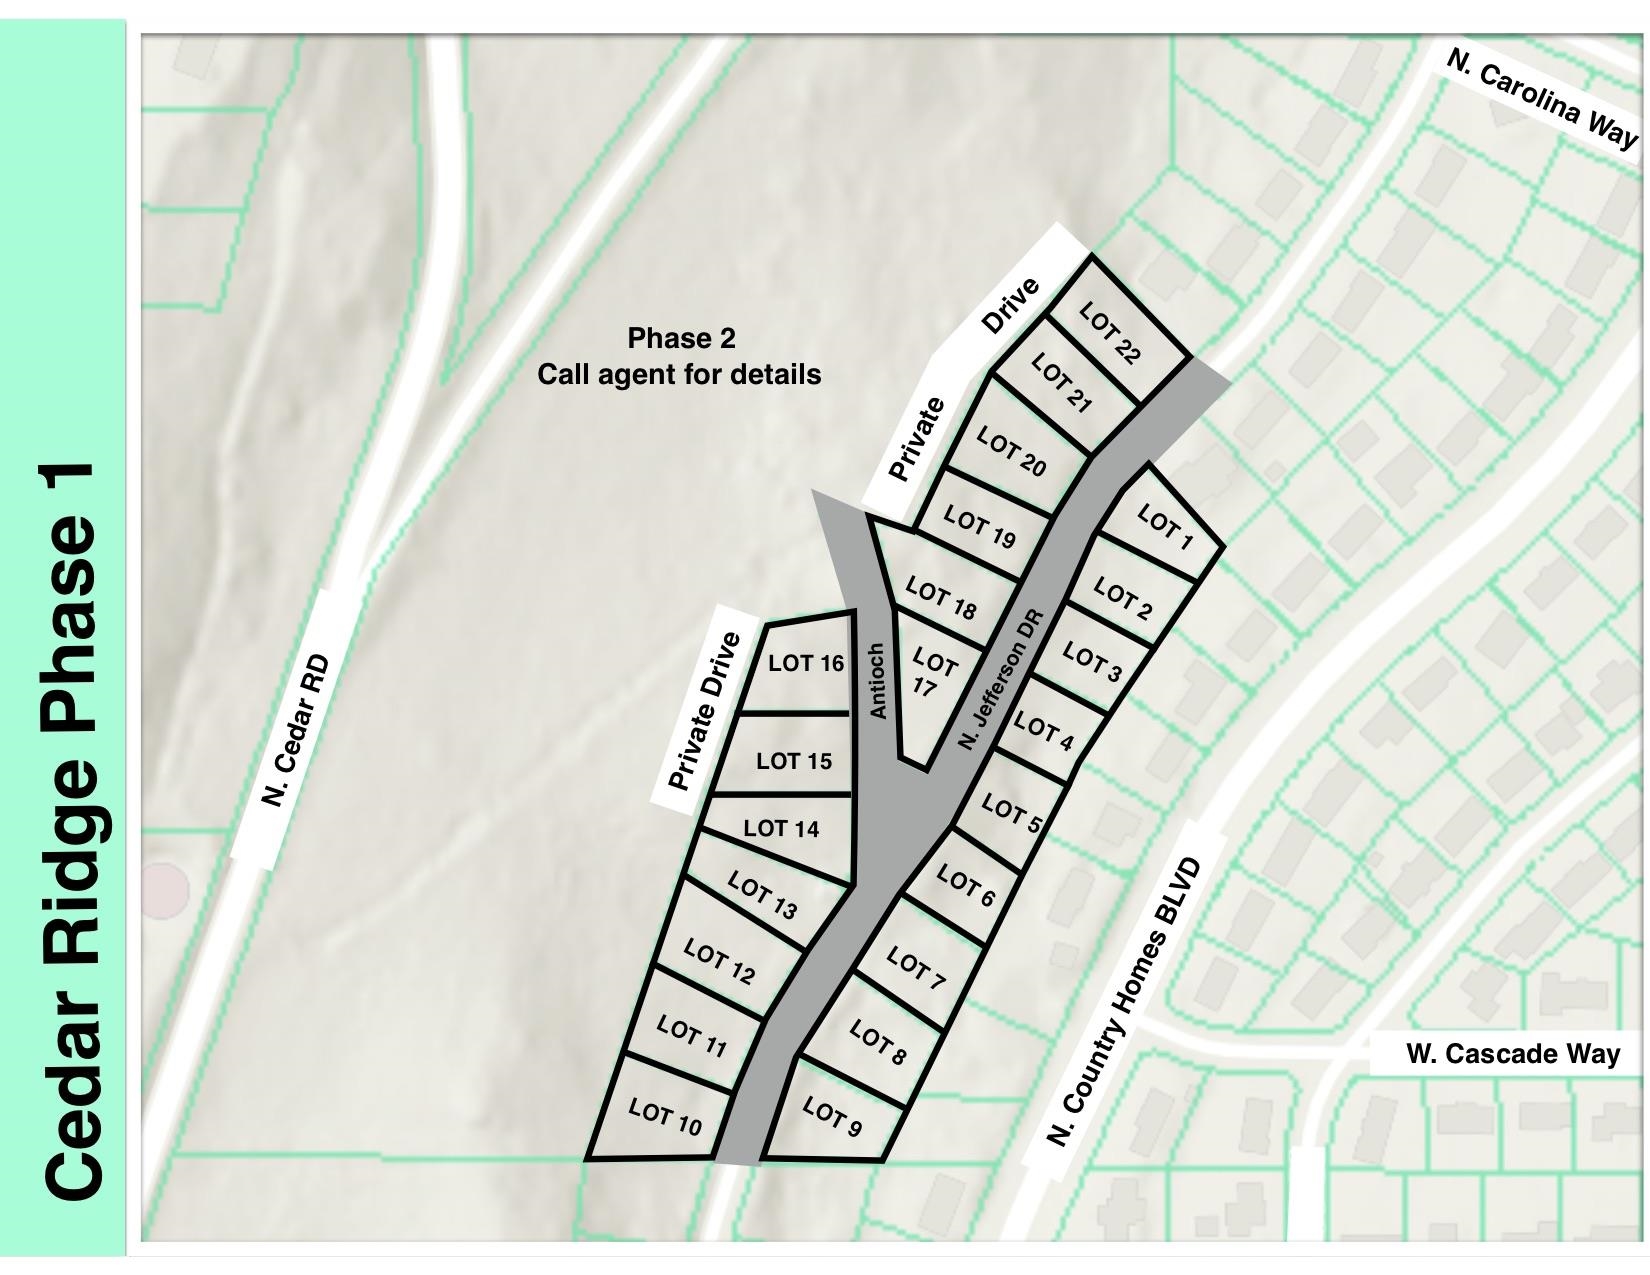
Cedar Ridge Phase 1
County
Spokane
Lot Size
0.29 acres
Living Area
2,634 sqft
Price / Sqft
$283
Garage
3-car
Fireplaces
1
HOA
None
Schools
Elementary: Spokane Dist 81, Middle: Salk, High: Shadle Park
Days on Market
126 days
MLS #
SAR202617541
Parcel #
36193.0615
Total Building Area
2,634 sqft
MLS Area
A331/060
MLS Class
Residential
Listing Terms
FHA, VA Loan, Conventional, Cash
Road Frontage
City Street, Paved Road
Street Direction
N
Listed On
May 15, 2026
Status Changed
May 22, 2026
Last MLS Update
Sep 17, 2026
MLS Branch
1242
School Information
Elementary
Spokane Dist 81
Middle School
Salk
High School
Shadle Park
Home Features & Details
Architectural Style
Construction
Structure Type
Roof
Basement
Windows
Heating
Cooling
Utilities
Appliances
Interior Features
Fireplace Features
Accessibility
Patio & Porch
Views
Parking
Lot Features
Listed By
Janine Lukes
Amplify Real Estate Services
Joey Costello
Windermere North Spokane
Tour for free, no strings attached
Make a winning offer with the help of a local expert
Estimated Monthly Payment
$4,035/mo
Estimated at 6.5% APR, 30-year fixed. For informational purposes only.
Property Highlights
Location
Loading map...
Comparable Properties
Thinking of Selling?
Get Joey's Full-Service Marketing
Professional photography, targeted advertising, and expert negotiation for every Spokane home — no matter the price point.