$549,900
Reduced 4% · Save $25,100
Joey Costello
Windermere North Spokane
Tour for free, no strings attached
Make a winning offer with the help of a local expert
About This Home
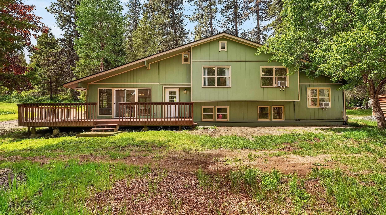
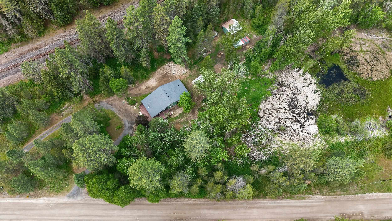
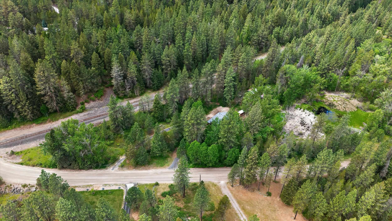
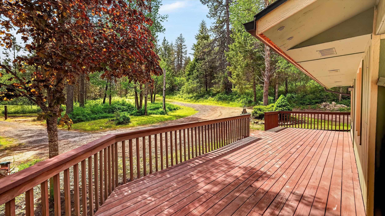
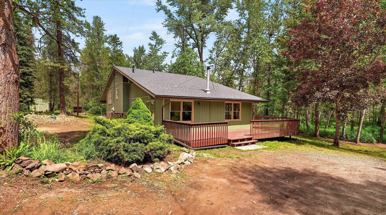
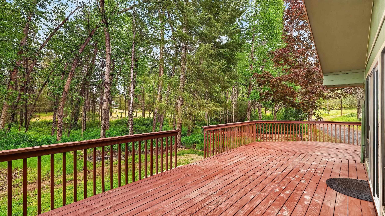
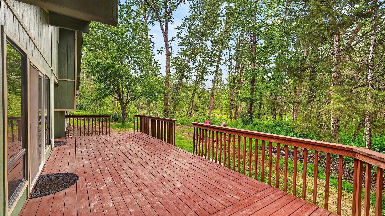
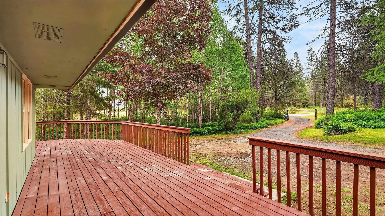
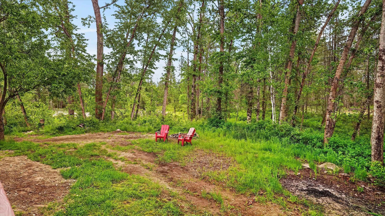
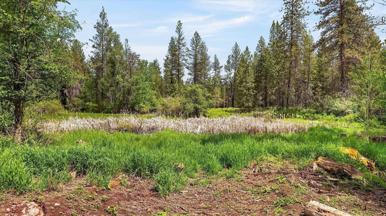
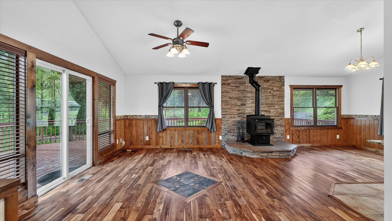
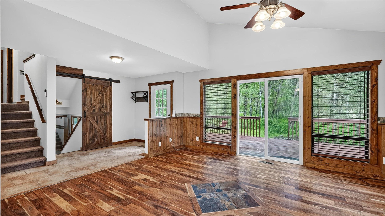
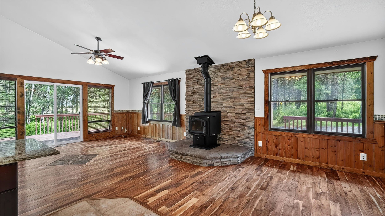
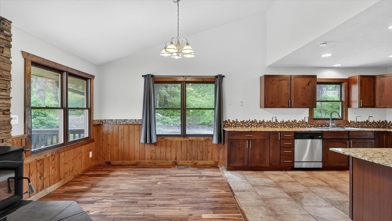
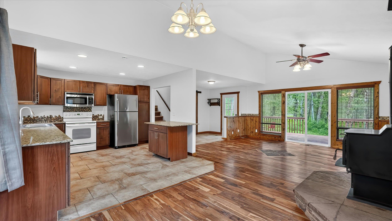
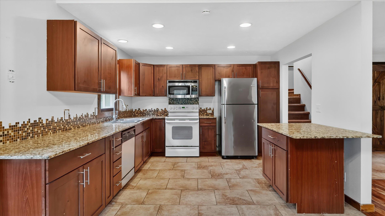
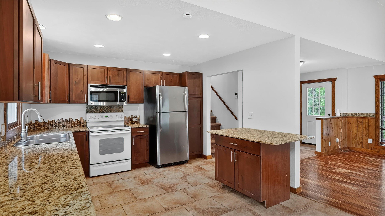
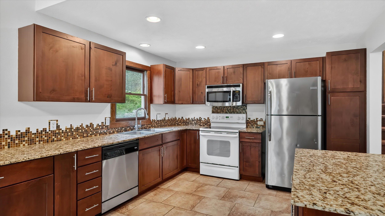
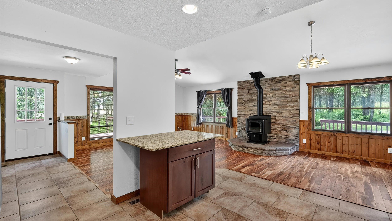
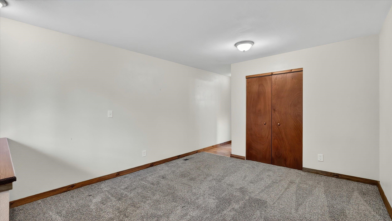
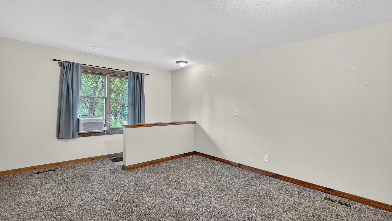
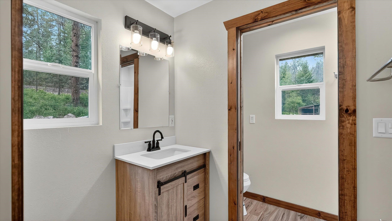
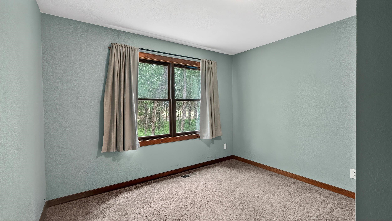
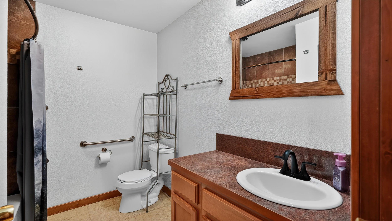
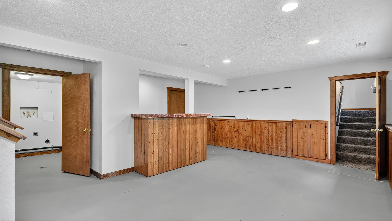
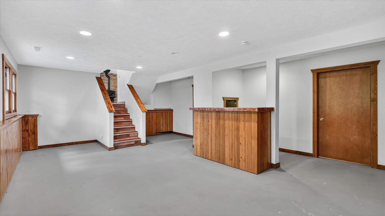
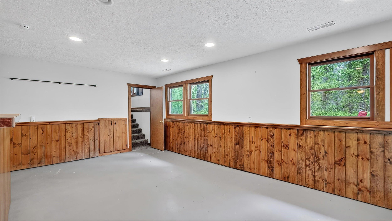
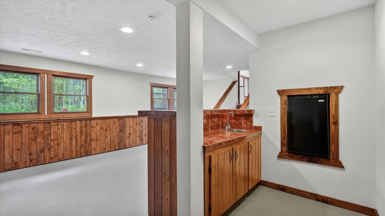
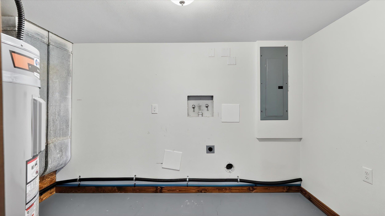
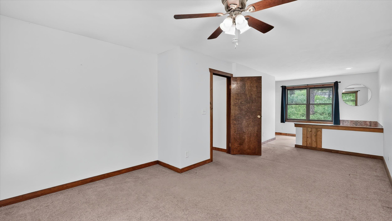
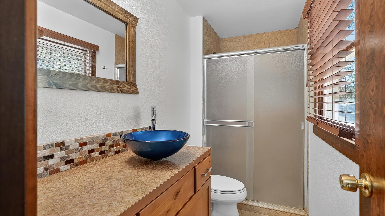
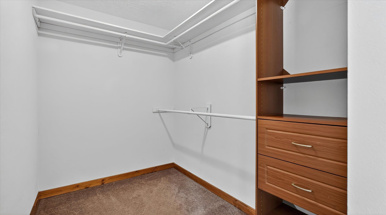
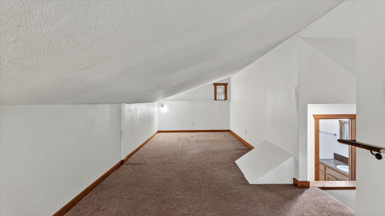
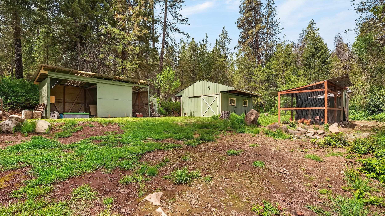
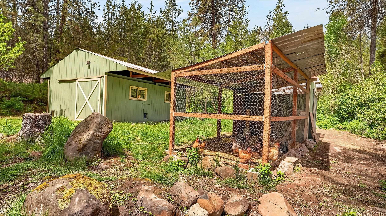
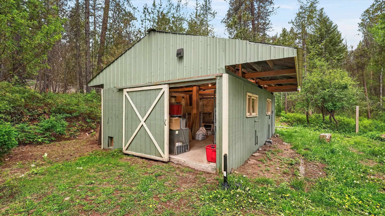
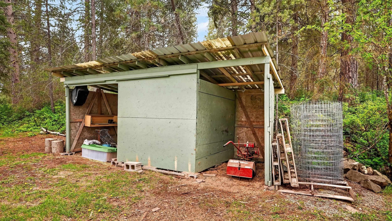
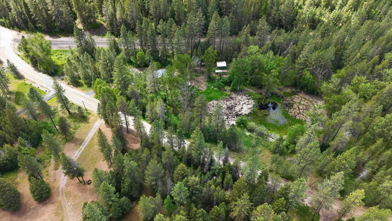
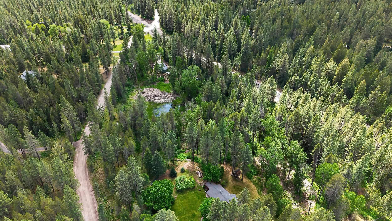
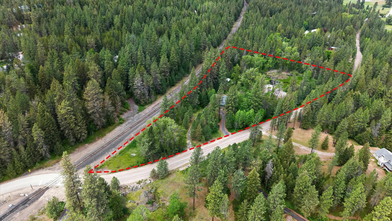
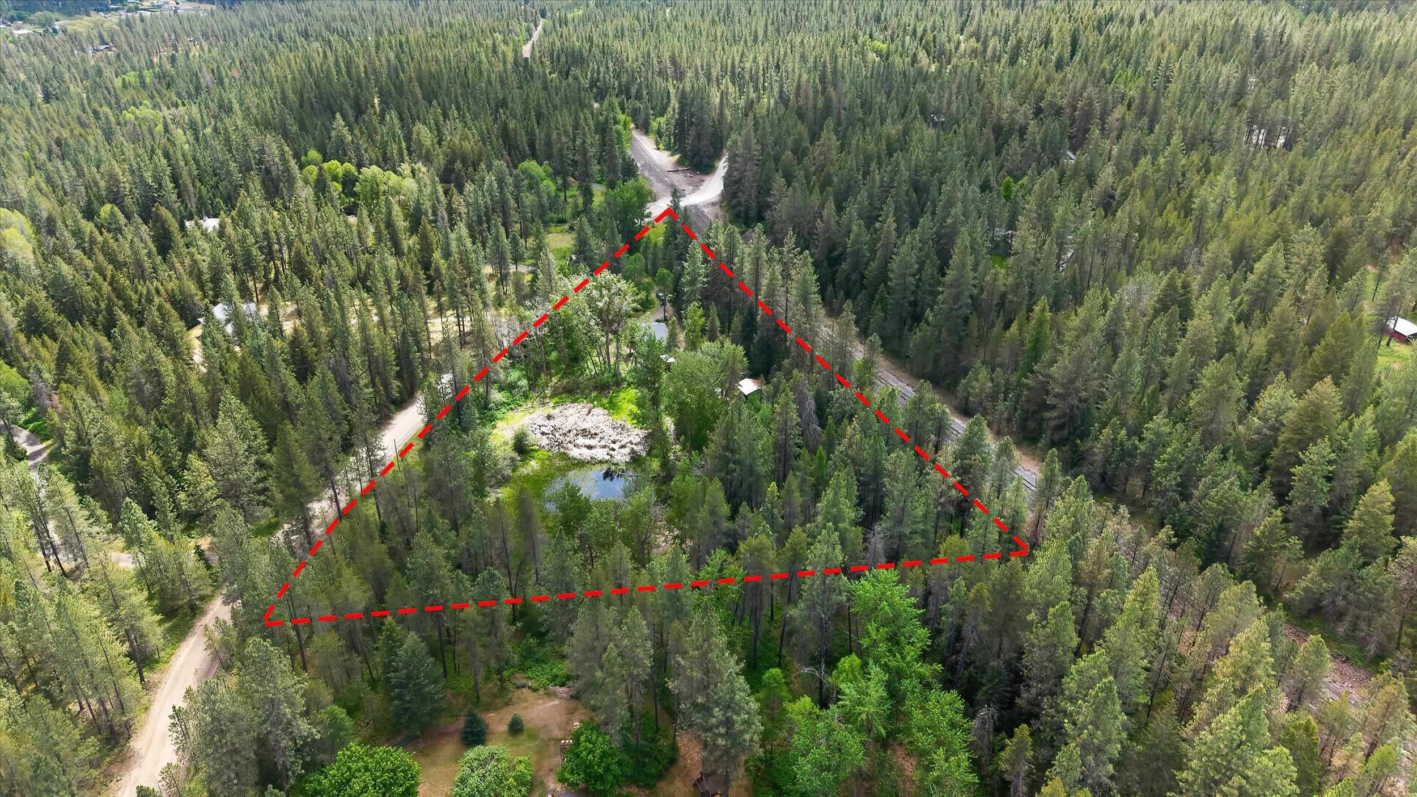
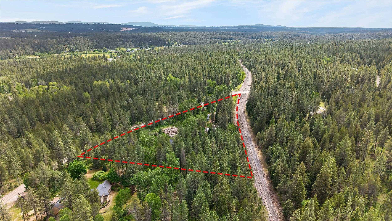
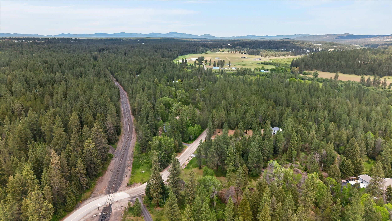
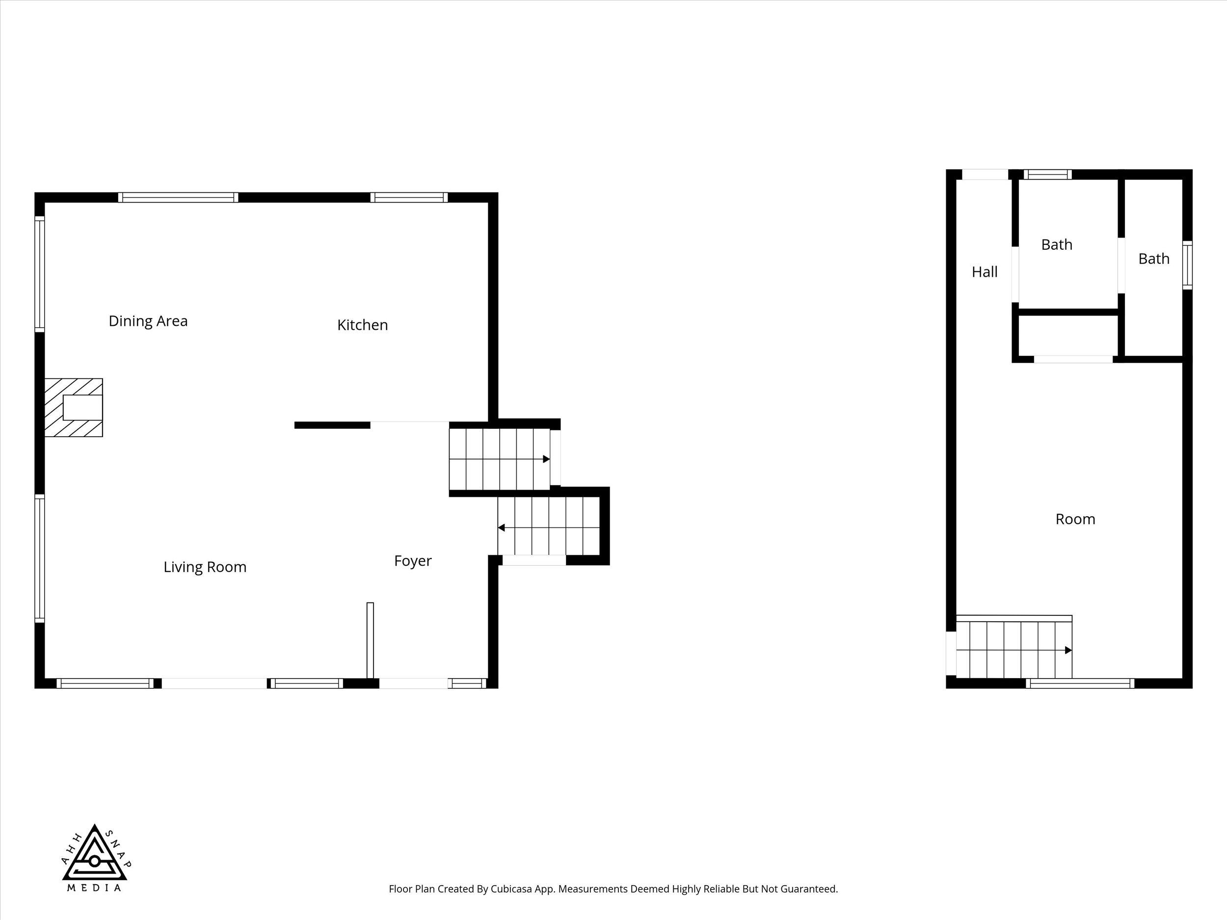
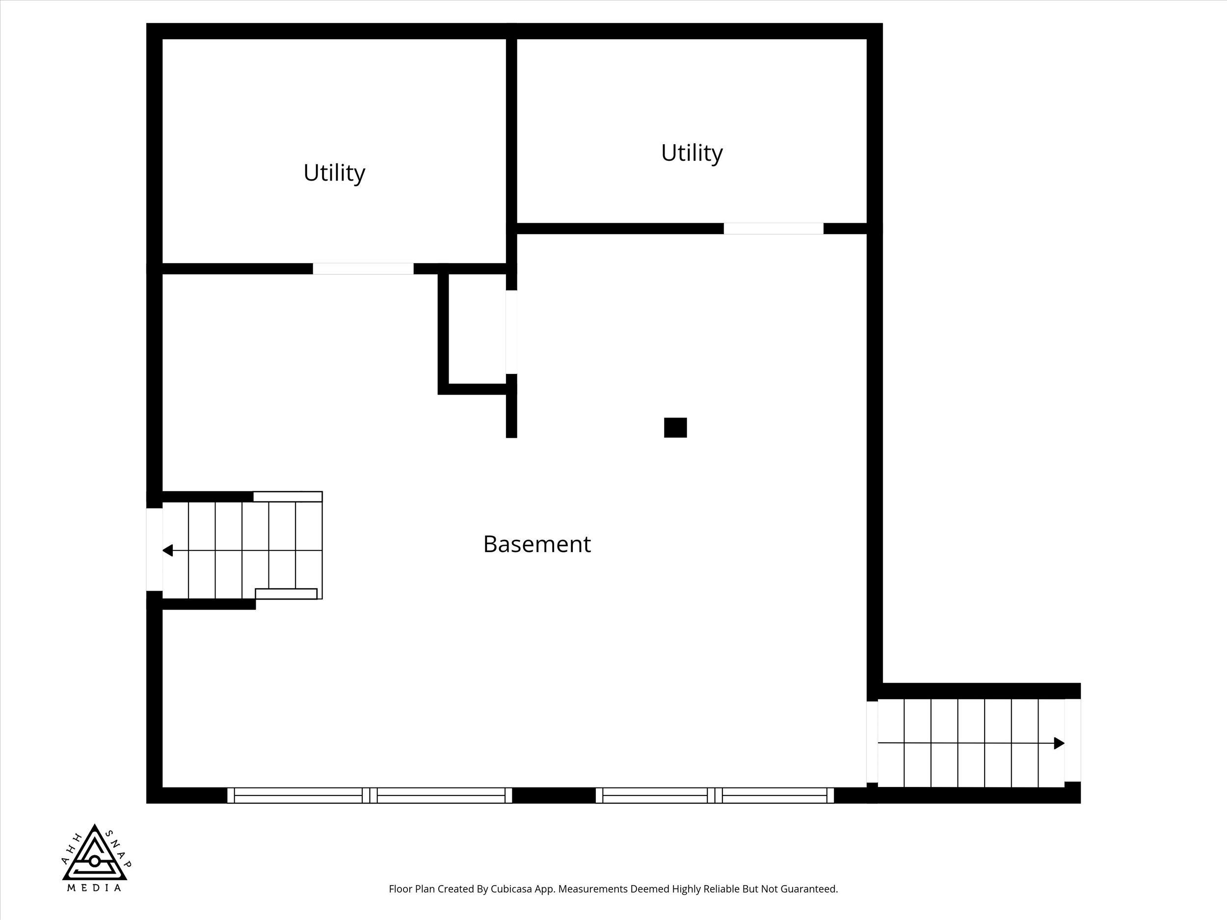
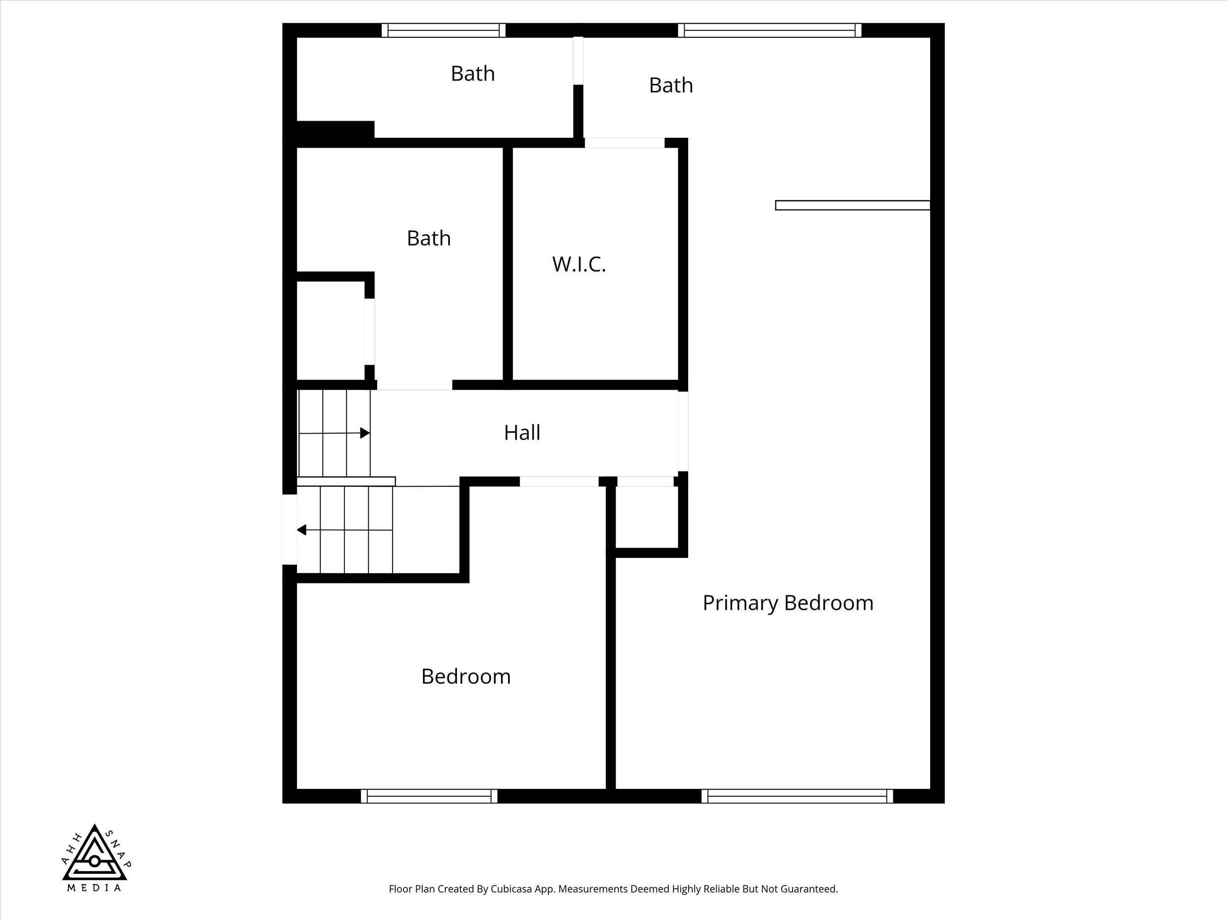
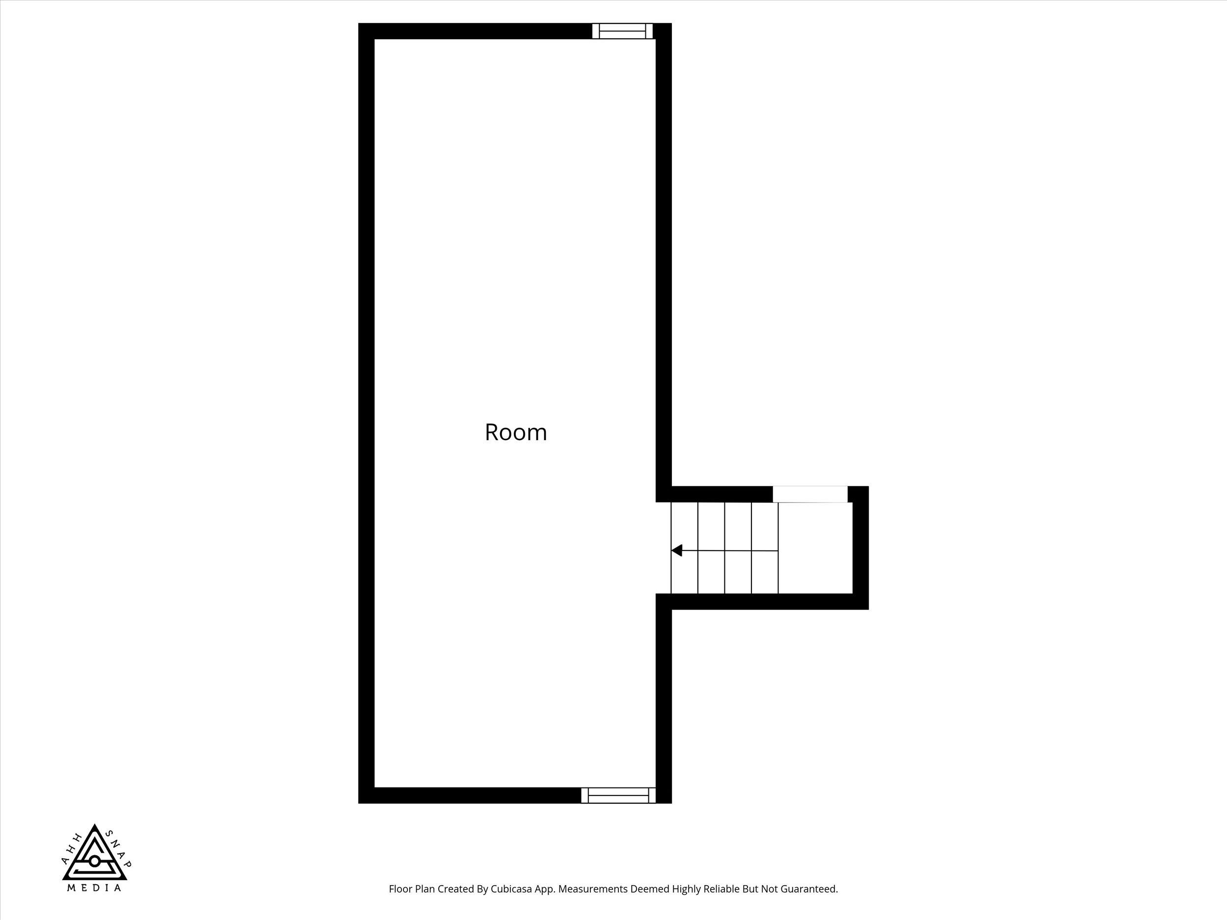
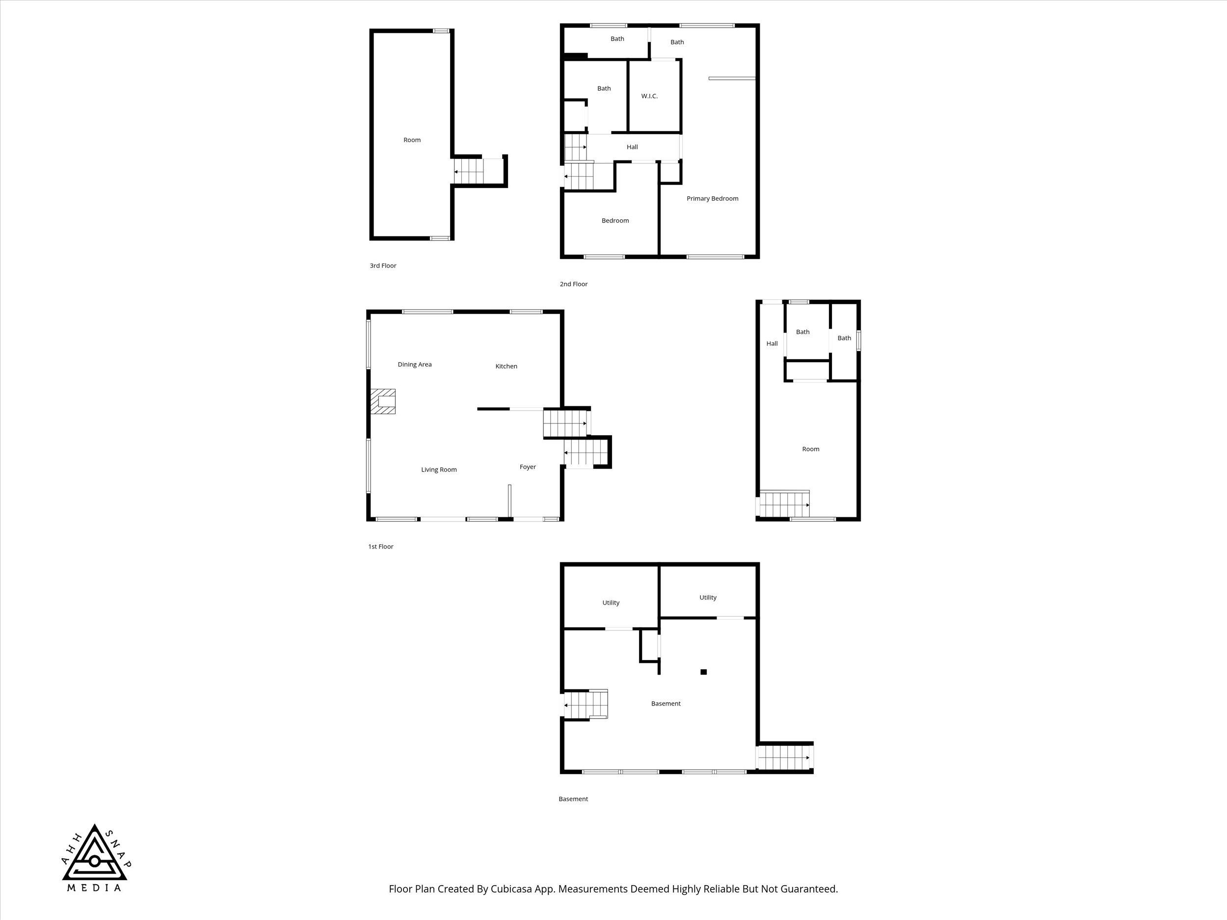
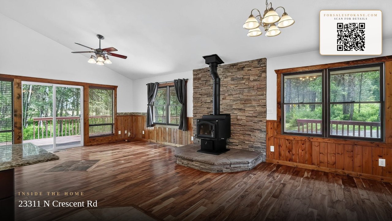
Welcome to Crescent Rd. Tucked away, this tranquil 5-acre property offers space, privacy, and versatility. Built in 1981 with updates over time, the home features 4 bedrooms and 3 baths, including dual primary options. Enter from the large L-shaped deck into an inviting living and dining area with a nicely sized kitchen and cozy wood-burning stove. Upstairs are a full bath, two additional bedrooms (one non-conforming—ideal office or playroom), and the original primary suite with garden tub and ¾ bath. Off the main-floor family room, step down into a second family/entertainment area with storage and dry bar, then up to another bedroom with ¾ bath and separate exterior entrance—great second primary or in-law space. Outside is a private mix of woods and open areas with a seasonal pond, a powered 20x20 shop, lean-to storage, and chicken coop. Room to add another shop in the NW corner. New roof in 2025.
Sale Summary
Sold Price
$549,900
List Price
$549,900
Sale vs List
+0%
Close Date
Aug 4, 2026
Financing
Conventional
Buyer's Agent
Chris Foster
Property Details
Property Type
Single Family Residence
Year Built
1981
County
Spokane
Lot Size
5.42 acres
Living Area
2,586 sqft
Price / Sqft
$213
Fireplaces
1
HOA
None
Schools
Elementary: Riverside, Middle: Riverside, High: Riverside
Days to Sell
80 days
MLS #
SAR202617523
Parcel #
37041.9157
Total Building Area
2,586 sqft
MLS Area
A532/051
MLS Class
Residential
Listing Terms
FHA, VA Loan, Conventional, Cash
Road Frontage
City Street, Paved Road, Dirt Road, See Remarks
Street Direction
N
MLS Status
Sold
Listed On
May 15, 2026
Went Pending
Jun 30, 2026
Status Changed
Aug 5, 2026
Last MLS Update
Aug 5, 2026
MLS Branch
227
Original List Price
$575,000
School Information
Elementary
Riverside
Middle School
Riverside
High School
Riverside
Home Features & Details
Architectural Style
Construction
Structure Type
Roof
Basement
Windows
Heating
Cooling
Appliances
Interior Features
Fireplace Features
Patio & Porch
Views
Parking
Lot Features
Other Structures
Listed By
Michael Dorsey
Windermere North
Joey Costello
Windermere North Spokane
Tour for free, no strings attached
Make a winning offer with the help of a local expert
Estimated Monthly Payment
$2,979/mo
Estimated at 6.5% APR, 30-year fixed. For informational purposes only.
Property Highlights
Location
Loading map...
Comparable Properties
Thinking of Selling?
Get Joey's Full-Service Marketing
Professional photography, targeted advertising, and expert negotiation for every Chattaroy home — no matter the price point.