$989,000
Reduced 17% · Save $206,000
Joey Costello
Windermere North Spokane
Tour for free, no strings attached
Make a winning offer with the help of a local expert
About This Home
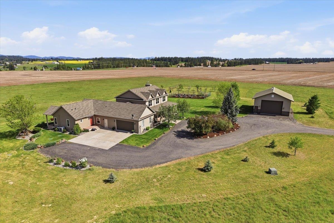
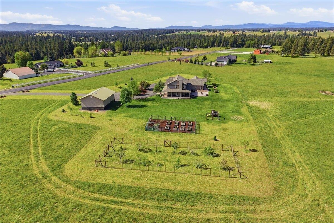
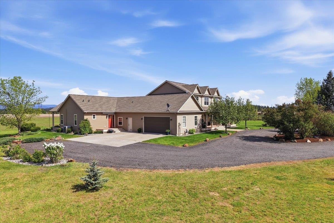
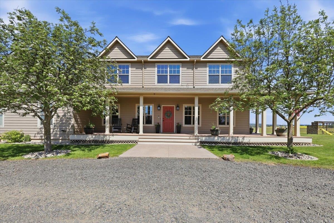
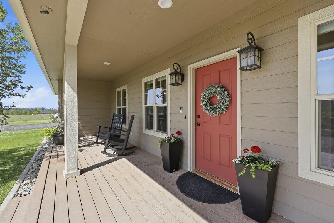
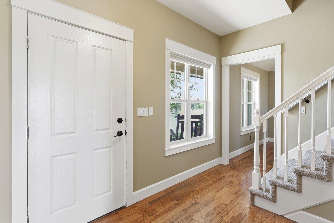
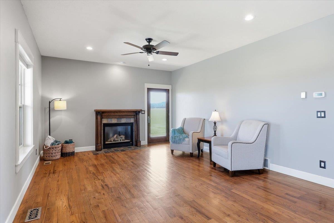
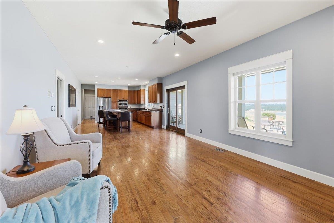
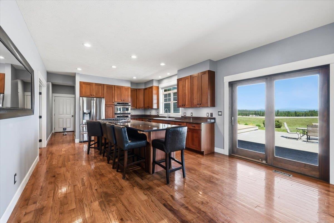
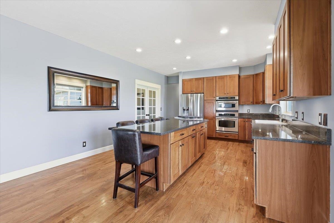
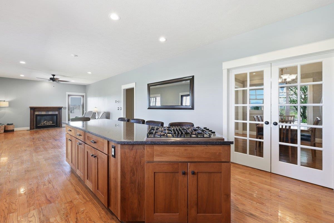
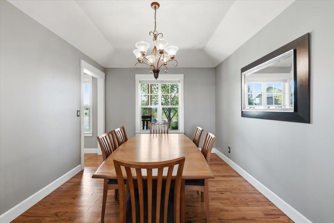
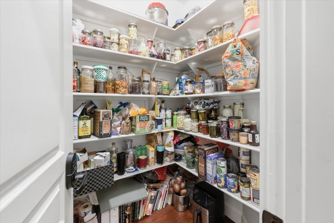
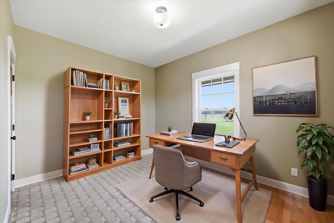
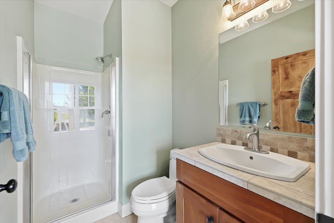
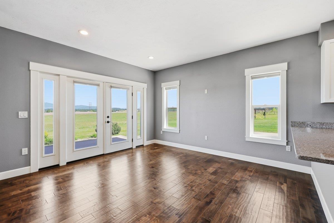
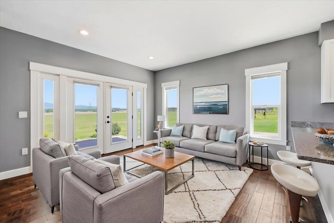
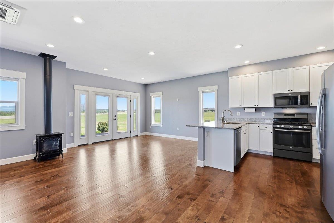
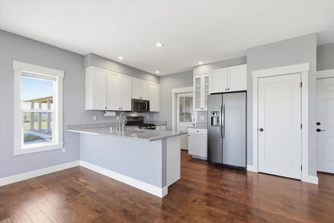
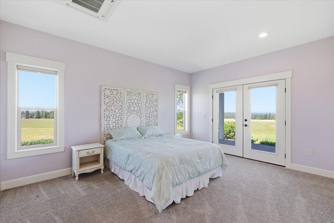
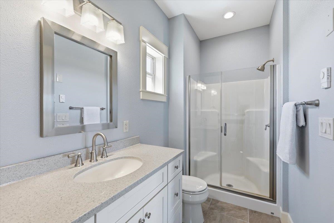
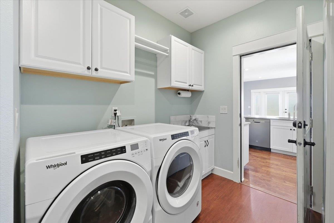
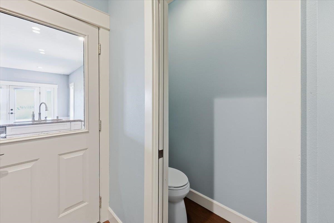
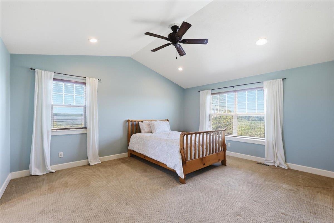
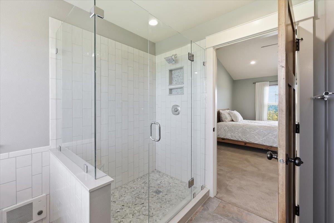
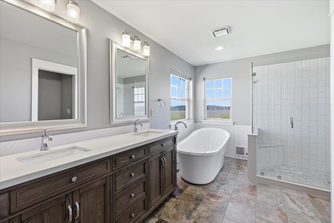
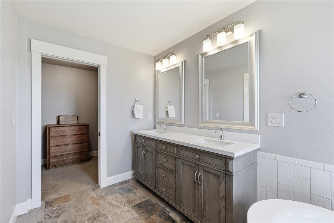
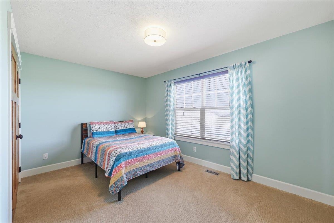
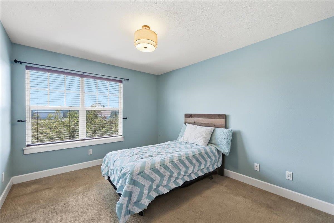
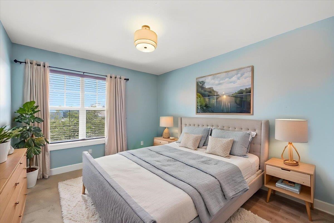
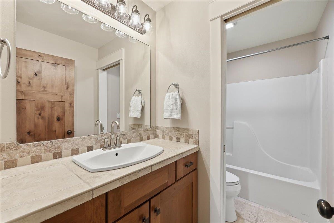
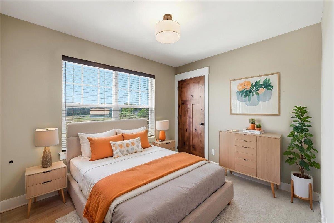
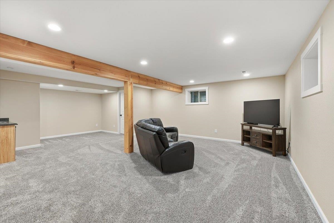
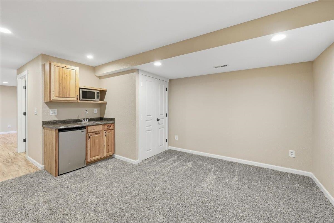
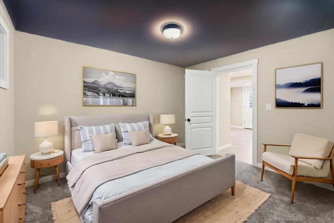
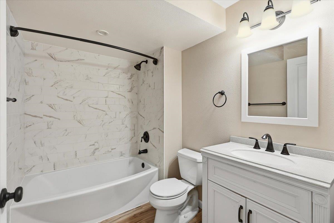
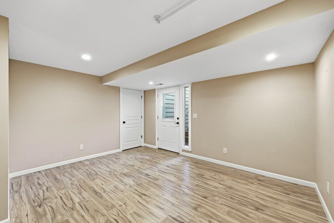
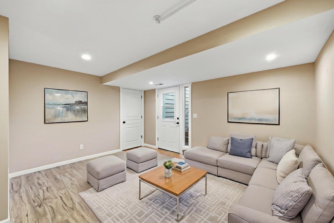
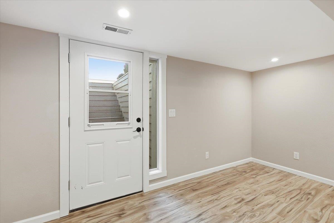
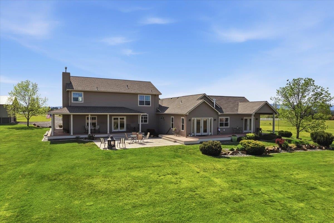
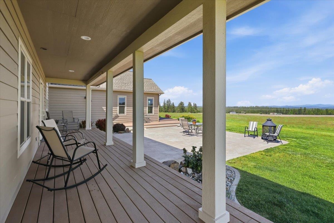
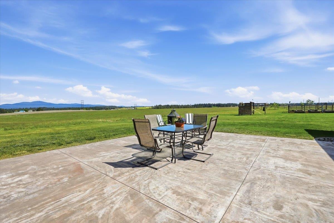
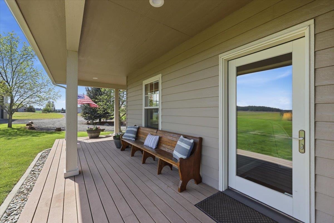
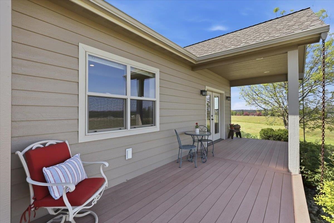
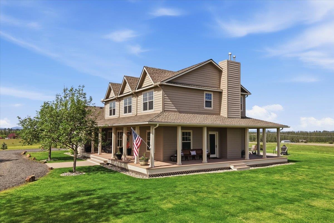
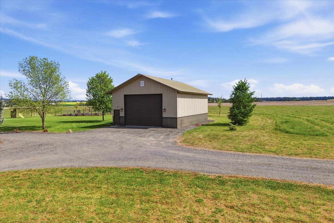
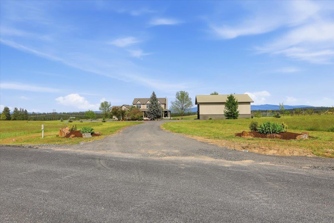
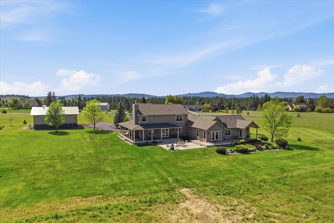
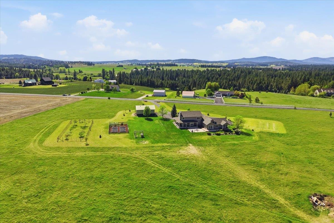
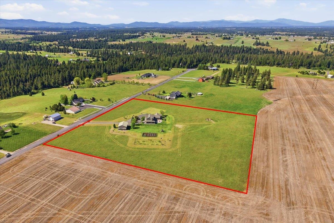
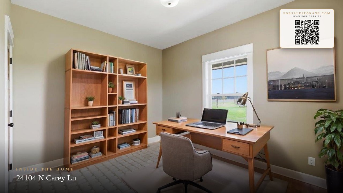
New Price & Turn Key! Experience refined country living in this exceptional 7 bedroom, 5 bathroom estate on almost 10 acres set against breathtaking 360 degree views of Mt. Spokane & unforgettable sunsets. This custom built home features a stunning guest/in law suite & showcases expansive windows that allow natural light to dance off the hardwood flooring, a beautiful great room with gas fireplace & a showstopping kitchen featuring granite surfaces, an impressive 11 foot island with eating bar, Viking gas cooktop & stainless appliances. Enjoy a formal dining room, central AC & central vacuum for added comfort and convenience. The beautifully designed 900 sq ft attached ADU offers vaulted ceilings, abundant windows, stainless appliance & granite kitchen, ideal for extended living. Outdoor spaces shine with a wraparound country porch, large concrete patio, garden beds, fruit trees & a remarkable 30x40 shop, all located within the highly desirable Mead School District. Surround yourself in peaceful beauty!
Sale Summary
Sold Price
$943,000
List Price
$989,000
Sale vs List
-5%
Close Date
Aug 20, 2026
Financing
Conventional
Buyer's Agent
Becky Newman
Property Details
Property Type
Single Family Residence
Year Built
1999
County
Spokane
Lot Size
10 acres
Living Area
4,659 sqft
Price / Sqft
$212
Garage
2-car
Fireplaces
1
HOA
None
Schools
Elementary: Mead, Middle: Northwood, High: Mead
Days to Sell
96 days
MLS #
SAR202617514
Parcel #
28363.9046
Annual Taxes
$9,405
Total Building Area
4,659 sqft
MLS Area
A532/123
MLS Class
Residential
Listing Terms
FHA, VA Loan, Conventional, Cash
Road Frontage
City Street, Paved Road
Street Direction
N
MLS Status
Sold
Listed On
May 15, 2026
Went Pending
Jul 29, 2026
Status Changed
Aug 21, 2026
Last MLS Update
Aug 21, 2026
MLS Branch
165
Original List Price
$1,195,000
School Information
Elementary
Mead
Middle School
Northwood
High School
Mead
Home Features & Details
Architectural Style
Construction
Structure Type
Roof
Basement
Flooring
Heating
Cooling
Appliances
Interior Features
Fireplace Features
Patio & Porch
Views
Parking
Lot Features
Other Structures
Listed By
Angela Newcomb
EXIT Real Estate Professionals
Joey Costello
Windermere North Spokane
Tour for free, no strings attached
Make a winning offer with the help of a local expert
Estimated Monthly Payment
$5,357/mo
Estimated at 6.5% APR, 30-year fixed. For informational purposes only.
Property Highlights
Location
Loading map...
Comparable Properties
Thinking of Selling?
Get Joey's Full-Service Marketing
Professional photography, targeted advertising, and expert negotiation for every Deer Park home — no matter the price point.