$550,000
Reduced 6% · Save $35,000
Joey Costello
Windermere North Spokane
Tour for free, no strings attached
Make a winning offer with the help of a local expert
About This Home
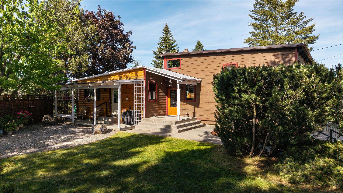
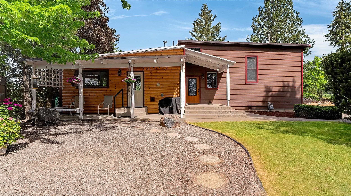
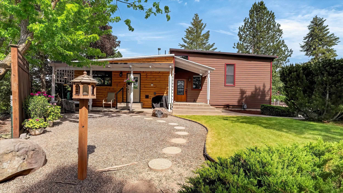
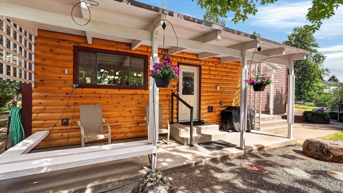
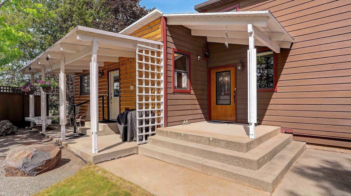
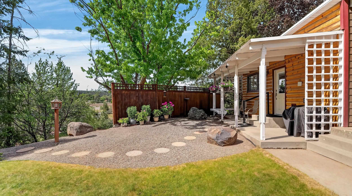
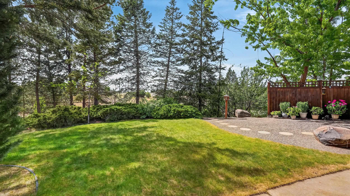
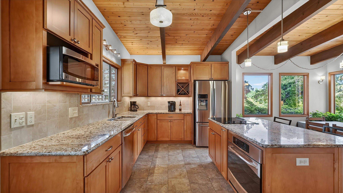
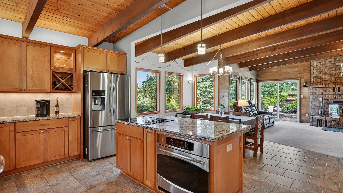
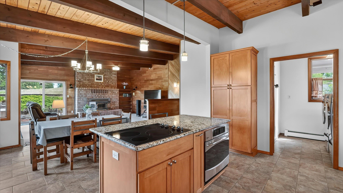
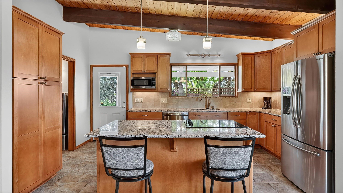
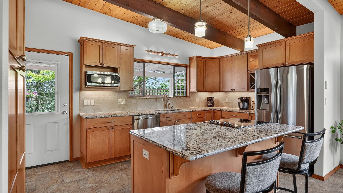
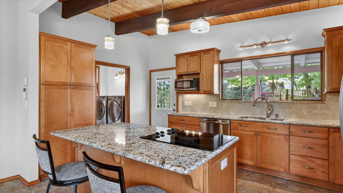
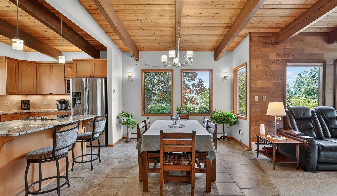
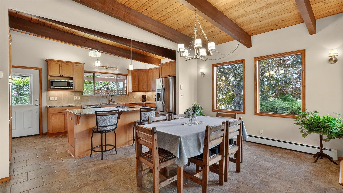
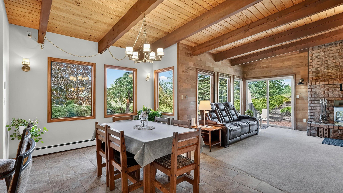
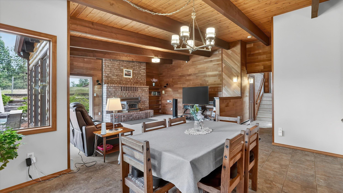
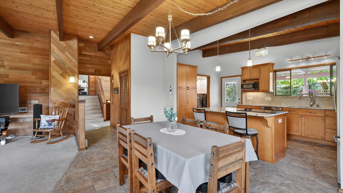
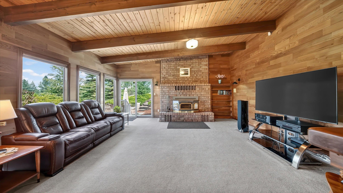
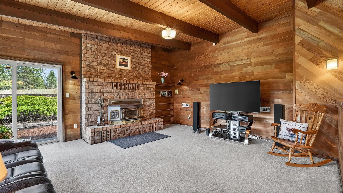
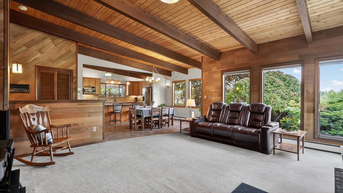
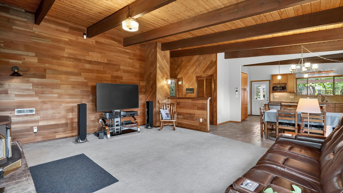
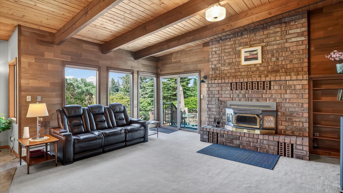
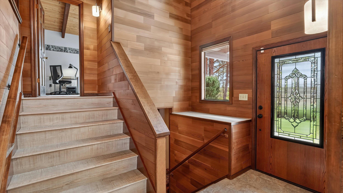
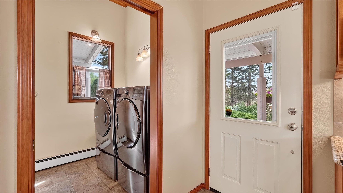
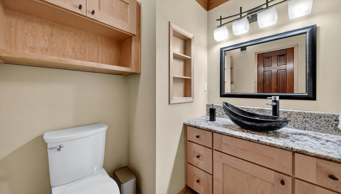
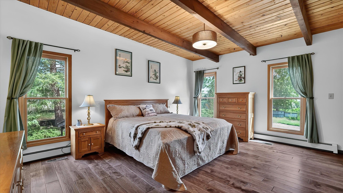
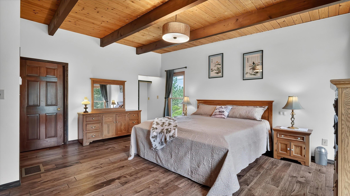
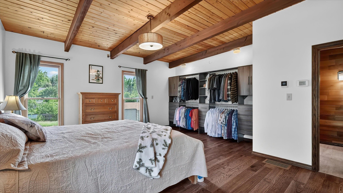
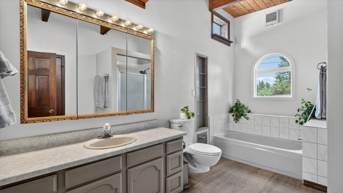
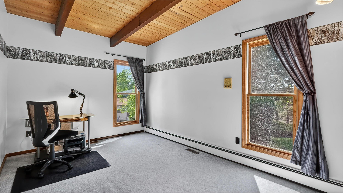
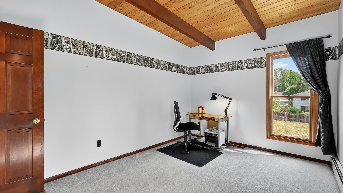
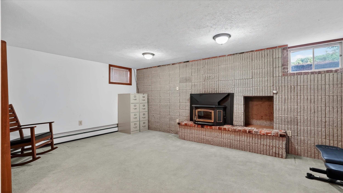
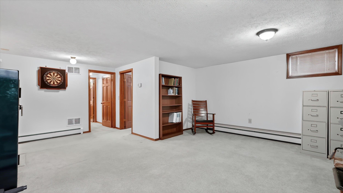
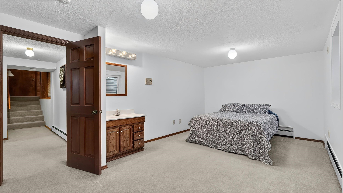
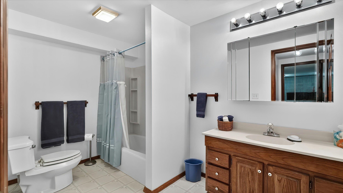
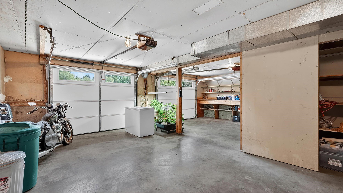
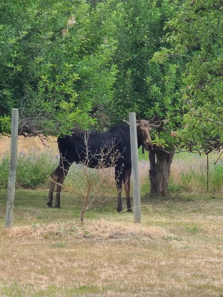
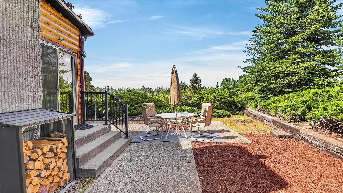
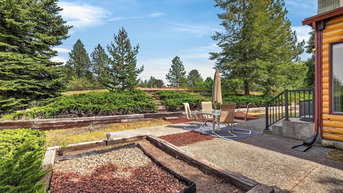
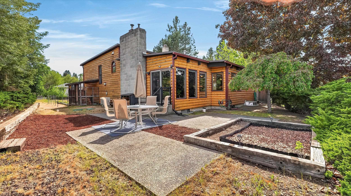
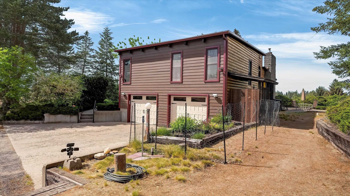
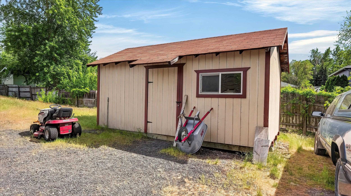
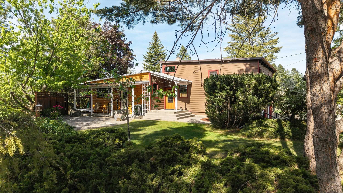
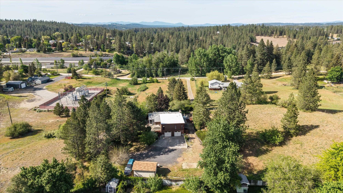
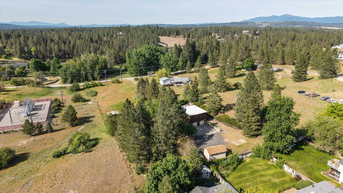
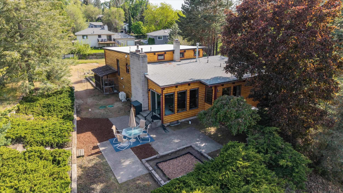
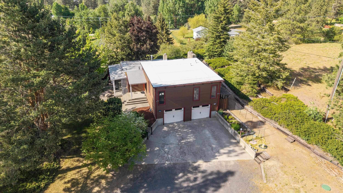
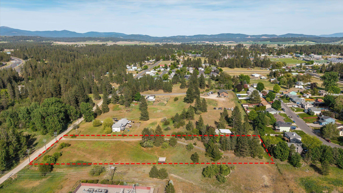
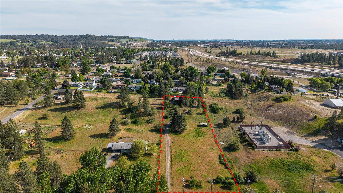
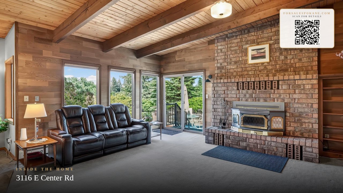
Tucked away on 2.33 serene acres yet minutes from every amenity, this beautifully remodeled 3BD/3BA, 2,848 sq ft cedar-accented retreat is the perfect blend of privacy and comfort. Soaring open beam ceilings set a dramatic tone the moment you step inside, while the fully remodeled kitchen impresses with an oversized granite island, stainless steel appliances, and custom cabinetry — complemented by in-floor heating in both the kitchen and dining room. A new roof, newer heat pump, central A/C, and zonal heating ensure year-round comfort. Gorgeous views, abundant wildlife, and mature pear and apple fruit trees create a serene, private backdrop. A shed/lean-to is ideally suited as a tack room and horse stall, with ample room for a large future shop. An attached 2-car garage, along with a detached storage shed, updated windows, and extensive storage throughout round out this exceptional home. A rare find — refined country living with room to breathe.
Sale Summary
Sold Price
$540,000
List Price
$550,000
Sale vs List
-2%
Close Date
Aug 28, 2026
Financing
Conventional
Buyer's Agent
Tanya Starkel
Property Details
Property Type
Single Family Residence
Year Built
1978
County
Spokane
Lot Size
2.33 acres
Living Area
2,848 sqft
Price / Sqft
$193
Garage
2-car
Fireplaces
2
HOA
None
Schools
Elementary: Mead, Middle: Mountainside, High: Mt Spokane
Days to Sell
104 days
MLS #
SAR202617499
Parcel #
36033.0156
Annual Taxes
$5,223
Total Building Area
2,848 sqft
MLS Area
A341/116
MLS Class
Residential
Listing Terms
FHA, VA Loan, Conventional, Cash
Road Frontage
City Street
Street Direction
E
MLS Status
Sold
Listed On
May 15, 2026
Went Pending
Jul 20, 2026
Status Changed
Aug 28, 2026
Last MLS Update
Aug 28, 2026
MLS Branch
227
Original List Price
$585,000
School Information
Elementary
Mead
Middle School
Mountainside
High School
Mt Spokane
Home Features & Details
Architectural Style
Construction
Structure Type
Roof
Basement
Windows
Heating
Cooling
Utilities
Appliances
Interior Features
Fireplace Features
Patio & Porch
Views
Parking
Lot Features
Other Structures
Listed By
Jason Malone
Windermere North
Joey Costello
Windermere North Spokane
Tour for free, no strings attached
Make a winning offer with the help of a local expert
Estimated Monthly Payment
$2,979/mo
Estimated at 6.5% APR, 30-year fixed. For informational purposes only.
Property Highlights
Location
Loading map...
Comparable Properties
Thinking of Selling?
Get Joey's Full-Service Marketing
Professional photography, targeted advertising, and expert negotiation for every Mead home — no matter the price point.