$799,900
Reduced 2% · Save $15,100
Joey Costello
Windermere North Spokane
Tour for free, no strings attached
Make a winning offer with the help of a local expert
About This Home
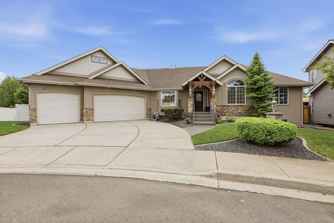
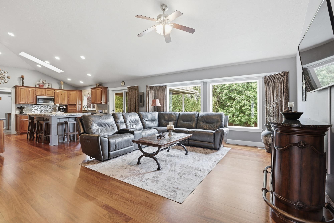
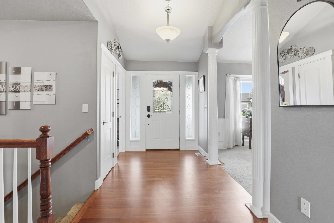
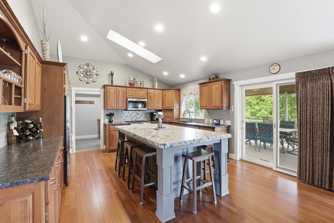
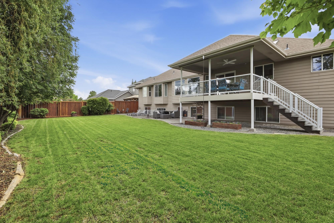
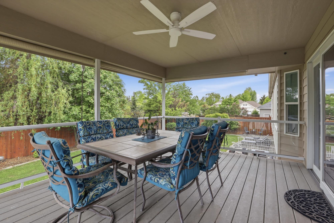
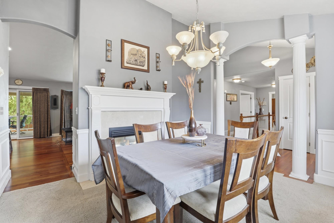
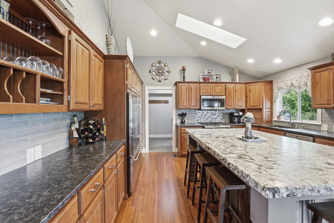
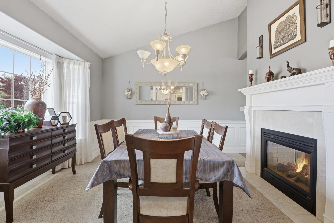
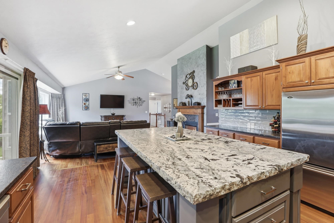
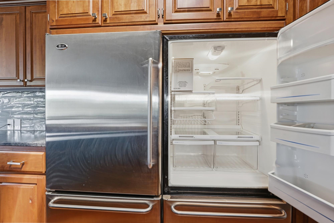
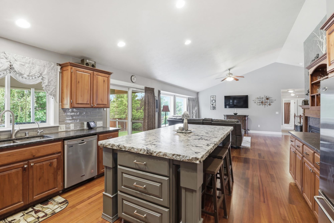
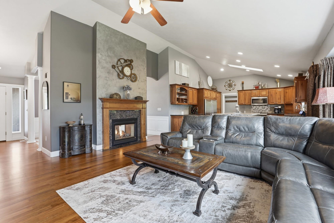
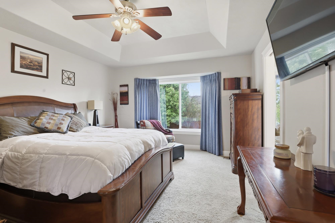
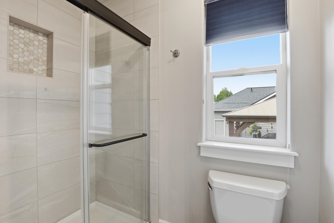
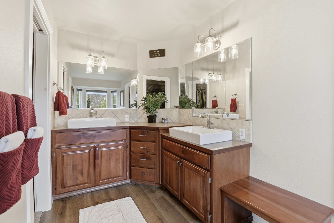
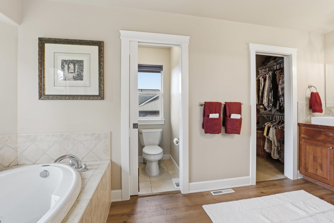
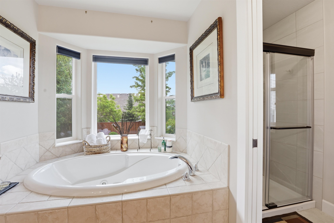
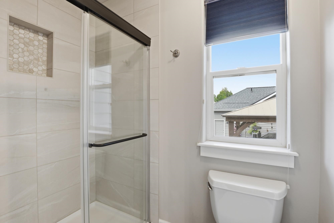
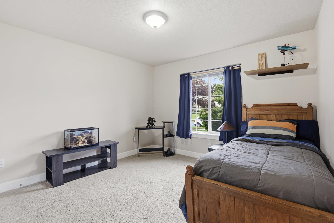
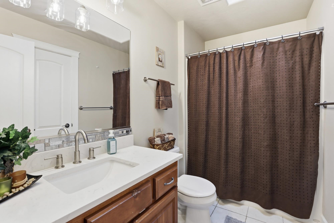
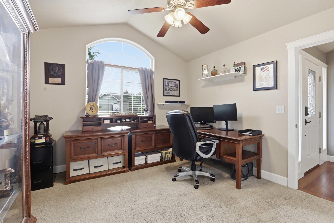
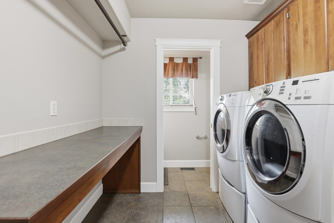
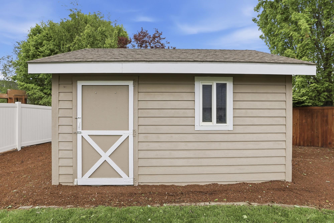
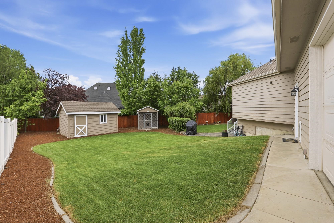
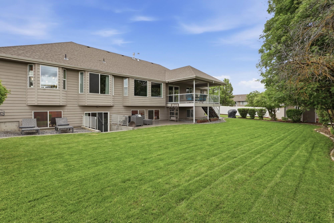
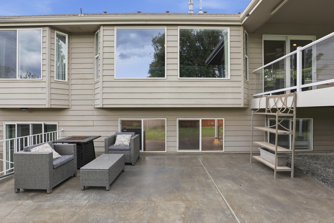
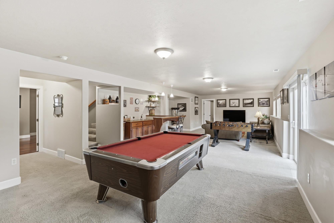
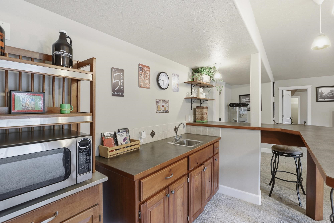
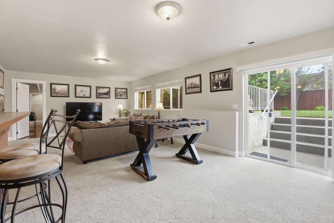
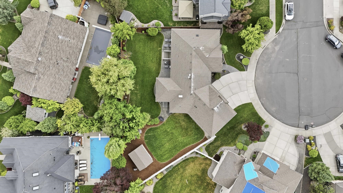
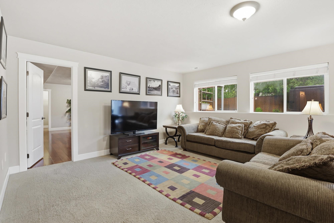
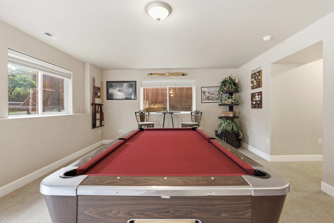
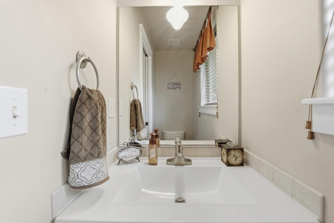
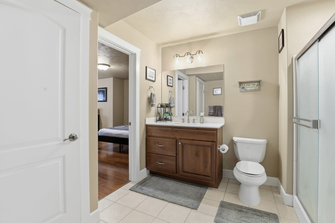
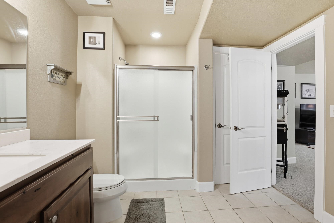
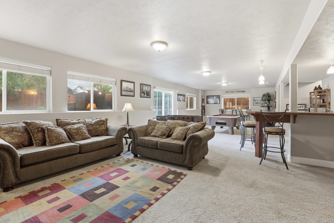
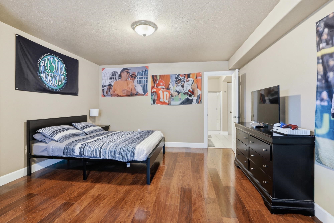
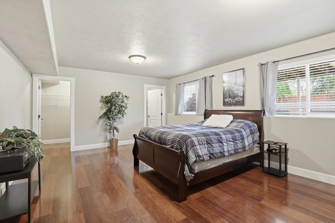
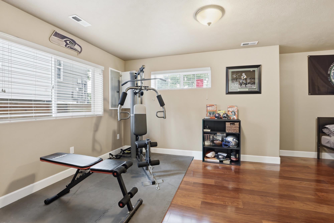
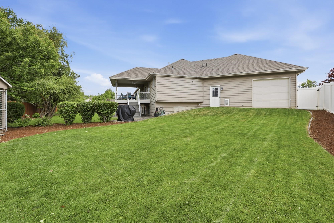
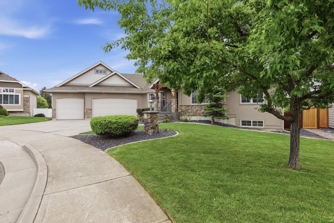
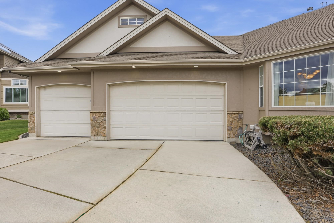
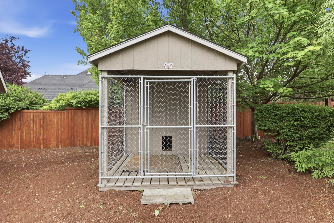
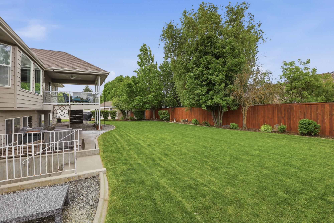
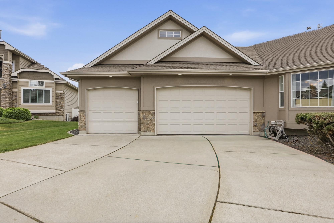
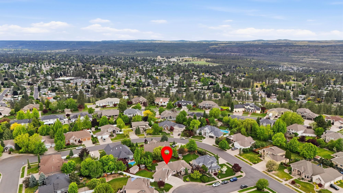
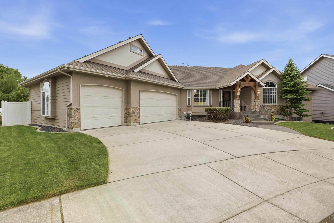
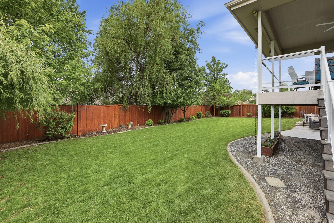
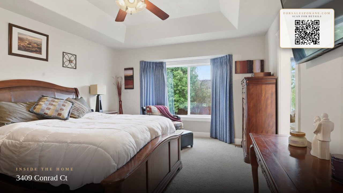
Move-In Ready – Immediate Occupancy. Stunning 4,100+ sqft rancher located on 5 Mile in a quiet cul-de-sac within the highly sought-after Mead School District! This updated 5bed/ 4bath home is packed w quality craftsmanship, upscale finishes + incredible space for living + entertaining. Gorgeous updated kitchen featuring custom cherrywood cabinetry, a massive granite island, double stainless steel refrigerators + new flooring throughout. The refinished Brazilian hardwood floors + updated bathrooms add even more luxury. Off the kitchen, enjoy your Trex deck overlooking the peaceful, freshly stained & fully fenced backyard — the perfect for BBQs + relaxing evenings. The full finished daylight walkout basement is an entertainer’s dream w huge fam/rec rm, wet bar, guest suite w private bath, oversized 5th bedrm + plumbing in for a full in-law or multi-gen. living! Need workspace + storage? The 3car drive-thru garage includes a workspace, sink + gas outlet. plus a workshop shed out back complete w electricity.
Property Details
Property Type
Single Family Residence
Year Built
2002
Subdivision
ROCK RIDGE
County
Spokane
Lot Size
0.29 acres
Living Area
4,102 sqft
Price / Sqft
$195
Garage
3-car
Fireplaces
2
HOA
Yes
Schools
Elementary: Mead, Middle: Highland, High: Mead
Days on Market
127 days
MLS #
SAR202617497
Parcel #
26261.3711
Total Building Area
4,102 sqft
MLS Area
A331/057
MLS Class
Residential
Listing Terms
FHA, VA Loan, Conventional, Cash
Road Frontage
City Street, Paved Road
Street Direction
W
Listed On
May 15, 2026
Status Changed
Jul 26, 2026
Last MLS Update
Aug 7, 2026
MLS Branch
1069
Original List Price
$815,000
School Information
Elementary
Mead
Middle School
Highland
High School
Mead
Home Features & Details
Architectural Style
Construction
Structure Type
Roof
Basement
Flooring
Windows
Heating
Cooling
Appliances
Interior Features
Fireplace Features
Patio & Porch
Parking
Lot Features
Other Structures
Listed By
Micaela Jaime
eXp Realty, LLC Branch
Joey Costello
Windermere North Spokane
Tour for free, no strings attached
Make a winning offer with the help of a local expert
Estimated Monthly Payment
$4,333/mo
Estimated at 6.5% APR, 30-year fixed. For informational purposes only.
Property Highlights
Location
Loading map...
Comparable Properties
Thinking of Selling?
Get Joey's Full-Service Marketing
Professional photography, targeted advertising, and expert negotiation for every Spokane home — no matter the price point.