$420,900
Reduced 1% · Save $4,000
Joey Costello
Windermere North Spokane
Tour for free, no strings attached
Make a winning offer with the help of a local expert
About This Home
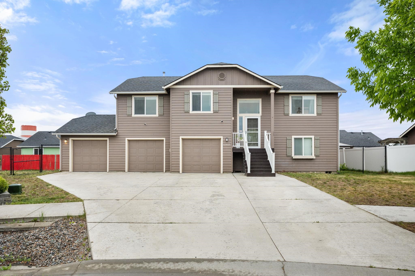
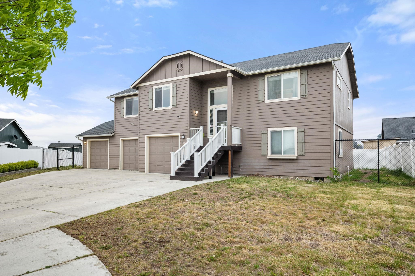
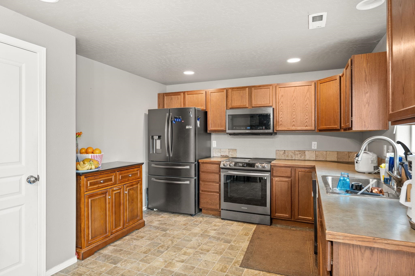
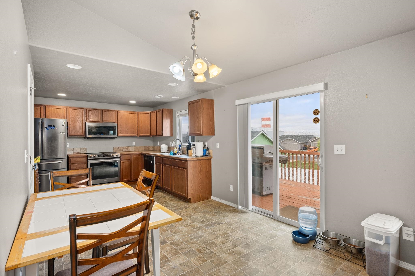
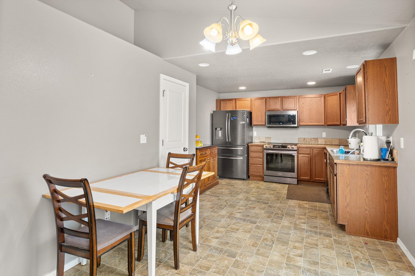
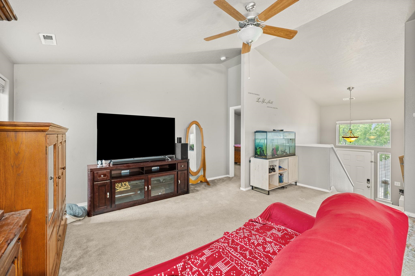
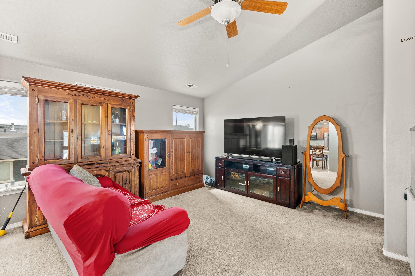
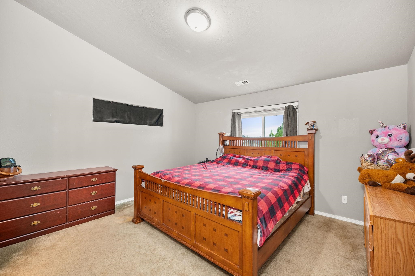
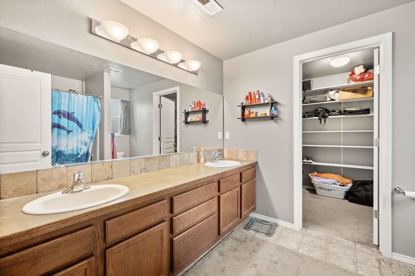
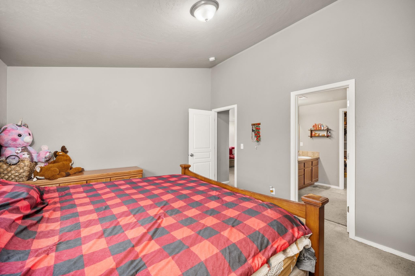
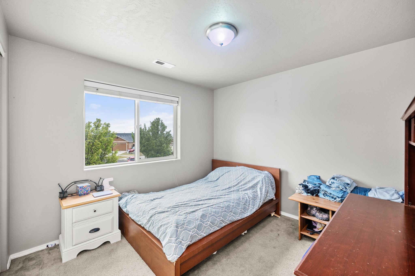
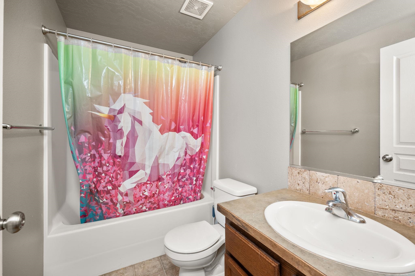
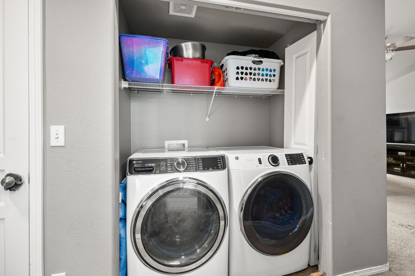
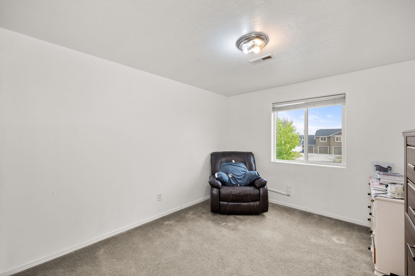
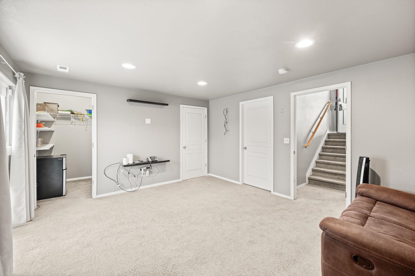
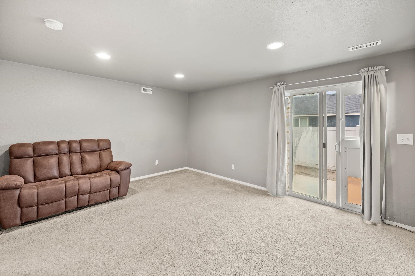
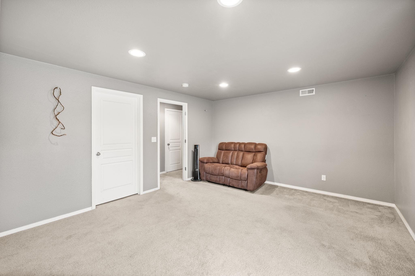
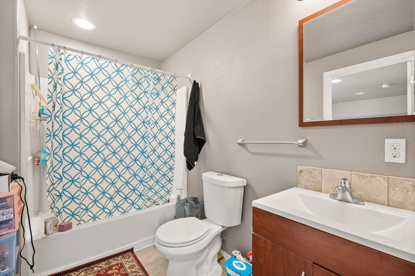
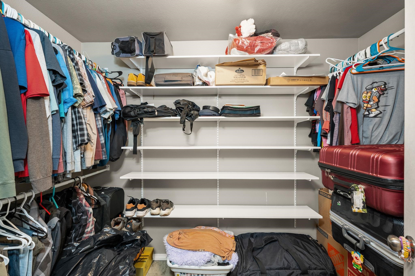
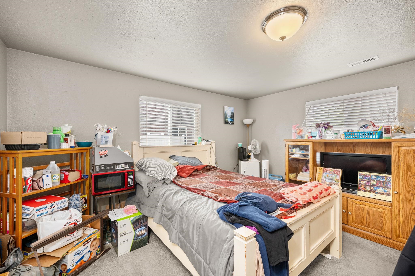
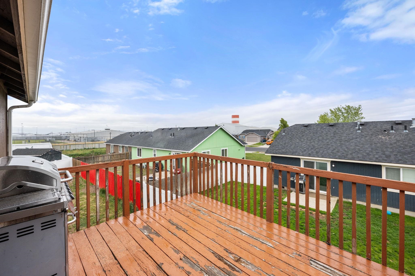
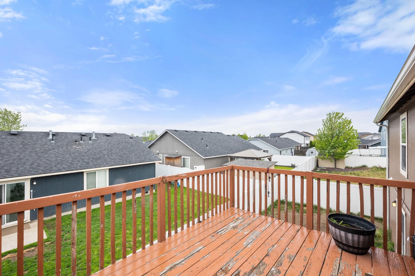
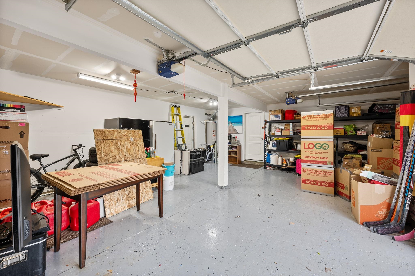
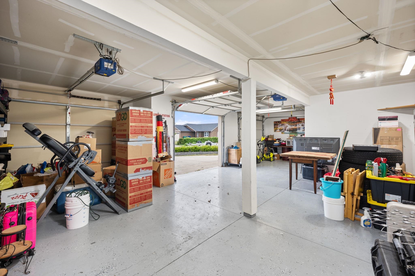
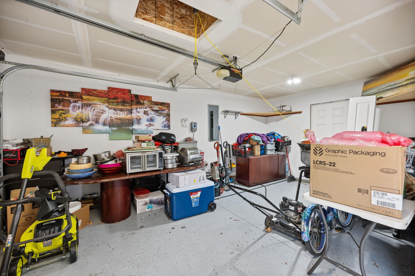
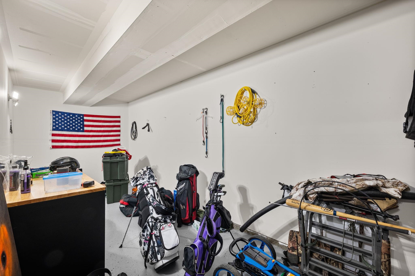
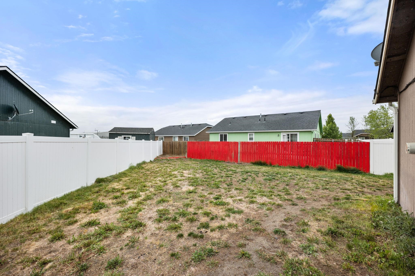
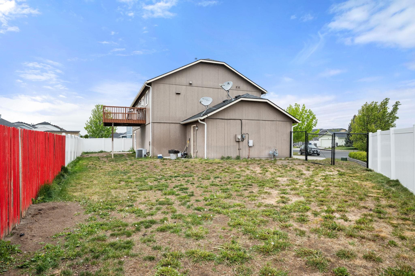
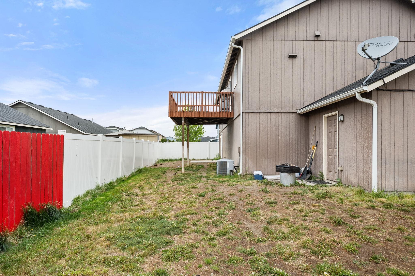
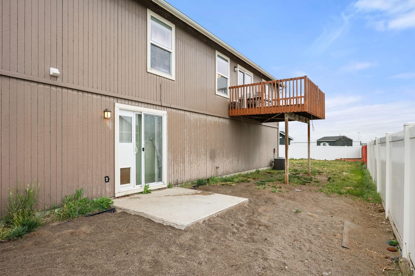
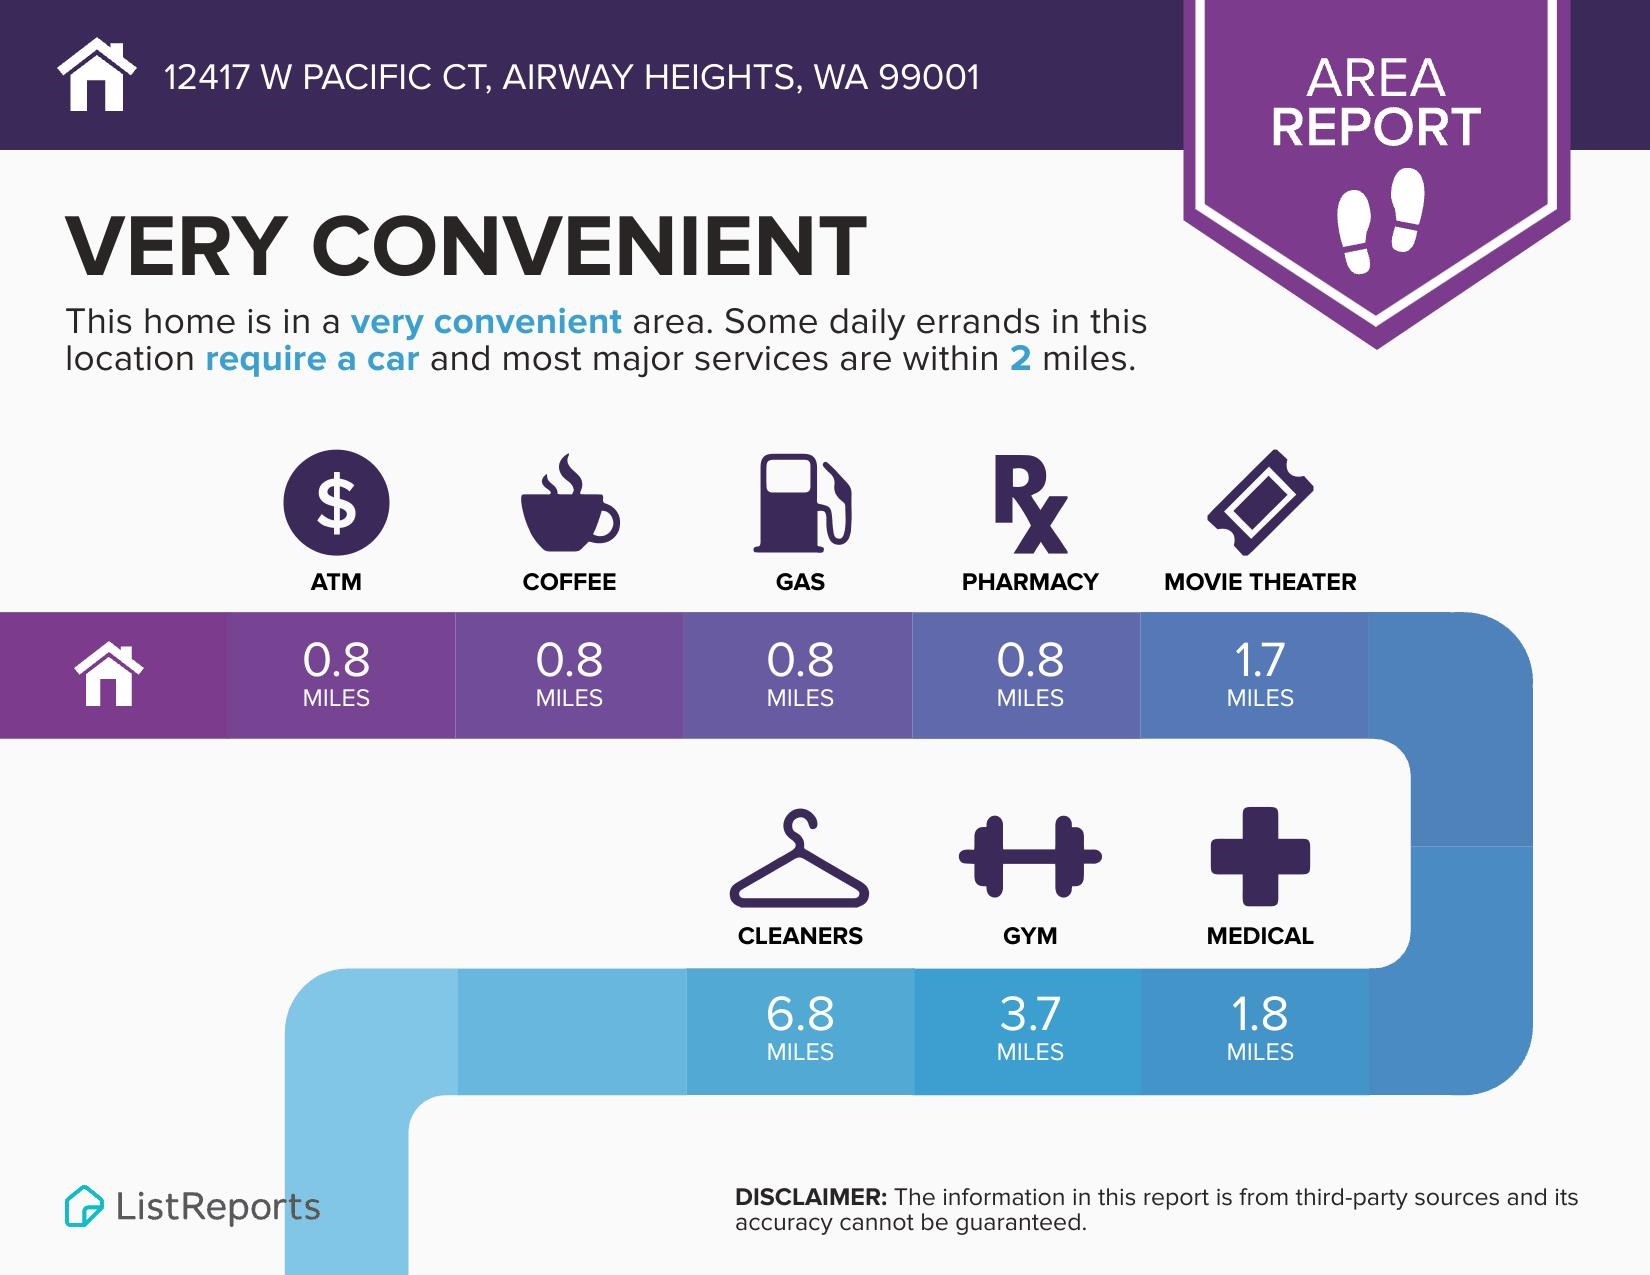
Conveniently located near Airway Heights shopping, dining, and everyday essentials. Nestled in a quiet, safe cul-de-sac, this home features an open-concept kitchen with pantry, perfect for cooking and gathering. The main-level primary suite includes a full bathroom and walk-in closet. Downstairs, you’ll find a fully finished daylight walkout basement with a private en-suite, ideal for guest space. With two separate living areas, there’s plenty of room for both everyday living and entertaining. Enjoy the fully fenced, landscaped yard with easy patio access. Enjoy a large 3-car garage with space for an RV and built-in shop.
Sale Summary
Sold Price
$420,900
List Price
$420,900
Sale vs List
+0%
Close Date
Jun 30, 2026
Financing
FHA
Buyer's Agent
Kenneth Wilbur
Property Details
Property Type
Single Family Residence
Year Built
2010
County
Spokane
Lot Size
0.17 acres
Living Area
2,000 sqft
Price / Sqft
$210
Garage
3-car
HOA
None
Schools
Elementary: Cheney, Middle: Westwood, High: Cheney
Days to Sell
45 days
MLS #
SAR202617480
Parcel #
15231.2236
Annual Taxes
$515.03
Total Building Area
2,000 sqft
MLS Area
A430/052
MLS Class
Residential
Listing Terms
FHA, VA Loan, Conventional, Cash
Road Frontage
City Street, Paved Road
Street Direction
W
MLS Status
Sold
Listed On
May 15, 2026
Went Pending
May 31, 2026
Status Changed
Jun 30, 2026
Last MLS Update
Jun 30, 2026
MLS Branch
513
Original List Price
$424,900
School Information
Elementary
Cheney
Middle School
Westwood
High School
Cheney
Home Features & Details
Architectural Style
Construction
Structure Type
Roof
Basement
Windows
Heating
Cooling
Appliances
Interior Features
Patio & Porch
Views
Parking
Lot Features
Listed By
Allison Aahl
Keller Williams Spokane - Main
Joey Costello
Windermere North Spokane
Tour for free, no strings attached
Make a winning offer with the help of a local expert
Estimated Monthly Payment
$2,280/mo
Estimated at 6.5% APR, 30-year fixed. For informational purposes only.
Property Highlights
Location
Loading map...
Comparable Properties
Thinking of Selling?
Get Joey's Full-Service Marketing
Professional photography, targeted advertising, and expert negotiation for every Airway Heights home — no matter the price point.