$799,000

Joey Costello
Windermere North Spokane
Tour for free, no strings attached
Make a winning offer with the help of a local expert
About This Home
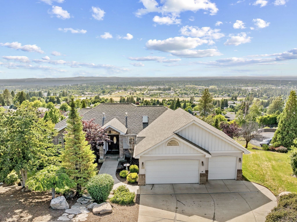
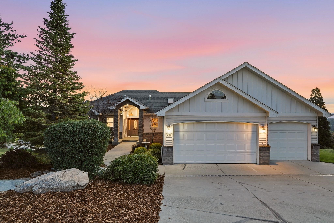
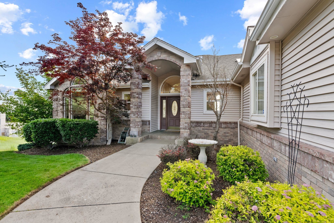
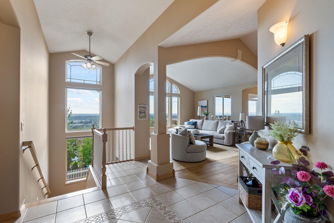
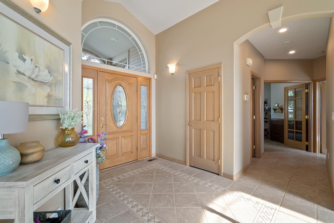
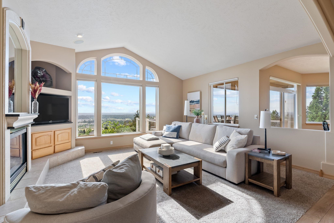
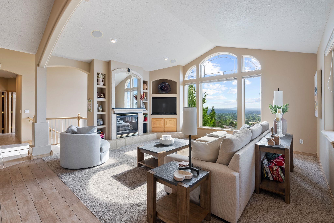
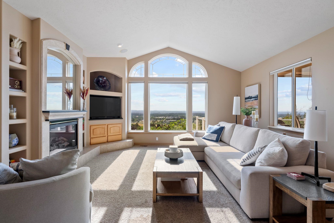
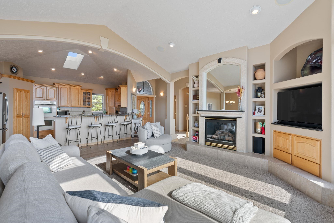
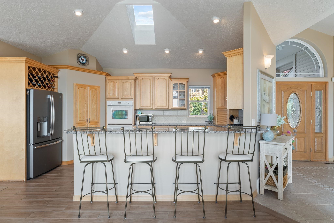
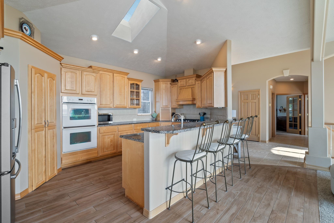
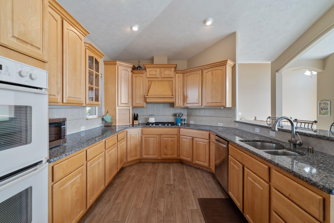
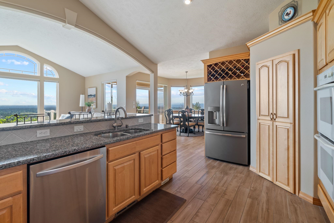
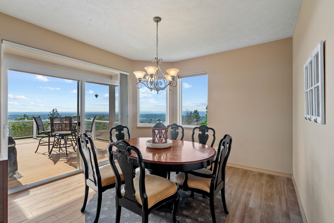
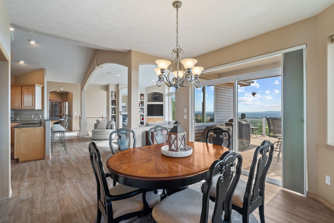
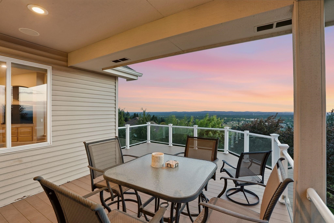
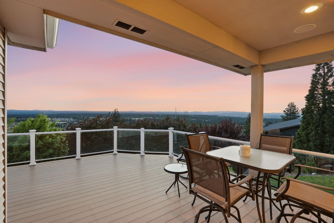
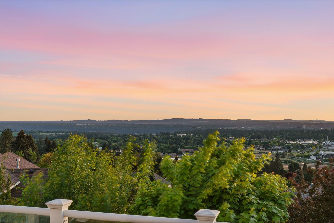
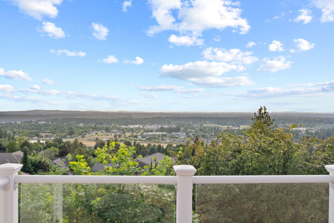
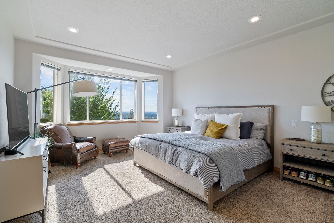
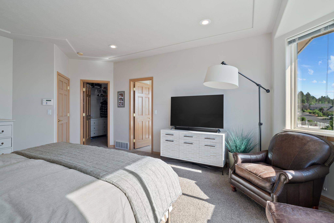
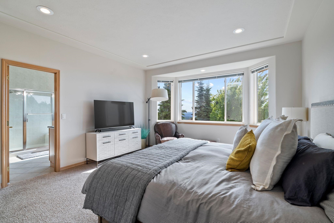
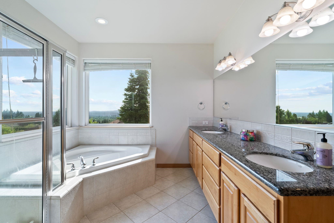
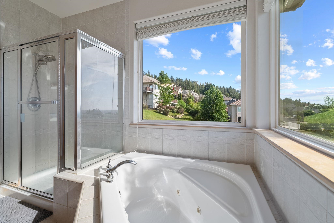
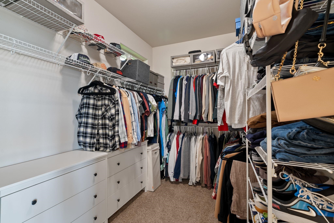
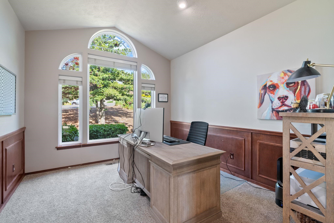
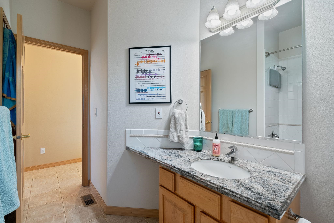
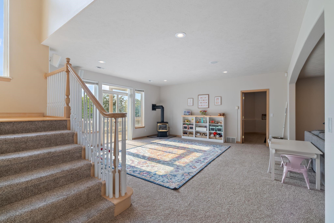
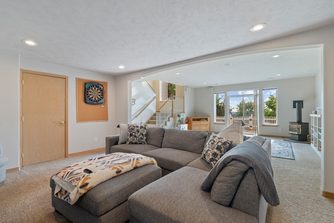
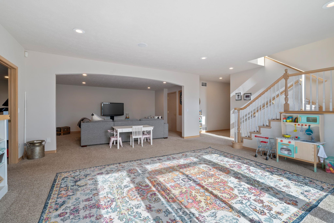
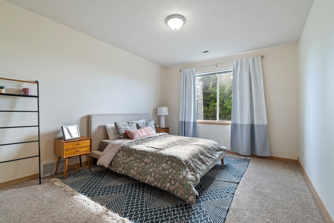
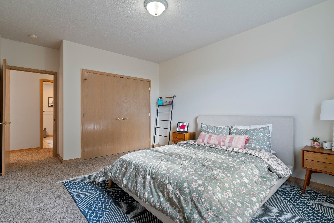
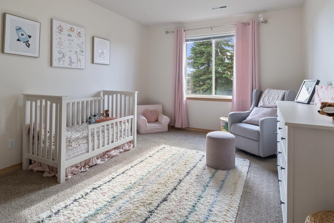
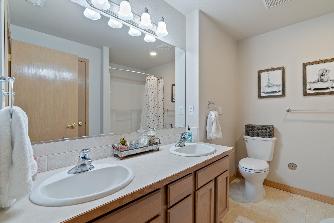
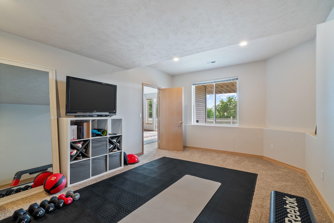
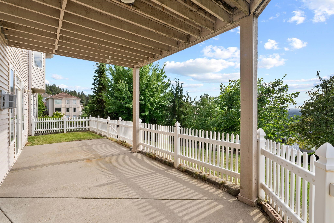
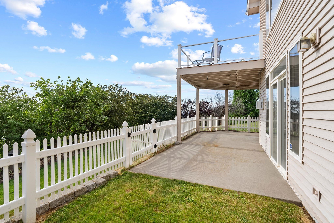
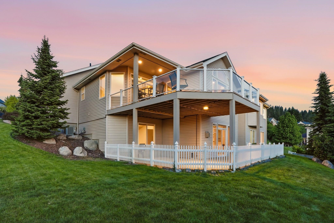
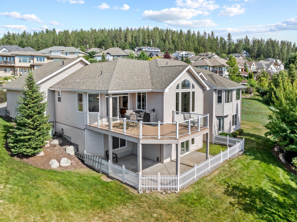
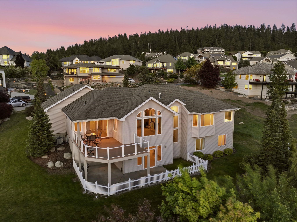
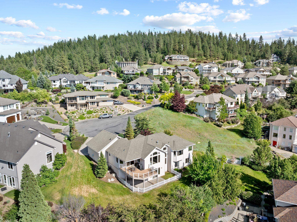
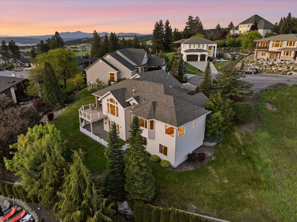
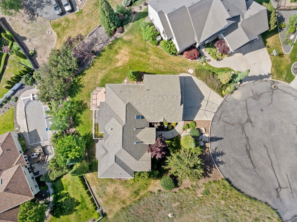
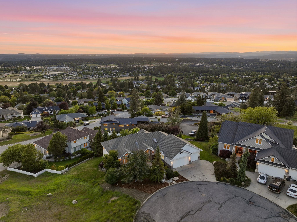
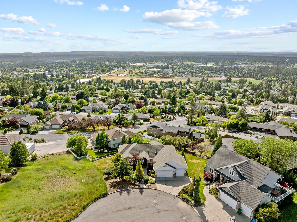
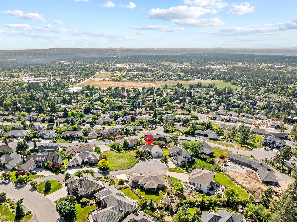
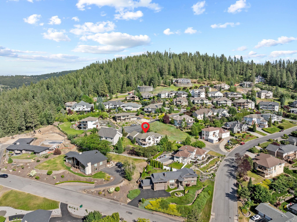
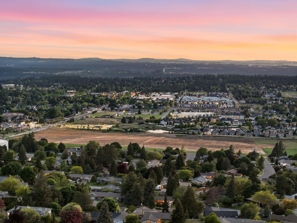
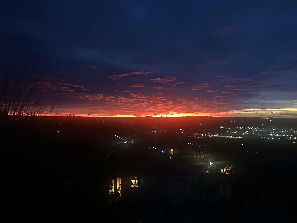
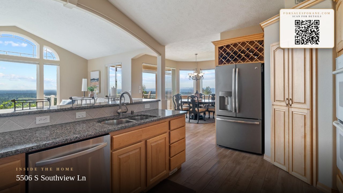
Imagine this: you’re sipping cocktails on your deck with unbeatable sunset views painting your home in hues of orange & gold. Welcome to this extraordinary sanctuary, perched near the top of Browne Mountain, where luxury meets lifestyle. Step inside & be captivated by soaring cathedral ceilings, an abundance of windows that flood natural light & vistas throughout. Built in 1999 & spanning 3,656 sq ft, this masterpiece features main floor living with 4 beds, 3 baths, formal living & dining, a den & recreation room. The intuitive design & open layout make it perfect for entertaining. The kitchen is a culinary dream boasting a gas range & vent, double ovens, granite counters & skylight. Retreat to the spacious primary suite offering a sizeable walk-in closet, double sinks & soaking tub. Downstairs, the daylight walkout basement provides additional living space, storage & access to your covered patio. Set on an oversized lot in the Ferris School District, this home blends beauty, comfort & function. See it today!
Sale Summary
Sold Price
$754,000
List Price
$799,000
Sale vs List
-6%
Close Date
Jun 18, 2026
Financing
Conventional
Buyer's Agent
Summer Garrison
Property Details
Property Type
Single Family Residence
Year Built
1999
County
Spokane
Lot Size
0.35 acres
Living Area
3,656 sqft
Price / Sqft
$219
Garage
3-car
Fireplaces
1
HOA
Yes
Schools
Elementary: Spokane Dist 81, Middle: Chase, High: Ferris
Days to Sell
33 days
MLS #
SAR202617474
Parcel #
34022.4705
Annual Taxes
$7,931
Total Building Area
3,656 sqft
MLS Area
A211/132
MLS Class
Residential
Listing Terms
VA Loan, Conventional, Cash
Road Frontage
Private Road, Paved Road
Street Direction
S
MLS Status
Sold
Listed On
May 15, 2026
Went Pending
May 21, 2026
Status Changed
Jun 26, 2026
Last MLS Update
Jun 26, 2026
MLS Branch
96
School Information
Elementary
Spokane Dist 81
Middle School
Chase
High School
Ferris
Home Features & Details
Architectural Style
Construction
Structure Type
Roof
Basement
Windows
Heating
Cooling
Utilities
Appliances
Interior Features
Fireplace Features
Patio & Porch
Views
Parking
Lot Features
Listed By
Emma Cloninger
John L Scott, Inc.
Joey Costello
Windermere North Spokane
Tour for free, no strings attached
Make a winning offer with the help of a local expert
Estimated Monthly Payment
$4,328/mo
Estimated at 6.5% APR, 30-year fixed. For informational purposes only.
Property Highlights
Location
Loading map...
Comparable Properties
Thinking of Selling?
Get Joey's Full-Service Marketing
Professional photography, targeted advertising, and expert negotiation for every Spokane home — no matter the price point.