
$824,900
Reduced 6% · Save $50,000
Joey Costello
Windermere North Spokane
Tour for free, no strings attached
Make a winning offer with the help of a local expert
About This Home
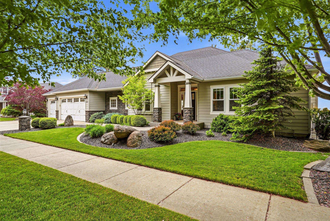
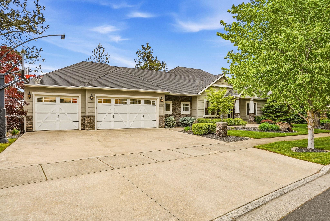
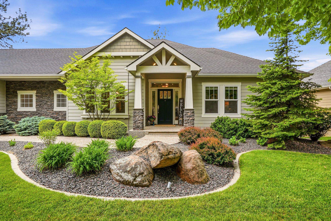
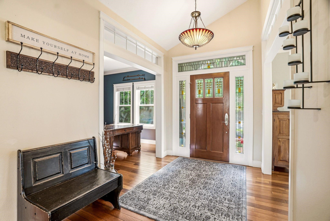
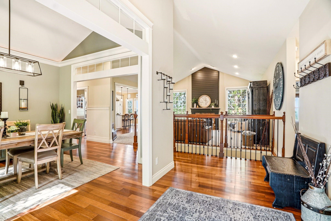
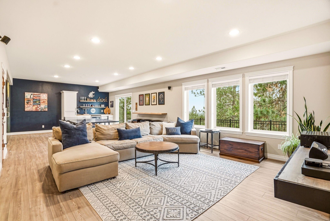
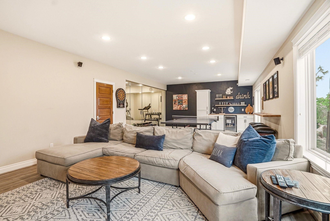
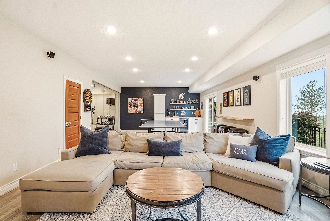
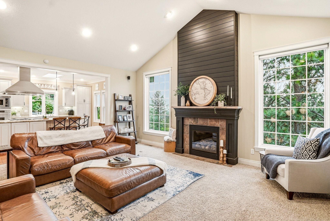
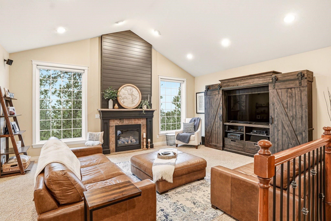
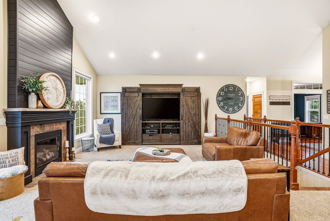
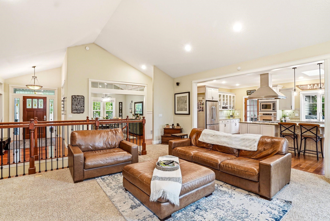
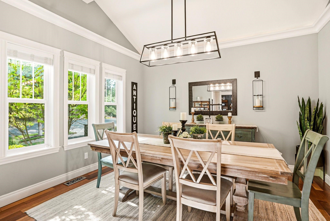
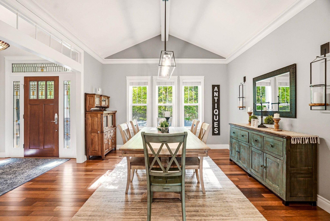
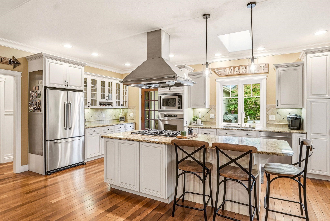
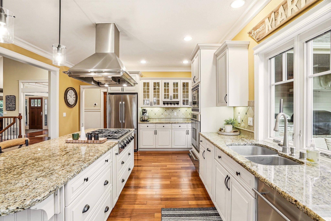
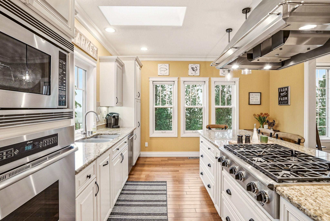
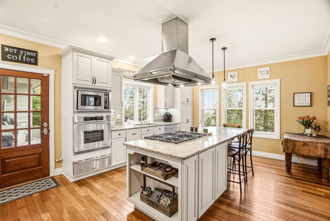
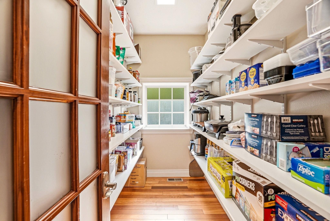
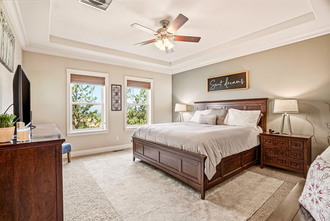
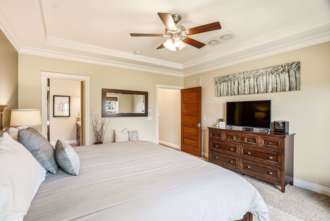
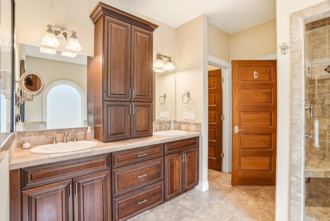
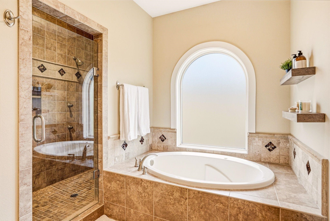
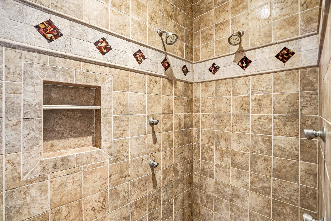
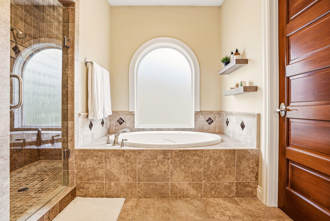
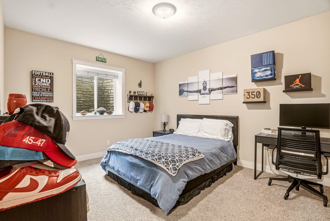
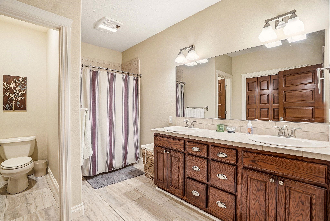
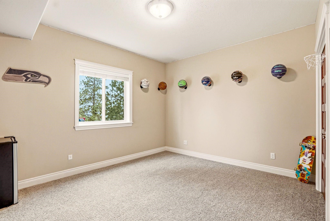
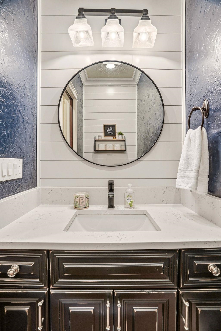
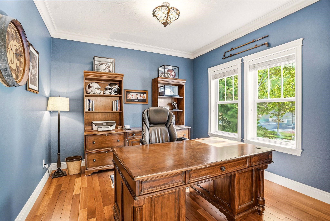
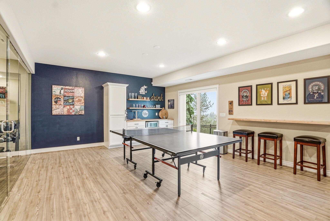
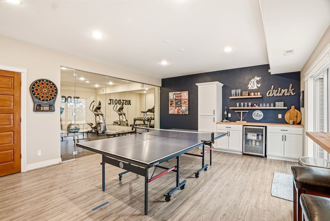
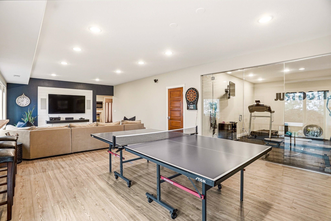
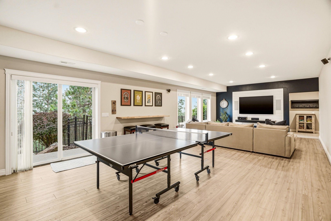
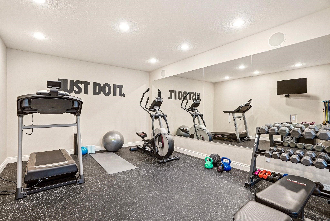
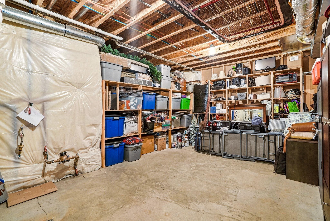
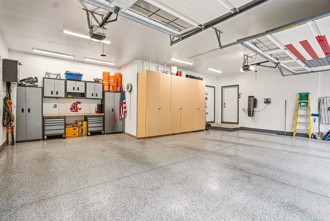
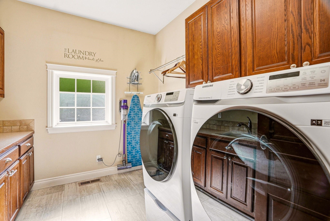
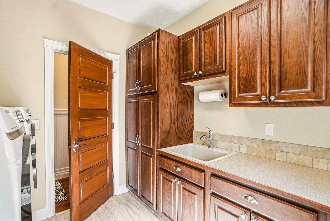
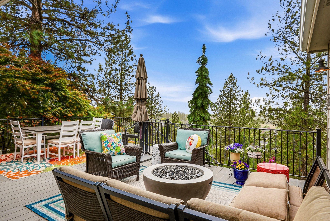
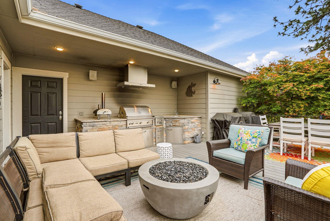
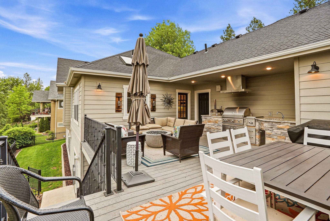
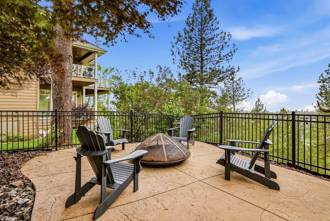
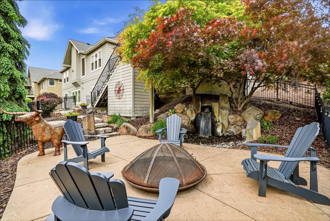
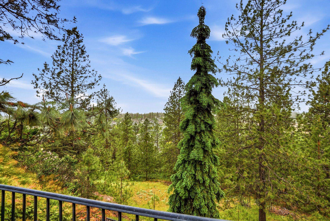
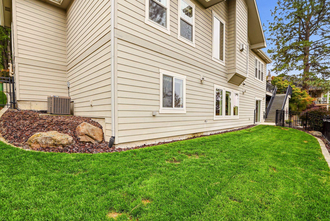
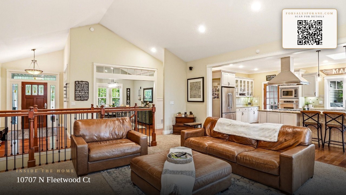
Experience the pinnacle of luxury in this custom-built masterpiece located on a quiet cul-de-sac in Spokane's North Indian Trail neighborhood. Boasting 4,000 square feet of meticulously designed living space, this 3-bedroom, 3-bathroom home is an entertainer's dream. The gourmet kitchen is a chef's delight, featuring high-end Dacor appliances, a spacious 10-foot granite island, and a large walk-in pantry. Unique amenities include a professional-grade home gym with a glass wall and mirrors, an oversized laundry room, and a three-car finished garage complete with built-in cabinetry and a workbench. The outdoor living area is truly unparalleled, offering a private oasis with a built-in kitchen, a cozy fire pit, and a tranquil waterfall. Set on a professionally landscaped 0.4-acre lot, the property provides magnificent territorial views and exceptional privacy. With soaring ceilings and high-end finishes throughout, this home offers a rare blend of elegance and comfort.
Property Details
Property Type
Single Family Residence
Year Built
2008
County
Spokane
Lot Size
0.41 acres
Living Area
4,014 sqft
Price / Sqft
$206
Garage
3-car
Fireplaces
1
HOA
None
Schools
Elementary: Spokane Dist 81, Middle: Salk, High: Shadle Park
Days on Market
127 days
MLS #
SAR202617459
Parcel #
26151.0808
Annual Taxes
$7,999.36
Total Building Area
4,014 sqft
MLS Area
A331/056
MLS Class
Residential
Listing Terms
VA Loan, Conventional, Cash
Road Frontage
City Street, Paved Road
Street Direction
N
Listed On
May 15, 2026
Went Pending
Aug 10, 2026
Status Changed
Aug 10, 2026
Last MLS Update
Aug 10, 2026
MLS Branch
513
Original List Price
$874,900
School Information
Elementary
Spokane Dist 81
Middle School
Salk
High School
Shadle Park
Home Features & Details
Architectural Style
Construction
Structure Type
Roof
Basement
Flooring
Windows
Heating
Cooling
Appliances
Interior Features
Fireplace Features
Patio & Porch
Views
Parking
Lot Features
Other Structures
Listed By
Richard Prasser
Keller Williams Spokane - Main
Joey Costello
Windermere North Spokane
Tour for free, no strings attached
Make a winning offer with the help of a local expert
Estimated Monthly Payment
$4,468/mo
Estimated at 6.5% APR, 30-year fixed. For informational purposes only.
Property Highlights
Location
Loading map...
Comparable Properties
Thinking of Selling?
Get Joey's Full-Service Marketing
Professional photography, targeted advertising, and expert negotiation for every Spokane home — no matter the price point.