
$1,150,000
Reduced 23% · Save $345,000
Joey Costello
Windermere North Spokane
Tour for free, no strings attached
Make a winning offer with the help of a local expert
About This Home
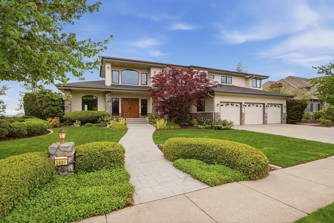
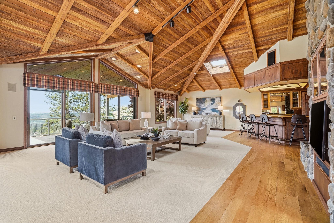
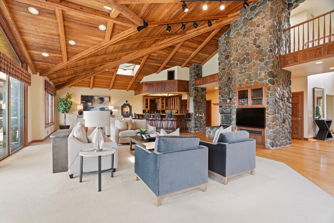
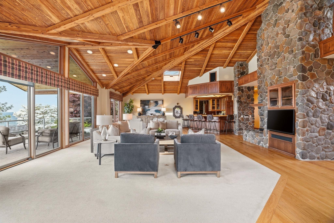
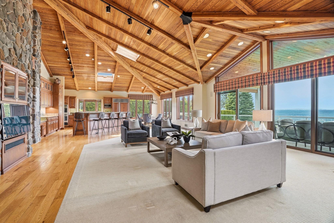
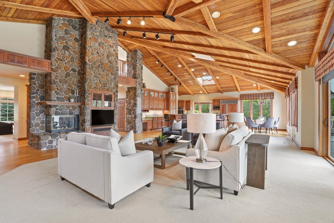
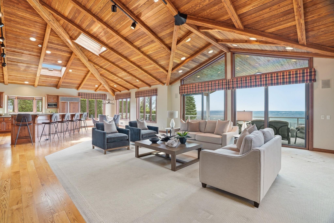
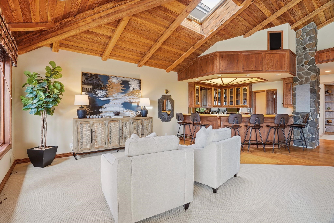
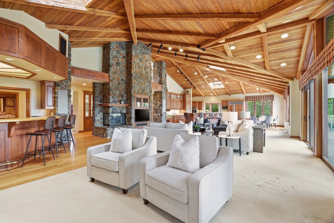
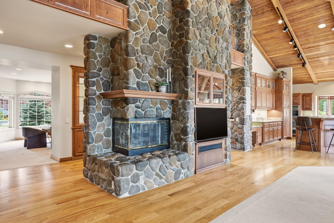
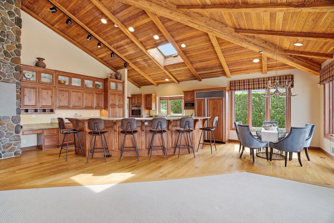
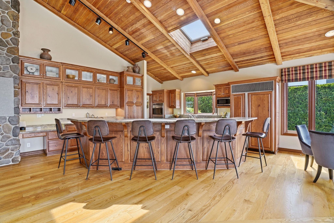
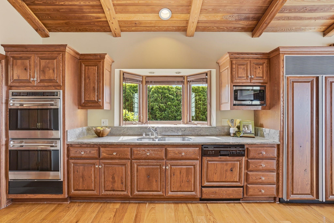
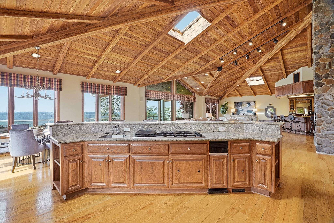
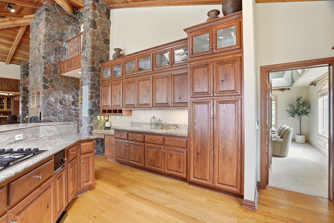
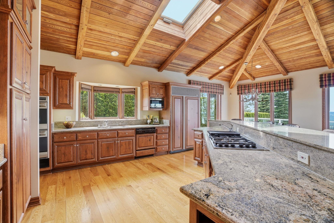
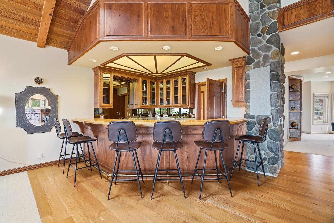
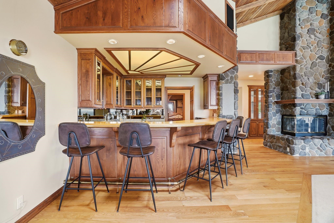
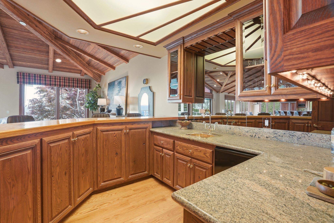
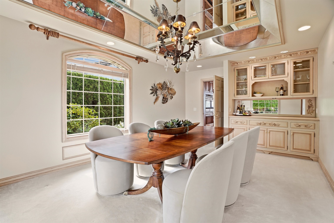
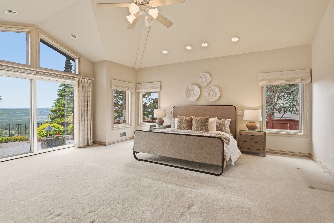
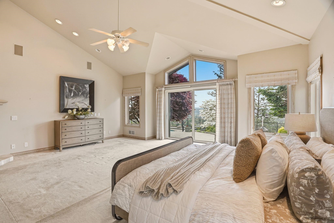
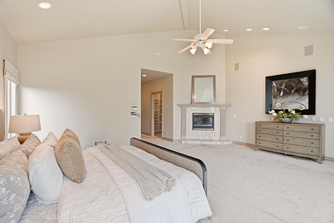
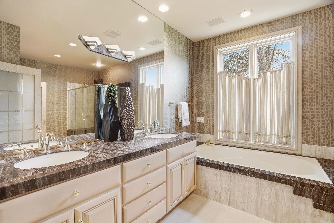
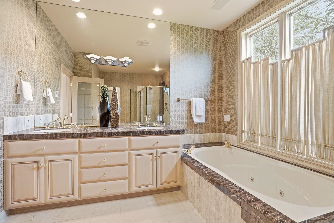
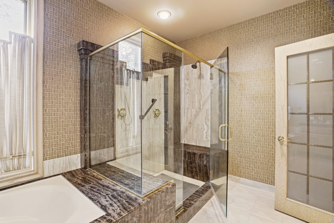
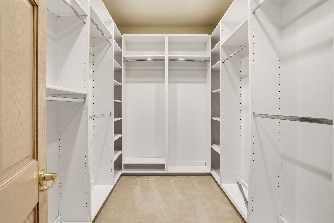
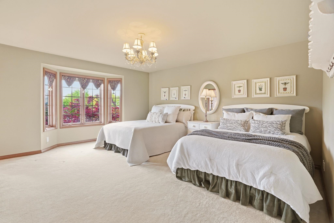
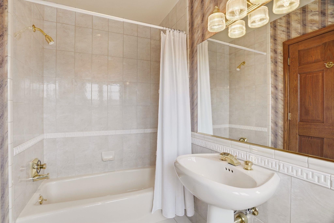
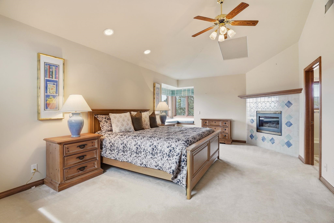
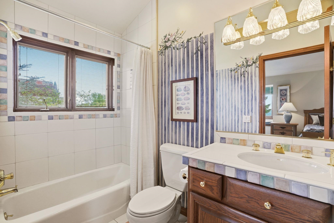
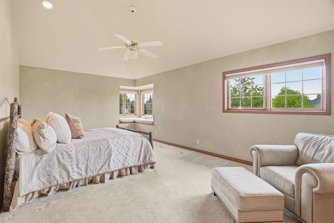
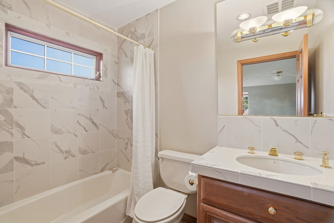
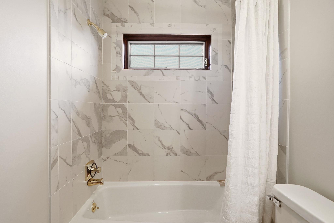
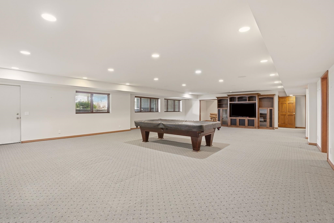
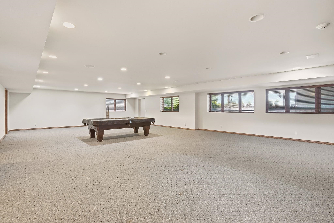
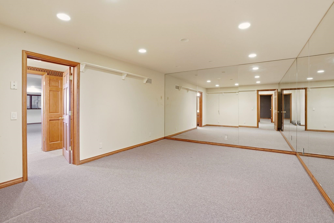
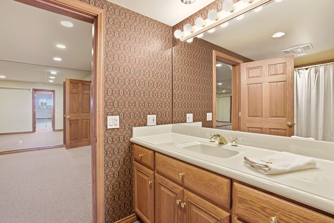
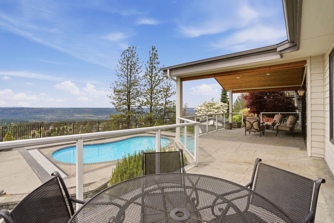
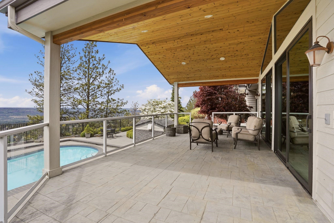
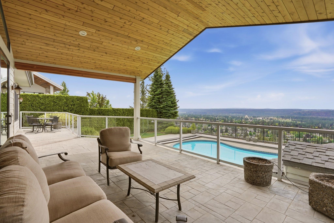
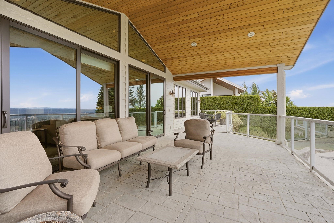
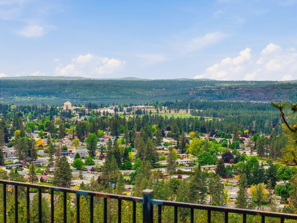
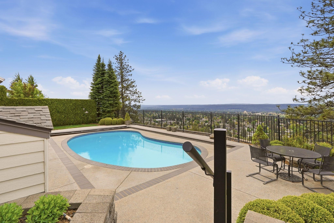
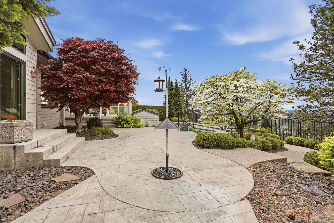
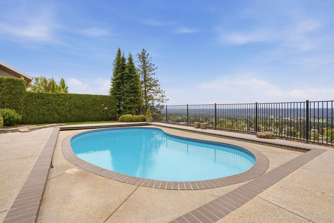
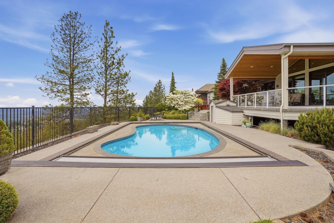
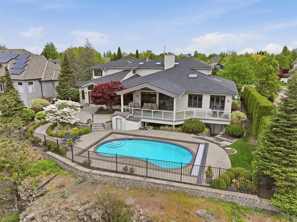
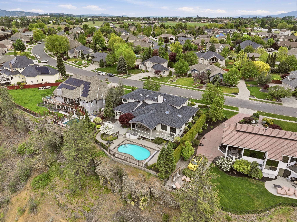
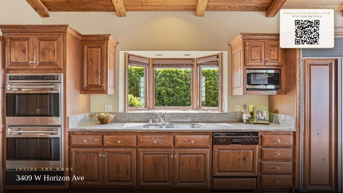
Amazing Five Mile Prairie home with a view will take your breath away!!! You can see from Downtown to the Airport to mountains up north. Beautiful kitchen with high end cabinets, Stainless appliances, Gas cooktop, Granite countertops and large island. Tons of natural light adds to the kitchen area and other areas of home through large windows and skylights. The kitchen has direct access to the beautiful back deck, patio and pool. Elegant master with two walk-in closets, double sinks, jetted tub and large double headed shower. Each guest bedroom has attached full bath and walk-in closet. Outstanding finishes and woodwork that make this home unique compared to others. True great room home with soring ceiling. Large three car garage. This home is a must see!!
Property Details
Property Type
Single Family Residence
Year Built
1996
Subdivision
HORIZON
County
Spokane
Lot Size
0.42 acres
Living Area
8,424 sqft
Price / Sqft
$137
Garage
3-car
Fireplaces
3
HOA
None
Schools
Elementary: Mead, Middle: HIGHLAND, High: Mead
Days on Market
128 days
MLS #
SAR202617441
Parcel #
26261.2508
Annual Taxes
$12,658
Total Building Area
8,424 sqft
MLS Area
A331/057
MLS Class
Residential
Listing Terms
FHA, VA Loan, Conventional, Cash
Road Frontage
City Street, Paved Road
Street Direction
W
MLS Status
Pending-Inspection
Listed On
May 14, 2026
Went Pending
Sep 9, 2026
Status Changed
Sep 9, 2026
Last MLS Update
Sep 9, 2026
MLS Branch
227
Original List Price
$1,495,000
School Information
Elementary
Mead
Middle School
HIGHLAND
High School
Mead
Home Features & Details
Architectural Style
Construction
Structure Type
Roof
Basement
Flooring
Heating
Cooling
Utilities
Appliances
Interior Features
Fireplace Features
Accessibility
Patio & Porch
Pool Features
Views
Parking
Lot Features
Listed By
David Lawrence
Windermere North
Joey Costello
Windermere North Spokane
Tour for free, no strings attached
Make a winning offer with the help of a local expert
Estimated Monthly Payment
$6,229/mo
Estimated at 6.5% APR, 30-year fixed. For informational purposes only.
Property Highlights
Location
Loading map...
Comparable Properties
Thinking of Selling?
Get Joey's Full-Service Marketing
Professional photography, targeted advertising, and expert negotiation for every Spokane home — no matter the price point.