$419,000

Joey Costello
Windermere North Spokane
Tour for free, no strings attached
Make a winning offer with the help of a local expert
About This Home
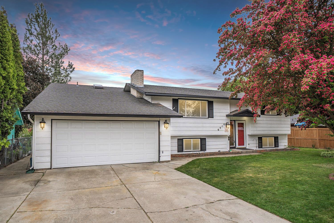
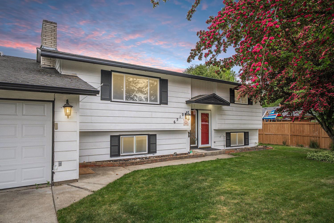
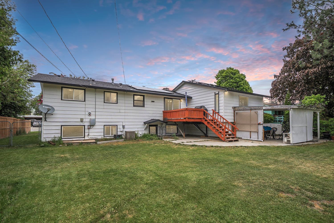
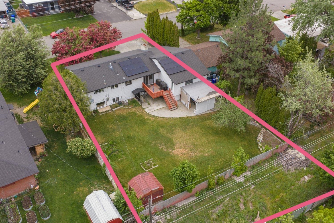
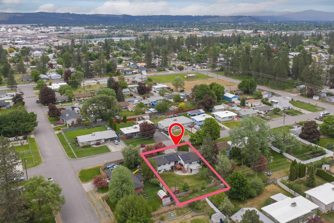
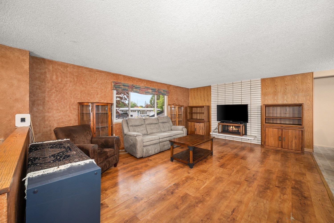
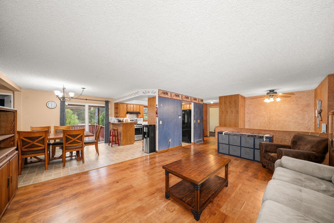
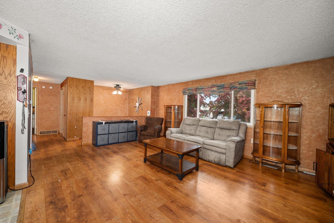
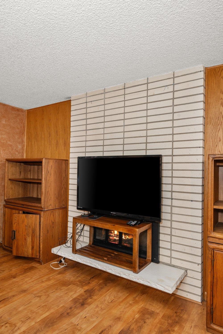
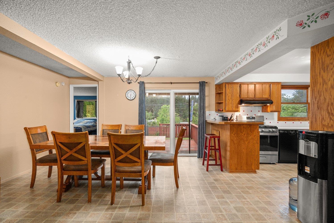
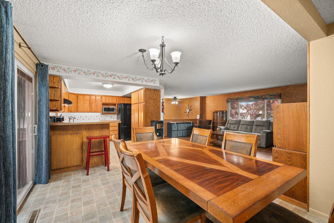
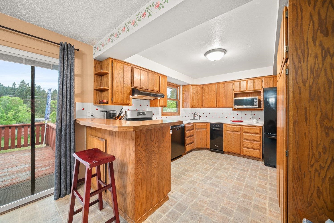
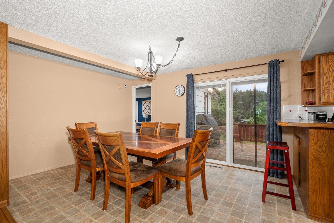
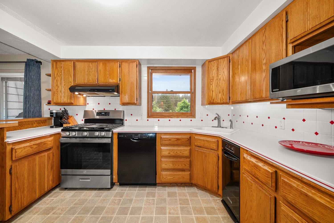
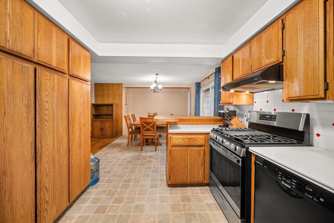
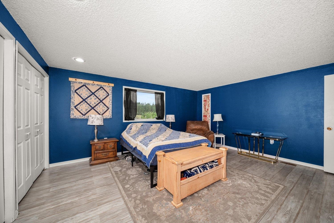
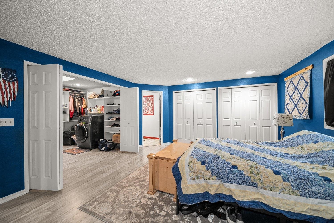
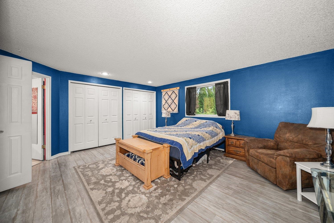
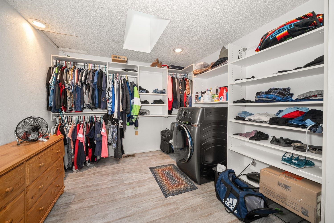
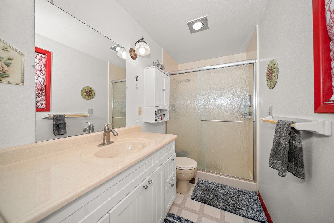
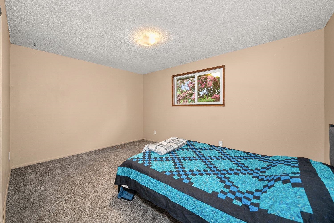
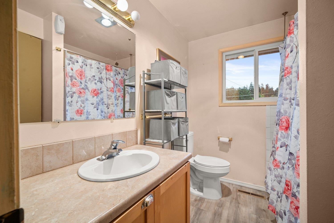
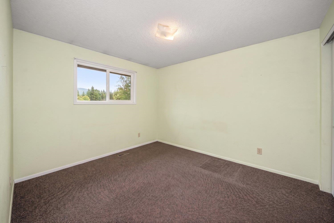
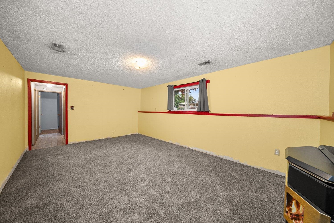
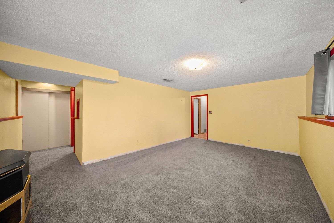
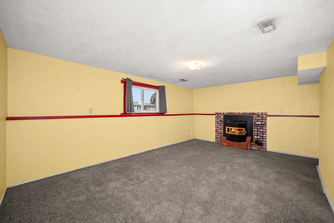
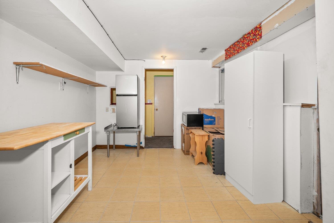
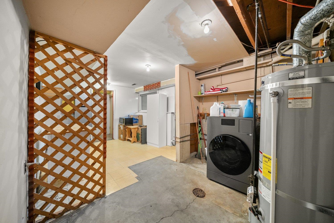
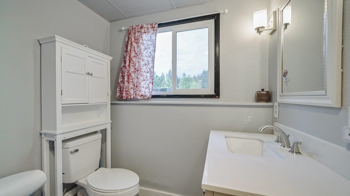
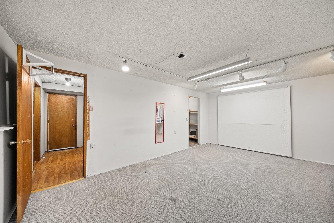
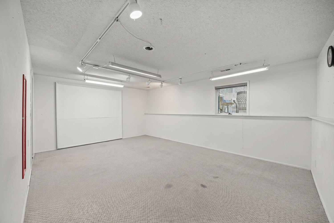
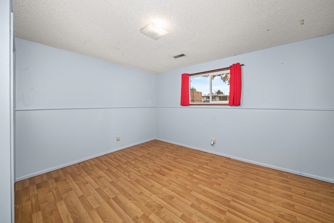
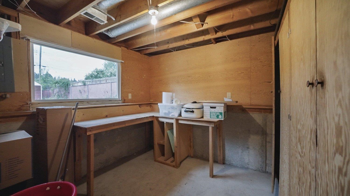
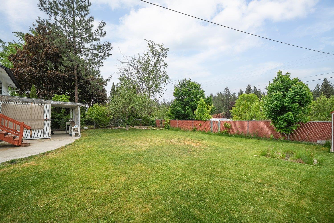
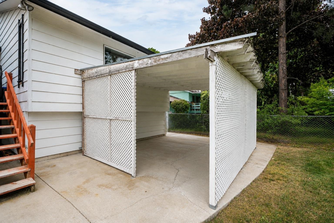
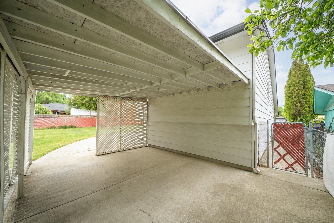
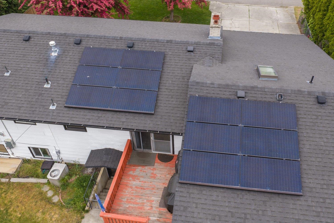
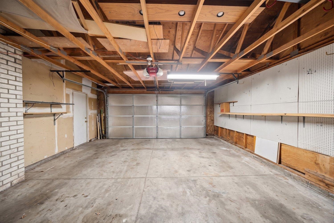
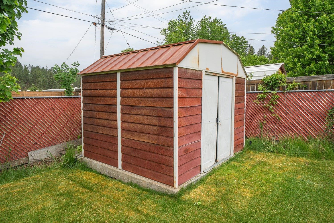
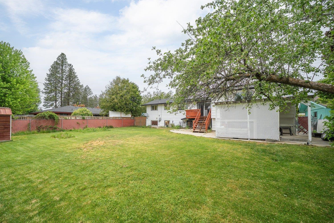
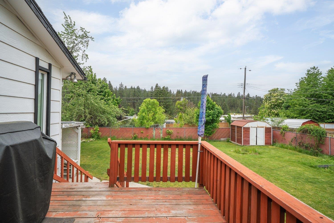
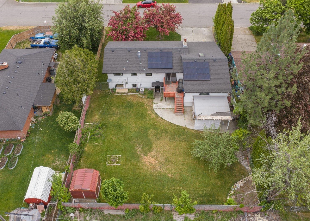
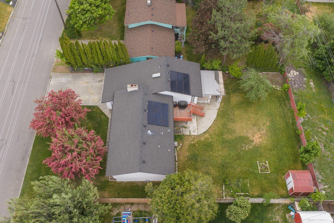
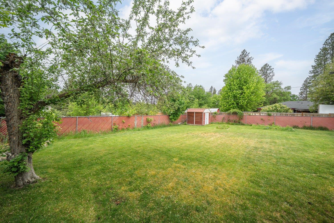
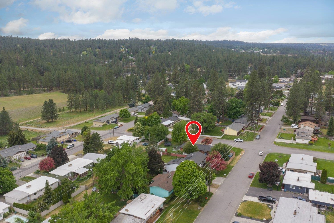
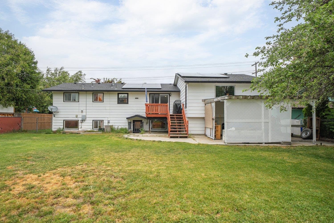
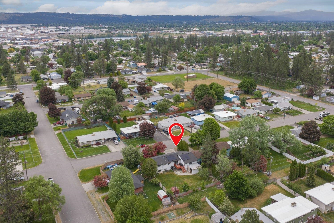
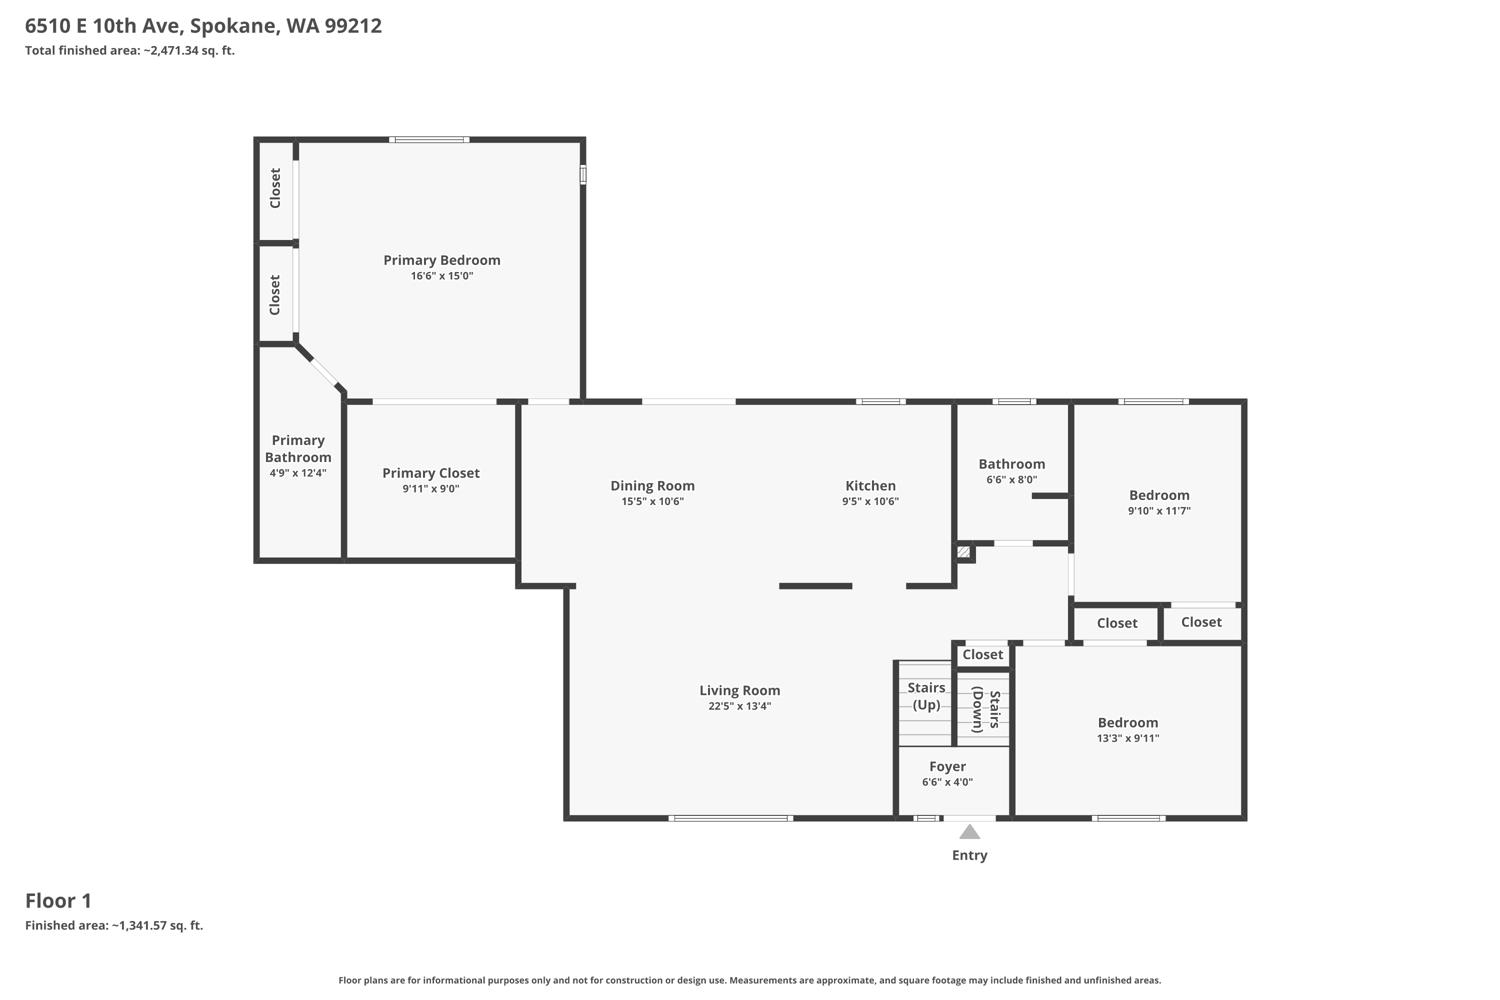
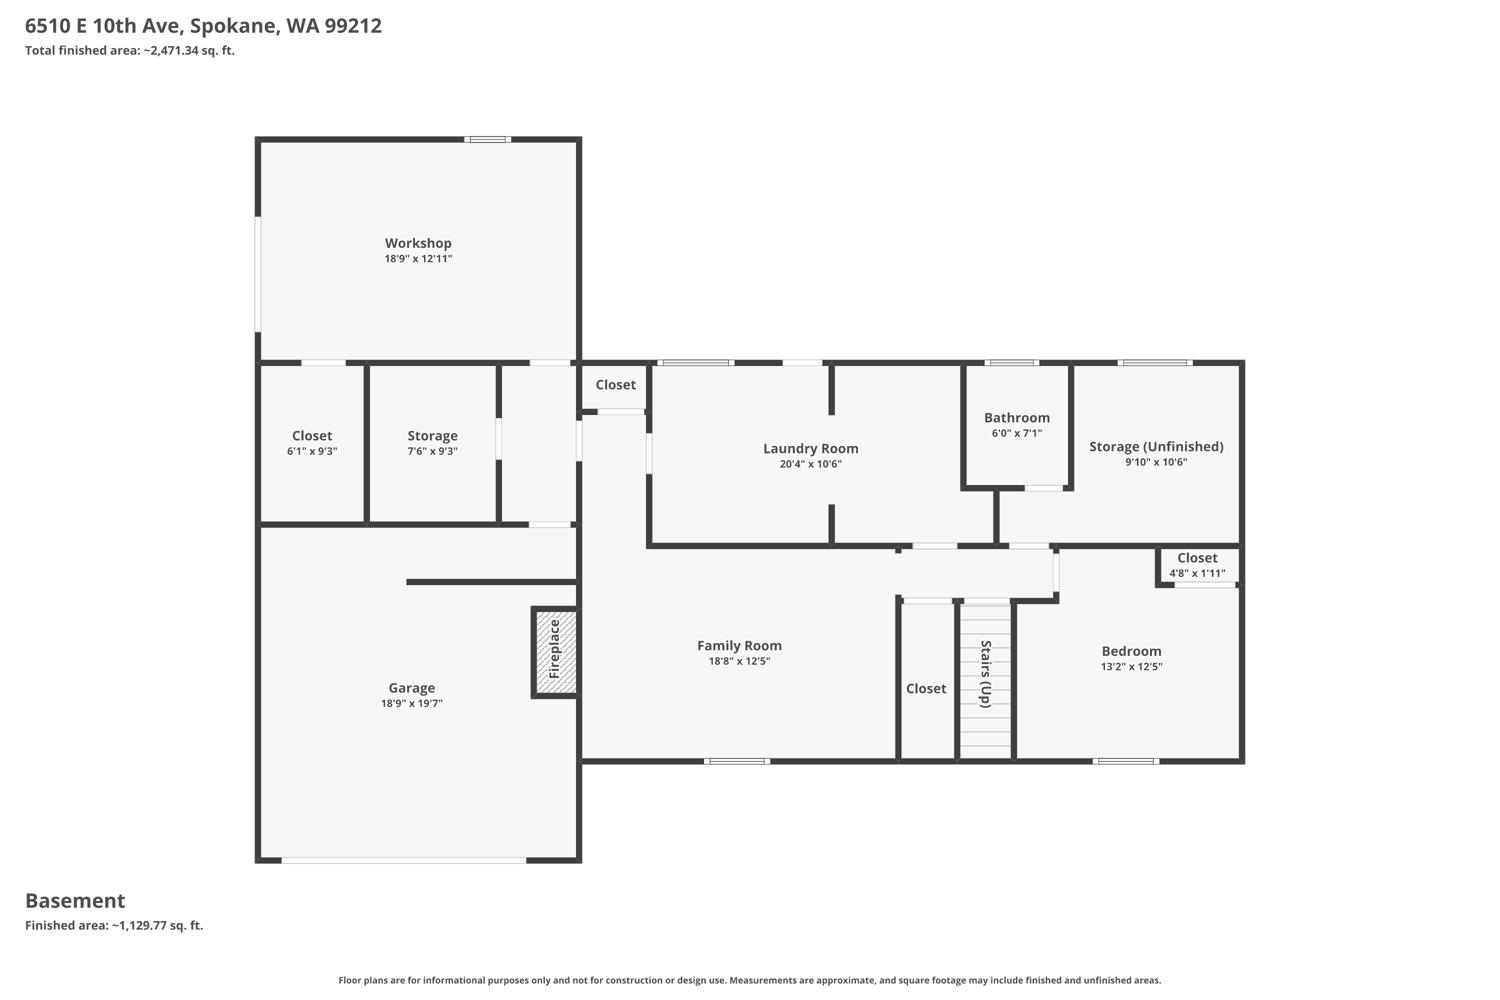
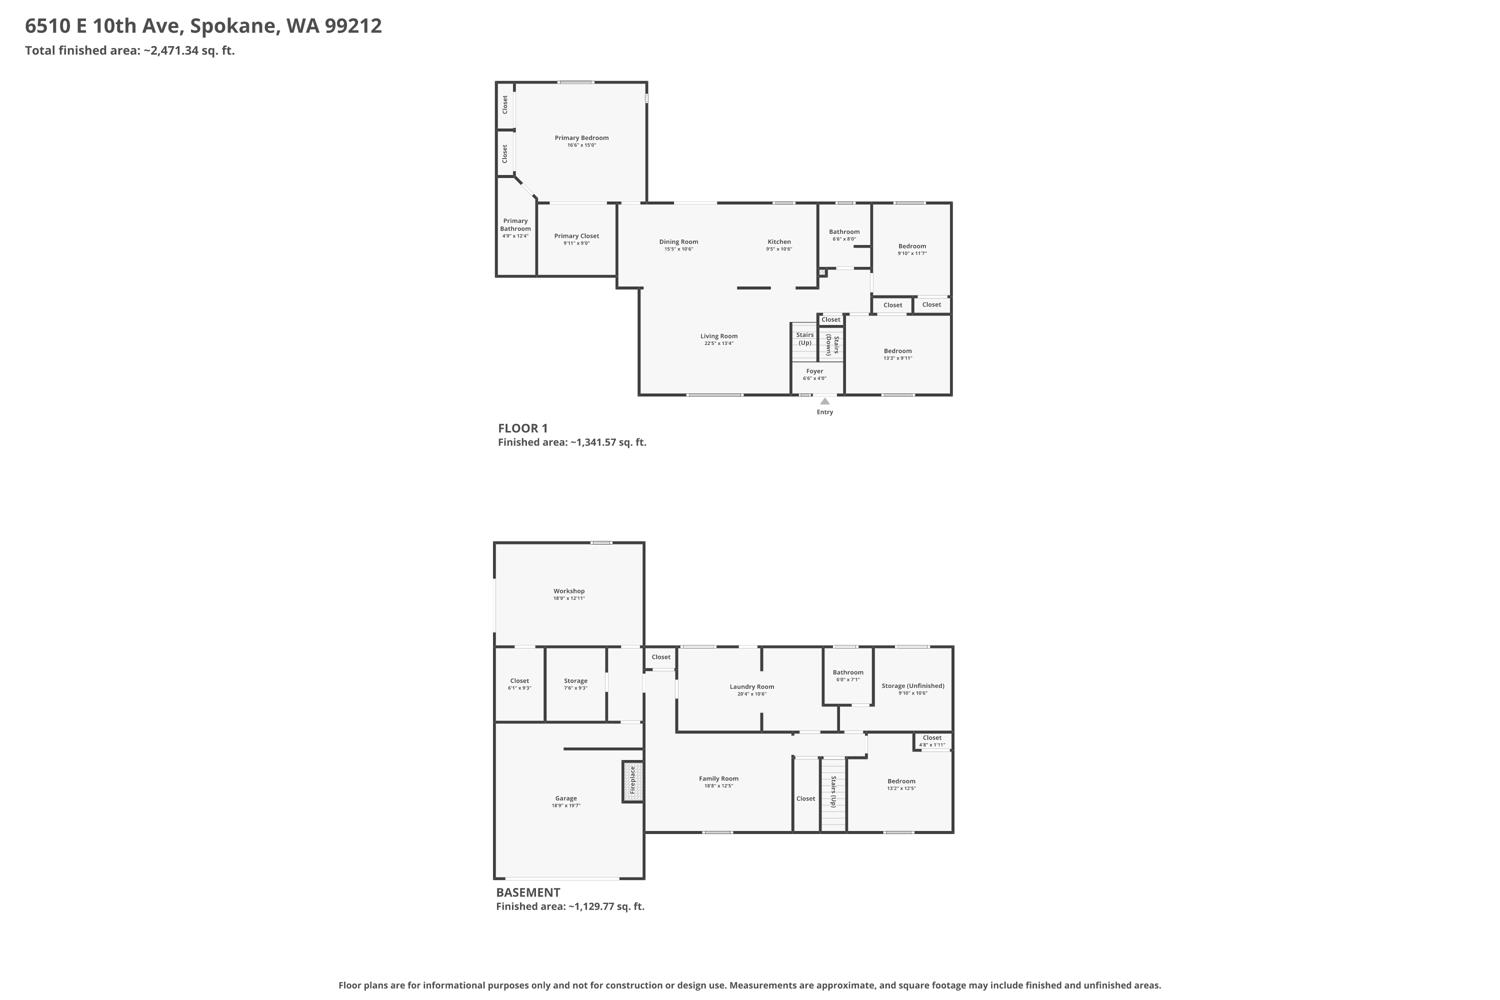
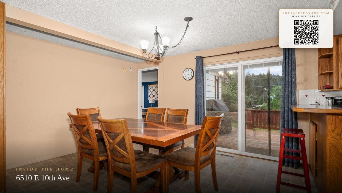
Spacious 5-bedroom, 3-bath home. Main level features a living room with fireplace, dining area that opens to a deck overlooking the fully fenced backyard and covered patio. The large primary suite features a generous walk-in closet and there are also two additional bedrooms and a guest bathroom. The lower level includes an additional family room, pellet stove, kitchenette and exterior access, ideal for potential rental income or multi-generational living. You’ll also find a guest bathroom, extra workshop space, and two additional non-conforming bedrooms. Enjoy the convenience of two laundry rooms (one on each level). All appliances included. Solar panels reduce energy costs and improve efficiency. The home also features a sprinkler system and storage shed for easy yard maintenance and new windows. Located within walking distance to Dishman Hills Natural Area for hiking and wildlife viewing, and close to the Appleway Trail for walking and cycling—this home offers both comfort and access to the outdoors.
Property Details
Property Type
Single Family Residence
Year Built
1971
County
Spokane
Lot Size
0.24 acres
Living Area
2,954 sqft
Price / Sqft
$142
Garage
2-car
Fireplaces
2
Schools
Elementary: Spokane Dist 81
Days on Market
127 days
MLS #
SAR202617426
Parcel #
35243.0307
Annual Taxes
$4,676
Total Building Area
2,954 sqft
MLS Area
A210/074
MLS Class
Residential
Listing Terms
Conventional, Cash
Road Frontage
City Street, Paved Road
Street Direction
E
Listed On
May 14, 2026
Status Changed
May 21, 2026
Last MLS Update
May 29, 2026
MLS Branch
449
School Information
Elementary
Spokane Dist 81
Home Features & Details
Architectural Style
Construction
Foundation
Structure Type
Roof
Basement
Windows
Heating
Cooling
Appliances
Fireplace Features
Patio & Porch
Views
Parking
Lot Features
Other Structures
Listed By
Connie Newman
Professional Realty Services
Joey Costello
Windermere North Spokane
Tour for free, no strings attached
Make a winning offer with the help of a local expert
Estimated Monthly Payment
$2,270/mo
Estimated at 6.5% APR, 30-year fixed. For informational purposes only.
Property Highlights
Location
Loading map...
Comparable Properties
Thinking of Selling?
Get Joey's Full-Service Marketing
Professional photography, targeted advertising, and expert negotiation for every Spokane Valley home — no matter the price point.