$1,198,000

Joey Costello
Windermere North Spokane
Tour for free, no strings attached
Make a winning offer with the help of a local expert
About This Home
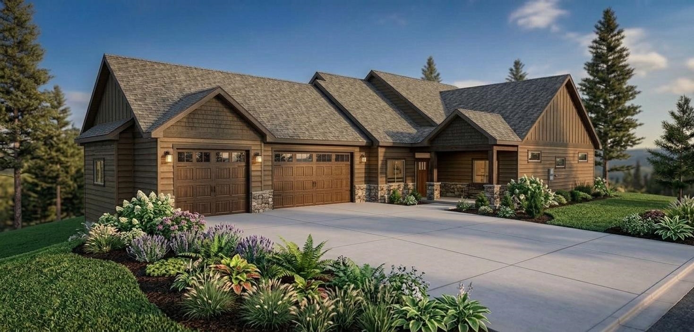
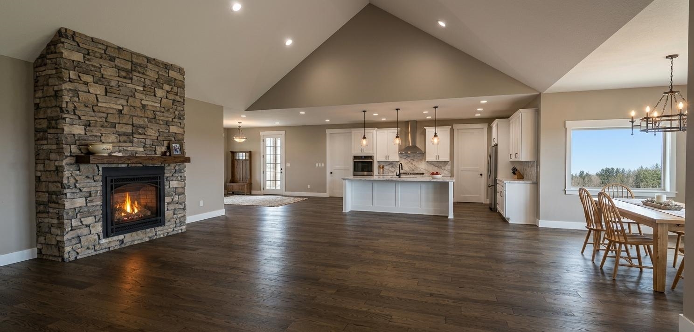
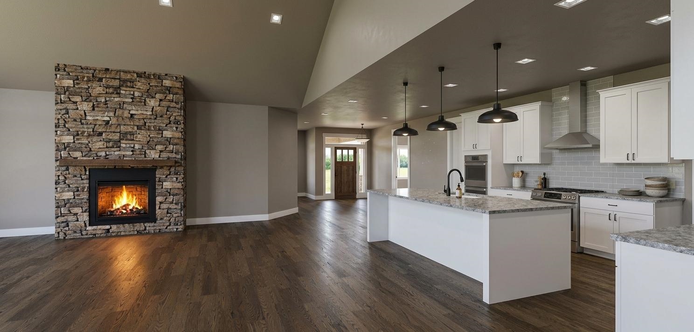
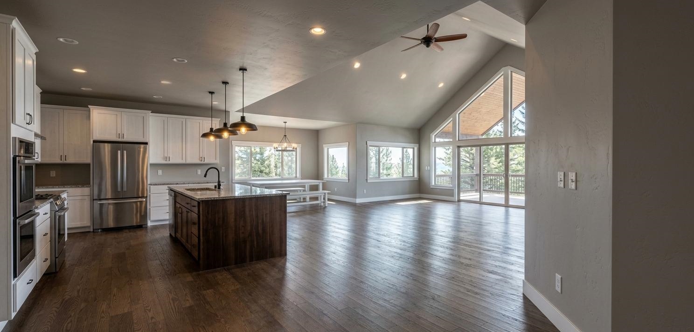
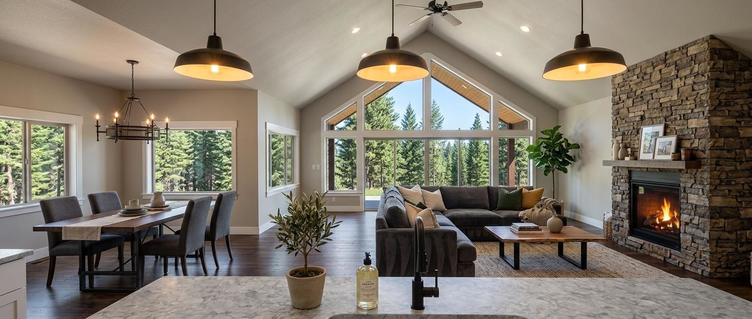
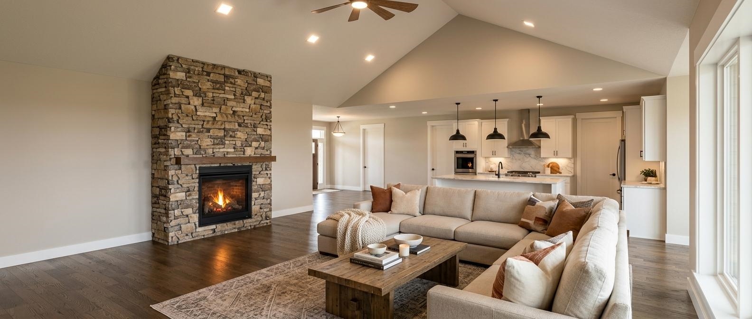
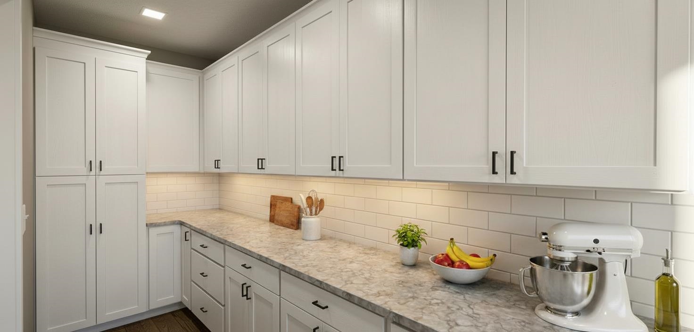
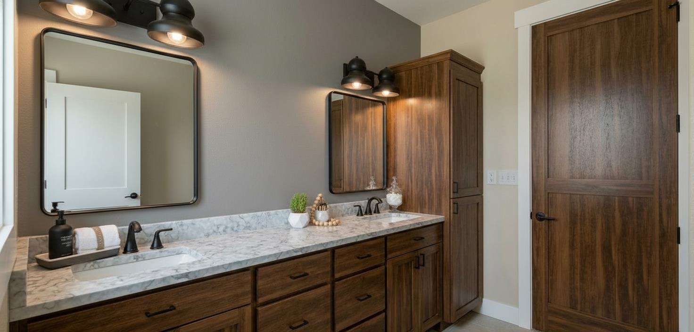
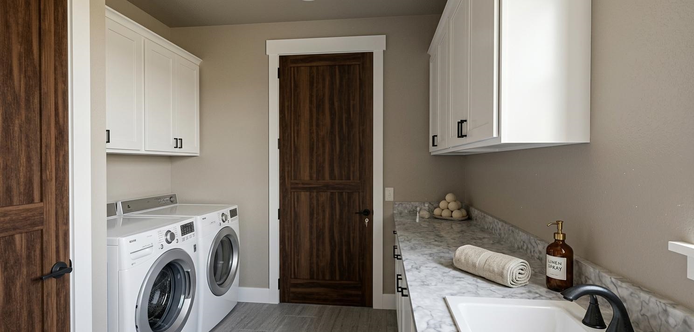
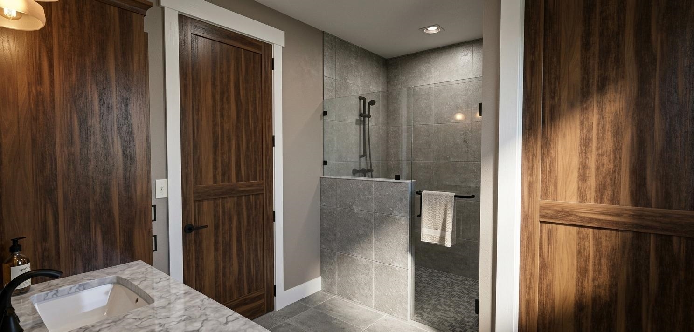
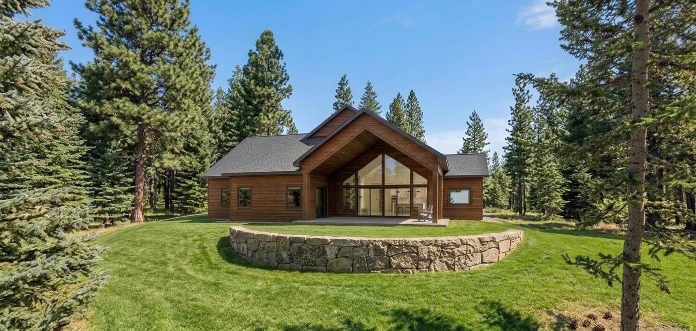
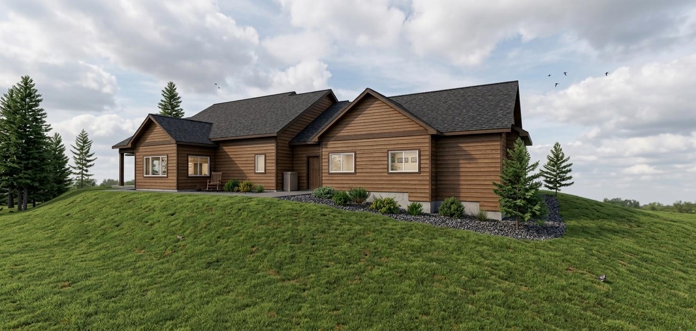
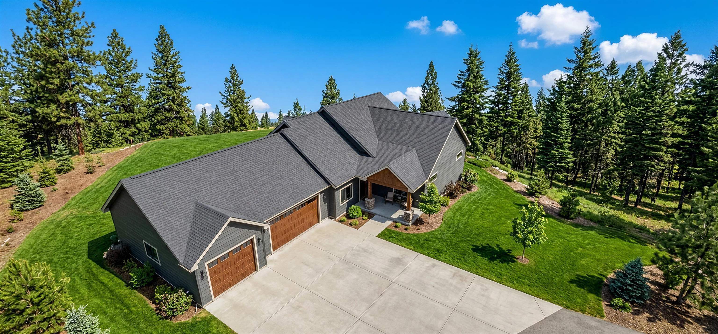
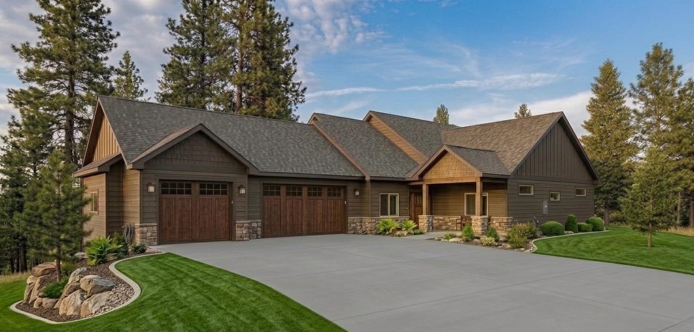
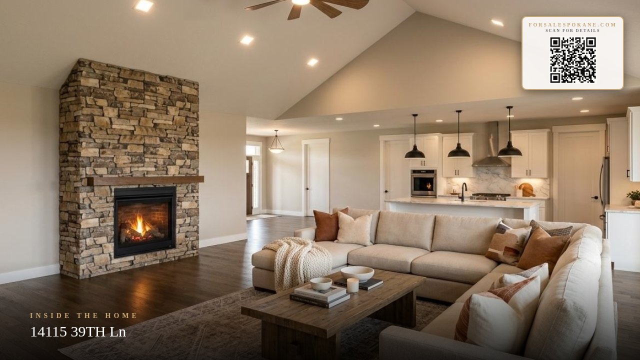
25 New View Lots in this Gated luxury Community. Elevated design, amazing finishes, 12 floor plans. This thoughtfully crafted 2,592 sq. ft. plan offers 2 bedrooms + an office & a stunning 16’ x 17’2” primary suite featuring a spa-inspired bath w/ glass walk-in shower, dbl sinks, & an expansive 10’ x 9’11” closet complete w/ solid shelving throughout. Sliding doors open to a spacious covered deck for seamless indoor-outdoor living. The dream kitchen showcases a 9-foot quartz or granite island, Butler’s Pantry, soft-close cabinetry, pull-outs, & designer-selected finishes customized through our showroom. Great room concept w/ separate dining bump-out surrounded by windows overlooking the 14’ x 24’ covered patio. Impressive 39’ x 32’ garage offers room for a workshop, fitness area, storage, or RV configuration. Optional bonus room w/ bath above garage available. Choose this plan or design-build your own on one of our other available lots.
Property Details
Property Type
Single Family Residence
Year Built
2026
Subdivision
Whitetail Ridge
County
Spokane
Lot Size
0.57 acres
Living Area
2,592 sqft
Price / Sqft
$462
Garage
3-car
Fireplaces
1
HOA
Yes
Schools
Elementary: Central Valley
Days on Market
128 days
MLS #
SAR202617418
Parcel #
45352.2101
Total Building Area
2,592 sqft
MLS Area
A110/113
MLS Class
Residential
Listing Terms
Conventional, Cash
Road Frontage
City Street, Paved Road
Street Direction
E
Listed On
May 14, 2026
Status Changed
May 21, 2026
Last MLS Update
Jul 28, 2026
MLS Branch
535
School Information
Elementary
Central Valley
Home Features & Details
Architectural Style
Construction
Structure Type
Roof
Basement
Windows
Heating
Cooling
Appliances
Interior Features
Fireplace Features
Patio & Porch
Views
Parking
Lot Features
Listed By
Patricia O'Callaghan
CENTURY 21 Beutler & Associates
Joey Costello
Windermere North Spokane
Tour for free, no strings attached
Make a winning offer with the help of a local expert
Estimated Monthly Payment
$6,489/mo
Estimated at 6.5% APR, 30-year fixed. For informational purposes only.
Property Highlights
Location
Loading map...
Comparable Properties
Thinking of Selling?
Get Joey's Full-Service Marketing
Professional photography, targeted advertising, and expert negotiation for every Veradale home — no matter the price point.