$525,000

Joey Costello
Windermere North Spokane
Tour for free, no strings attached
Make a winning offer with the help of a local expert
About This Home
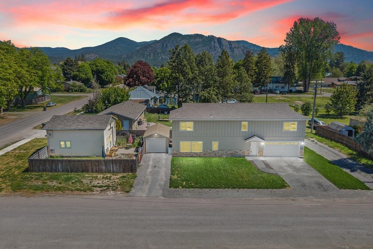
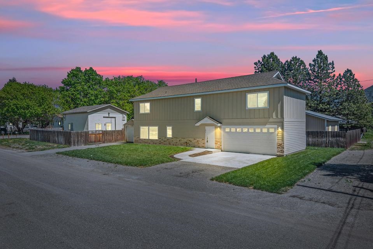
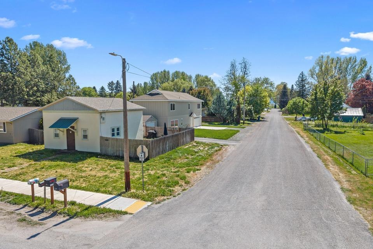
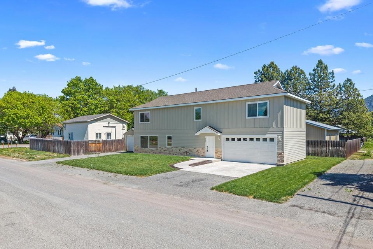
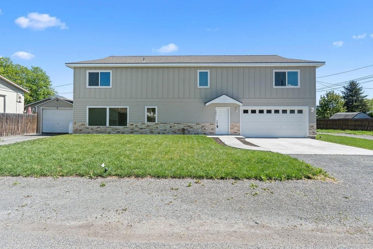
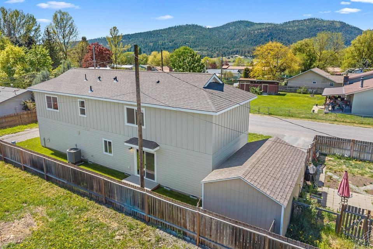
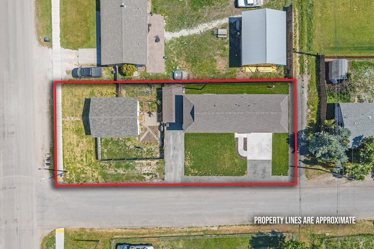
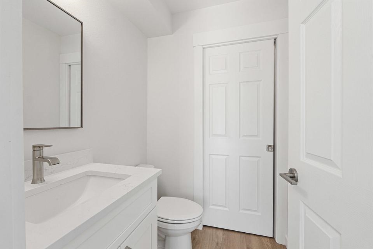
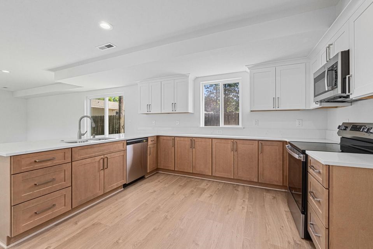
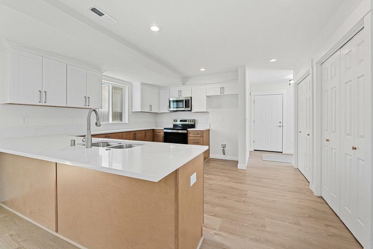
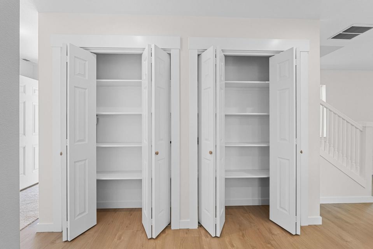
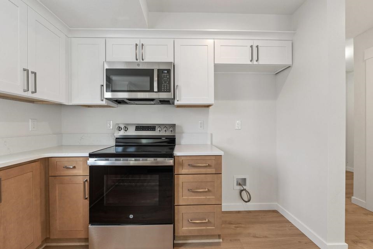
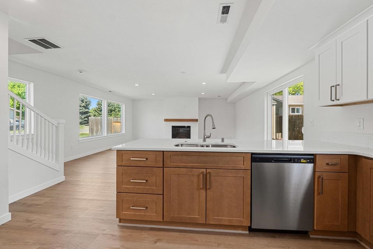
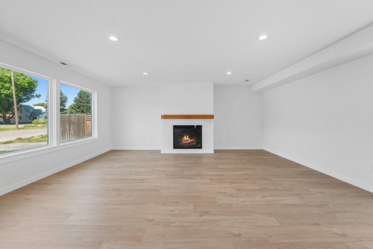
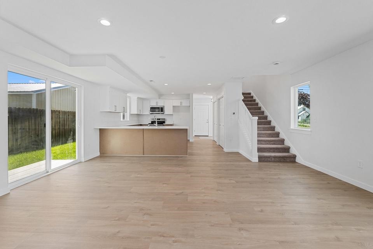
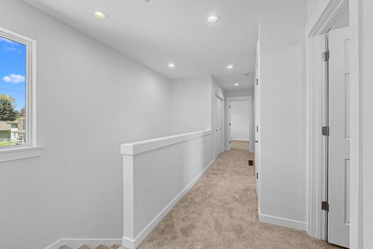
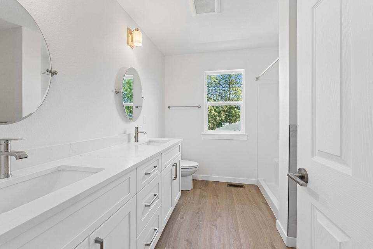
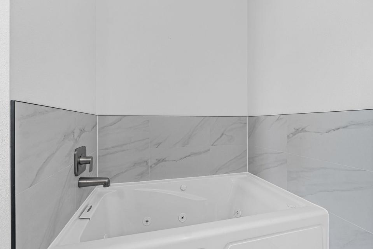
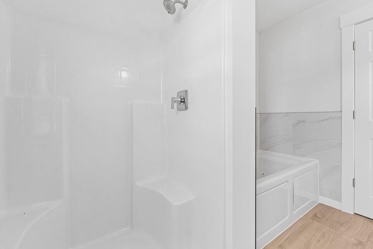
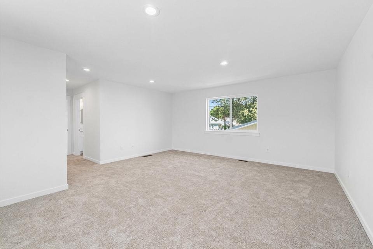
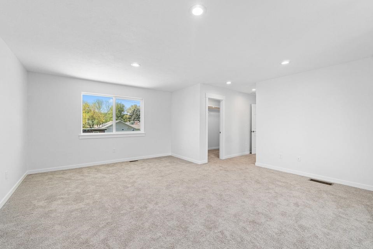
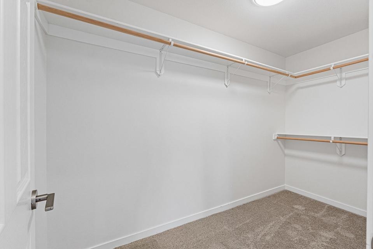
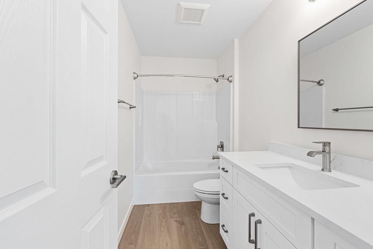
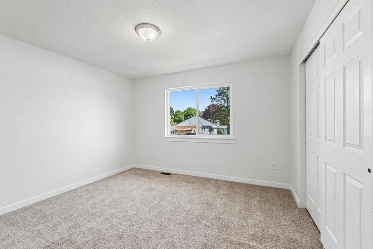
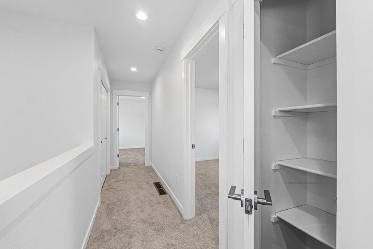
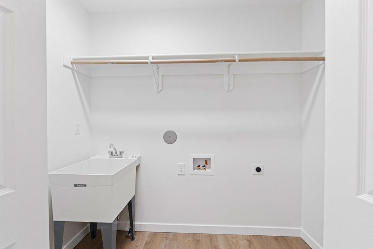
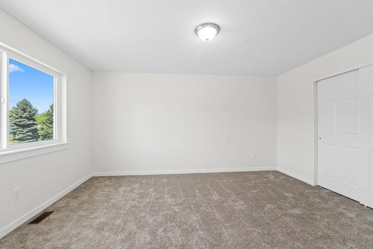
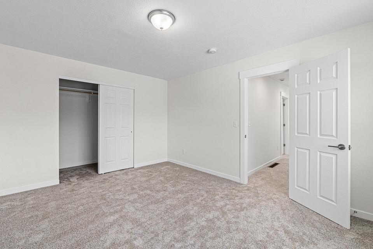
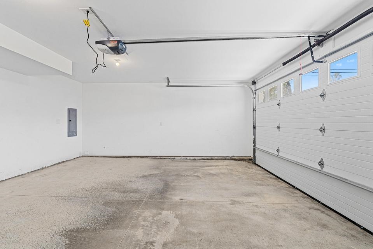
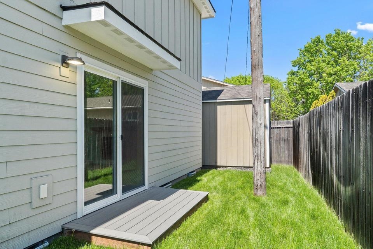
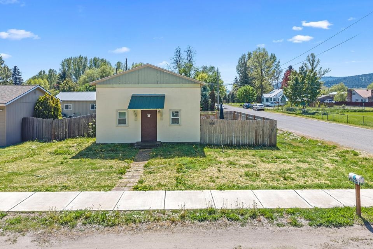
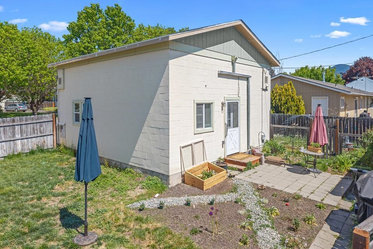
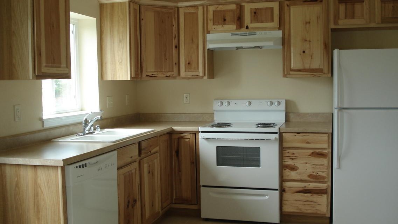
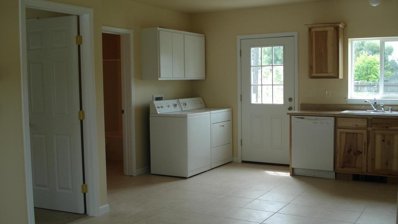
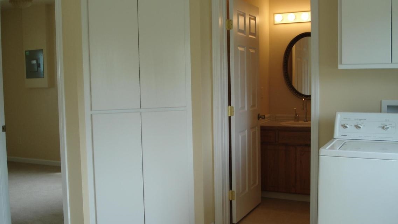
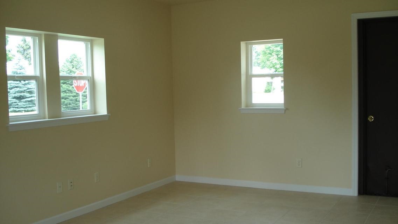
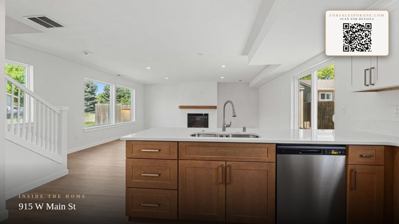
Modern, stylish, and thoughtfully designed, this 2,400 sq ft home delivers the perfect blend of comfort, function, and investment potential. Featuring 3 generously sized bedrooms, 2.5 bathrooms, and a spacious 2-car attached garage, the open-concept layout is filled with natural light and elevated finishes throughout. Quartz countertops, contemporary fixtures, and sleek modern touches create a polished yet welcoming atmosphere. The cozy gas fireplace in the living room sets the stage for snowy evenings, movie marathons, and winter couch cuddles. Upstairs laundry keeps everyday living convenient with all bedrooms located on the same floor. Need help offsetting your payment? The separate 600 SF, 1 bed, 1 bath ADU comes with a long-term tenant already in place, providing built-in income potential from day one. This incredible new construction home offers seller financing at an attractive 3.75% interest rate, creating an opportunity that feels almost extinct in today's market.
Property Details
Property Type
Single Family Residence
Year Built
1999
County
Stevens
Lot Size
0.16 acres
Garage
2-car
HOA
None
Schools
Elementary: Chewelah
Days on Market
129 days
MLS #
SAR202617417
Parcel #
0262050
Annual Taxes
$3,300
MLS Area
A933/173
MLS Class
Residential
Listing Terms
FHA, VA Loan, Conventional, Cash, Owner Financing
Road Frontage
City Street
Street Direction
W
Listed On
May 12, 2026
Status Changed
May 21, 2026
Last MLS Update
May 21, 2026
MLS Branch
1338
School Information
Elementary
Chewelah
Home Features & Details
Architectural Style
Construction
Structure Type
Roof
Basement
Heating
Cooling
Appliances
Interior Features
Fireplace Features
Patio & Porch
Parking
Lot Features
Other Structures
Listed By
Ken Barcus
Ken Barcus Realty
Joey Costello
Windermere North Spokane
Tour for free, no strings attached
Make a winning offer with the help of a local expert
Estimated Monthly Payment
$2,844/mo
Estimated at 6.5% APR, 30-year fixed. For informational purposes only.
Property Highlights
Location
Loading map...
Comparable Properties
Thinking of Selling?
Get Joey's Full-Service Marketing
Professional photography, targeted advertising, and expert negotiation for every Chewelah home — no matter the price point.