$649,900

Joey Costello
Windermere North Spokane
Tour for free, no strings attached
Make a winning offer with the help of a local expert
About This Home
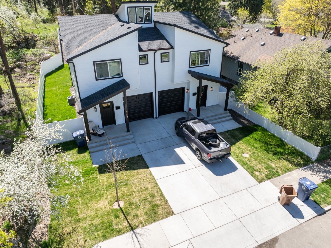
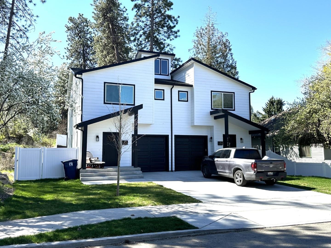
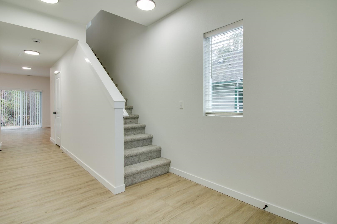
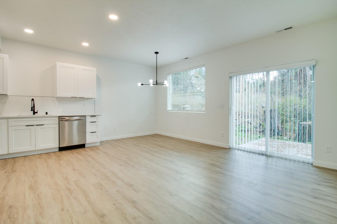
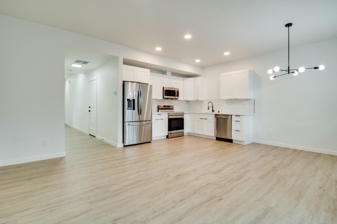
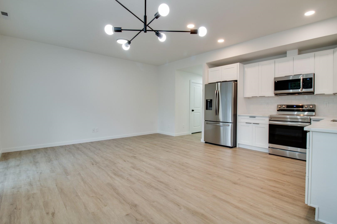
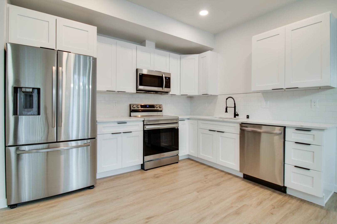
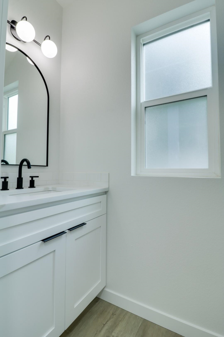
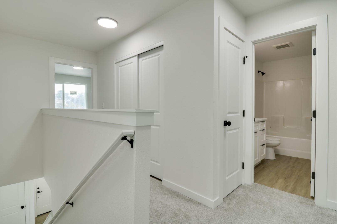
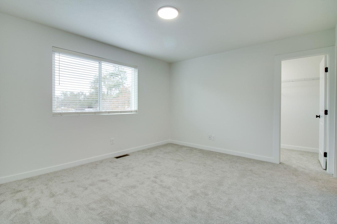
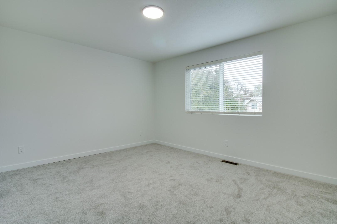
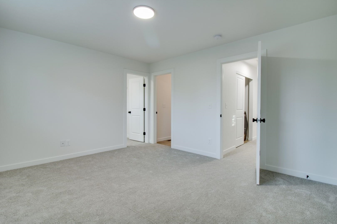
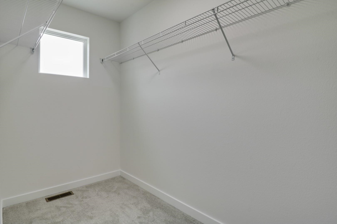
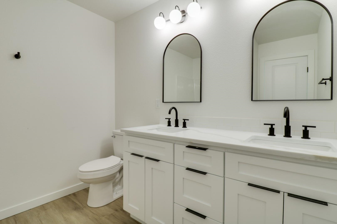
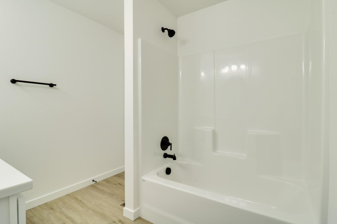
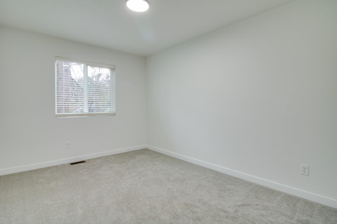
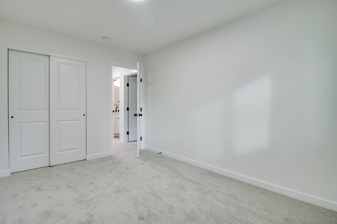
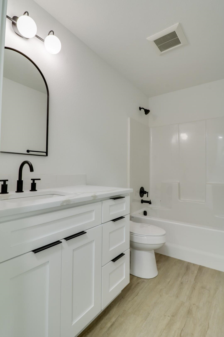
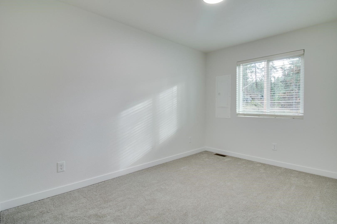
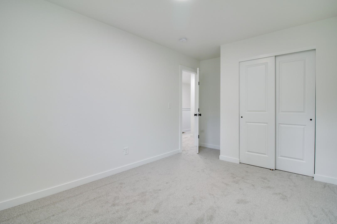
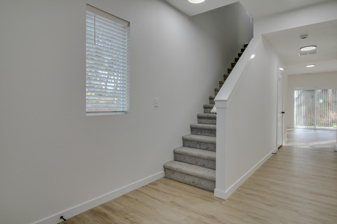
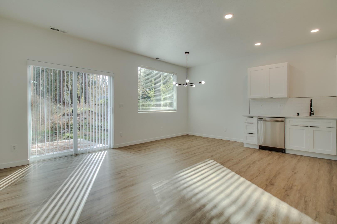
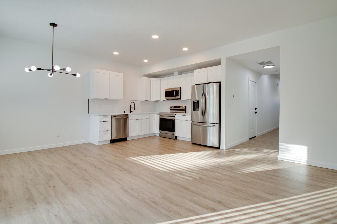
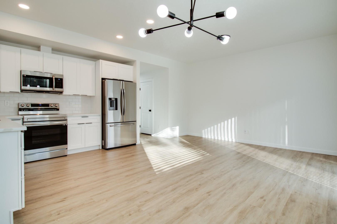
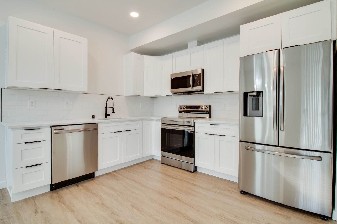
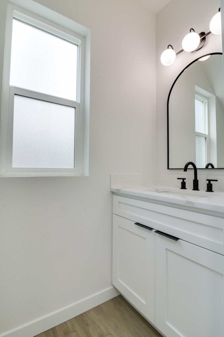
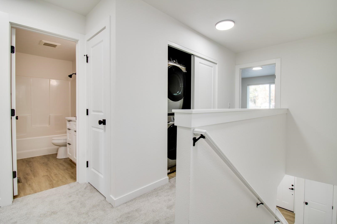
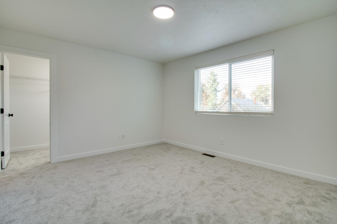
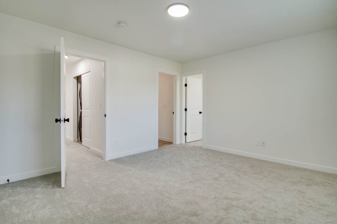
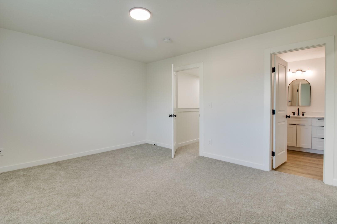
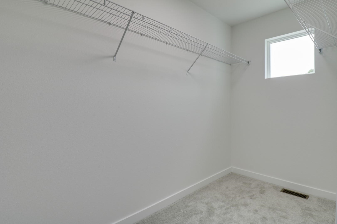
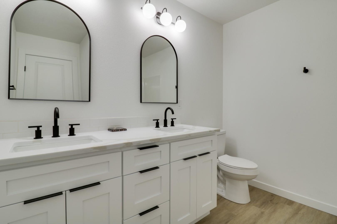
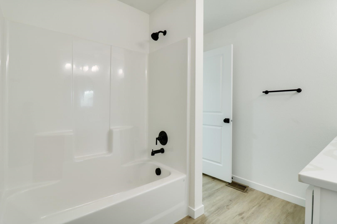
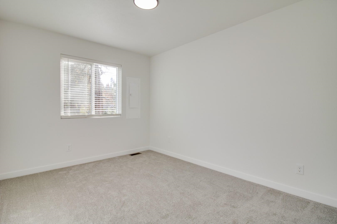
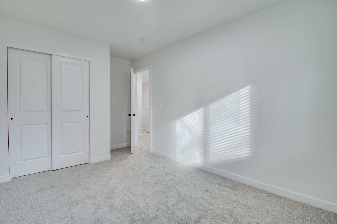
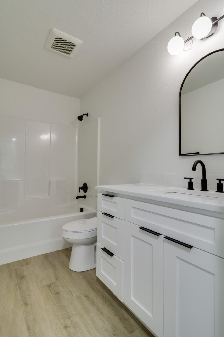
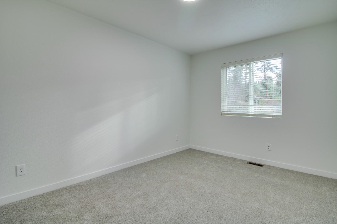
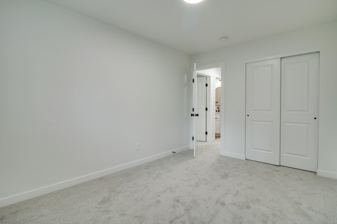
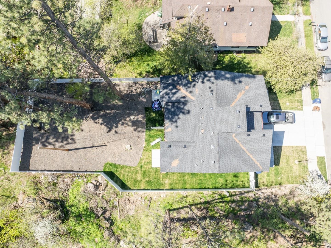
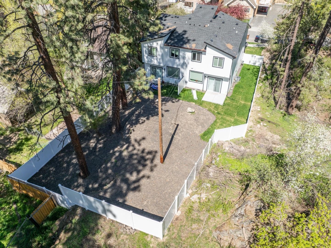
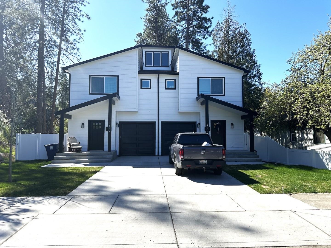
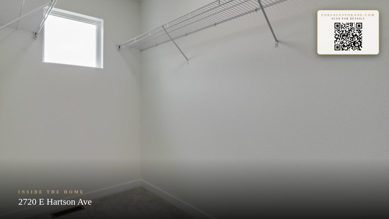
Live in one side, rent out the other. Quiet location will attract great long-term tenants in this new construction duplex! These units have an open-concept floor plan, modern construction, & high-end finishes throughout. Some features of this beautiful duplex include long lasting LVP floors, luxurious quartz countertops in the kitchen & baths, undermount sinks, & quality cabinets with soft-close doors & drawers. Each side offers 3 bedrooms & 2.5 baths with approximately 1400 sqft of living space. A spacious primary bedroom with double vanities & walk-in closets. The kitchen provides ample cabinetry, tiled backsplash, & stainless-steel appliances. Half bath on the main level & the laundry center, with washer & dryer, is on the 2nd floor. Other amenities include a gas forced air furnace, central A/C, continues hot water system & fully finished 1-car garages. Enjoy easy access to shopping, plus Underhill Park just a few steps away. Don't miss out on this fantastic opportunity to add to your rental portfolio.
Sale Summary
Sold Price
$645,000
List Price
$649,900
Sale vs List
-1%
Close Date
Jul 1, 2026
Financing
Conventional
Buyer's Agent
MISC MISC
Property Details
Property Type
Residential Income
Year Built
2023
County
Spokane
Lot Size
0.28 acres
Living Area
2,826 sqft
Price / Sqft
$230
Garage
2-car
Schools
Elementary: Spokane Dist 81, Middle: Chase, High: Ferris
Days to Sell
47 days
MLS #
SAR202617369
Parcel #
35214.2114
Annual Taxes
$6,107
Total Building Area
2,826 sqft
MLS Area
A210/030
MLS Class
Rental Income
Listing Terms
FHA, VA Loan, Conventional, Cash
Road Frontage
City Street, Paved Road
Street Direction
E
MLS Status
Sold
Listed On
May 14, 2026
Went Pending
Jun 16, 2026
Status Changed
Jul 2, 2026
Last MLS Update
Jul 2, 2026
MLS Branch
328
School Information
Elementary
Spokane Dist 81
Middle School
Chase
High School
Ferris
Home Features & Details
Architectural Style
Construction
Structure Type
Roof
Basement
Windows
Heating
Cooling
Utilities
Appliances
Interior Features
Patio & Porch
Parking
Lot Features
Listed By
Jonathan Bich
Coldwell Banker Tomlinson
Joey Costello
Windermere North Spokane
Tour for free, no strings attached
Make a winning offer with the help of a local expert
Estimated Monthly Payment
$3,520/mo
Estimated at 6.5% APR, 30-year fixed. For informational purposes only.
Property Highlights
Location
Loading map...
Comparable Properties
Thinking of Selling?
Get Joey's Full-Service Marketing
Professional photography, targeted advertising, and expert negotiation for every Spokane home — no matter the price point.