$439,880
Reduced 12% · Save $58,120
Joey Costello
Windermere North Spokane
Tour for free, no strings attached
Make a winning offer with the help of a local expert
About This Home
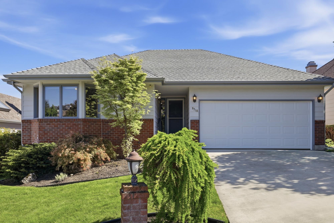
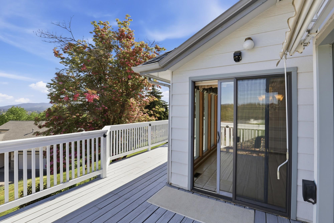
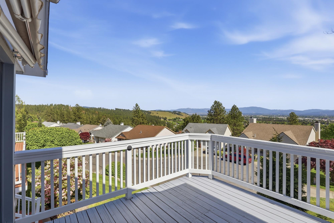
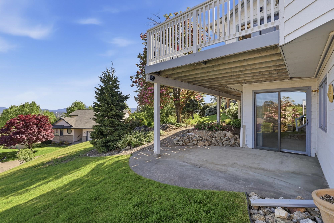
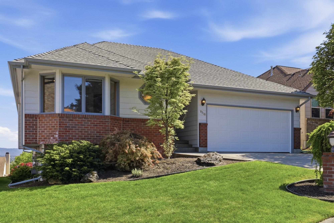
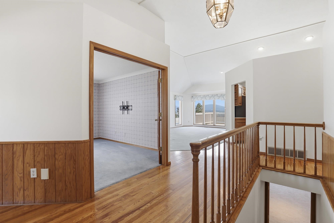
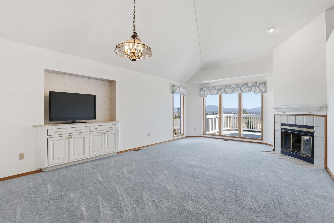
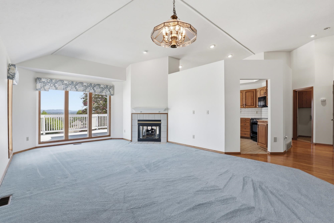
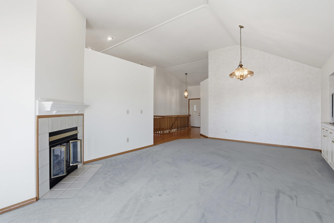
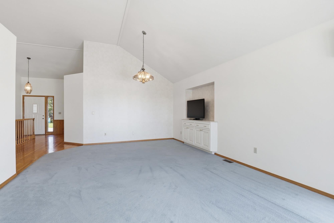
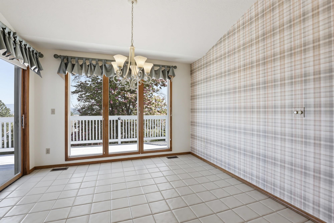
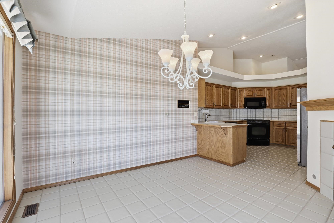
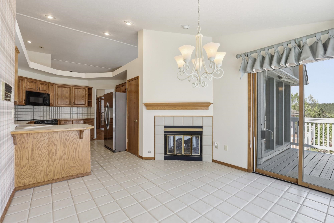
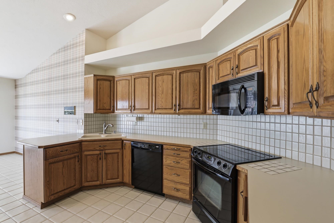
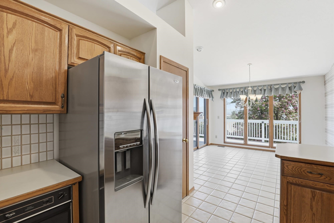
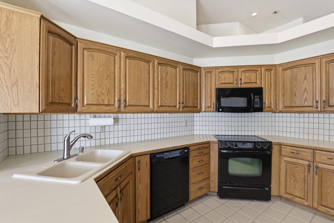
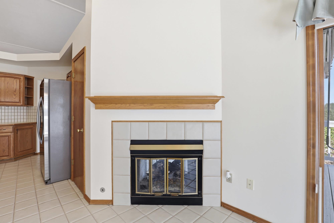
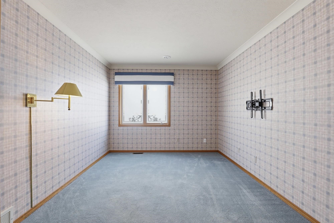
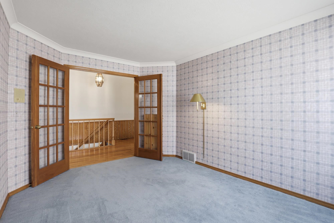
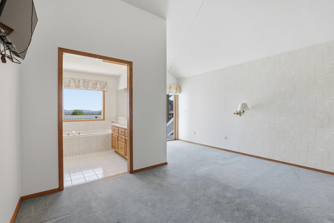
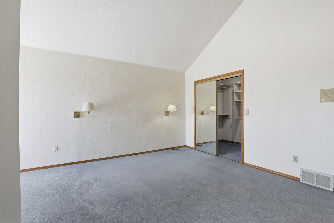
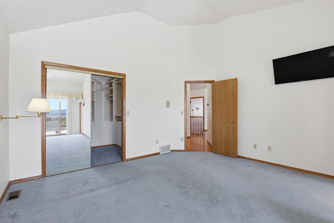
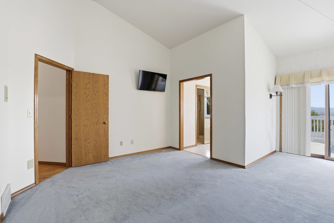
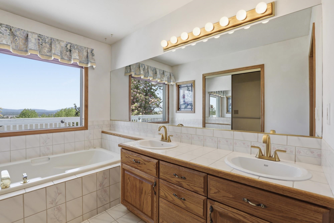
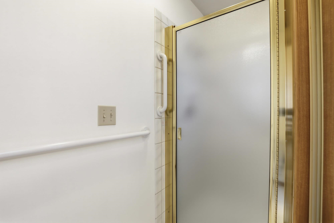
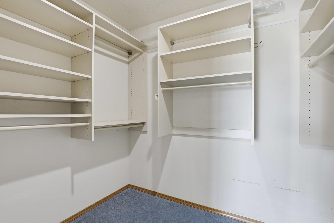
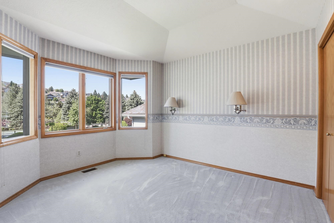
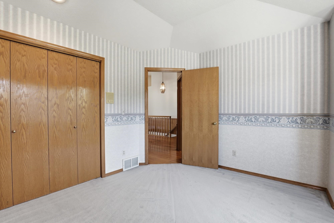
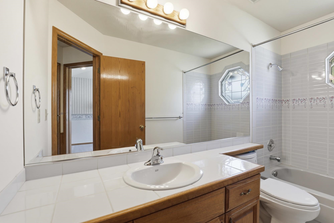
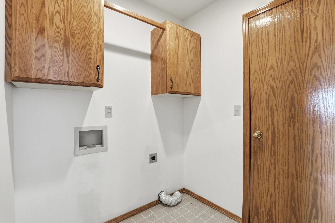
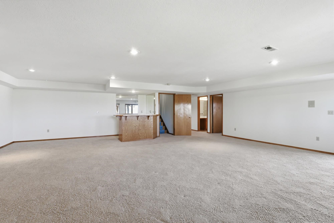
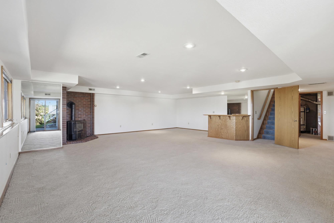
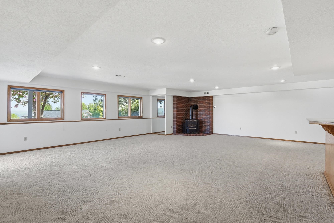
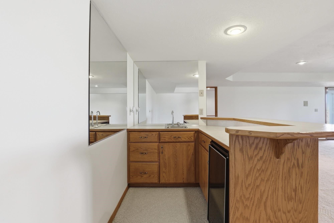
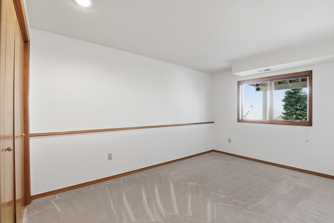
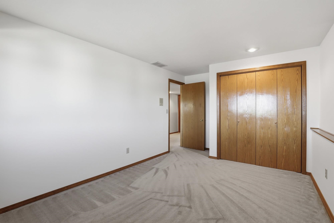
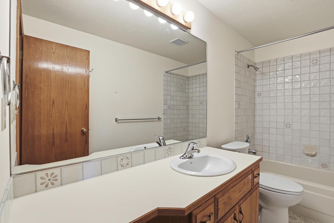
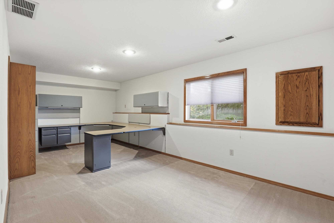
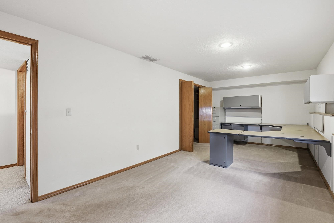
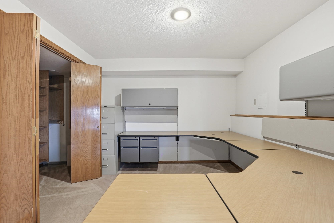
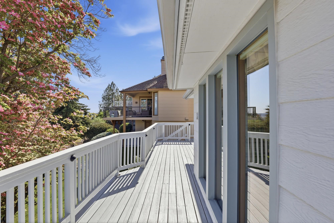
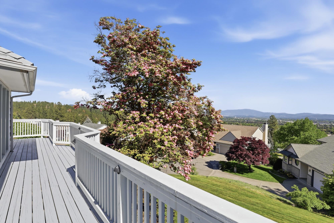
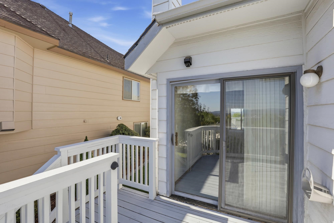
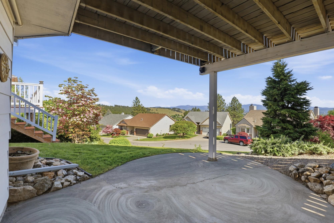
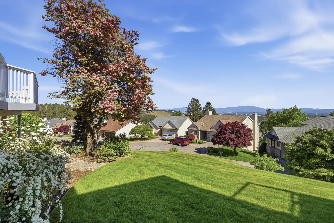
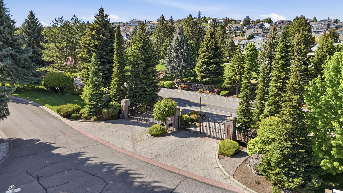
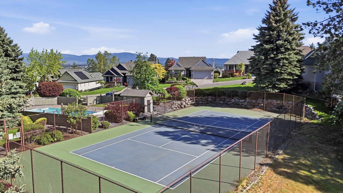
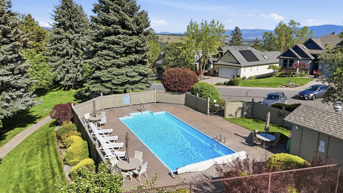
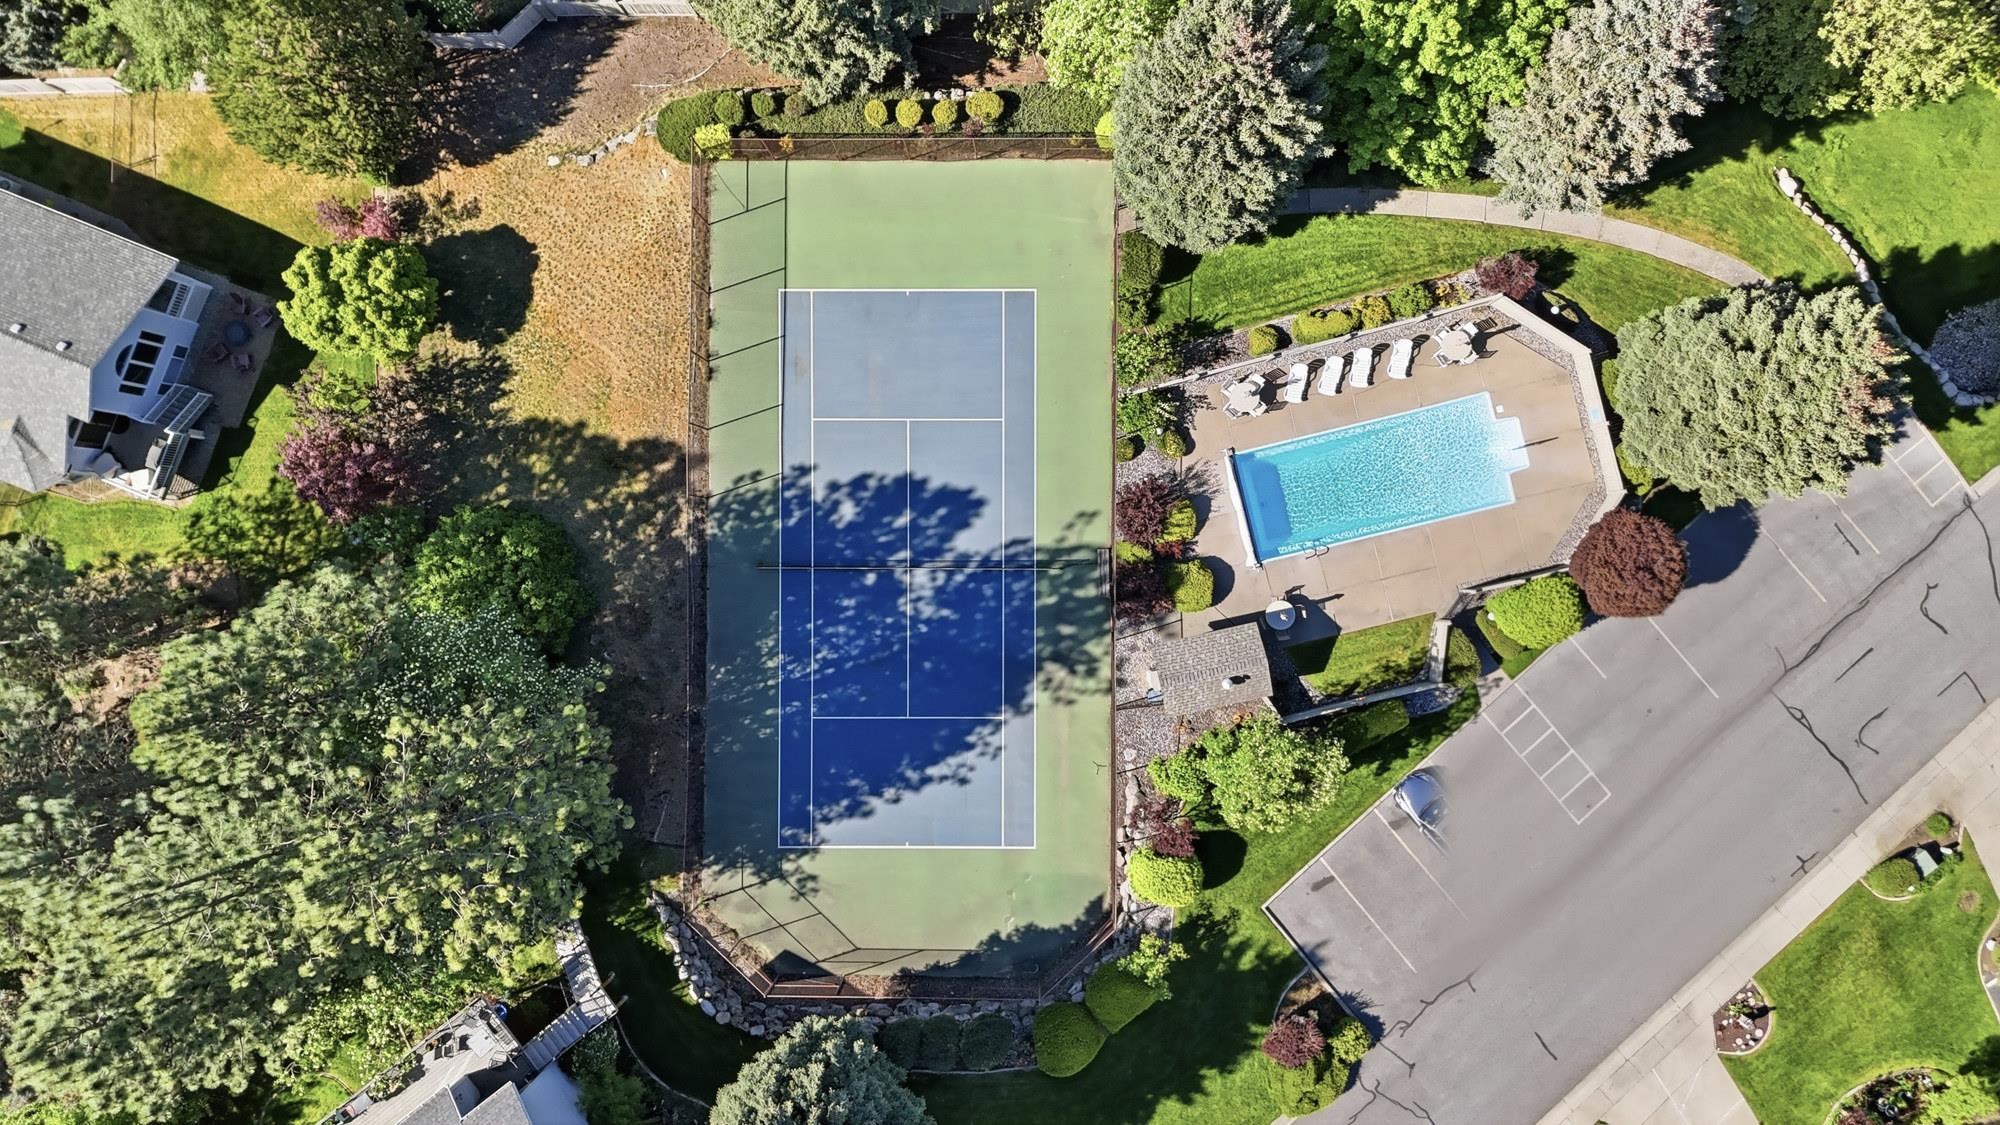
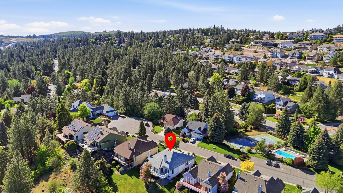
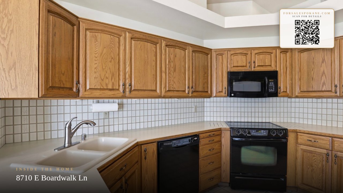
Tucked inside the quiet gated community of Park Place in Northwood, this spacious 4 bed, 3 bath home offers comfort, functionality, and sweeping city & mountain views between Spokane Spokane Valley. The main floor features a guest room, full bath, formal & informal dining areas, an office, main floor laundry, and an attached 2-car garage with convenient main-level access. A shared corner gas fireplace warms both the living room and kitchen dining nook. The primary suite includes dual sinks, a full bath, and private deck access to take in the expansive scenery. A full finished basement adds ample living space with 2 addtl bedrooms, full bath, large family room, wet bar, and cozy corner gas stove—ideal for guests or entertaining. Mature landscaping creates beautiful curb appeal while remaining low maintenance. Enjoy resort-style HOA amenities including secure gated entry, swimming pool, & tennis court. Welcome home to incredible views & generous living space in a sought after location.
Sale Summary
Sold Price
$439,880
List Price
$439,880
Sale vs List
+0%
Close Date
Sep 10, 2026
Financing
Conventional
Buyer's Agent
Kathryn McInturff
Property Details
Property Type
Single Family Residence
Year Built
1987
Subdivision
Park Place
County
Spokane
Lot Size
0.13 acres
Living Area
2,864 sqft
Price / Sqft
$154
Garage
2-car
Fireplaces
2
HOA
Yes
Schools
Elementary: West Valley, Middle: Centennial, High: West Valley
Days to Sell
118 days
MLS #
SAR202617363
Parcel #
46314.2505
Annual Taxes
$5,536.92
Total Building Area
2,864 sqft
MLS Area
A140/064
MLS Class
Residential
Listing Terms
VA Loan, Conventional, Cash
Road Frontage
Private Road, Paved Road
Street Direction
E
MLS Status
Sold
Listed On
May 14, 2026
Went Pending
Aug 13, 2026
Status Changed
Sep 11, 2026
Last MLS Update
Sep 11, 2026
MLS Branch
96
Original List Price
$498,000
School Information
Elementary
West Valley
Middle School
Centennial
High School
West Valley
Home Features & Details
Architectural Style
Construction
Structure Type
Roof
Basement
Flooring
Windows
Heating
Cooling
Appliances
Interior Features
Fireplace Features
Patio & Porch
Pool Features
Views
Parking
Lot Features
Community Features
Listed By
Michael Schmidt
John L Scott, Inc.
Joey Costello
Windermere North Spokane
Tour for free, no strings attached
Make a winning offer with the help of a local expert
Estimated Monthly Payment
$2,383/mo
Estimated at 6.5% APR, 30-year fixed. For informational purposes only.
Property Highlights
Location
Loading map...
Comparable Properties
Thinking of Selling?
Get Joey's Full-Service Marketing
Professional photography, targeted advertising, and expert negotiation for every Spokane home — no matter the price point.