$649,900

Joey Costello
Windermere North Spokane
Tour for free, no strings attached
Make a winning offer with the help of a local expert
About This Home
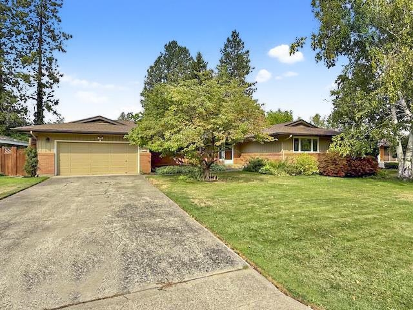
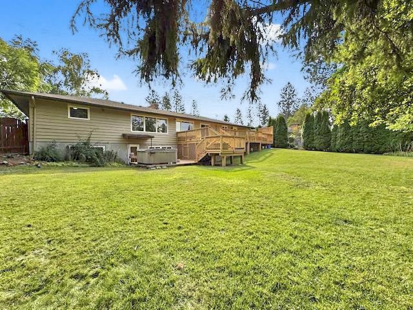
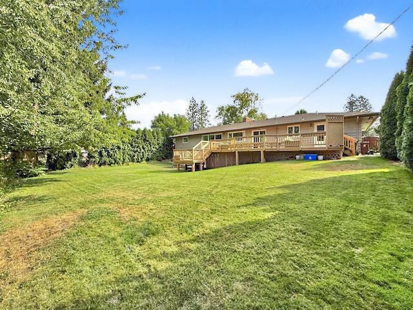
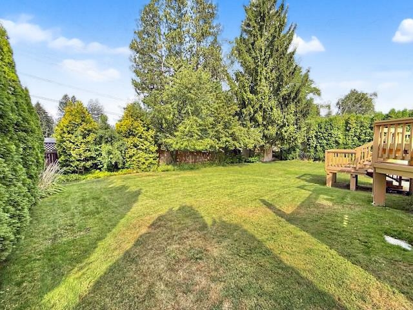
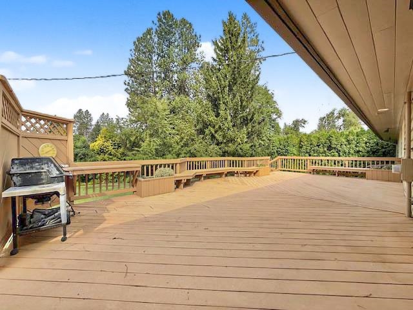
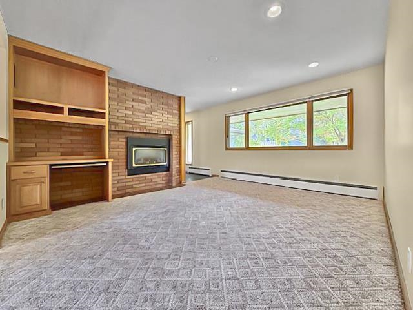
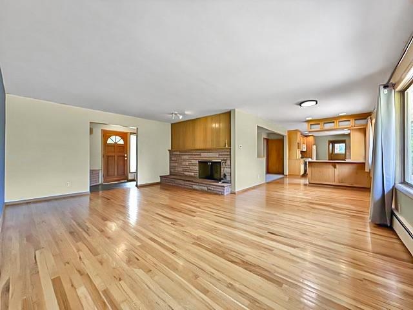
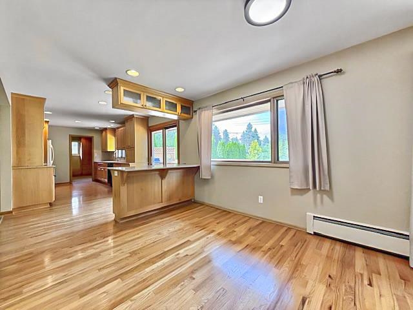
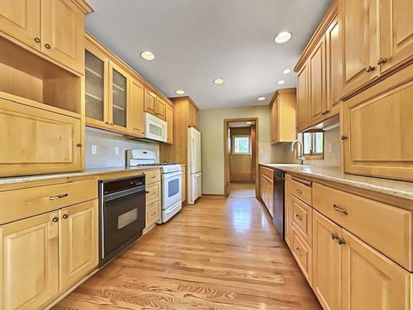
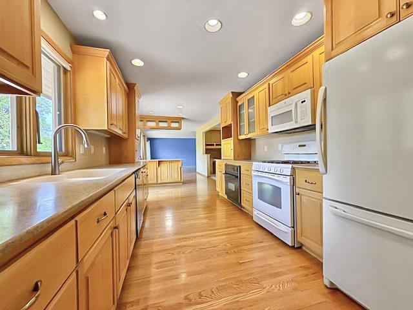
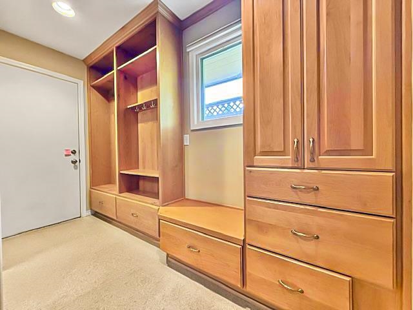
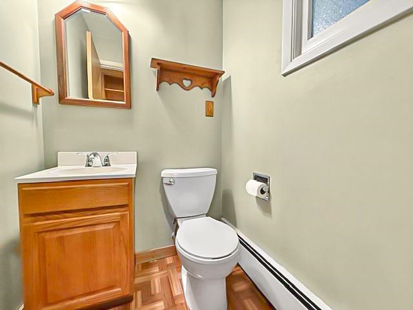
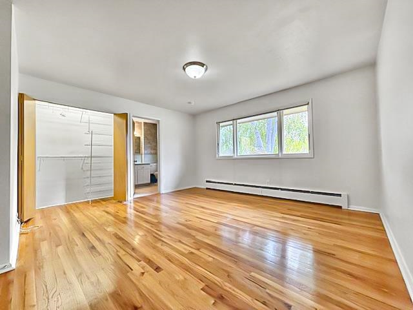
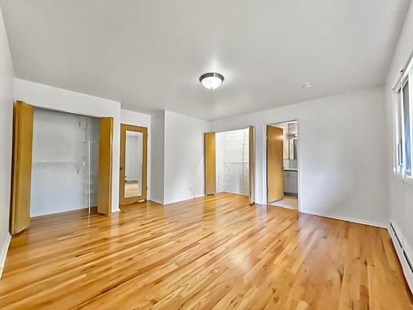
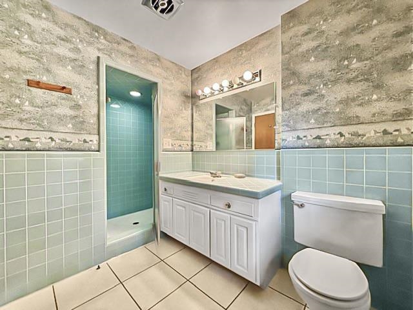
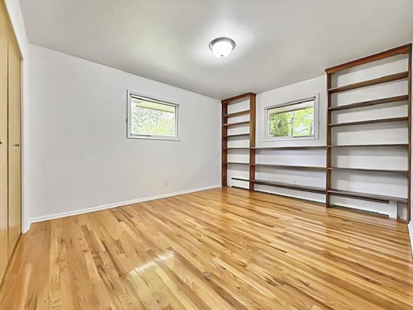
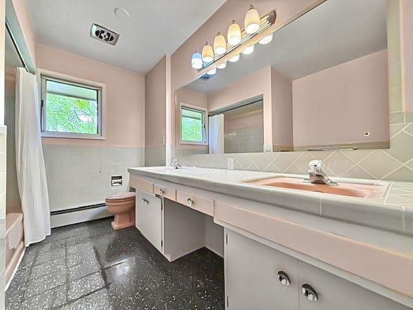
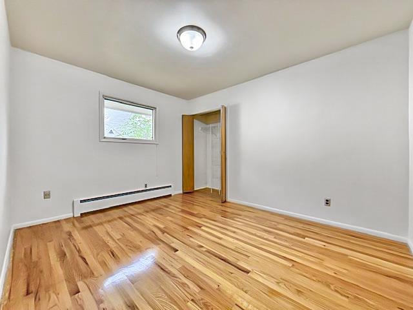
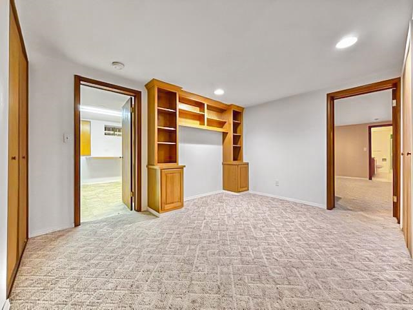
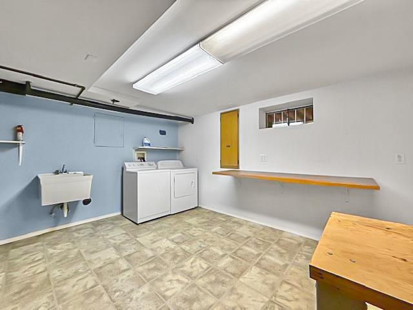
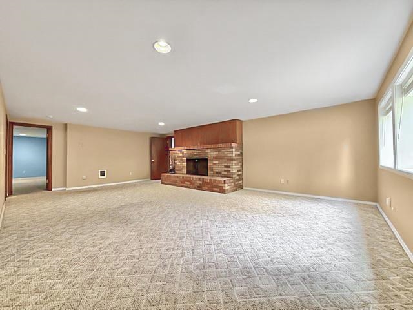
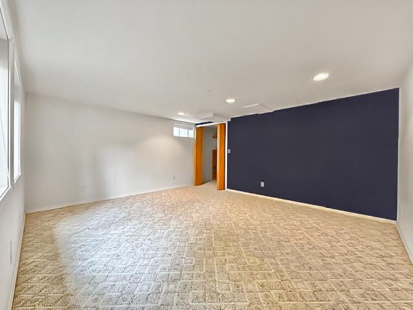
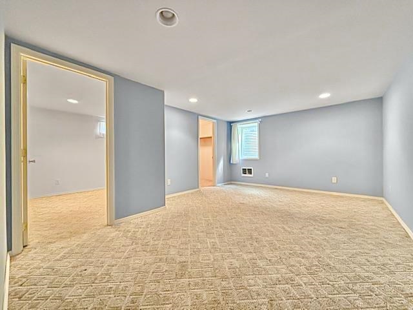
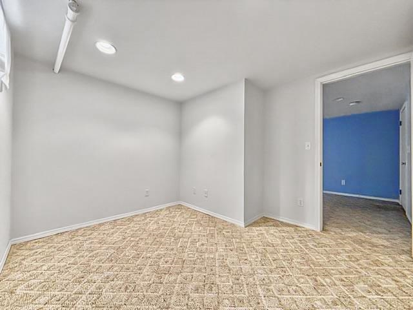
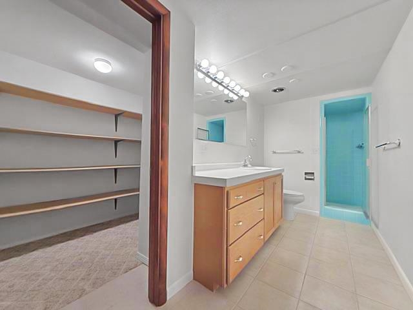
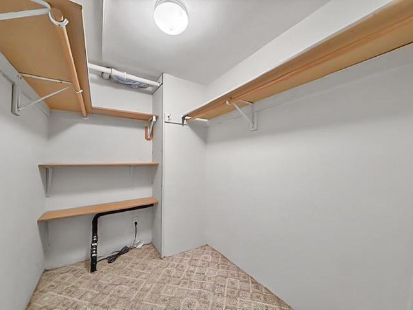
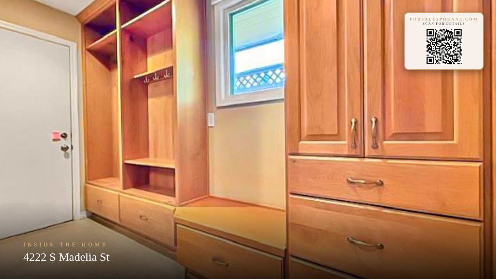
Welcome to premium South Hill living! Located near Manito Golf & Country Club, Luna, and Rocket Market, this immaculately preserved 5-bed, 3.5-bath rancher offers over 3,638sqfft of elegant, versatile space. Step inside to a flowing main floor featuring gleaming hardwood floors, cozy fireplaces, and a dedicated mudroom off the garage with ample storage. The main level hosts three bedrooms, highlighted by a spacious primary suite with a private ensuite. Downstairs, the walkout daylight basement is a showstopper. Complete with a second living area, fireplace, dedicated office, two additional bedrooms, and your fourth bathroom, it is the ultimate setup for multigenerational living, hosting guests, premium home office. Outside, your summer oasis awaits. The lush, established yard and expansive back deck are tailor made for entertaining. Meticulously cared for and glowing with pride of ownership, this home seamlessly blends pristine character with endless potential. Your South Hill chapter begins here!
Sale Summary
Sold Price
$622,500
List Price
$649,900
Sale vs List
-4%
Close Date
Jul 14, 2026
Financing
Conventional
Buyer's Agent
Joel Oakland
Property Details
Property Type
Single Family Residence
Year Built
1958
County
Spokane
Lot Size
0.27 acres
Living Area
3,638 sqft
Price / Sqft
$179
Garage
2-car
Fireplaces
2
HOA
None
Schools
Elementary: Spokane Dist 81, Middle: Peperzak, High: Ferris
Days to Sell
60 days
MLS #
SAR202617347
Parcel #
35333.2403
Annual Taxes
$5,493
Total Building Area
3,638 sqft
MLS Area
A211/090
MLS Class
Residential
Listing Terms
FHA, VA Loan, Conventional, Cash
Road Frontage
City Street, Paved Road
Street Direction
S
MLS Status
Sold
Listed On
May 14, 2026
Went Pending
Jun 15, 2026
Status Changed
Jul 15, 2026
Last MLS Update
Jul 16, 2026
MLS Branch
1315
School Information
Elementary
Spokane Dist 81
Middle School
Peperzak
High School
Ferris
Home Features & Details
Architectural Style
Construction
Structure Type
Roof
Basement
Windows
Heating
Appliances
Interior Features
Fireplace Features
Patio & Porch
Views
Parking
Lot Features
Other Structures
Listed By
William Hoss Evey
COBALT BROKERS
Joey Costello
Windermere North Spokane
Tour for free, no strings attached
Make a winning offer with the help of a local expert
Estimated Monthly Payment
$3,520/mo
Estimated at 6.5% APR, 30-year fixed. For informational purposes only.
Property Highlights
Location
Loading map...
Comparable Properties
Thinking of Selling?
Get Joey's Full-Service Marketing
Professional photography, targeted advertising, and expert negotiation for every Spokane home — no matter the price point.