$465,000

Joey Costello
Windermere North Spokane
Tour for free, no strings attached
Make a winning offer with the help of a local expert
About This Home
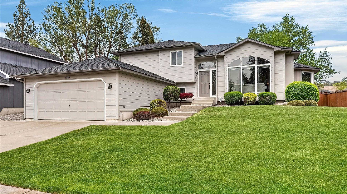
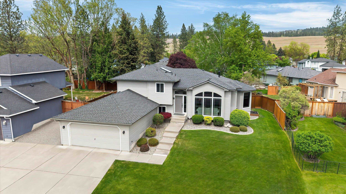
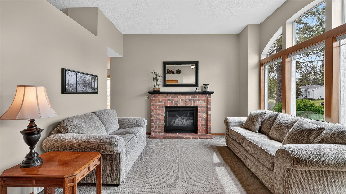
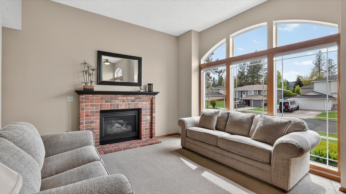
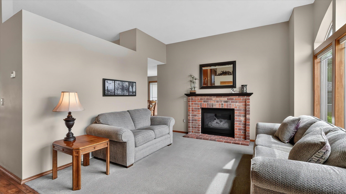
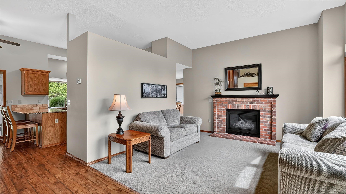
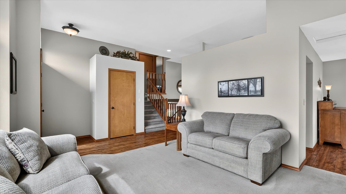
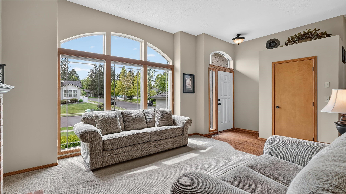
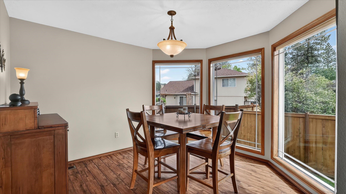
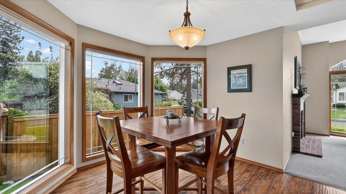
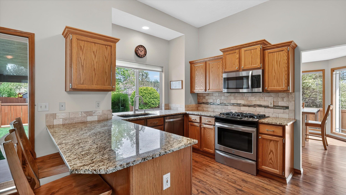
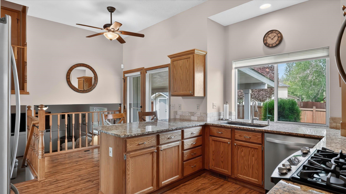
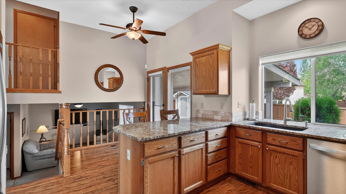
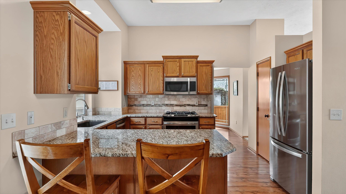
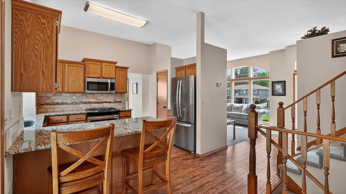
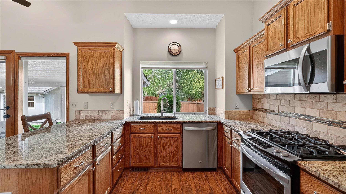
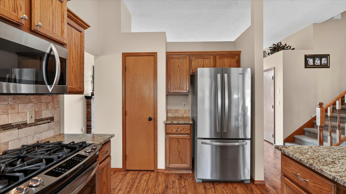
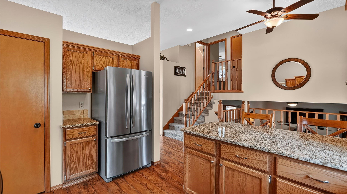
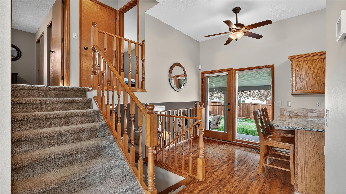
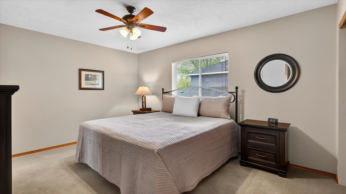
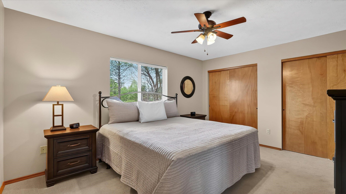
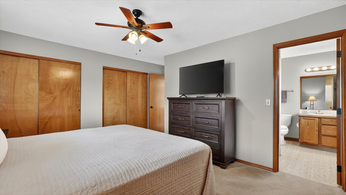
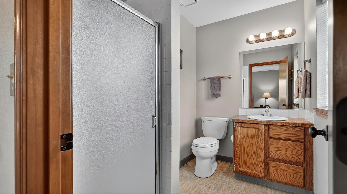
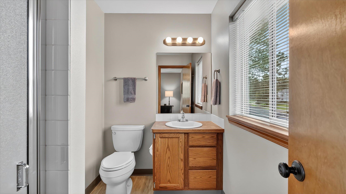
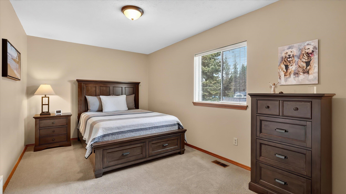
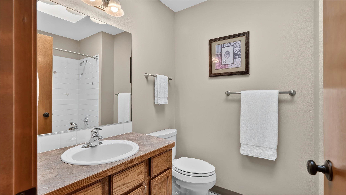
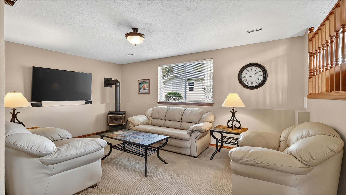
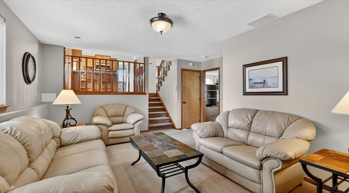
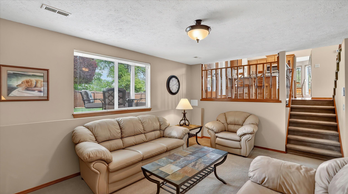
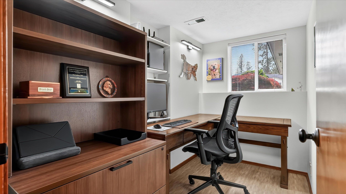
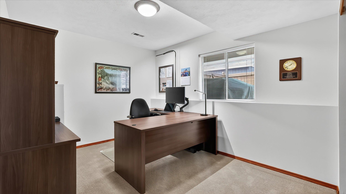
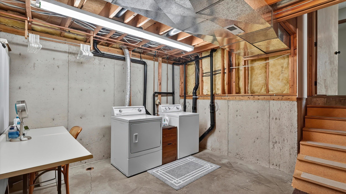
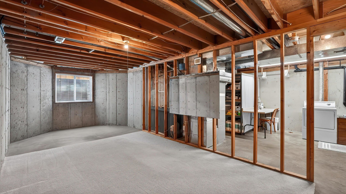
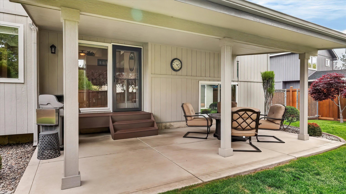
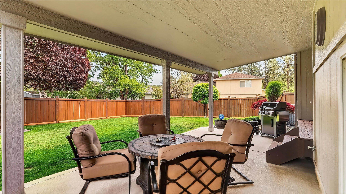
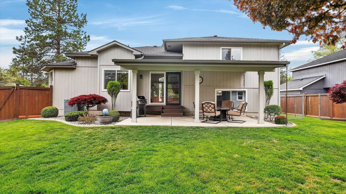
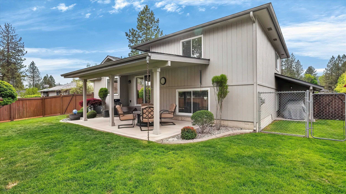
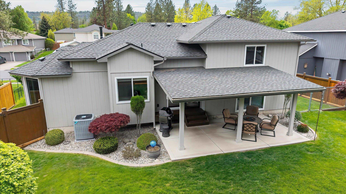
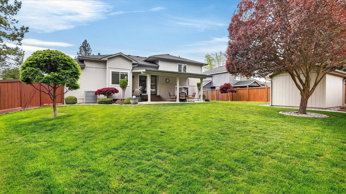
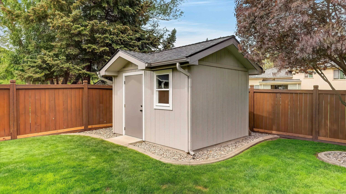
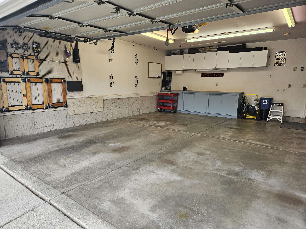
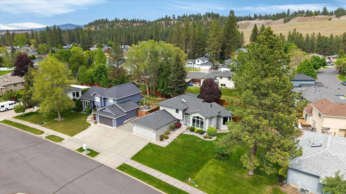
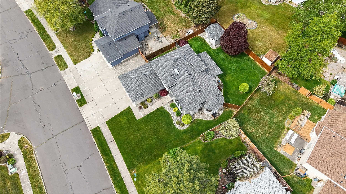
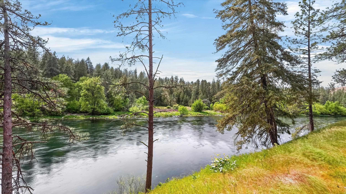
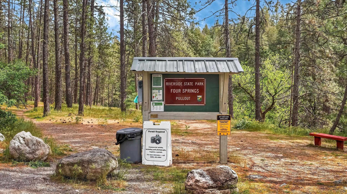
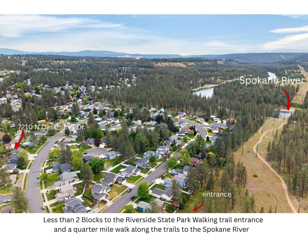
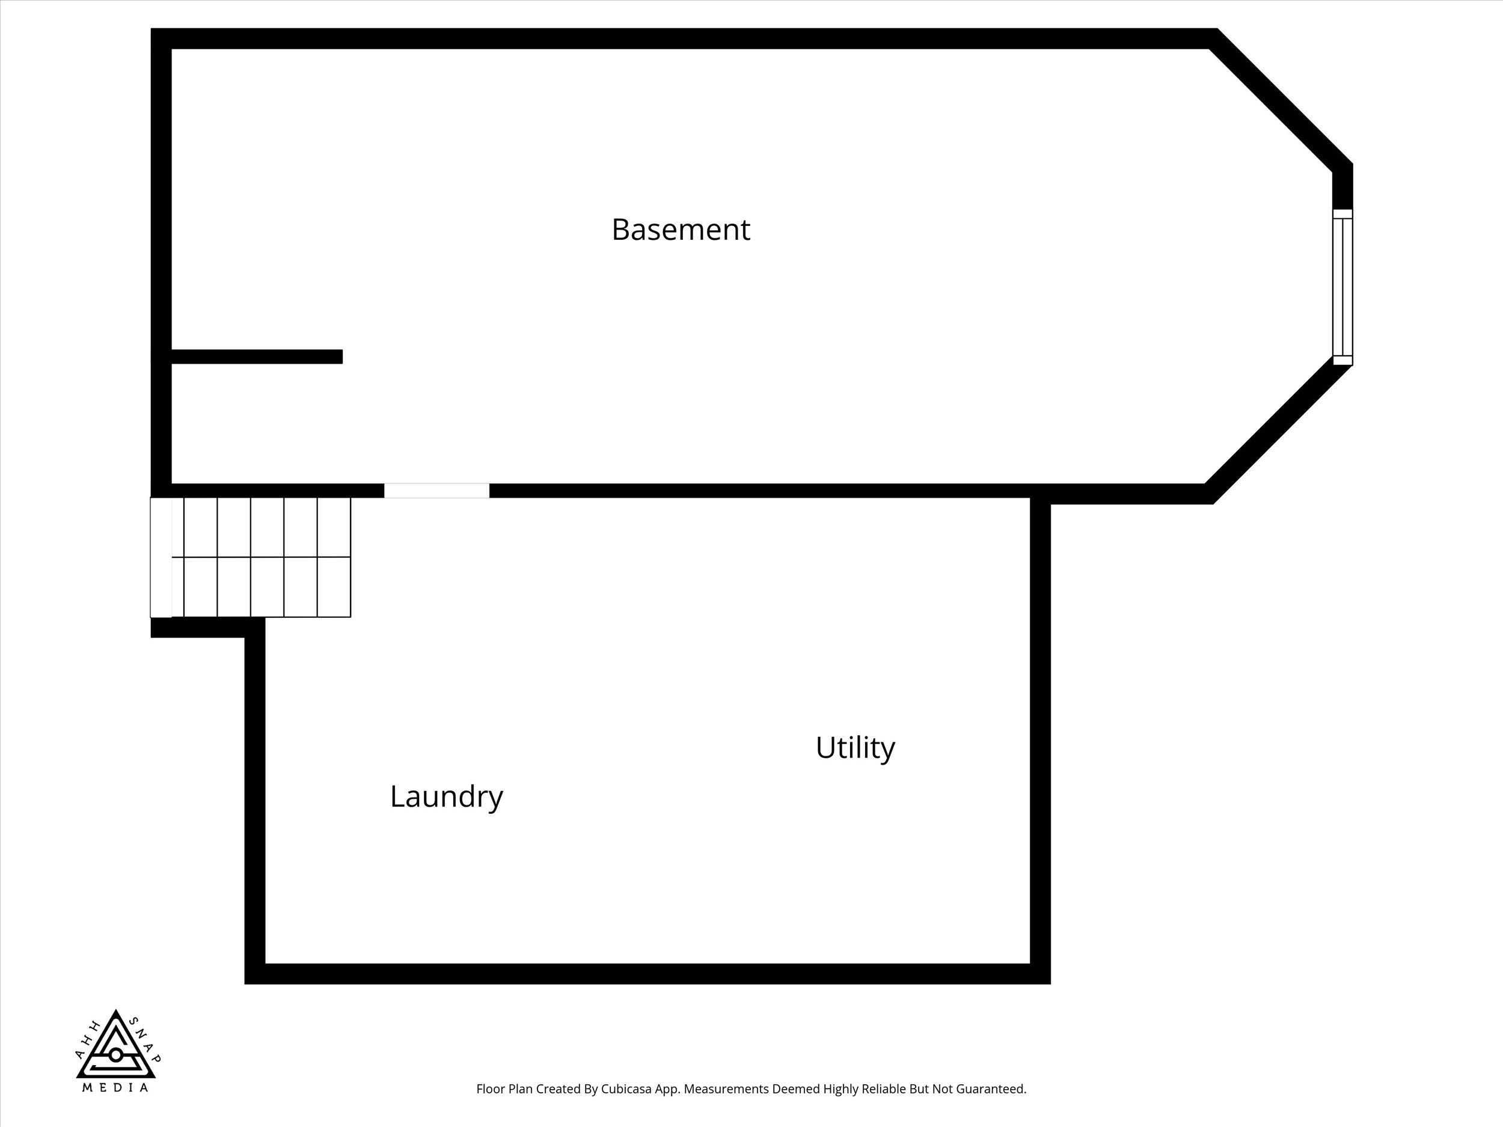
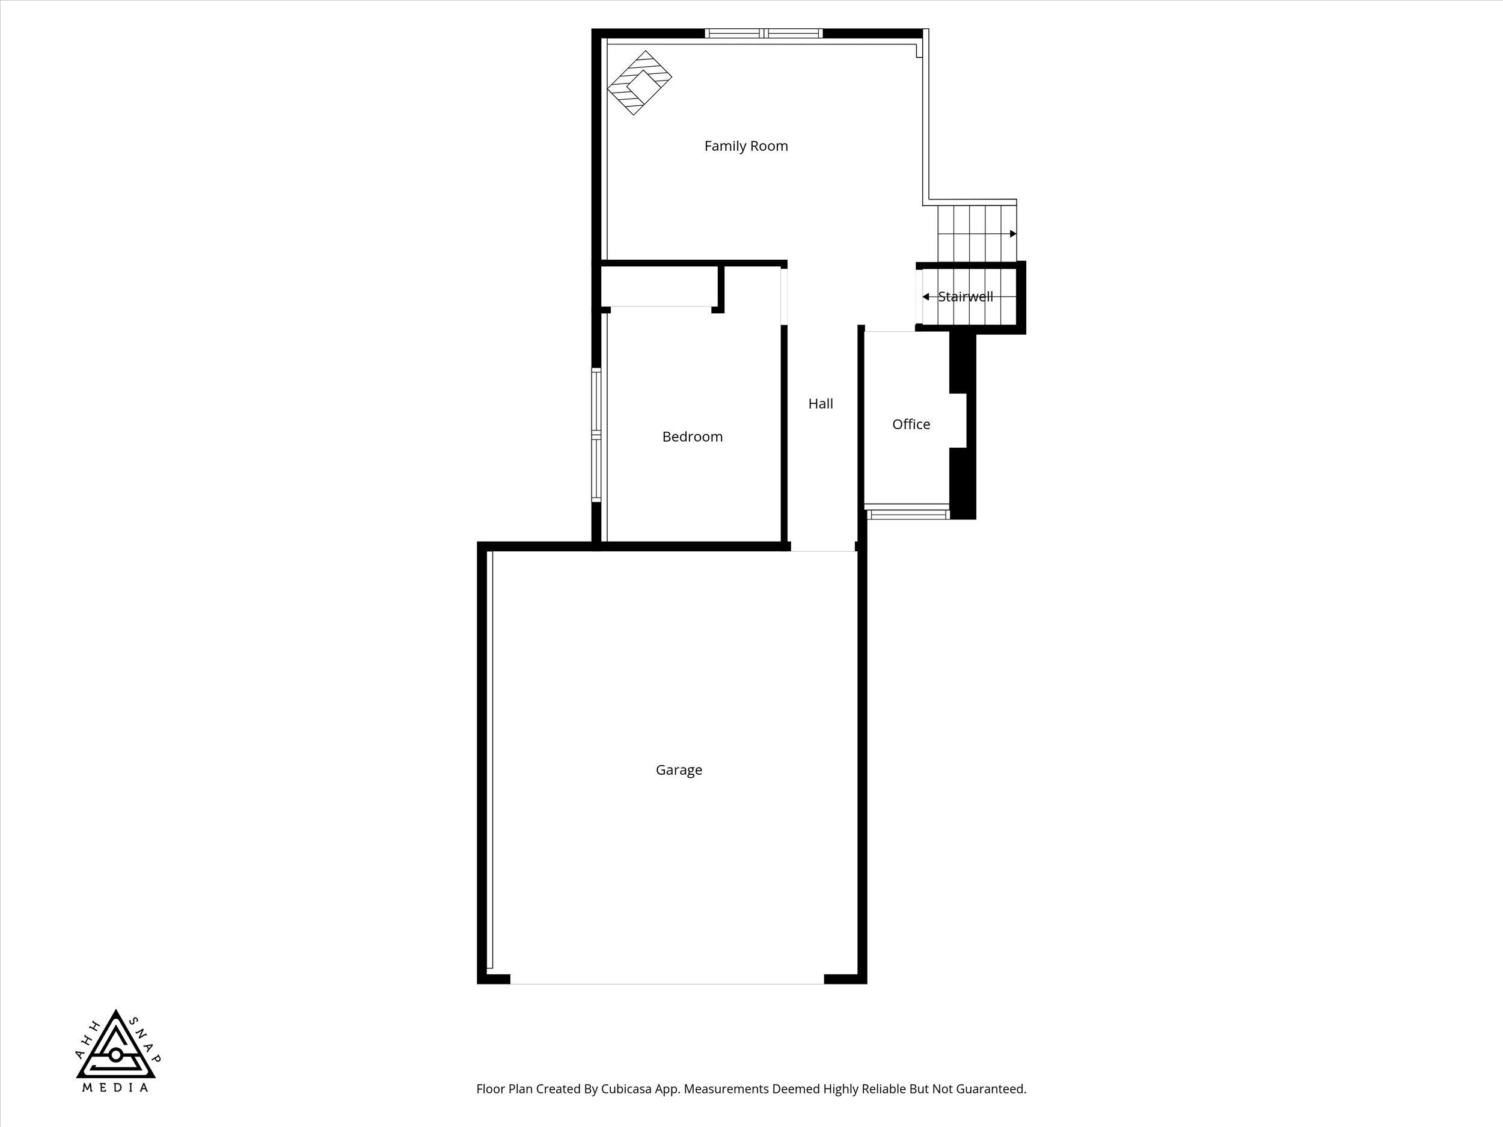
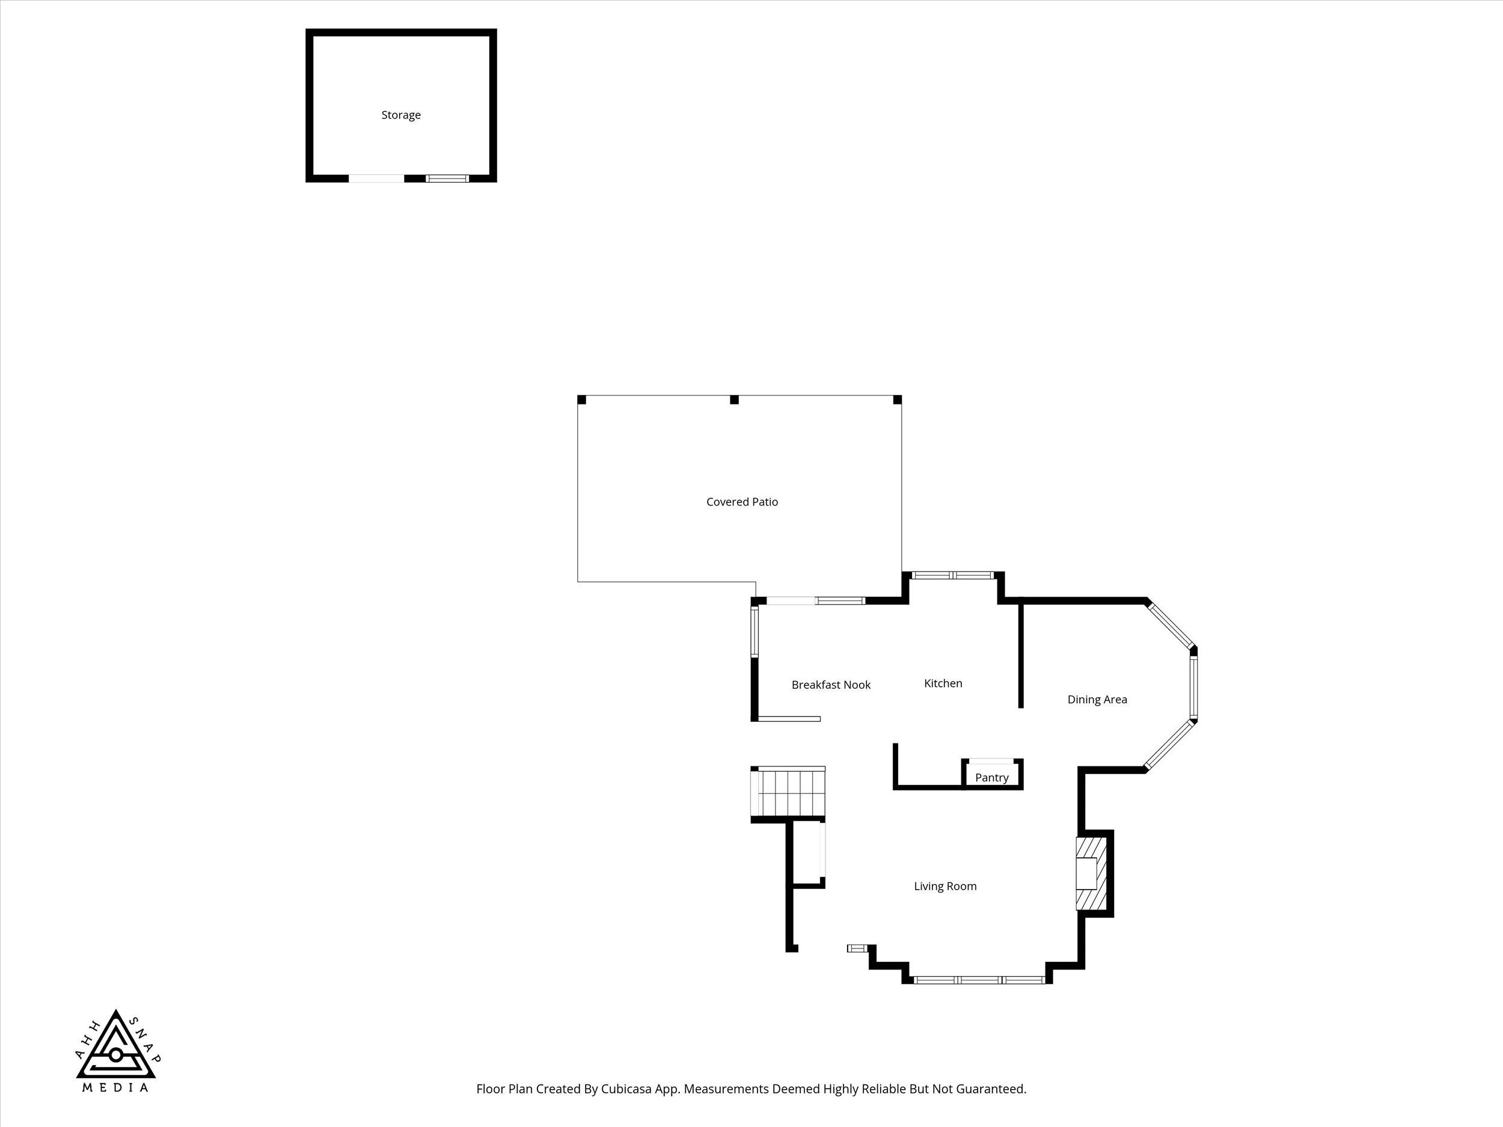
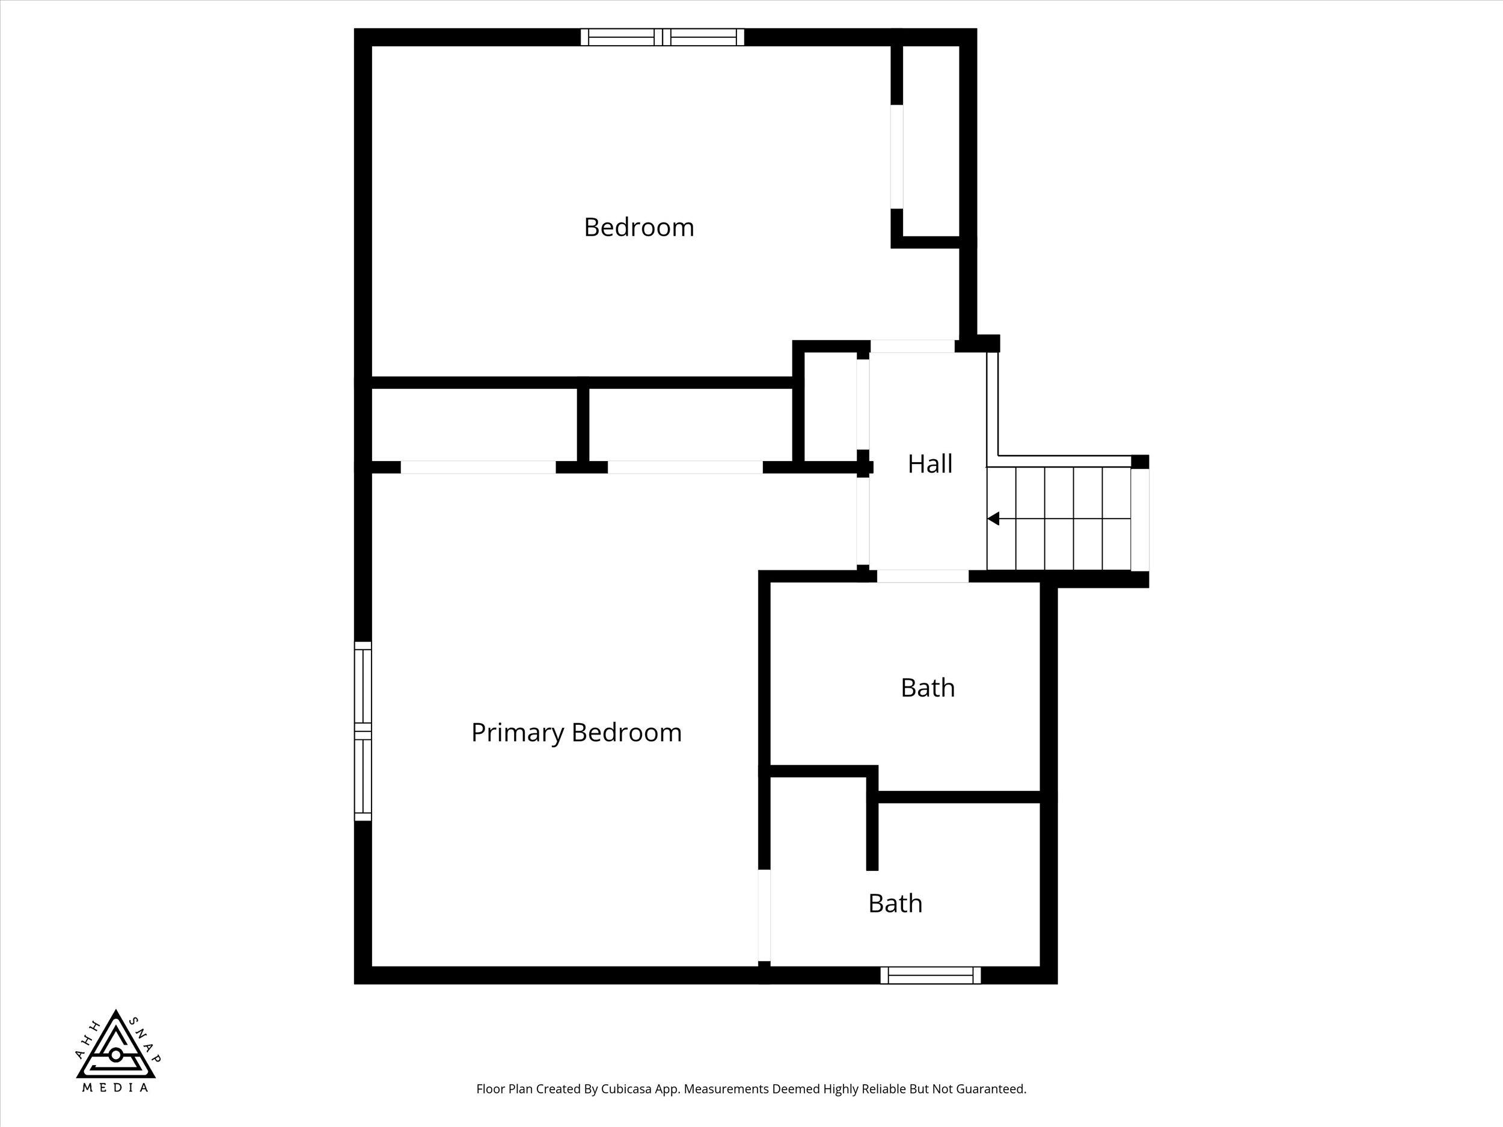
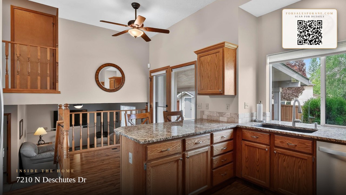
One-owner home meticulously maintained for 35 years offers pride of ownership throughout, just blocks to Riverside State Park and the Spokane River! Attractive curb appeal welcomes you into a neutral interior with natural light galore. New carpet and flooring in 2021 complement the refreshed kitchen and bathrooms. Roughed-in bathroom off the family room is currently used as an office. Unfinished basement offers room to expand or customize. Energy-efficient upgrades include blown-in attic insulation, GAF Timberline roof replacement in 2013, insulated tinted low-e windows/skylight replacement in 2020, and new A/C 2024. Insulated drywalled garage includes attic storage. Enjoy outdoor living on the covered concrete patio and bonus stick-built shed with concrete floor completed by Danny Sullivan Construction. Extended driveway, gravel side yard, and thoughtful upgrades complete this exceptional home in the desirable Windriver neighborhood.
Sale Summary
Sold Price
$470,000
List Price
$465,000
Sale vs List
+1%
Close Date
Jun 16, 2026
Financing
FHA
Buyer's Agent
Lara Ramsay
Property Details
Property Type
Single Family Residence
Year Built
1991
County
Spokane
Lot Size
0.19 acres
Living Area
2,486 sqft
Price / Sqft
$187
Garage
2-car
Fireplaces
2
HOA
None
Schools
Elementary: Spokane Dist 81, Middle: Flett, High: Shadle Park
Days to Sell
33 days
MLS #
SAR202617328
Parcel #
26281.0410
Total Building Area
2,486 sqft
MLS Area
A331/148
MLS Class
Residential
Listing Terms
FHA, VA Loan, Conventional, Cash
Road Frontage
City Street, Paved Road
Street Direction
N
MLS Status
Sold
Listed On
May 13, 2026
Went Pending
May 19, 2026
Status Changed
Jun 16, 2026
Last MLS Update
Jun 16, 2026
MLS Branch
227
School Information
Elementary
Spokane Dist 81
Middle School
Flett
High School
Shadle Park
Home Features & Details
Architectural Style
Construction
Structure Type
Roof
Basement
Windows
Heating
Cooling
Utilities
Appliances
Interior Features
Fireplace Features
Patio & Porch
Parking
Lot Features
Other Structures
Listed By
Brandi Graham-Snow
Windermere North
Joey Costello
Windermere North Spokane
Tour for free, no strings attached
Make a winning offer with the help of a local expert
Estimated Monthly Payment
$2,519/mo
Estimated at 6.5% APR, 30-year fixed. For informational purposes only.
Property Highlights
Location
Loading map...
Comparable Properties
Thinking of Selling?
Get Joey's Full-Service Marketing
Professional photography, targeted advertising, and expert negotiation for every Spokane home — no matter the price point.