$425,000
Reduced 3% · Save $14,000
Joey Costello
Windermere North Spokane
Tour for free, no strings attached
Make a winning offer with the help of a local expert
About This Home
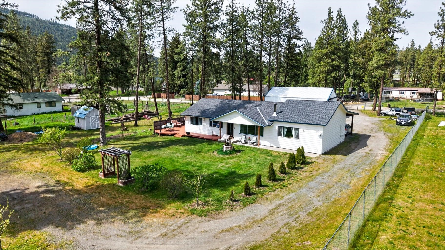
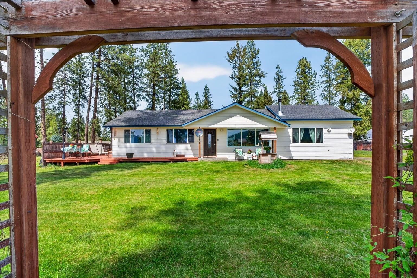
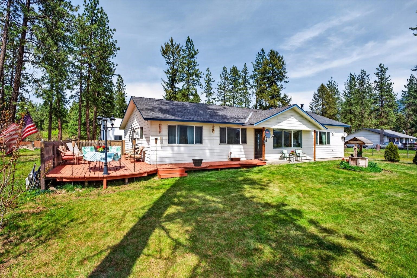
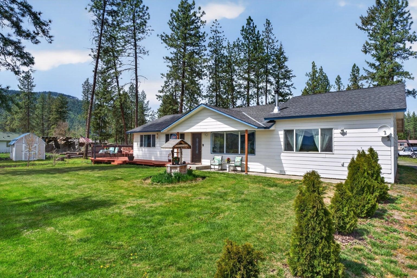
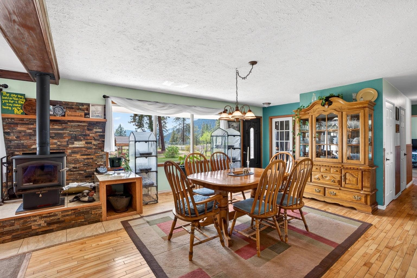
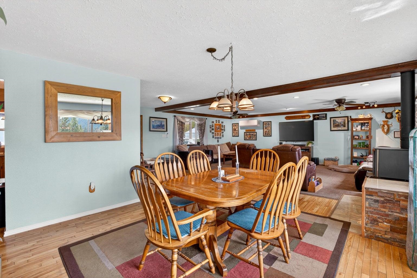
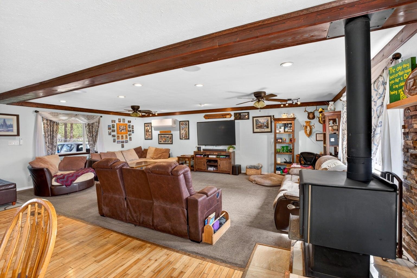
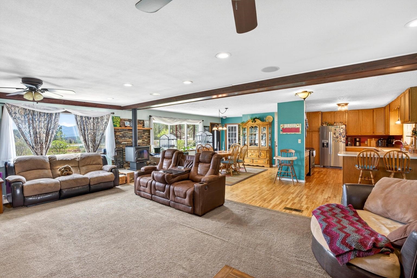
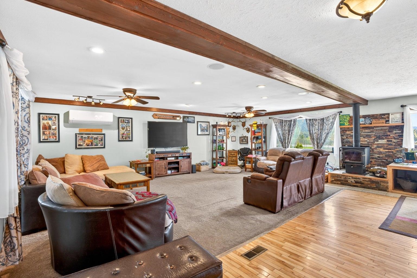
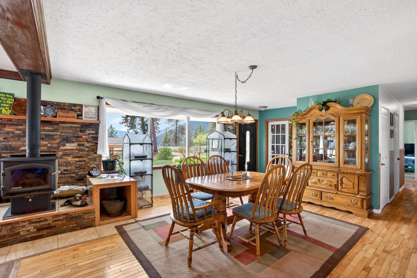
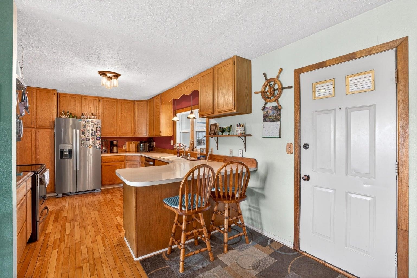
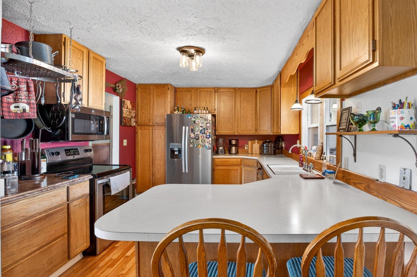
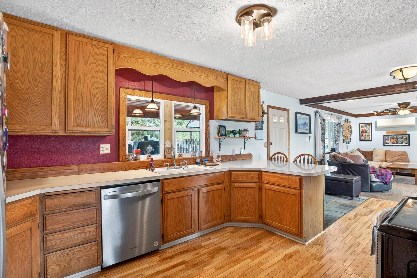
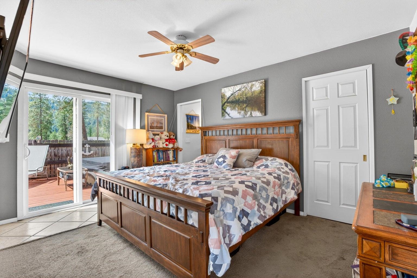
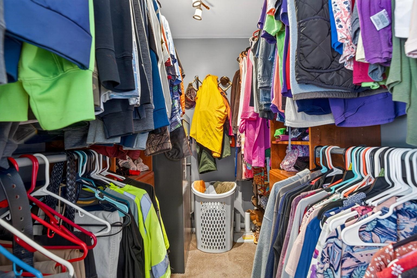
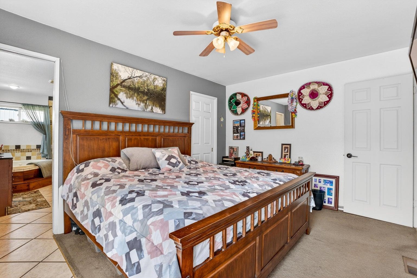
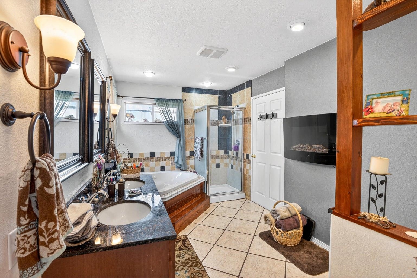
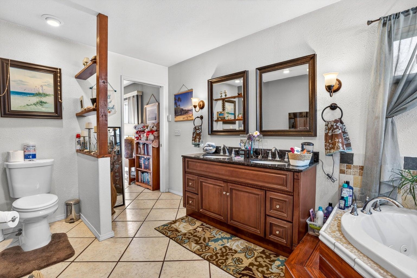
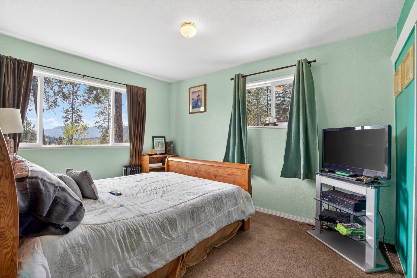
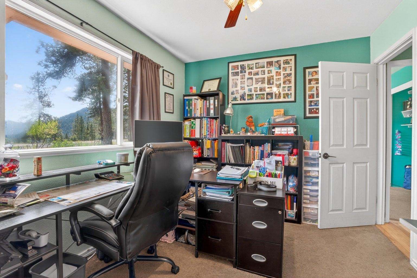
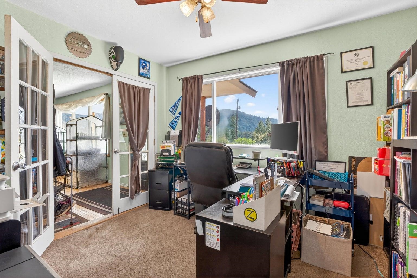
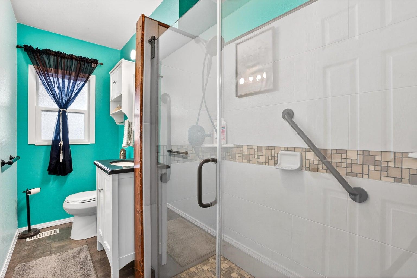
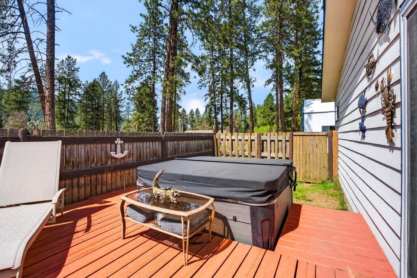
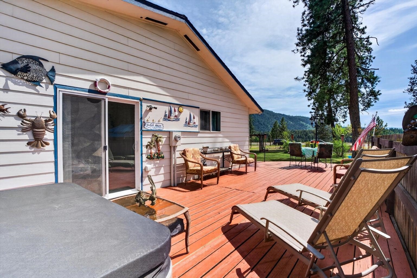
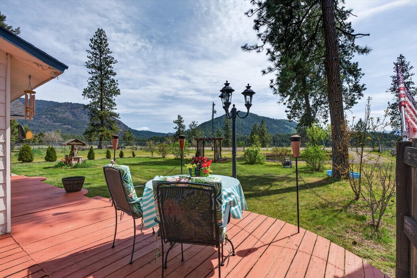
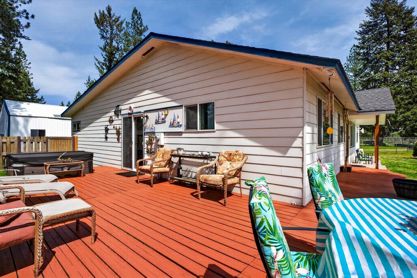
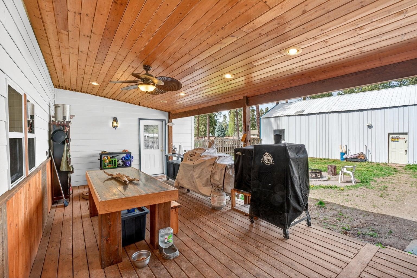
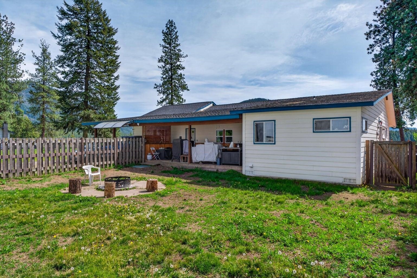
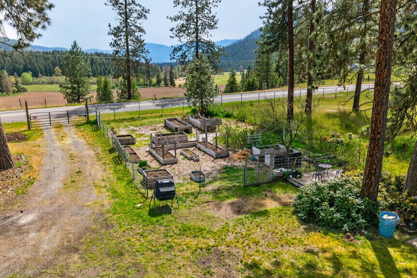
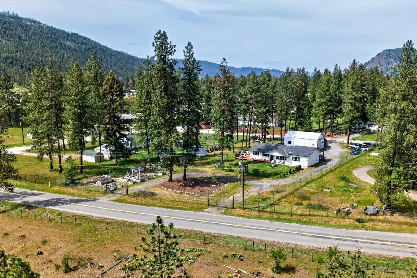
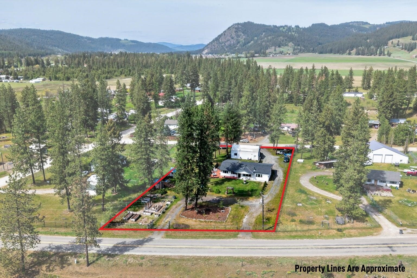
Beautiful updated one level living. Only 7 miles to town, with a fenced yard, garden area and fruit trees. New mini split and new hot tub add to the comfort of this home. Expansive living room with a wood stove and open to the dining and kitchen. Primary bedroom has a new bathroom and walk-in closet. Updated laundry room and 2 additional bedrooms with main bathroom add to the ease of living. Mountain and territorial views from the front of the home are beautiful. There are Plum, Cherry, Apple, Pear and Nectarine trees in the mini orchard
Property Details
Property Type
Single Family Residence
Year Built
1982
County
Stevens
Lot Size
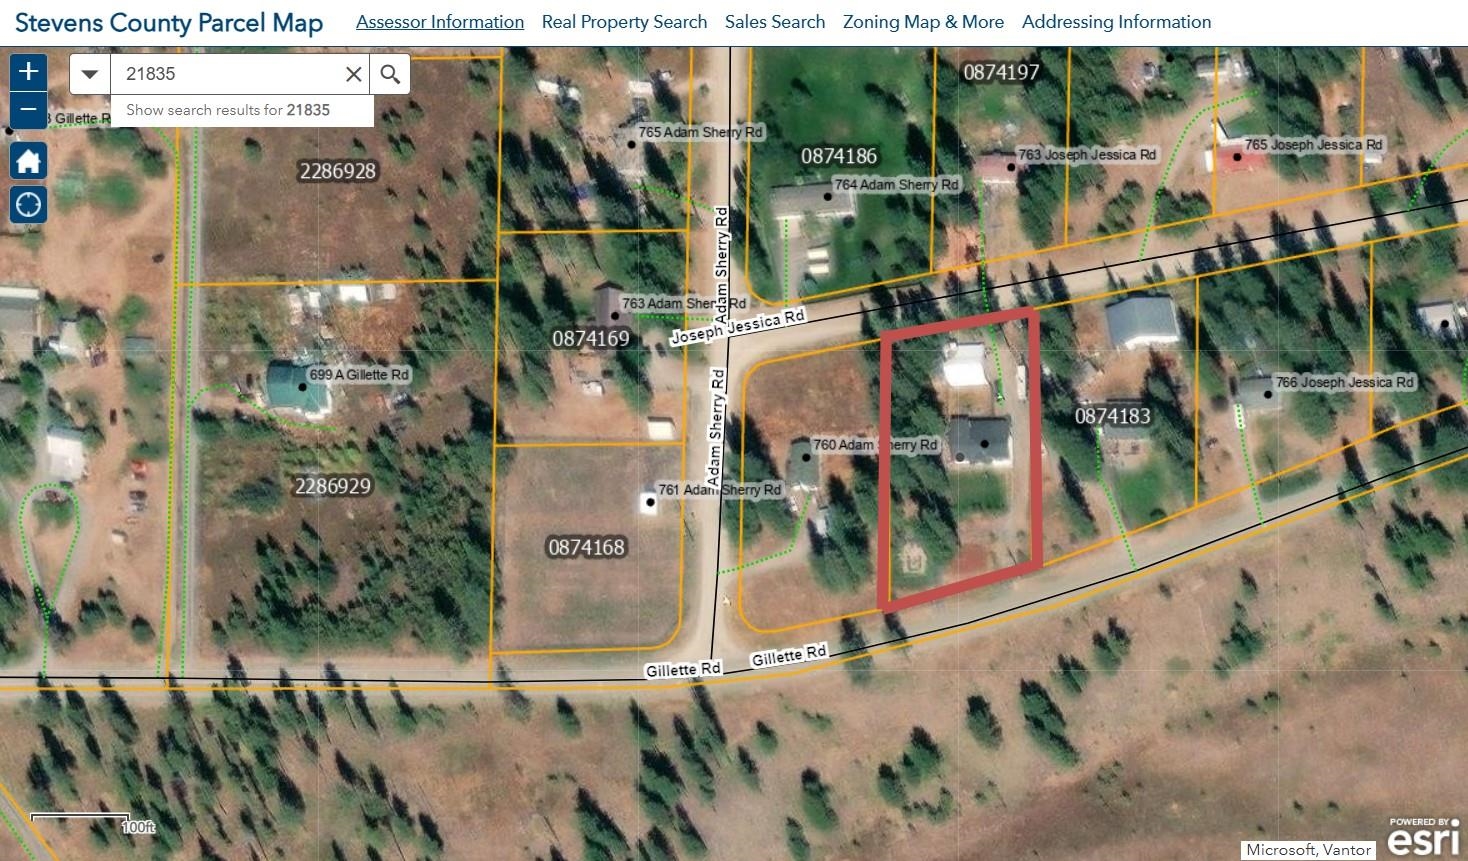
0.96 acres
Living Area
2,323 sqft
Price / Sqft
$183
Garage
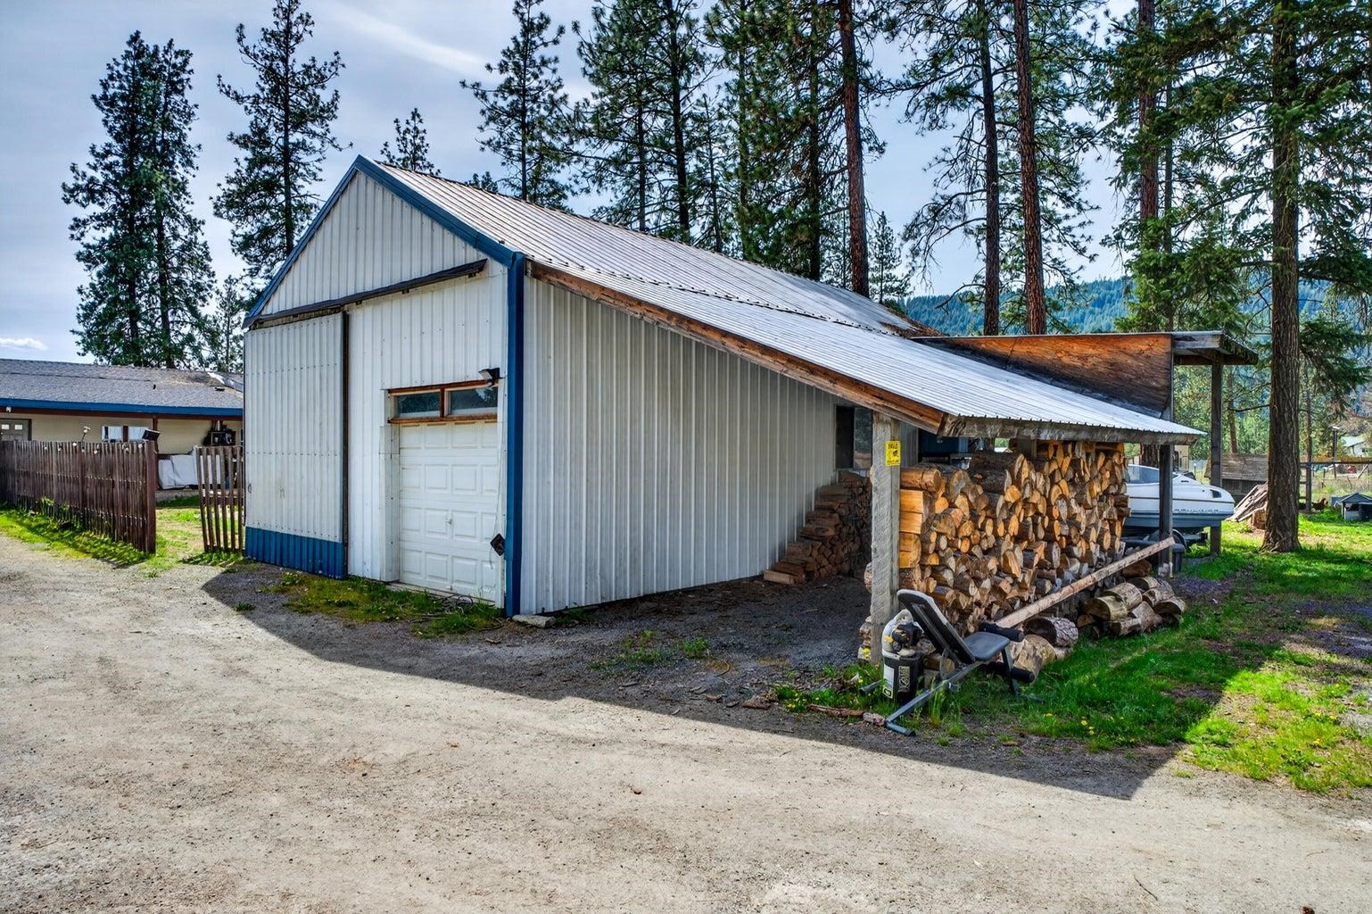
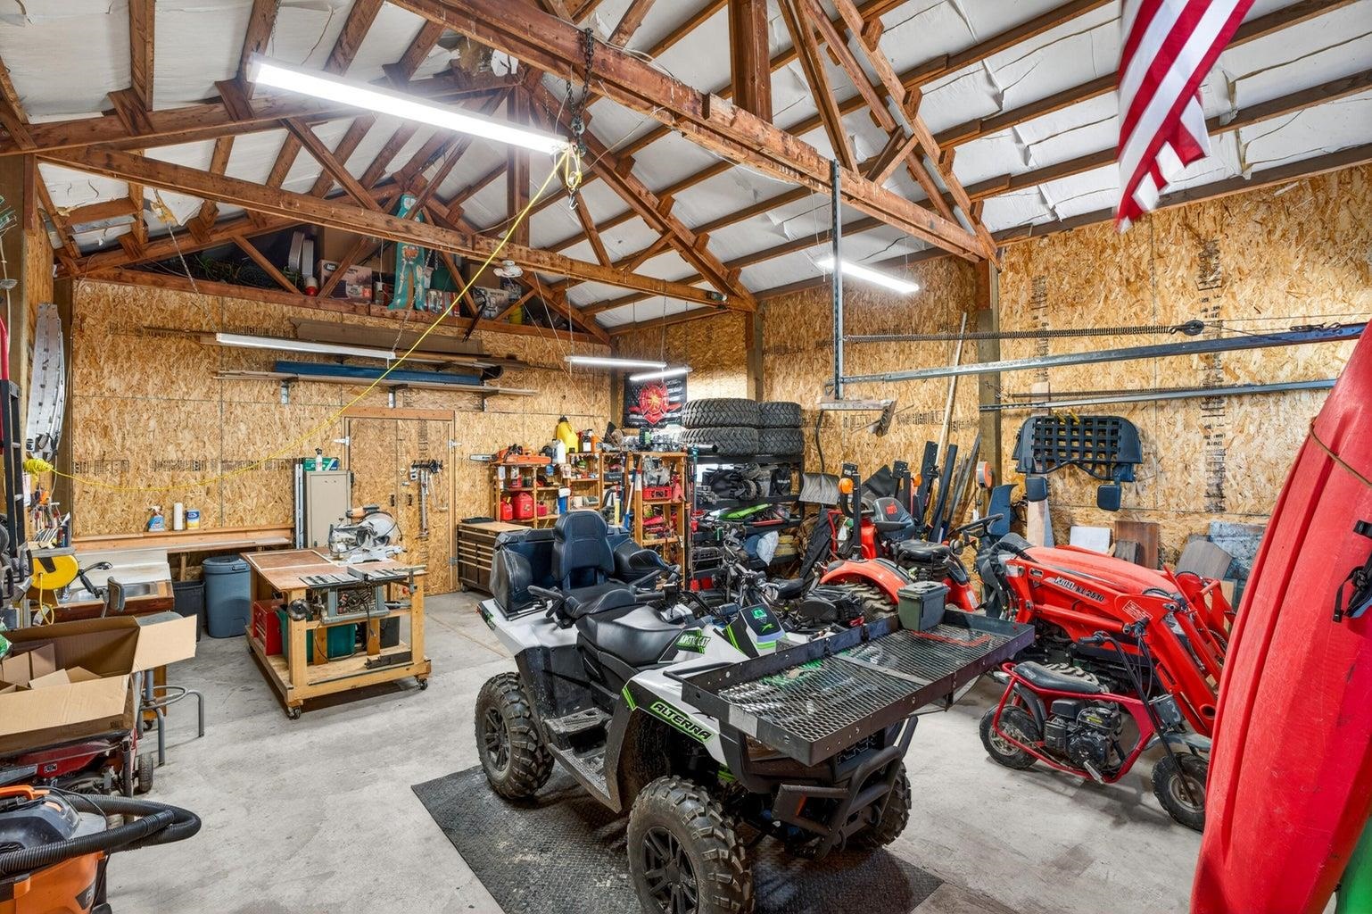
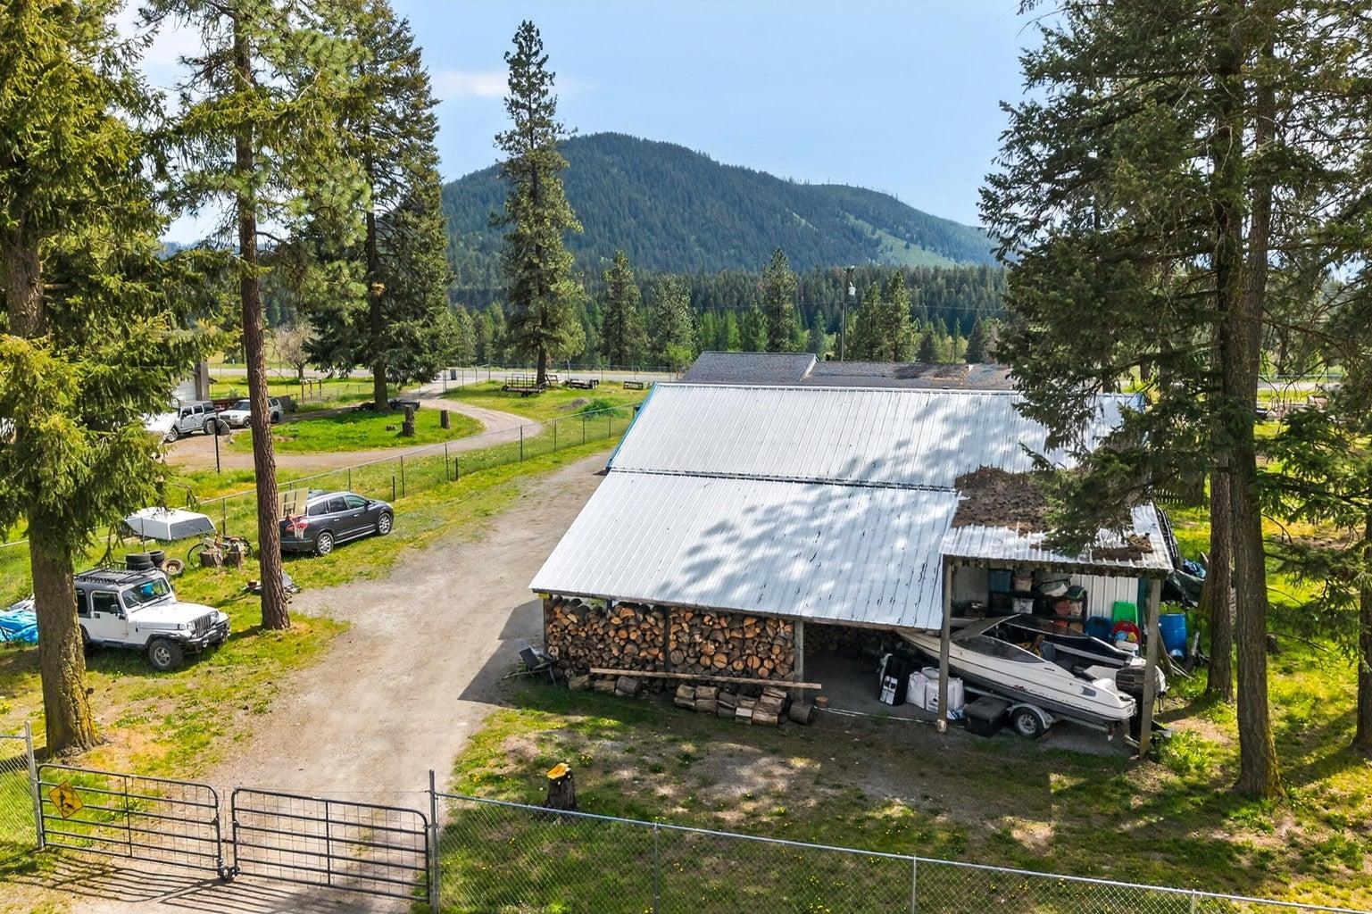
2-car
Schools
Elementary: Colville
Days on Market
128 days
MLS #
SAR202617300
Parcel #
0874184
Annual Taxes
$1,627
Total Building Area
2,323 sqft
MLS Area
A933/174
MLS Class
Residential
Listing Terms
FHA, VA Loan, Conventional, Cash, USDA/RD
Road Frontage
City Street, Gravel
Listed On
May 13, 2026
Status Changed
Jul 6, 2026
Last MLS Update
Jul 6, 2026
MLS Branch
586
Original List Price
$439,000
School Information
Elementary
Colville
Home Features & Details
Architectural Style
Construction
Structure Type
Roof
Basement
Heating
Appliances
Fireplace Features
Exterior Features
Patio & Porch
Views
Parking
Lot Features
Listed By
Robyn Westergard
Westergard Real Estate
Joey Costello
Windermere North Spokane
Tour for free, no strings attached
Make a winning offer with the help of a local expert
Estimated Monthly Payment
$2,302/mo
Estimated at 6.5% APR, 30-year fixed. For informational purposes only.
Property Highlights
Location
Loading map...
Comparable Properties
Thinking of Selling?
Get Joey's Full-Service Marketing
Professional photography, targeted advertising, and expert negotiation for every Colville home — no matter the price point.