$375,000

Joey Costello
Windermere North Spokane
Tour for free, no strings attached
Make a winning offer with the help of a local expert
About This Home
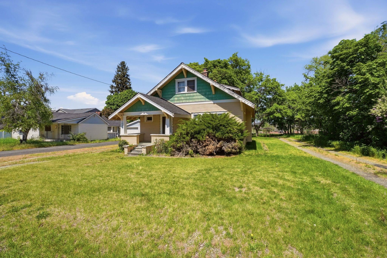
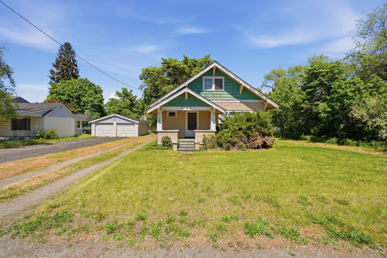
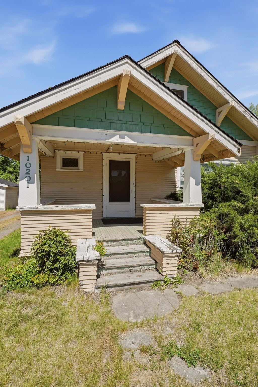
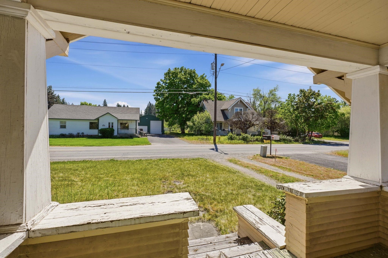
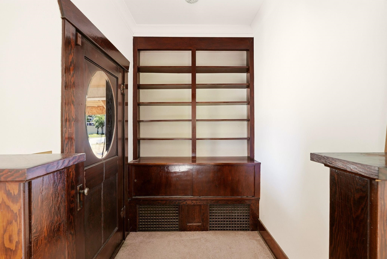
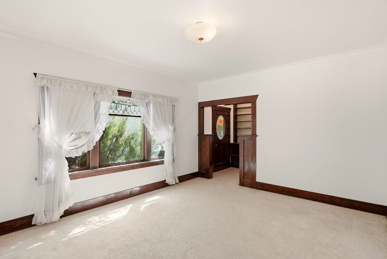
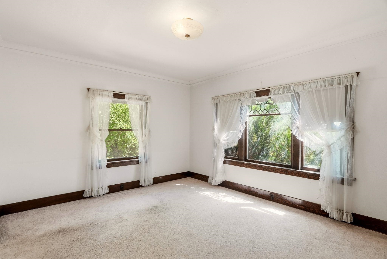
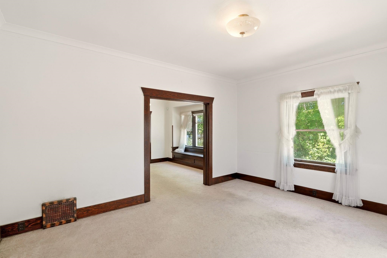
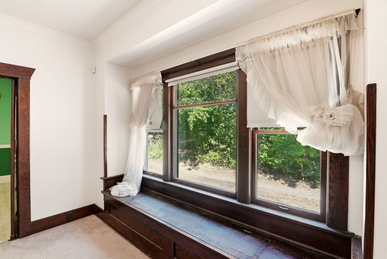
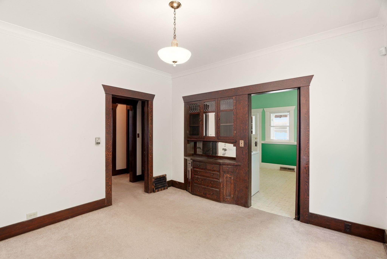
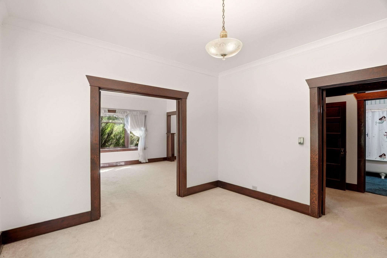
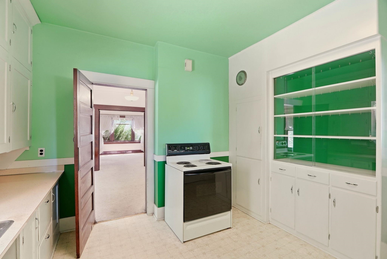
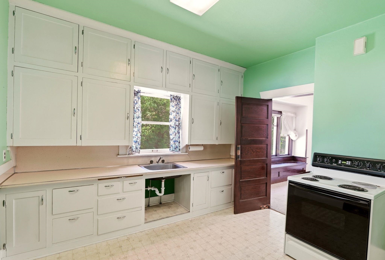
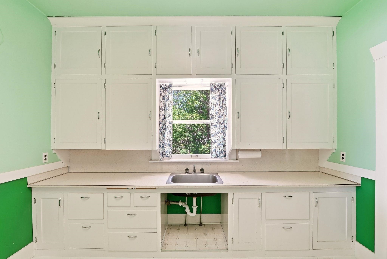
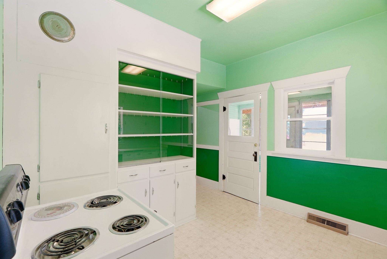
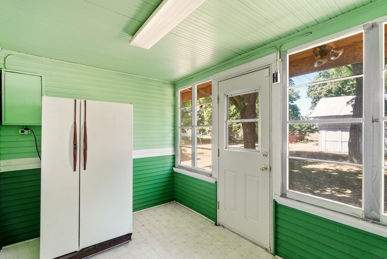
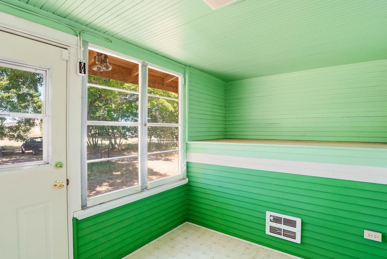
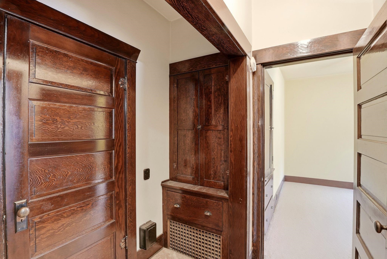
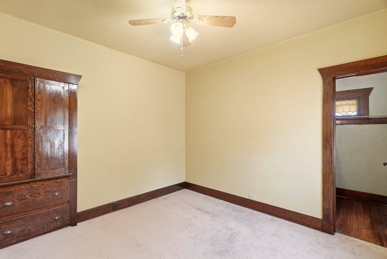
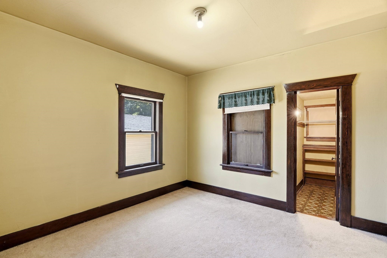
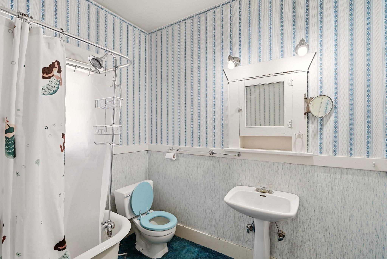
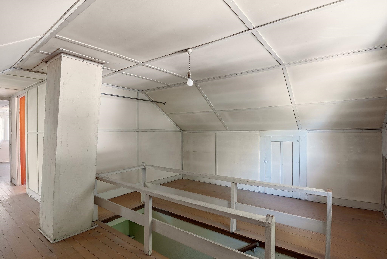
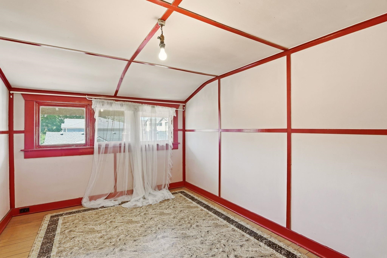
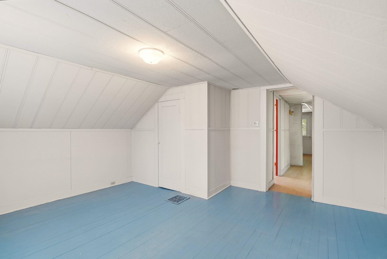
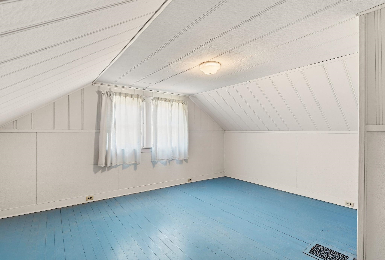
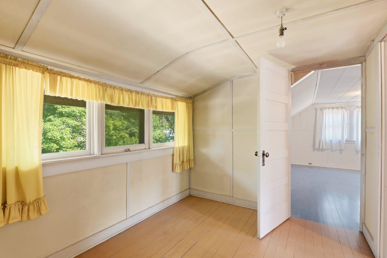
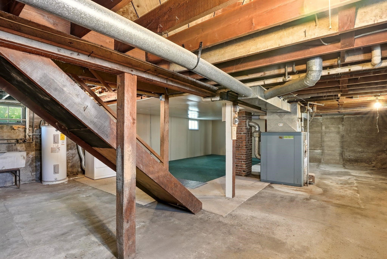
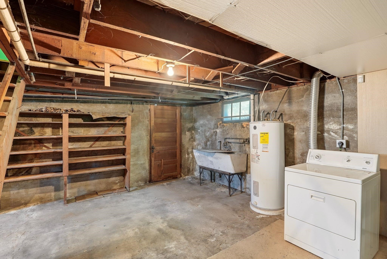
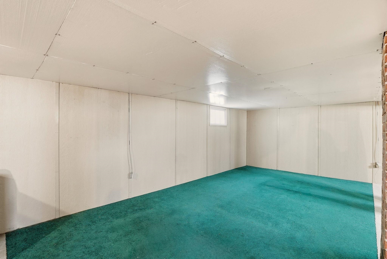
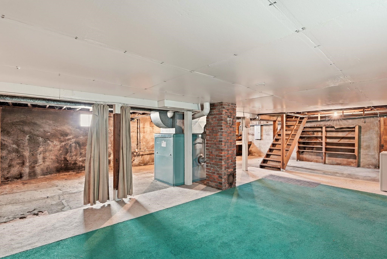
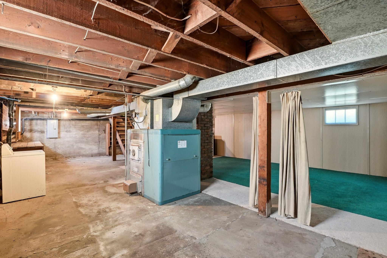
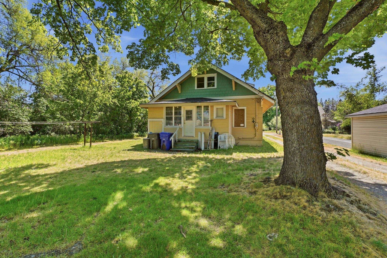
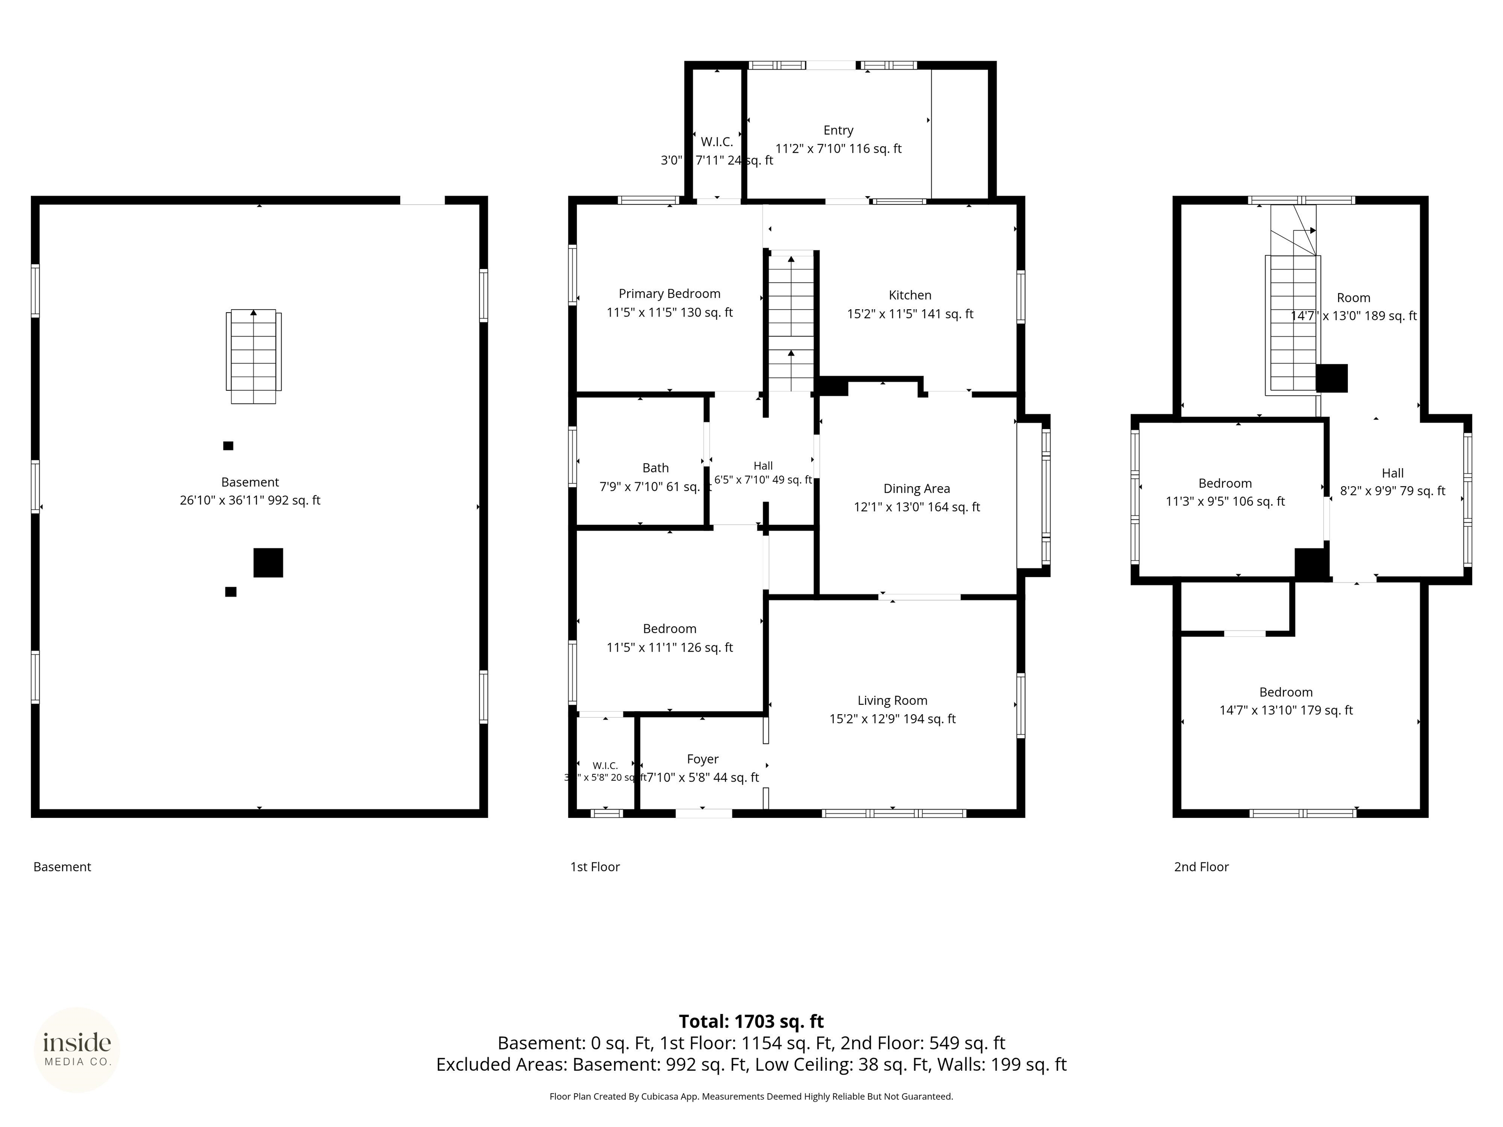
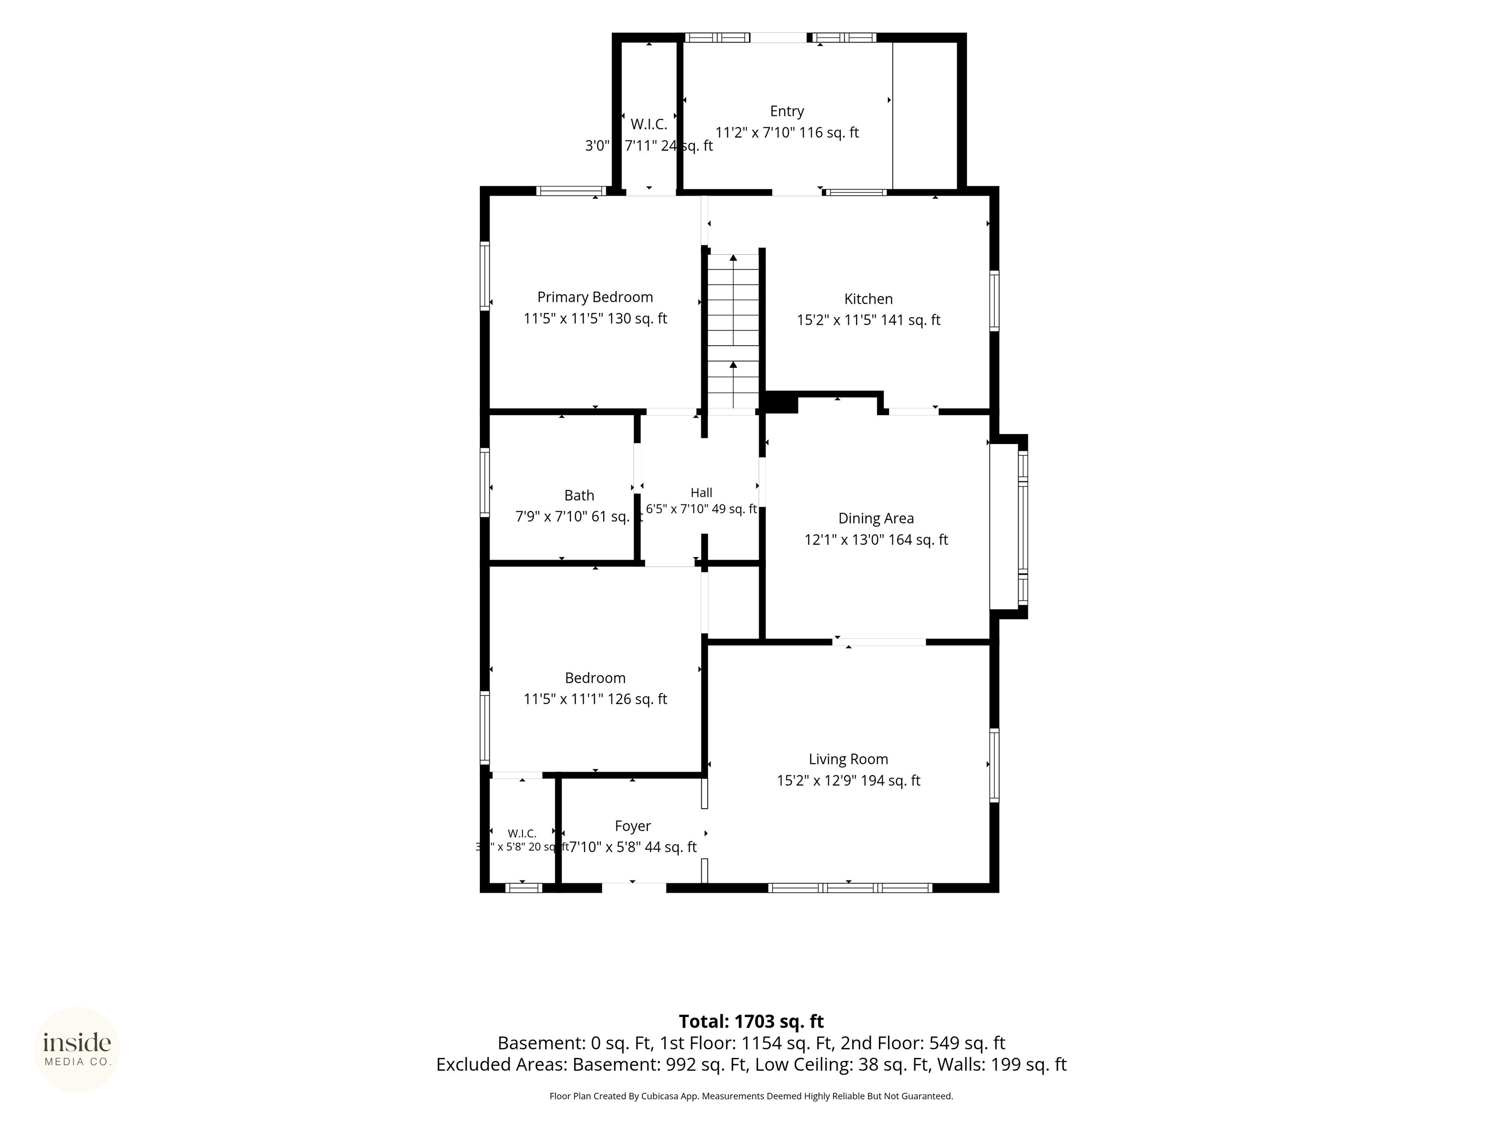
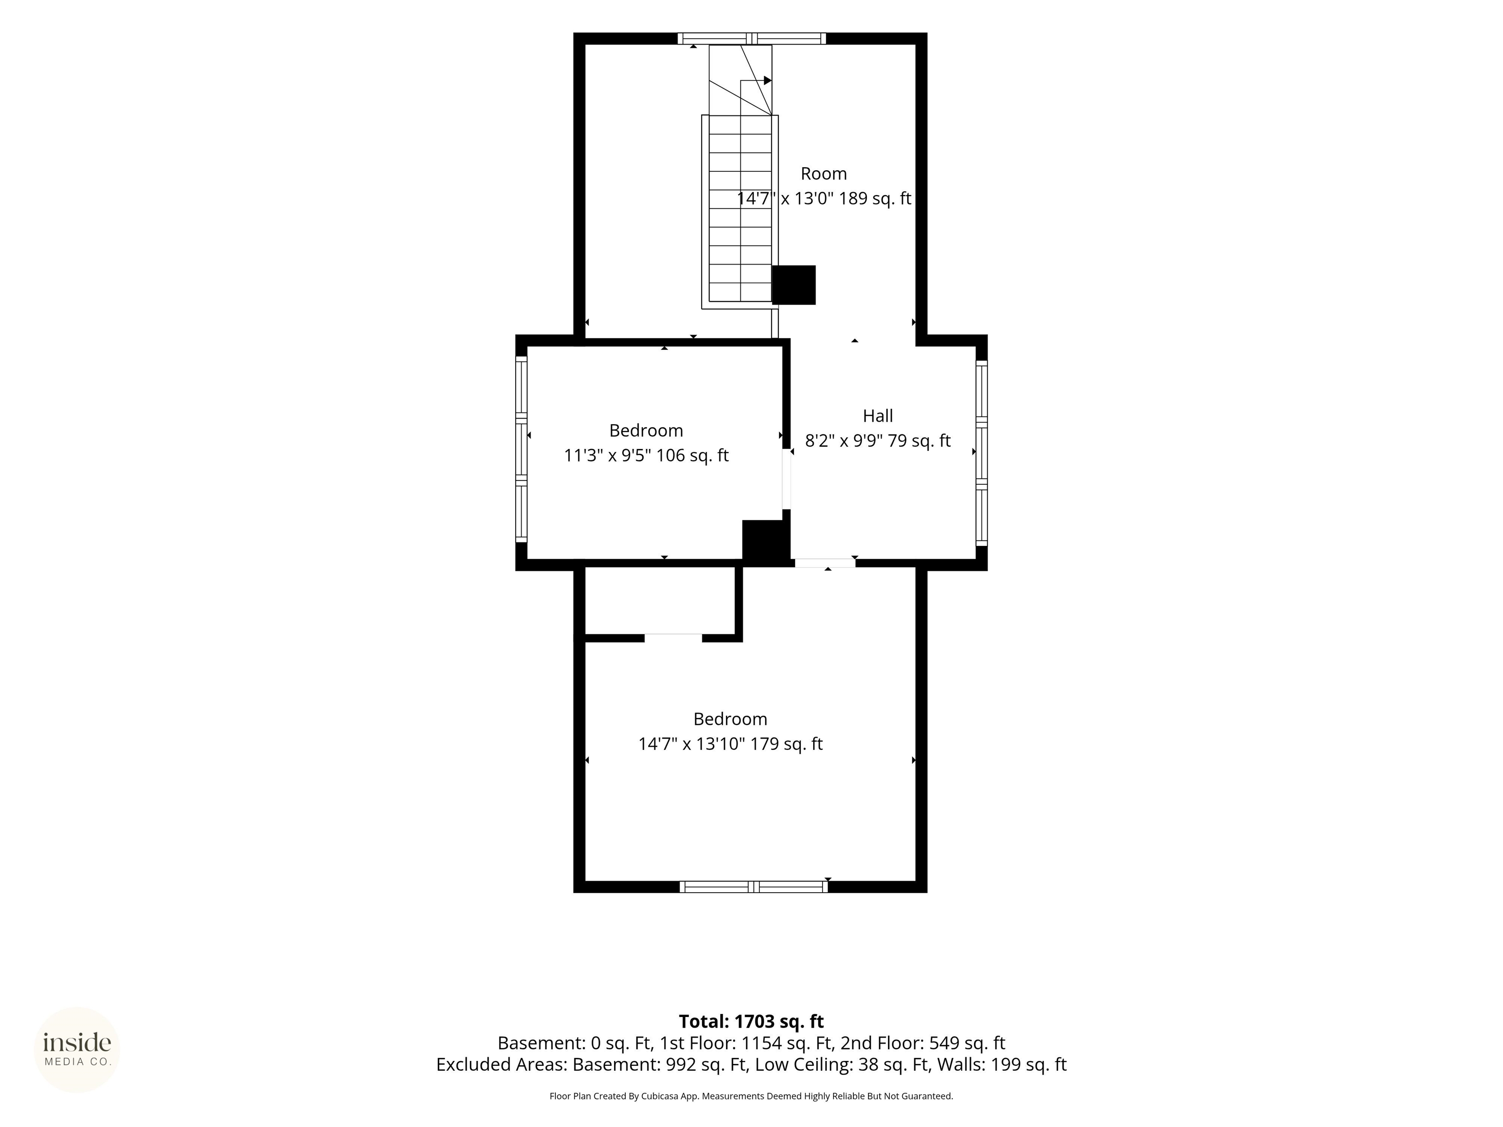
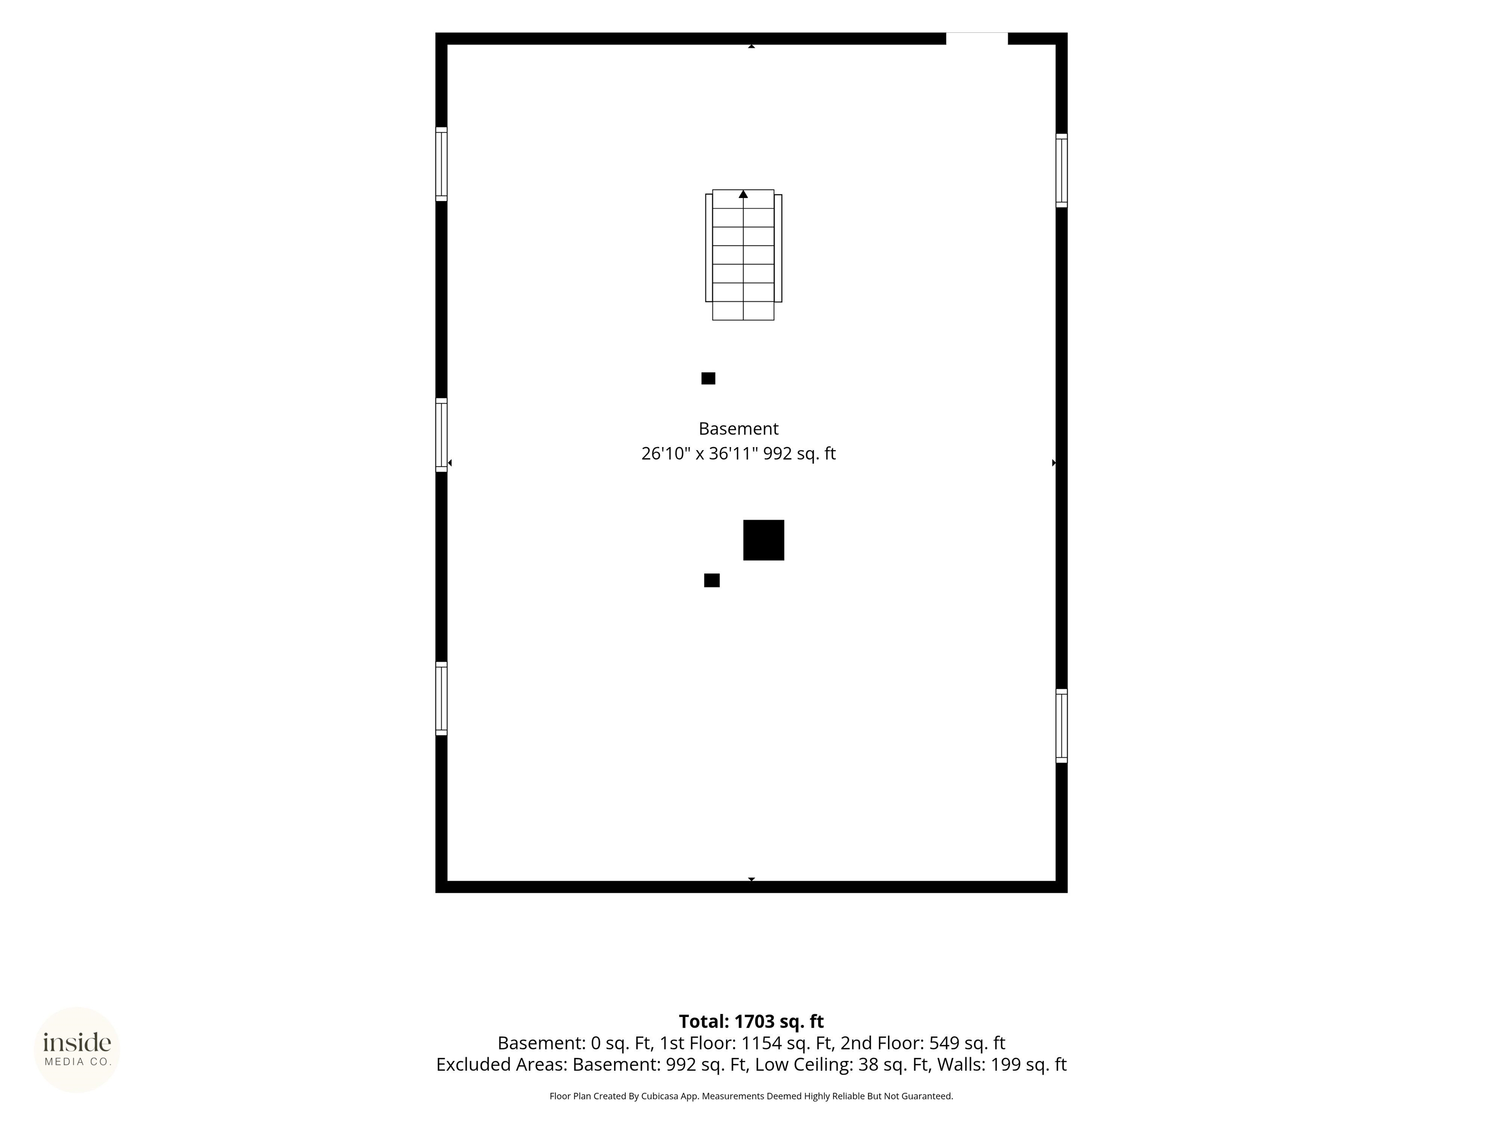
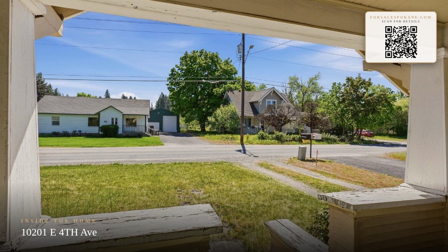
If you've been looking for a home for yourself or for a renovation project that already has charm, personality, and a level of craftsmanship that can't be found in today's home construction, this is the home for you! The original woodwork and craftsmanship are in their original state and amazing condition which is so hard to find in homes nowadays. This home is rich with Spokane Valley history and is ready for its next chapter. CMU zoning allows for multiple opportunities. New roof installed in 2026. Separate entrance to basement makes for possible duplex option. Natural woodwork throughout. Great south valley location with lots of growth and development happening all around it. Ideal access to shopping, schools, transportation, and I-90.
Property Details
Property Type
Single Family Residence
Year Built
1914
County
Spokane
Lot Size
0.15 acres
Living Area
2,766 sqft
Price / Sqft
$136
Fireplaces
1
Schools
Elementary: Central Valley, Middle: Bowdish, High: University
Days on Market
128 days
MLS #
SAR202617296
Parcel #
45201.0657
Total Building Area
2,766 sqft
MLS Area
A110/076
MLS Class
Residential
Listing Terms
Conventional, Cash
Road Frontage
City Street, Paved Road
Street Direction
E
Listed On
May 13, 2026
Status Changed
May 20, 2026
Last MLS Update
Aug 9, 2026
MLS Branch
1195
School Information
Elementary
Central Valley
Middle School
Bowdish
High School
University
Home Features & Details
Architectural Style
Construction
Structure Type
Roof
Basement
Flooring
Heating
Appliances
Interior Features
Parking
Lot Features
Listed By
Aryn Presta
Avalon 24 Real Estate
Joey Costello
Windermere North Spokane
Tour for free, no strings attached
Make a winning offer with the help of a local expert
Estimated Monthly Payment
$2,031/mo
Estimated at 6.5% APR, 30-year fixed. For informational purposes only.
Property Highlights
Location
Loading map...
Comparable Properties
Thinking of Selling?
Get Joey's Full-Service Marketing
Professional photography, targeted advertising, and expert negotiation for every Spokane Valley home — no matter the price point.