$629,000

Joey Costello
Windermere North Spokane
Tour for free, no strings attached
Make a winning offer with the help of a local expert
About This Home
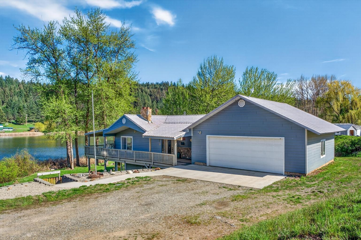
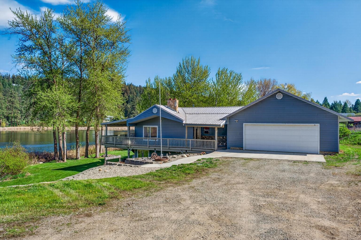
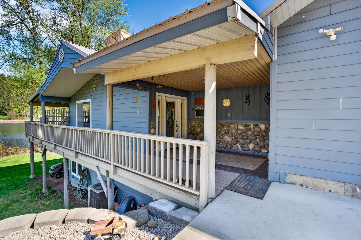
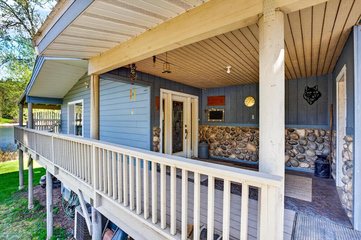
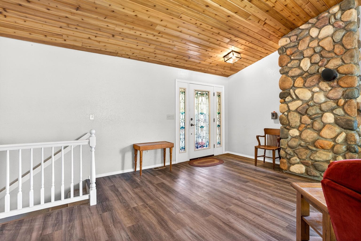
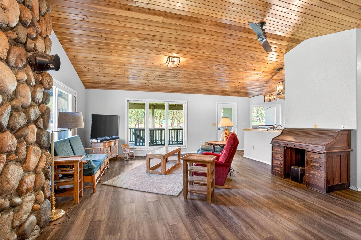
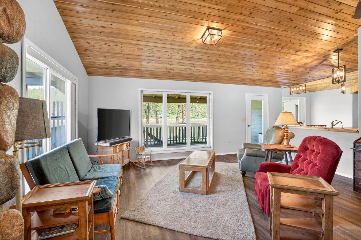
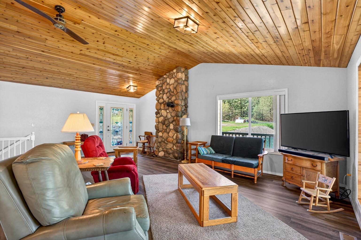
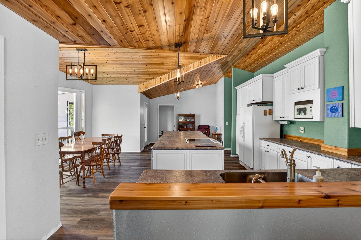
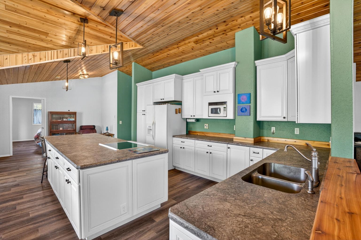
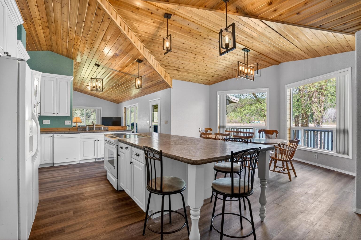
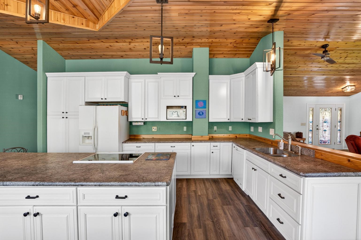
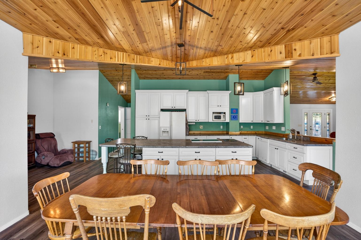
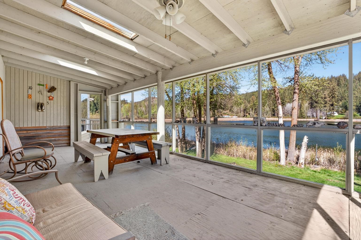
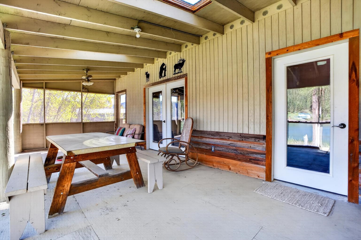
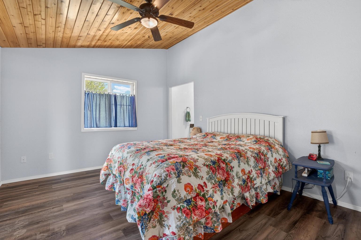
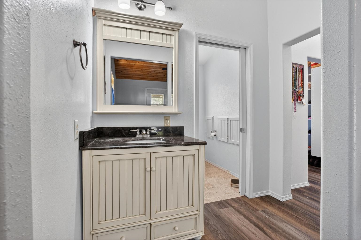
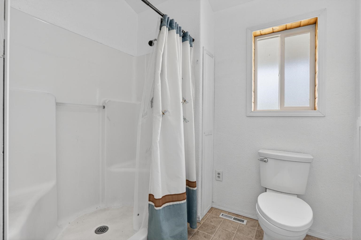
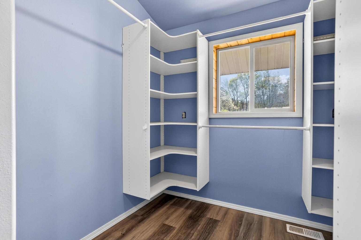
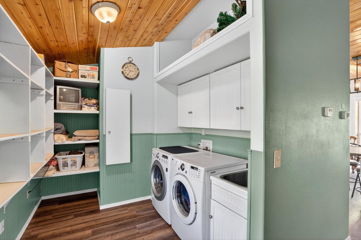
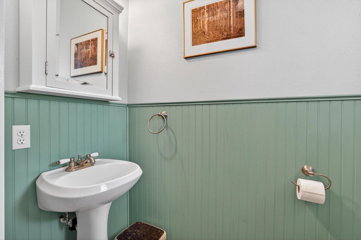
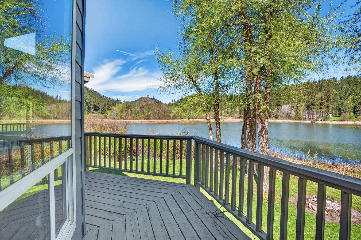
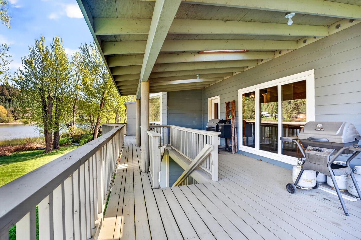
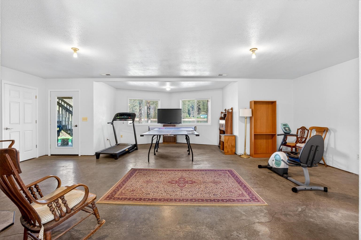
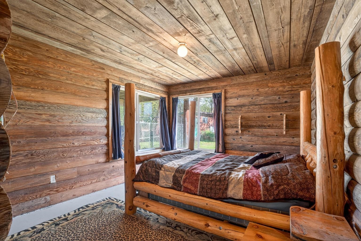
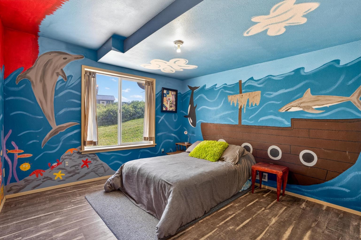
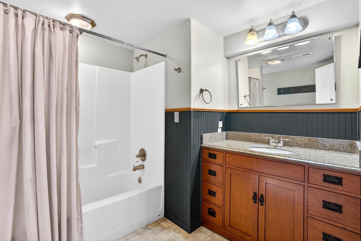
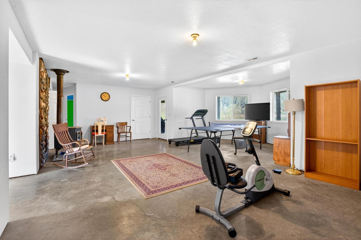
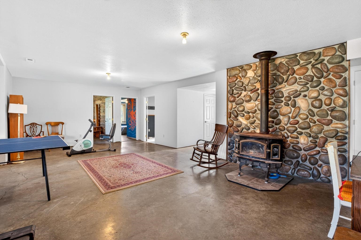
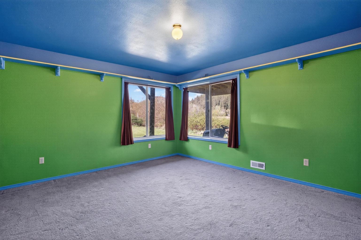
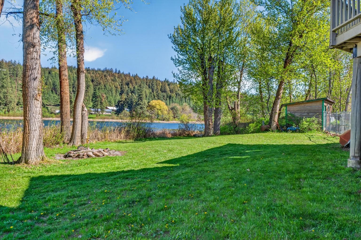
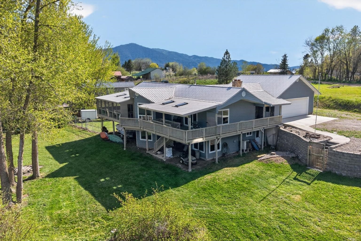
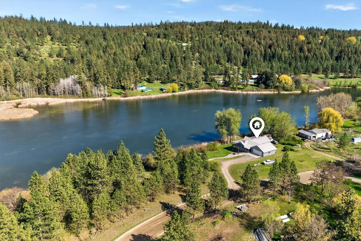
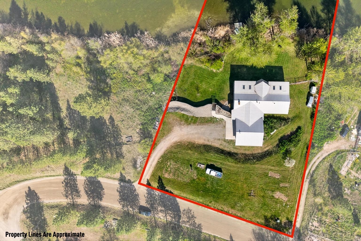
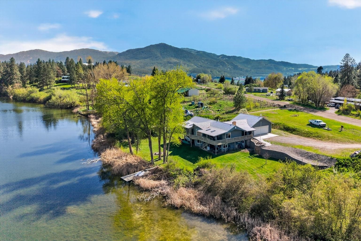
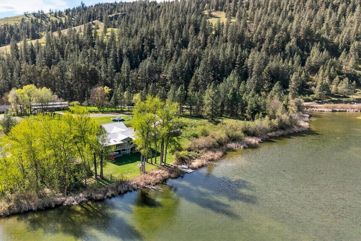
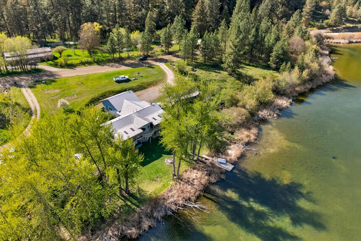
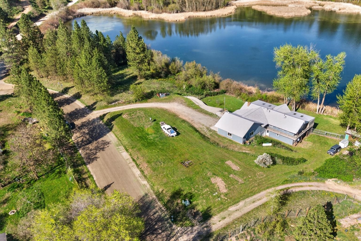
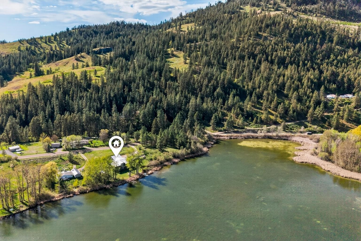
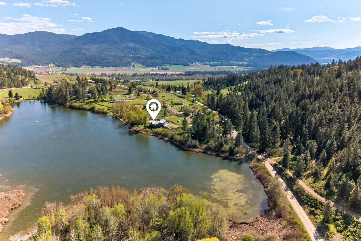
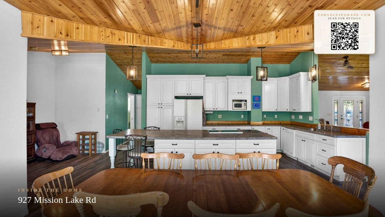
Mission Lake Waterfront at its best. This custom-built home has everything you need. Beautiful gourmet kitchen with open dining that lets the views of the lake inside to enjoy while you're cooking or dining. Huge primary ensuite with screened in porch for your outdoor pleasure. Large laundry room, Covered deck with access to the lake, daylight basement has 3 bedrooms and full bath plus additional storage area. Walk out and fish from your private dock, Extra-large 2 car attached garage. The house sits down from the road for extra privacy.
Property Details
Property Type
Single Family Residence
Year Built
2006
County
Stevens
Lot Size
2.65 acres
Living Area
1,821 sqft
Price / Sqft
$345
Garage
2-car
Schools
Elementary: Kettle Falls
Days on Market
129 days
MLS #
SAR202617292
Parcel #
0880611
Annual Taxes
$3,724
Total Building Area
1,821 sqft
MLS Area
A933/174
MLS Class
Residential
Listing Terms
FHA, Conventional, Cash
Road Frontage
City Street, Gravel
MLS Status
Ctg-Bump Clause
Listed On
May 13, 2026
Status Changed
Jun 17, 2026
Last MLS Update
Jun 17, 2026
MLS Branch
586
School Information
Elementary
Kettle Falls
Home Features & Details
Architectural Style
Construction
Structure Type
Roof
Basement
Heating
Appliances
Views
Waterfront
Parking
Lot Features
Listed By
Robyn Westergard
Westergard Real Estate
Joey Costello
Windermere North Spokane
Tour for free, no strings attached
Make a winning offer with the help of a local expert
Estimated Monthly Payment
$3,407/mo
Estimated at 6.5% APR, 30-year fixed. For informational purposes only.
Property Highlights
Location
Loading map...
Comparable Properties
Thinking of Selling?
Get Joey's Full-Service Marketing
Professional photography, targeted advertising, and expert negotiation for every Kettle Falls home — no matter the price point.