$1,195,000
Reduced 40% · Save $800,000
Joey Costello
Windermere North Spokane
Tour for free, no strings attached
Make a winning offer with the help of a local expert
About This Home
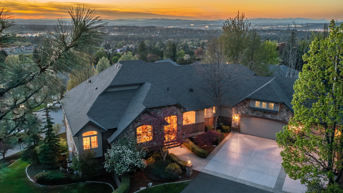
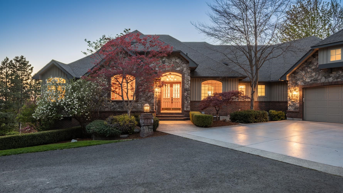
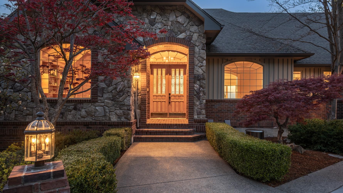
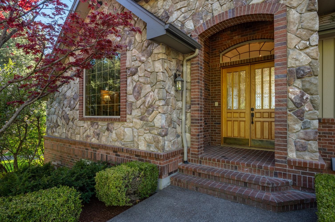
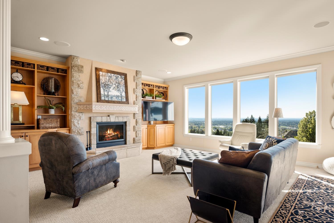
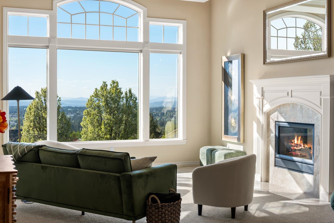
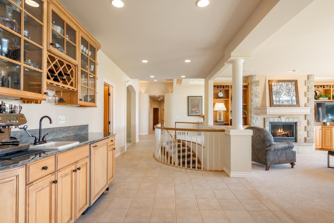
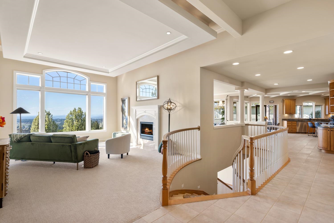
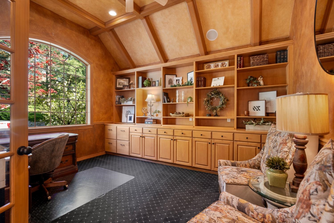
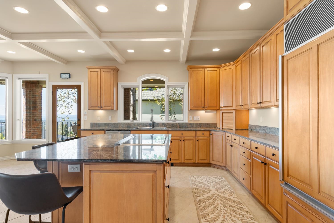
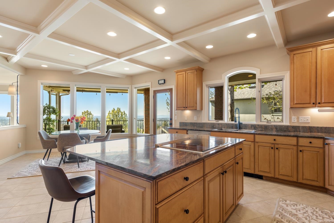
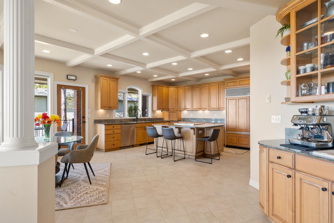
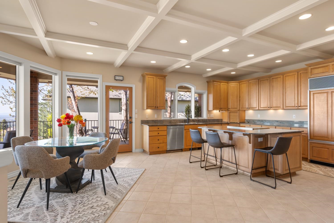
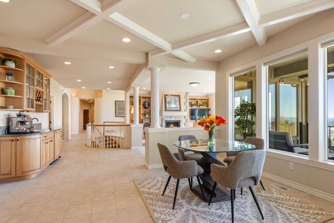
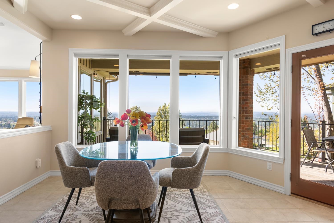
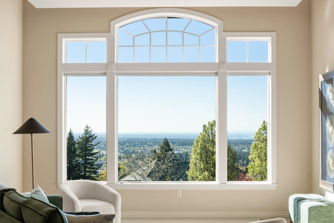
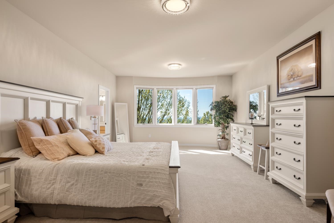
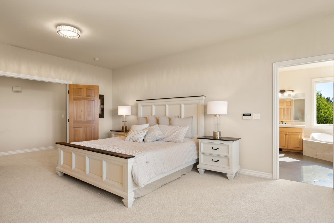
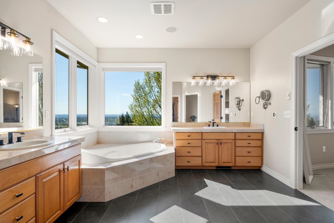
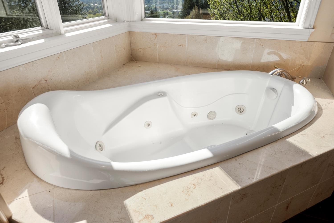
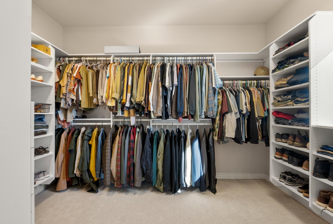
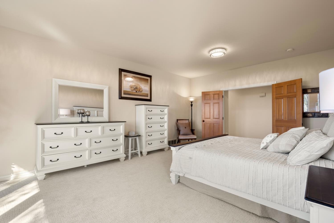
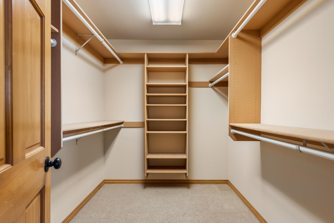
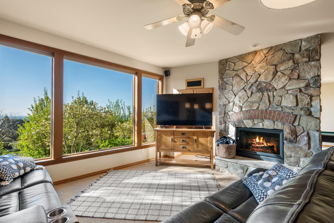
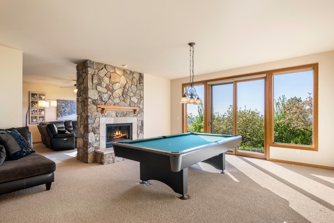
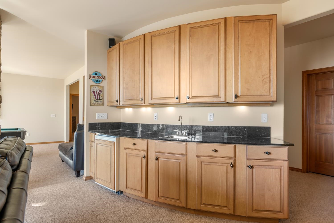
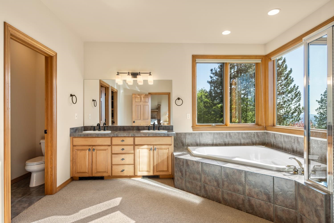
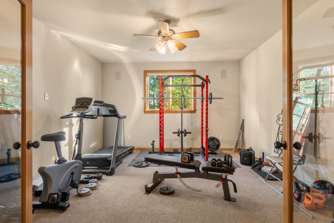
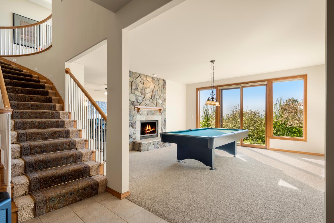
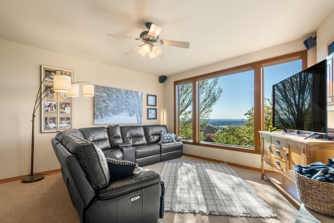
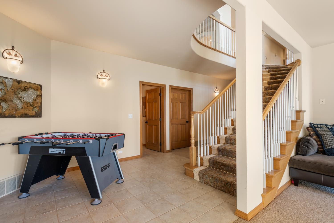
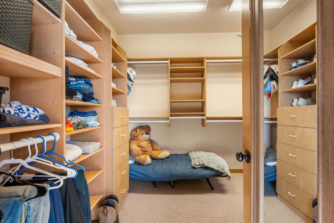
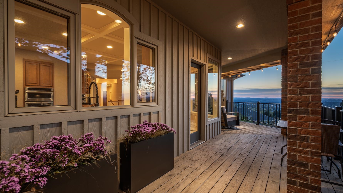
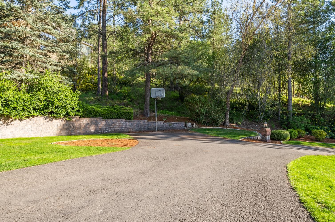
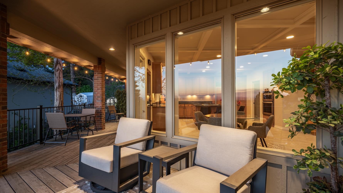
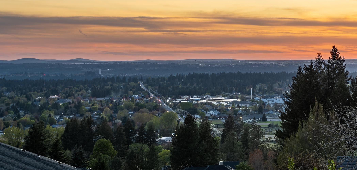
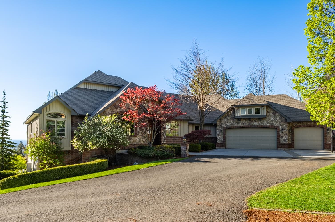
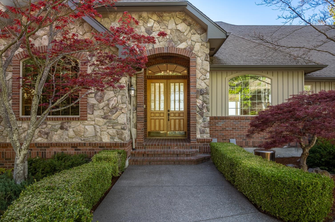
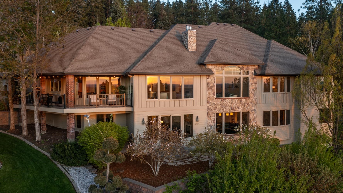
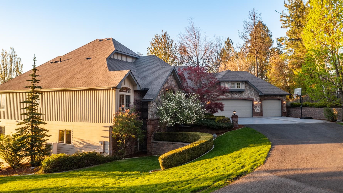
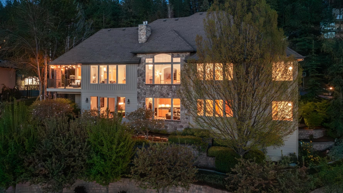
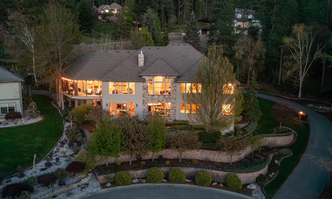
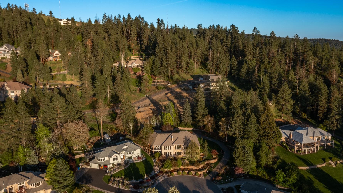
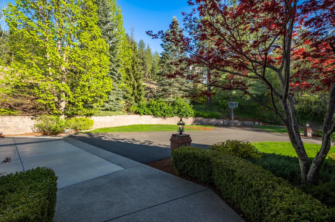
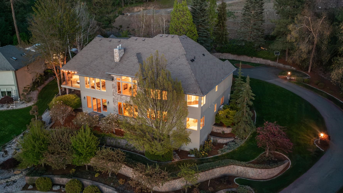
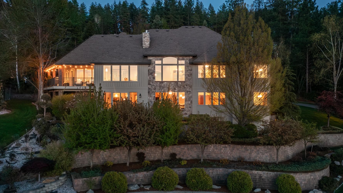
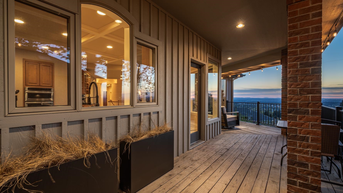
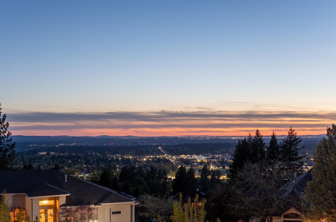
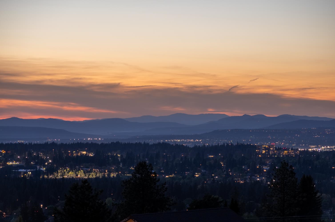
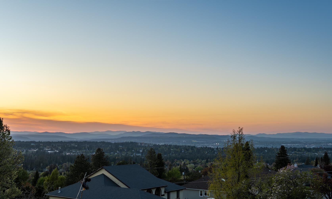
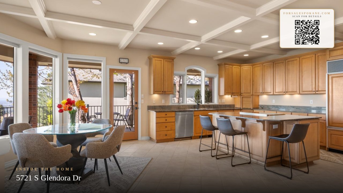
Sunset & City Light Views from this Custom Stone entry 6,000+ sqft Private Home on .51 acre lot at the end of a gated culdesac. Updated in 2026 w/ new carpet, light fixtures, hardware & faucets, blending timeless craftsmanship w/modern comfort. Features 5 BR, 6 BA (4 full/2 half), including 4 ensuite BRs w/ walk-in closets. 5th BR currently used as gym. Main-floor primary suite offers beautiful views & private retreat. Vaulted office w/ built-ins, formal dining, wet bars up & down, & 4 fireplaces create ideal spaces for entertaining. Quality Pella wood windows bring in abundant natural light. Enjoy the expansive wraparound deck w/ new railing (2024) & scenic views. Dual furnaces & heat pumps w/ zoned heating; new furnace & heat pump installed 2024. HOA $300/mo covers gate, cul-de-sac, water, sewer & snow removal. Prime South Hill location near shopping, dining, gyms & recreation. Downtown 15 min, airport 20 min, Costco & Trader Joe’s 10 min. Schools: Moran Prairie, Chase & Ferris schools.
Property Details
Property Type
Single Family Residence
Year Built
1998
Subdivision
Highland Hills
County
Spokane
Lot Size
0.51 acres
Living Area
6,000 sqft
Price / Sqft
$199
Garage
3-car
Fireplaces
4
HOA
Yes
Schools
Elementary: Spokane Dist 81, Middle: Chase, High: Ferris
Days on Market
129 days
MLS #
SAR202617289
Parcel #
34023.0804
Annual Taxes
$10,529
Total Building Area
6,000 sqft
MLS Area
A211/132
MLS Class
Residential
Listing Terms
VA Loan, Conventional, Cash
Road Frontage
City Street, Paved Road
Street Direction
S
Listed On
May 13, 2026
Status Changed
May 20, 2026
Last MLS Update
May 20, 2026
MLS Branch
217
Original List Price
$1,995,000
School Information
Elementary
Spokane Dist 81
Middle School
Chase
High School
Ferris
Home Features & Details
Architectural Style
Construction
Structure Type
Roof
Basement
Flooring
Heating
Cooling
Utilities
Appliances
Interior Features
Fireplace Features
Patio & Porch
Views
Parking
Lot Features
Listed By
Suzy Dix
Windermere Manito, LLC
Joey Costello
Windermere North Spokane
Tour for free, no strings attached
Make a winning offer with the help of a local expert
Estimated Monthly Payment
$6,473/mo
Estimated at 6.5% APR, 30-year fixed. For informational purposes only.
Property Highlights
Location
Loading map...
Comparable Properties
Thinking of Selling?
Get Joey's Full-Service Marketing
Professional photography, targeted advertising, and expert negotiation for every Spokane home — no matter the price point.