$277,000
Reduced 1% · Save $3,000
Joey Costello
Windermere North Spokane
Tour for free, no strings attached
Make a winning offer with the help of a local expert
About This Home
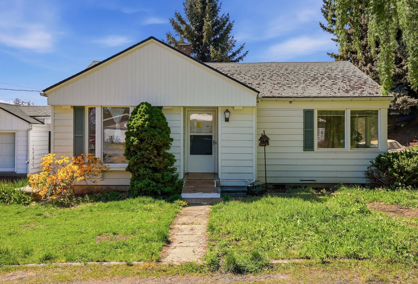
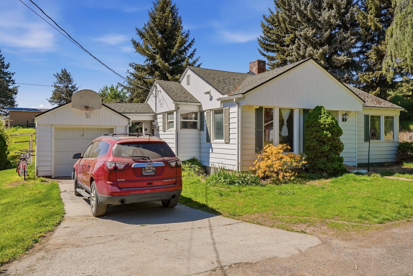
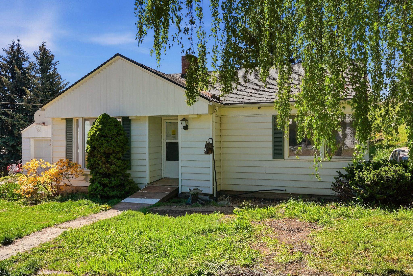
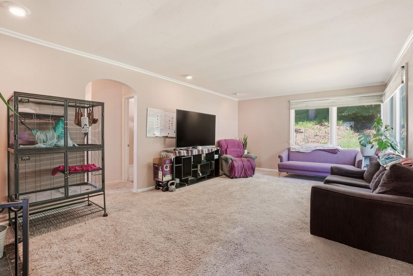
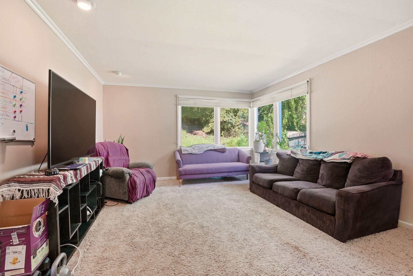
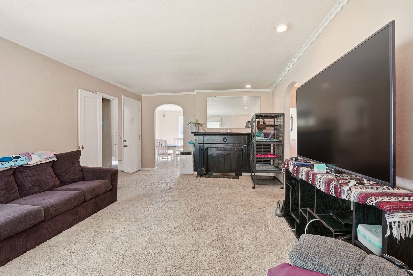
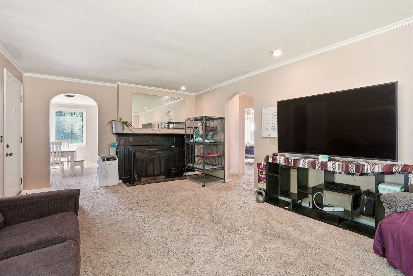
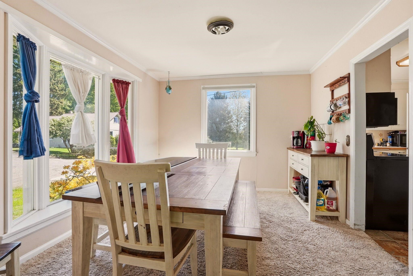
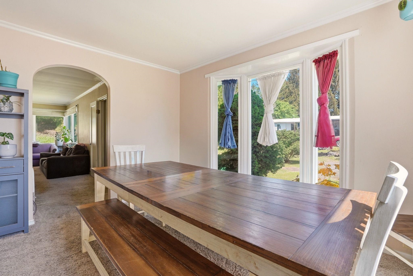
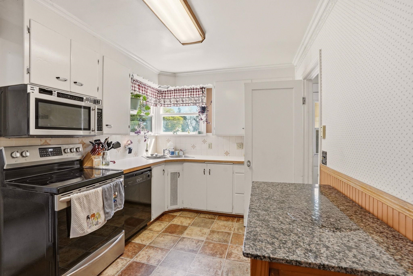
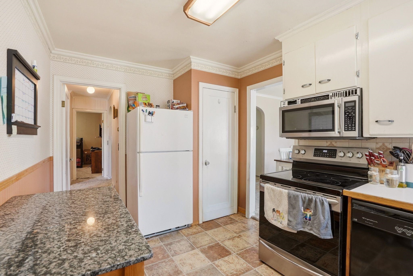
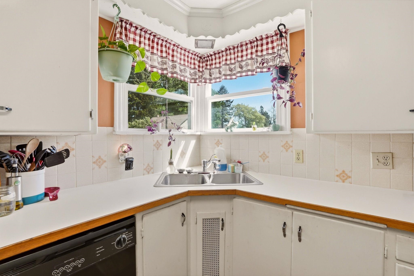
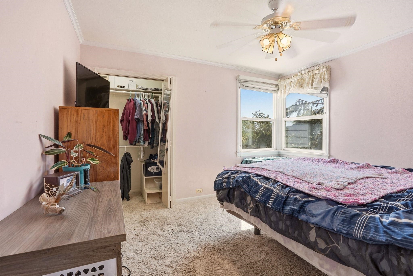
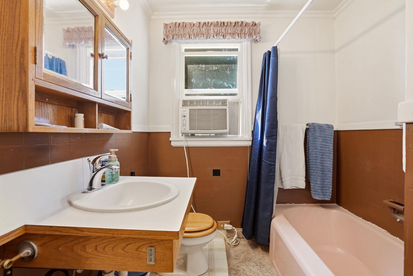
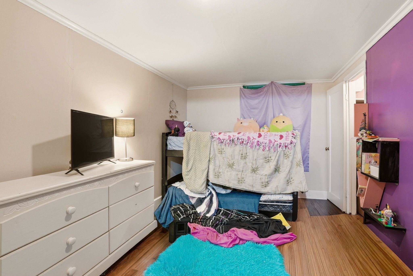
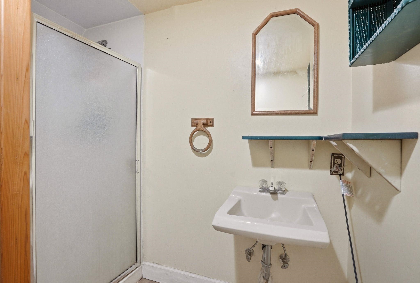
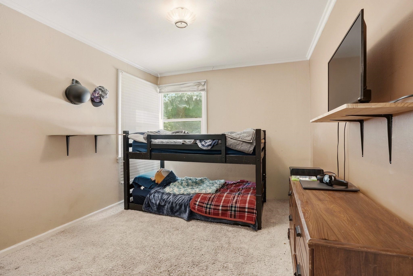
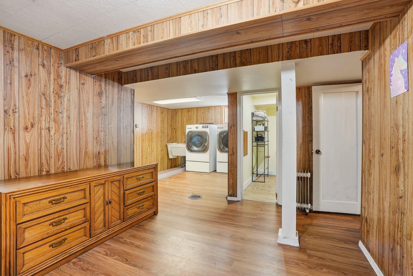
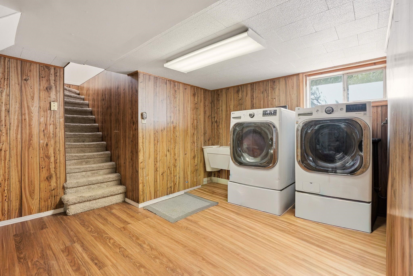
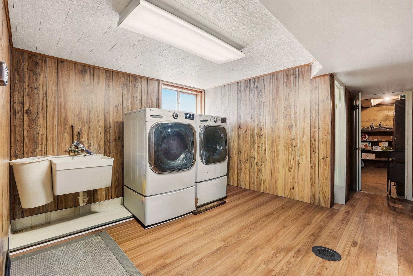
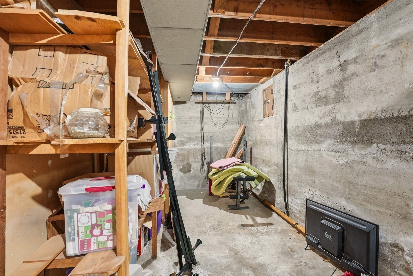
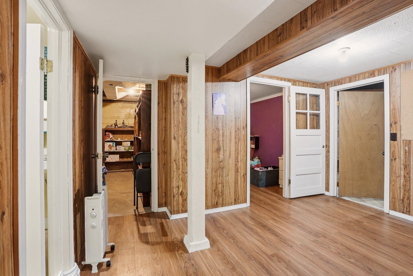
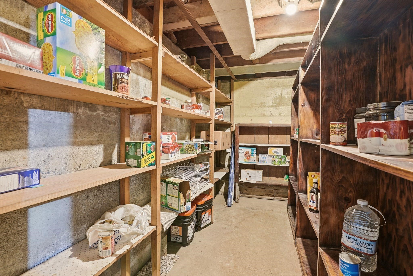
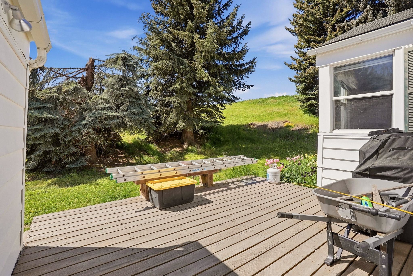
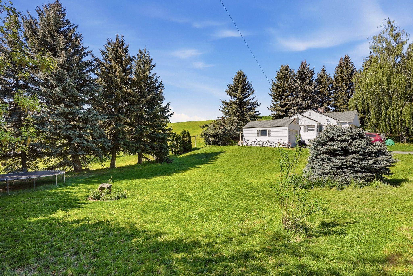
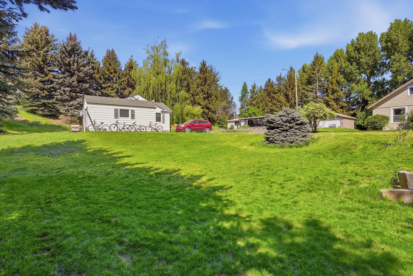
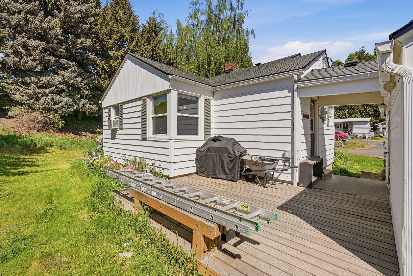
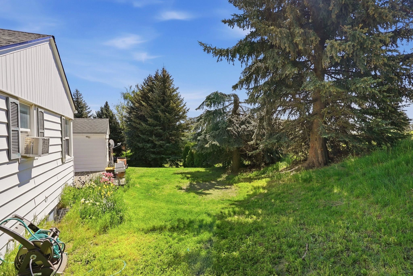
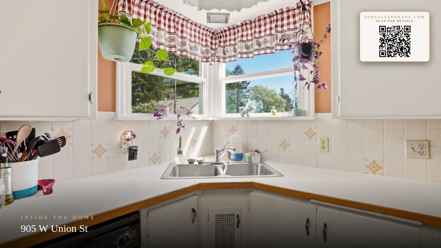
Welcome to a charming property offering 2 parcels (5550 sqft) and the best of small-town living with space to relax and enjoy the peaceful surroundings. This 3-bedroom, 2-bathroom home features a comfortable and functional layout suited for everyday living, whether you're looking for a full-time residence or a quiet getaway. Natural light fills the living spaces, creating a warm and inviting atmosphere throughout. Step outside to enjoy the generous outdoor space, perfect for gardening, entertaining, or simply taking in the scenic Palouse views. The property provides flexibility and potential for a variety of lifestyles, with room to personalize and make it your own. A single-car garage adds convenience for parking and additional storage. Located at the end of the road in a quiet neighborhood, this home offers convenient access to local amenities, schools, and community features while still providing a sense of privacy and retreat. Experience the charm and simplicity!
Property Details
Property Type
Single Family Residence
Year Built
1940
County
Whitman
Lot Size
0.09 acres
Living Area
2,174 sqft
Price / Sqft
$127
Garage
1-car
HOA
None
Schools
Elementary: Garfield, Middle: Garfield
Days on Market
128 days
MLS #
SAR202617286
Parcel #
804800000000160
Annual Taxes
$1,343.12
Total Building Area
2,174 sqft
MLS Area
A923/106
MLS Class
Residential
Listing Terms
FHA, VA Loan, Conventional, Cash
Road Frontage
City Street, Gravel
Street Direction
W
Listed On
May 13, 2026
Status Changed
Jun 3, 2026
Last MLS Update
Jul 9, 2026
MLS Branch
328
Original List Price
$280,000
School Information
Elementary
Garfield
Middle School
Garfield
Home Features & Details
Architectural Style
Construction
Structure Type
Roof
Basement
Windows
Heating
Cooling
Appliances
Fireplace Features
Accessibility
Patio & Porch
Views
Parking
Lot Features
Listed By
Angela Jackson
Coldwell Banker Tomlinson
Joey Costello
Windermere North Spokane
Tour for free, no strings attached
Make a winning offer with the help of a local expert
Estimated Monthly Payment
$1,500/mo
Estimated at 6.5% APR, 30-year fixed. For informational purposes only.
Property Highlights
Location
Loading map...
Comparable Properties
Thinking of Selling?
Get Joey's Full-Service Marketing
Professional photography, targeted advertising, and expert negotiation for every Garfield home — no matter the price point.