$450,000

Joey Costello
Windermere North Spokane
Tour for free, no strings attached
Make a winning offer with the help of a local expert
About This Home
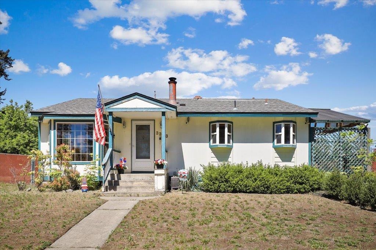
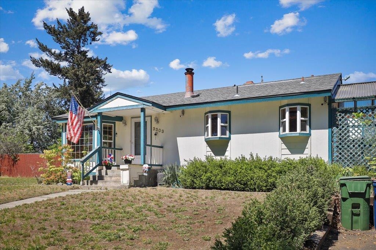
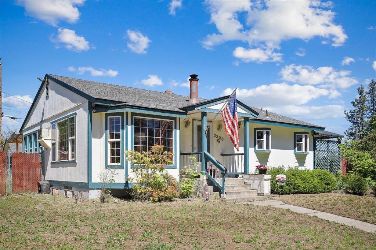
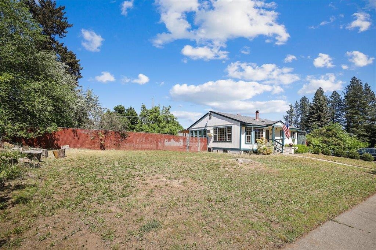
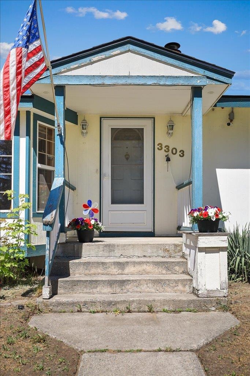
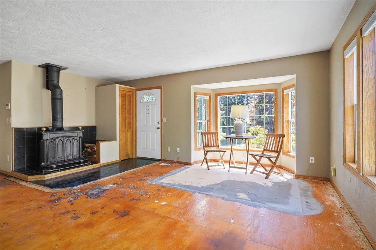
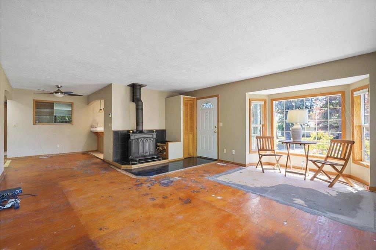
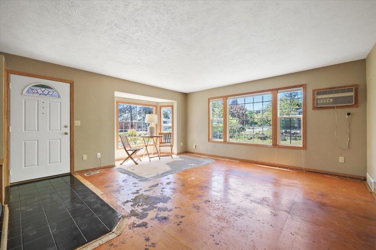
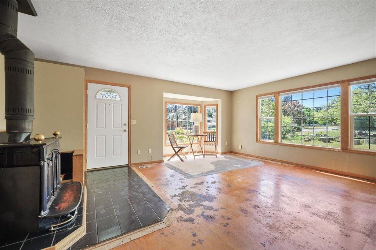
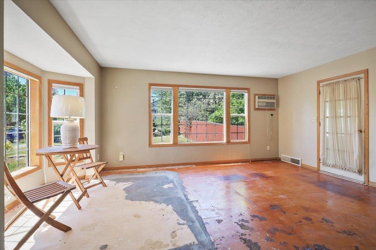
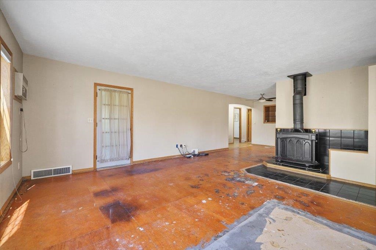
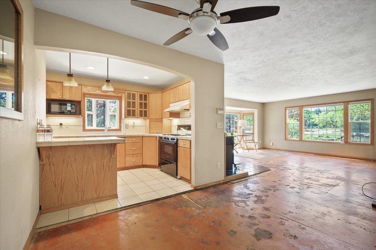
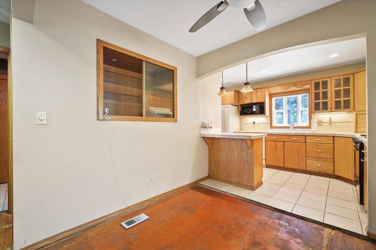
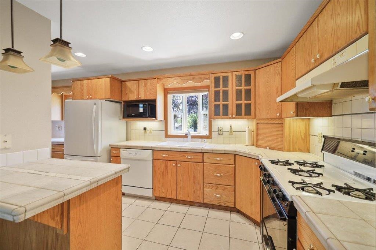
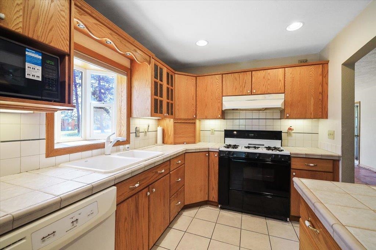
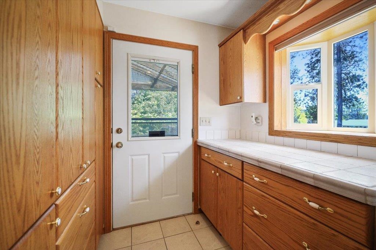
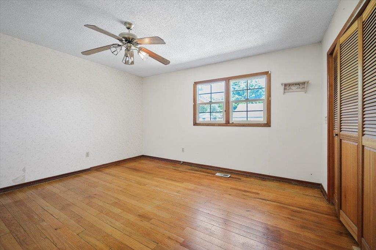
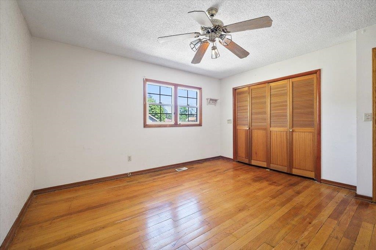
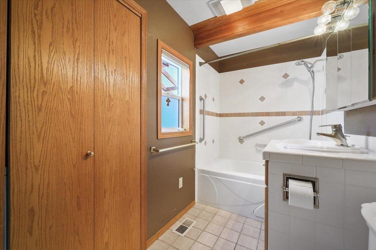
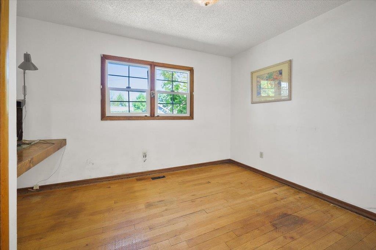
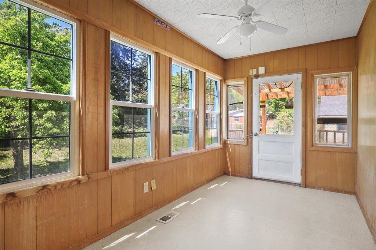
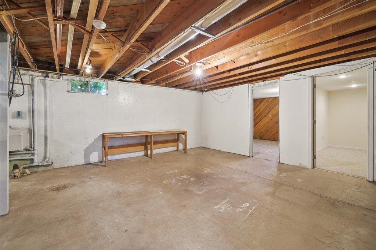
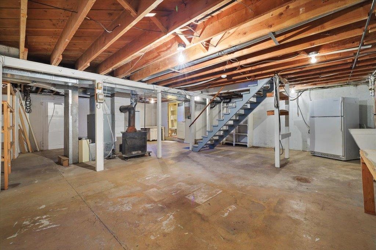
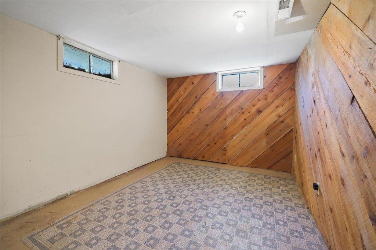
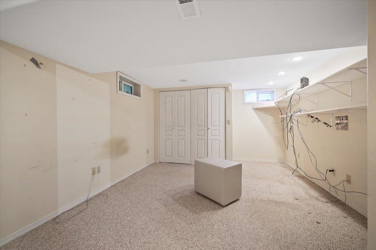
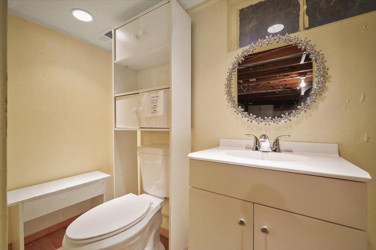
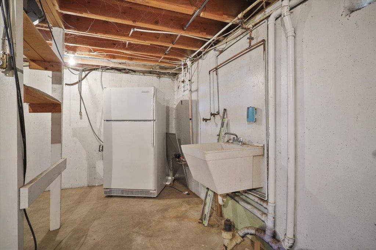
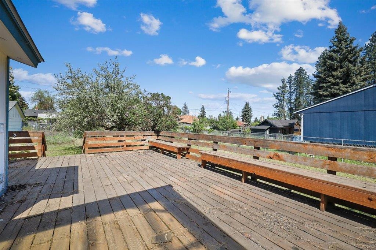
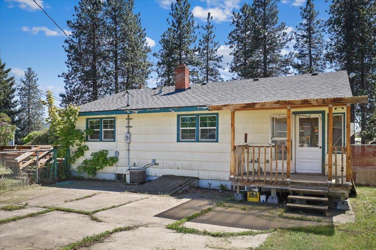
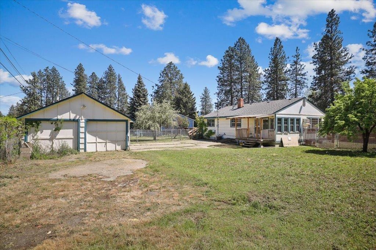
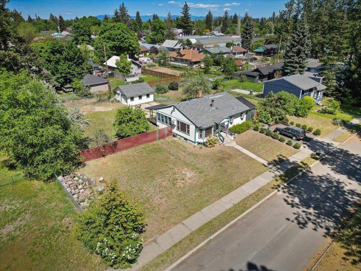
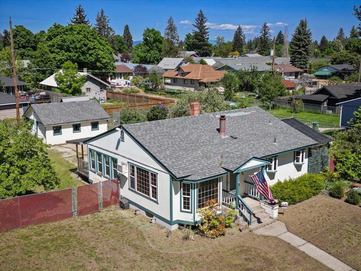
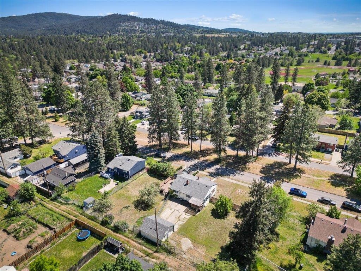
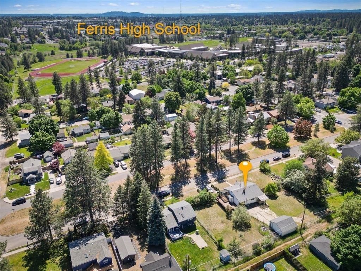
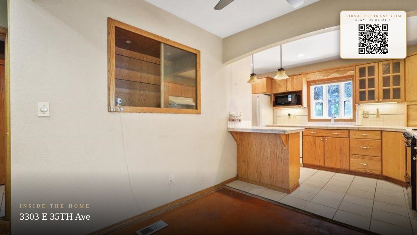
Great investment opportunity on a large .43-acre lot with potential to split into three 50x124 lots. Tucked into a quiet South Hill neighborhood, this property stands out with the beautiful treed median running down the center of 35th Avenue. The main floor offers a bright, open living room with a bay window, sunroom, two bedrooms with hardwood floors, a full bath, and convenient main-floor laundry. The kitchen features a generous amount of storage, an eating bar for quick meals, and a spacious dining area perfect for gatherings. Downstairs, you’ll find two finished non-egress bedrooms, a 3/4 bath, second washer hookup, wood stove, exterior access to the backyard, and a large unfinished area ready for your ideas. Roof was replaced in 2022. A sturdy detached garage with alley access adds extra storage/secure parking. Whether you’re looking to renovate and hold as a rental, explore development potential, or both, there’s plenty of upside here! Buyer to verify all development and lot split possibilities.
Sale Summary
Sold Price
$390,000
List Price
$450,000
Sale vs List
-13%
Close Date
Jul 10, 2026
Financing
Cash
Buyer's Agent
Jerry Klein
Property Details
Property Type
Single Family Residence
Year Built
1956
Subdivision
Lincoln Heights
County
Spokane
Lot Size
0.43 acres
Living Area
2,296 sqft
Price / Sqft
$196
Garage
2-car
Fireplaces
2
HOA
None
Schools
Elementary: Spokane Dist 81, Middle: Peperzak, High: Ferris
Days to Sell
58 days
MLS #
SAR202617245
Parcel #
35342.2312
Annual Taxes
$3,377
Total Building Area
2,296 sqft
MLS Area
A210/047
MLS Class
Residential
Listing Terms
Conventional, Cash
Road Frontage
City Street, Paved Road
Street Direction
E
MLS Status
Sold
Listed On
May 12, 2026
Went Pending
Jun 30, 2026
Status Changed
Jul 15, 2026
Last MLS Update
Jul 15, 2026
MLS Branch
328
School Information
Elementary
Spokane Dist 81
Middle School
Peperzak
High School
Ferris
Home Features & Details
Architectural Style
Construction
Structure Type
Roof
Basement
Windows
Heating
Cooling
Appliances
Interior Features
Patio & Porch
Parking
Lot Features
Listed By
Carolyn Harbolt
Coldwell Banker Tomlinson
Joey Costello
Windermere North Spokane
Tour for free, no strings attached
Make a winning offer with the help of a local expert
Estimated Monthly Payment
$2,438/mo
Estimated at 6.5% APR, 30-year fixed. For informational purposes only.
Property Highlights
Location
Loading map...
Comparable Properties
Thinking of Selling?
Get Joey's Full-Service Marketing
Professional photography, targeted advertising, and expert negotiation for every Spokane home — no matter the price point.