$270,000

Joey Costello
Windermere North Spokane
Tour for free, no strings attached
Make a winning offer with the help of a local expert
About This Home
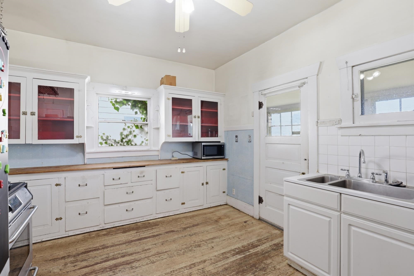
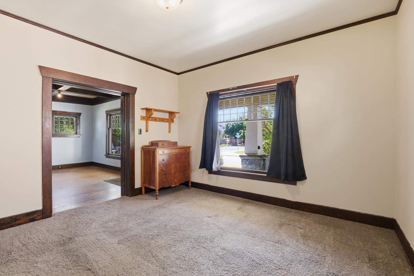
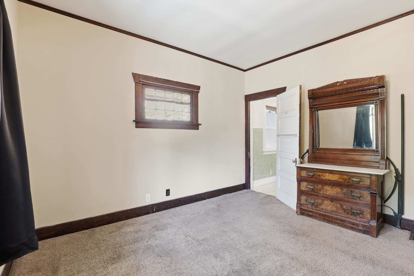
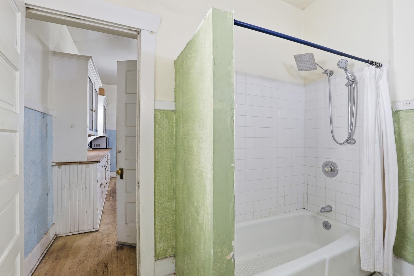
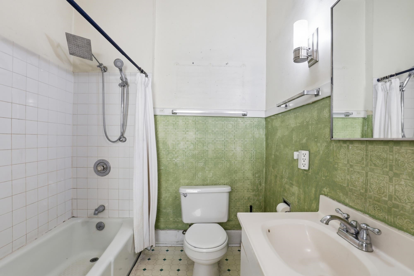
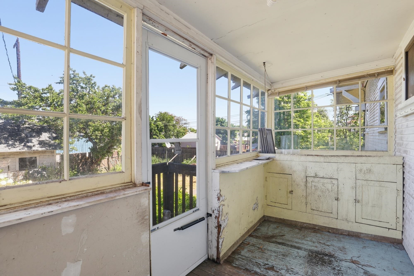
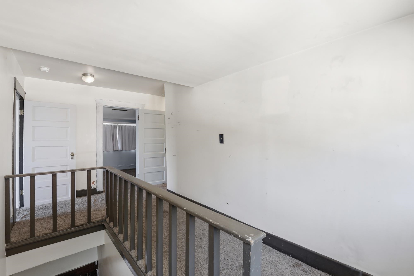
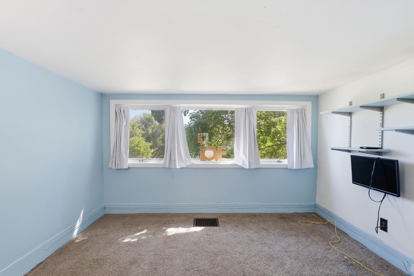
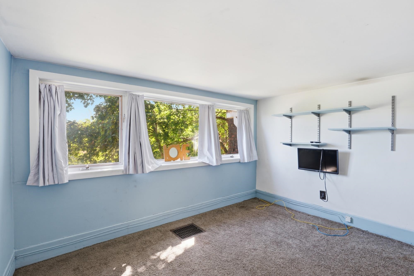
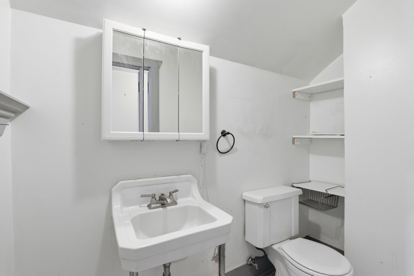
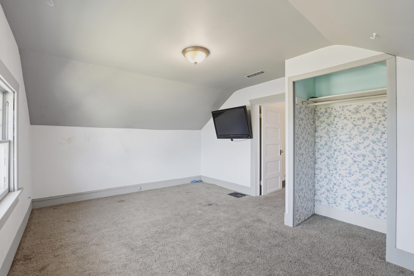
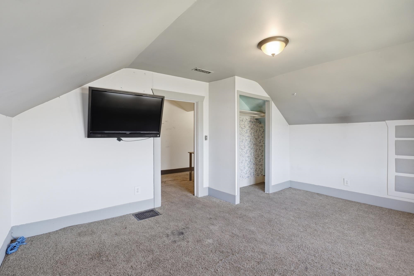
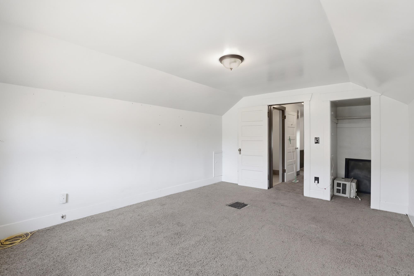
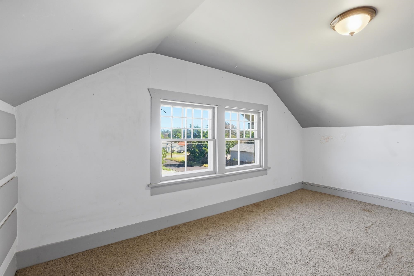
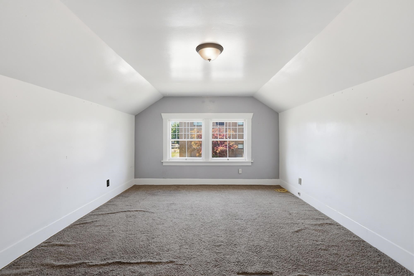
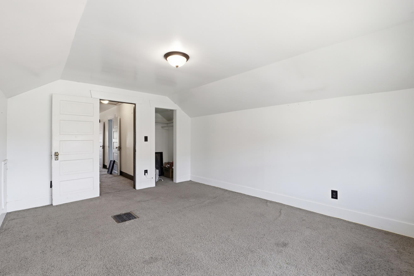
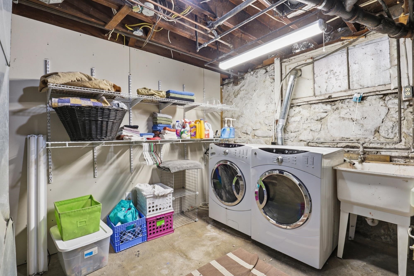
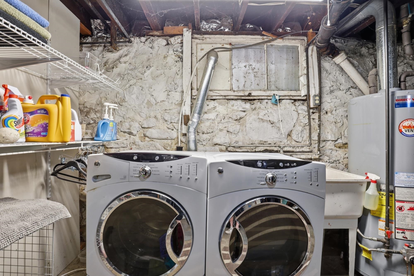
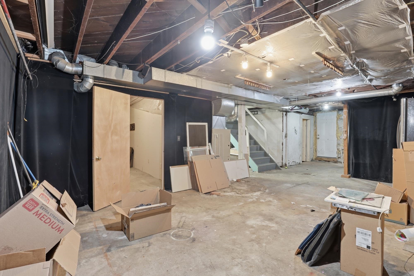
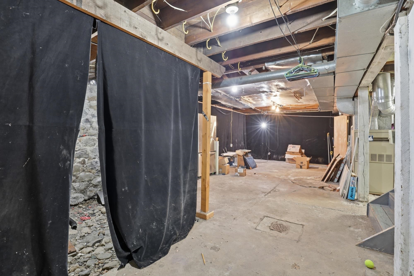
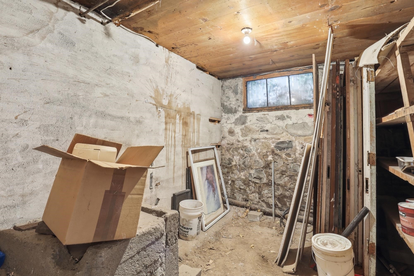
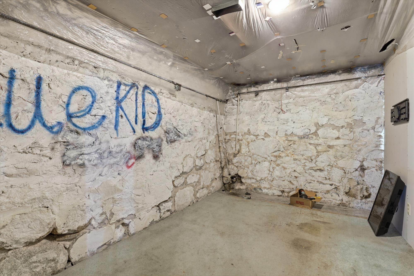
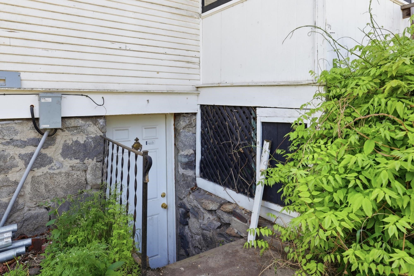
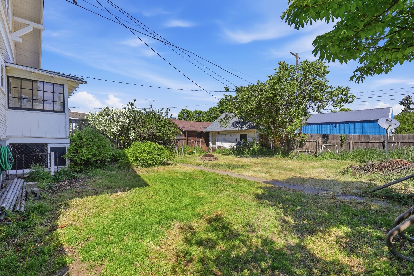
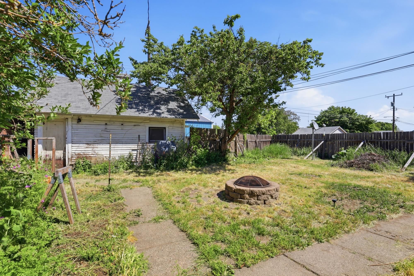
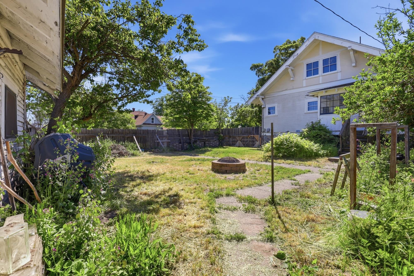
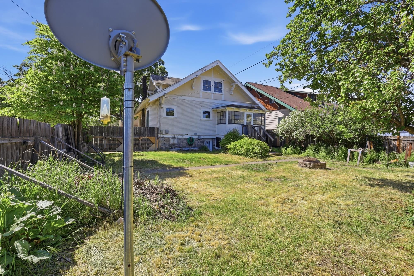
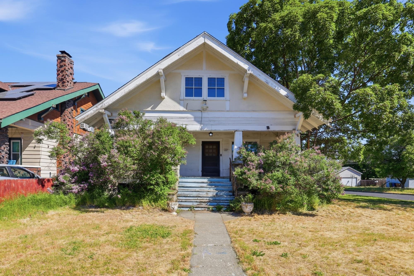
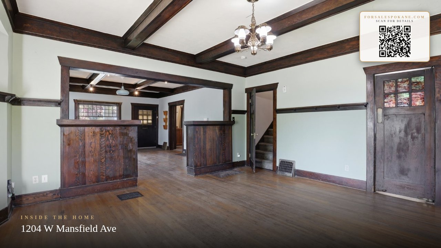
1911 Arts & Crafts character that rewards vision. Oak floors, real wood doors & trim, craftsman built-ins & an entire wall of original kitchen cabinetry w/stories to tell. 4 BDs (1 non-conforming), 1.5 BA & a main-floor primary w/room to add laundry nearby. The wide front porch welcomes you home. The basement boasts over 7.5' floor to ceiling height w/walkout entrance & finish-able sq ft adds flexibility for a second living space, roommate suite, or storage. Oversized single-car garage has strong ADU potential. Corner lot, central Spokane location. A cast iron clawfoot tub is included — already on site & waiting for its moment. The craftsmanship, lot & opportunity are a great find!
Sale Summary
Sold Price
$275,000
List Price
$270,000
Sale vs List
+2%
Close Date
Jun 15, 2026
Financing
Conventional
Buyer's Agent
Alexa Schuon
Property Details
Property Type
Single Family Residence
Year Built
1911
County
Spokane
Lot Size
0.14 acres
Living Area
2,698 sqft
Price / Sqft
$100
Garage
1-car
Fireplaces
1
HOA
None
Schools
Elementary: Spokane Dist 81, Middle: Glover, High: North Central
Days to Sell
33 days
MLS #
SAR202617243
Parcel #
35073.2307
Annual Taxes
$2,717
Total Building Area
2,698 sqft
MLS Area
A330/019
MLS Class
Residential
Listing Terms
Conventional, Cash, FHA Rehab 203k
Road Frontage
City Street, Paved Road
Street Direction
W
MLS Status
Sold
Listed On
May 12, 2026
Went Pending
May 20, 2026
Status Changed
Jun 16, 2026
Last MLS Update
Jun 16, 2026
MLS Branch
534
School Information
Elementary
Spokane Dist 81
Middle School
Glover
High School
North Central
Home Features & Details
Architectural Style
Construction
Structure Type
Roof
Basement
Flooring
Windows
Heating
Cooling
Appliances
Interior Features
Fireplace Features
Parking
Lot Features
Other Structures
Listed By
Cami Flaget
Realty One Group Eclipse
Joey Costello
Windermere North Spokane
Tour for free, no strings attached
Make a winning offer with the help of a local expert
Estimated Monthly Payment
$1,463/mo
Estimated at 6.5% APR, 30-year fixed. For informational purposes only.
Property Highlights
Location
Loading map...
Comparable Properties
Thinking of Selling?
Get Joey's Full-Service Marketing
Professional photography, targeted advertising, and expert negotiation for every Spokane home — no matter the price point.