


$320,000
Reduced 15% · Save $55,000
Joey Costello
Windermere North Spokane
Tour for free, no strings attached
Make a winning offer with the help of a local expert
About This Home
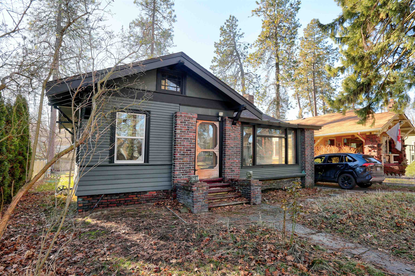
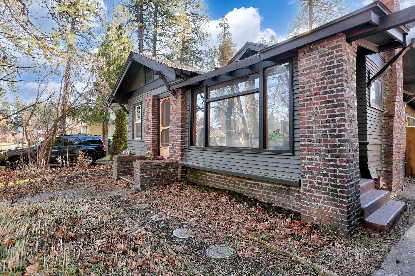
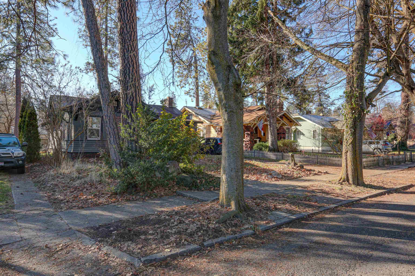
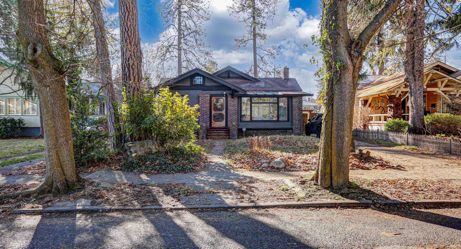
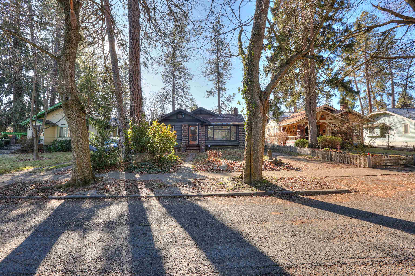
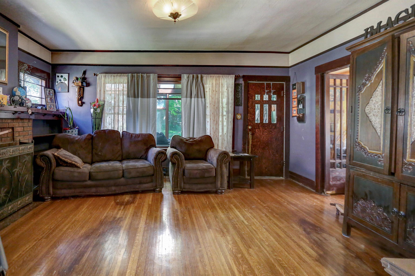
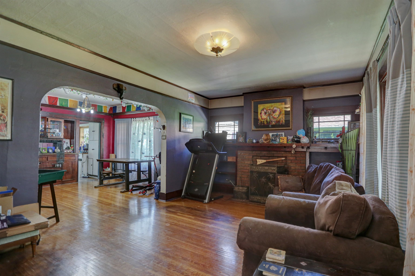
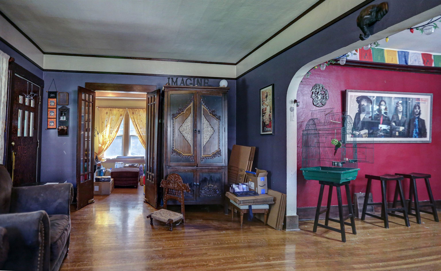
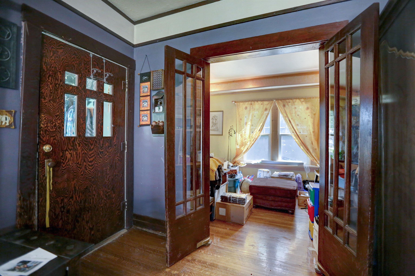
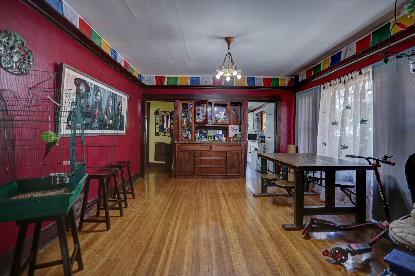
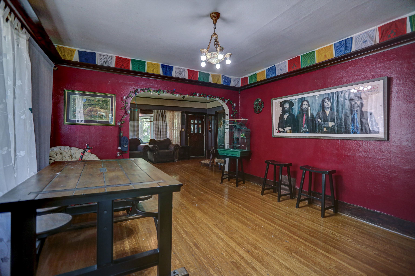
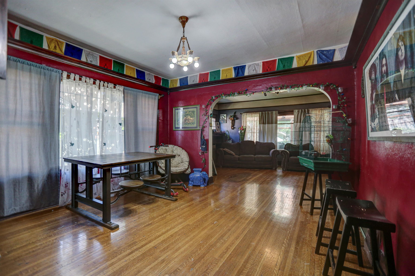
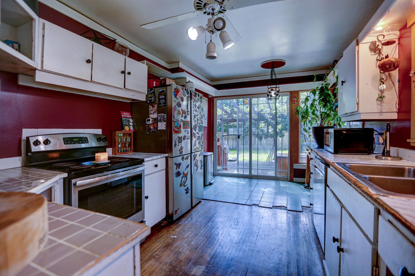
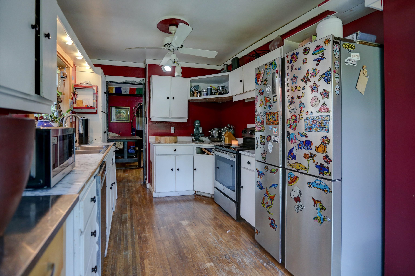
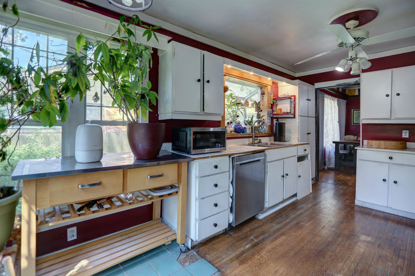
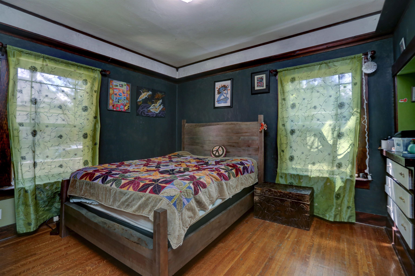
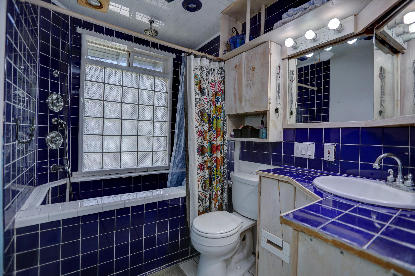
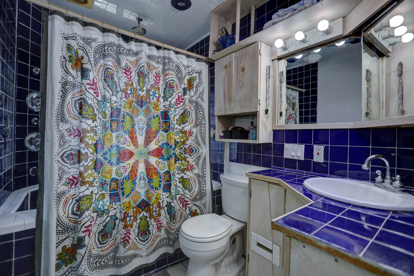
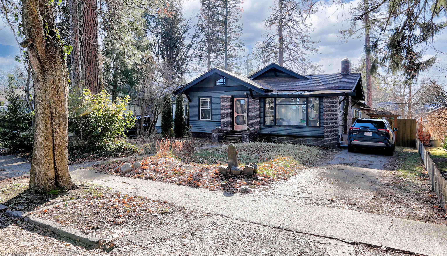
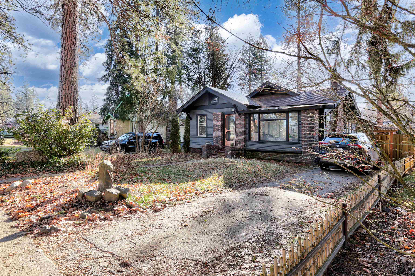
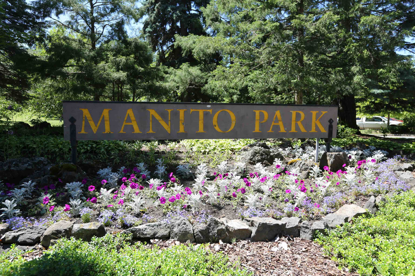
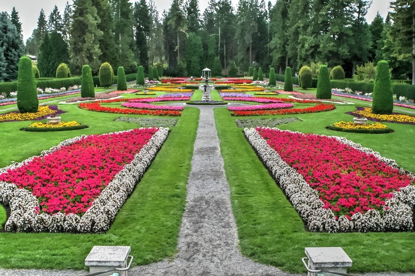
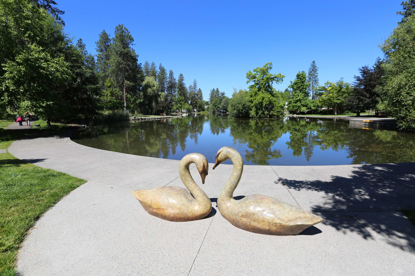
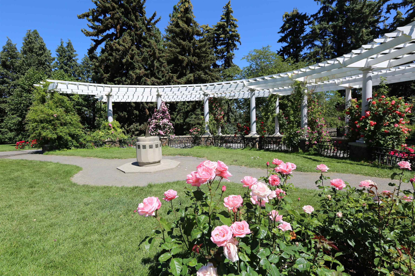
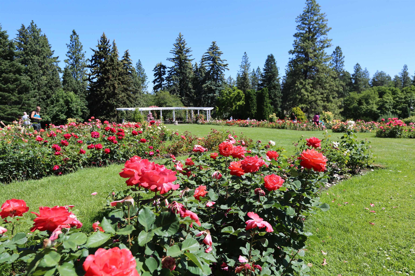
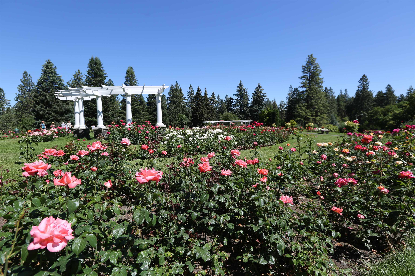
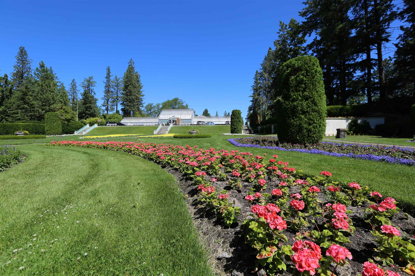
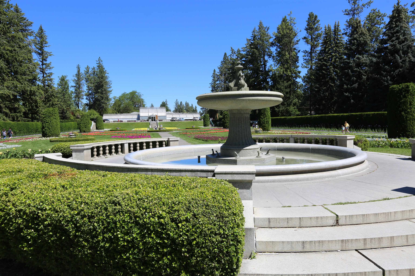
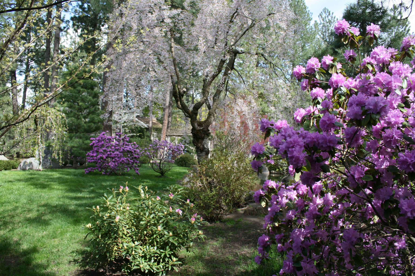
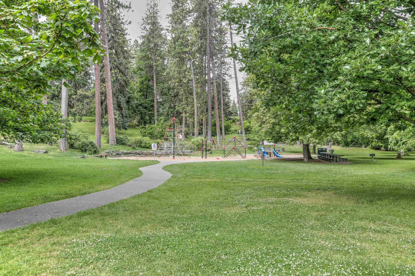
Location, location, location! This charming home offers more than 1,300 square feet of inviting living space, featuring 2 bedrooms, a versatile den, and 1 bathroom. Highlights include a stunning formal dining room with beautiful built-ins, hardwood floors, a delightful sunroom, and so much more. The furnace was replaced just one year ago, providing added peace of mind. Ideally situated within walking distance to Manito Park and all the shopping, dining, and amenities the South Hill has to offer.
Property Details
Property Type
Single Family Residence
Year Built
1916
County
Spokane
Lot Size
0.15 acres
Living Area
2,081 sqft
Price / Sqft
$154
Fireplaces
1
HOA
None
Schools
Elementary: Spokane Dist 81, Middle: Sac, High: Lewis & Clark
Days on Market
130 days
MLS #
SAR202617236
Parcel #
35304.0508
Annual Taxes
$4,083
Total Building Area
2,081 sqft
MLS Area
A220/042
MLS Class
Residential
Listing Terms
Conventional, Cash
Road Frontage
City Street, Paved Road
Street Direction
W
Listed On
May 12, 2026
Status Changed
Sep 10, 2026
Last MLS Update
Sep 18, 2026
MLS Branch
96
Original List Price
$375,000
School Information
Elementary
Spokane Dist 81
Middle School
Sac
High School
Lewis & Clark
Home Features & Details
Architectural Style
Construction
Structure Type
Roof
Basement
Flooring
Heating
Fireplace Features
Parking
Lot Features
Listed By
Kari Aquino-Hayes
John L Scott, Inc.
Joey Costello
Windermere North Spokane
Tour for free, no strings attached
Make a winning offer with the help of a local expert
Estimated Monthly Payment
$1,733/mo
Estimated at 6.5% APR, 30-year fixed. For informational purposes only.
Property Highlights
Location
Loading map...
Comparable Properties
Thinking of Selling?
Get Joey's Full-Service Marketing
Professional photography, targeted advertising, and expert negotiation for every Spokane home — no matter the price point.