$437,500

Joey Costello
Windermere North Spokane
Tour for free, no strings attached
Make a winning offer with the help of a local expert
About This Home
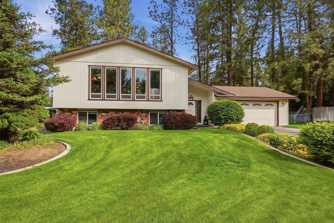
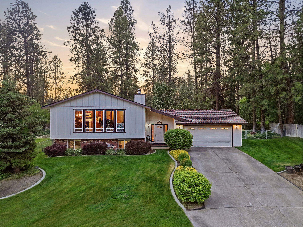
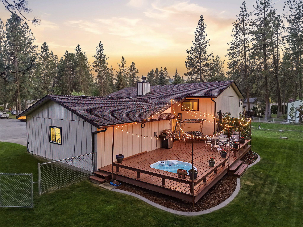
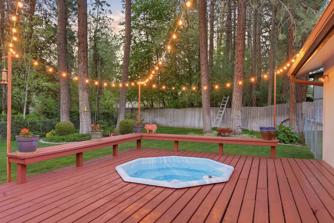
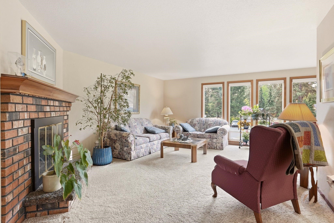
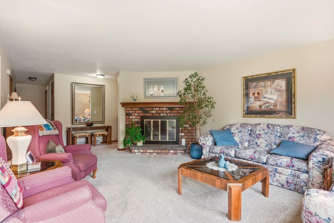
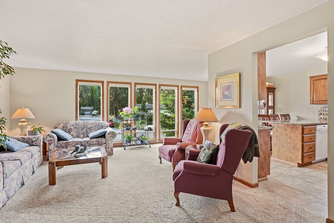
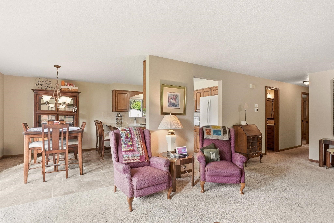
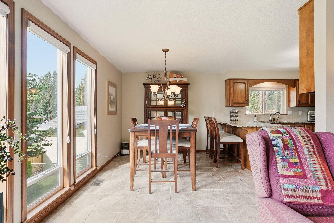
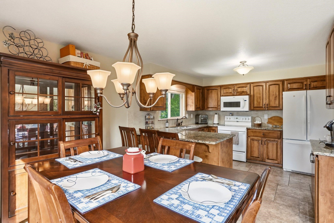
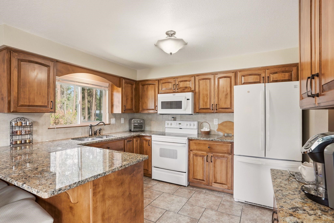
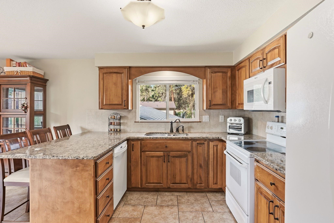
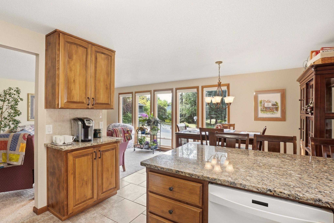
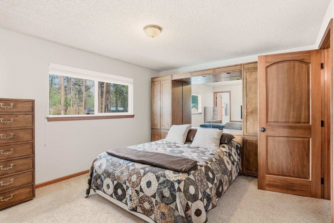
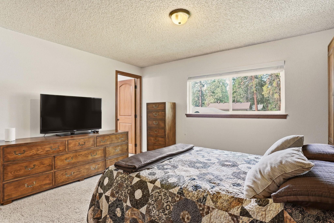
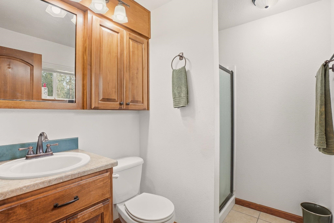
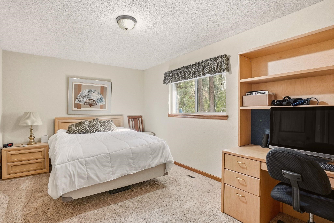
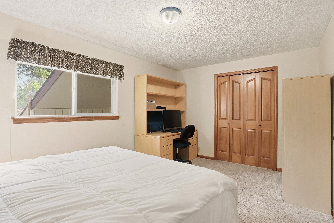
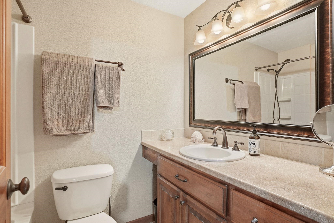
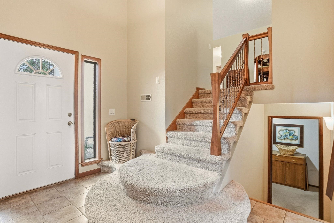
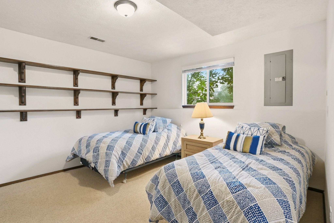
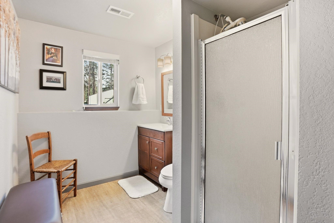
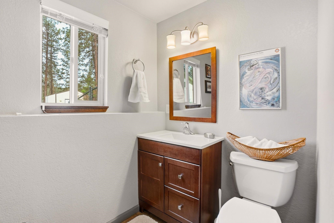
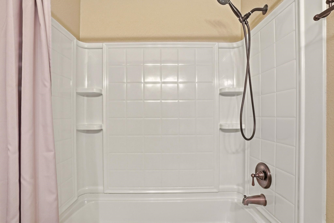
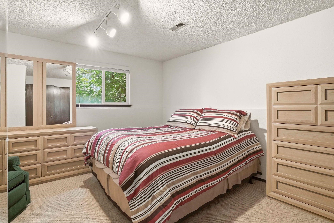
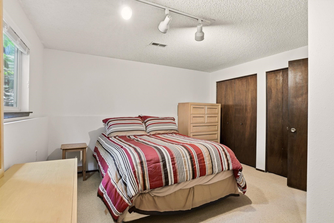
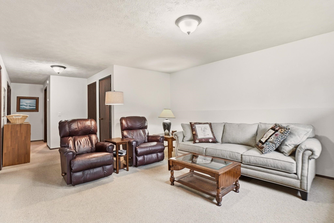
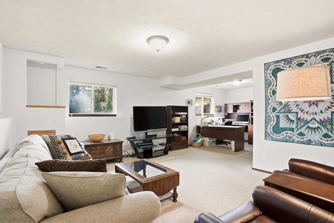
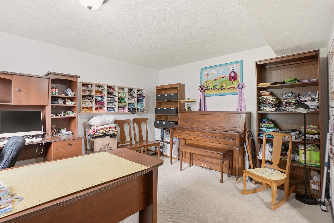
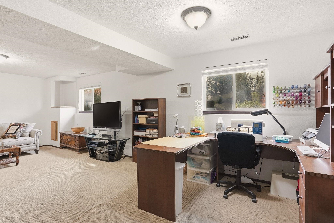
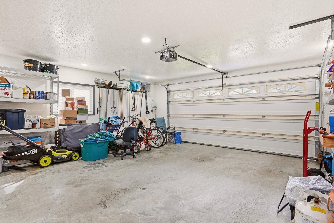
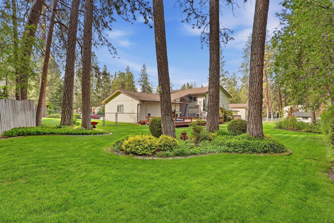
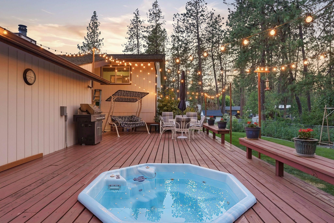
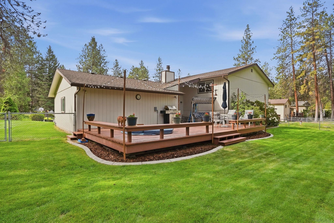
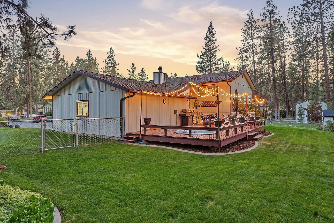
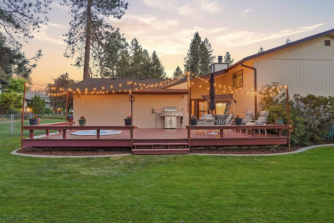
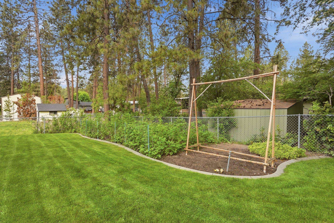
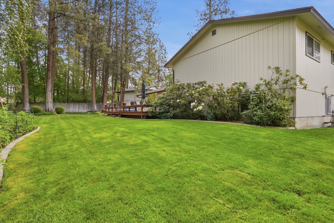
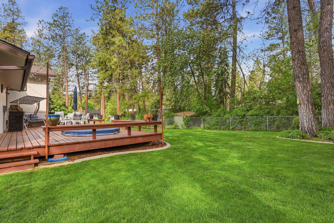
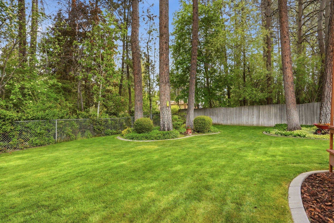
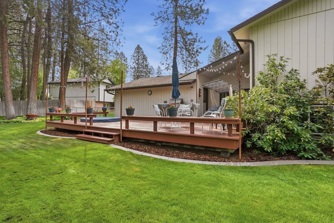
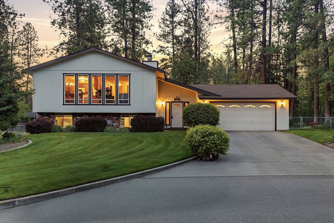
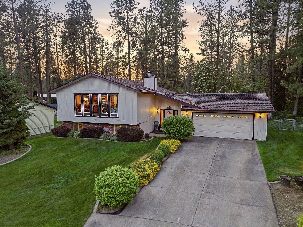
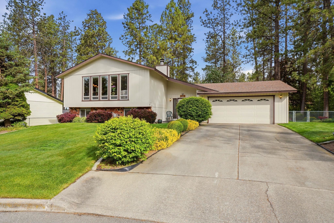
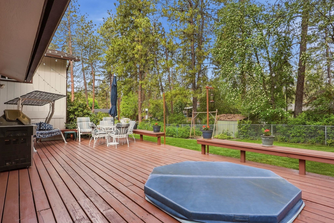
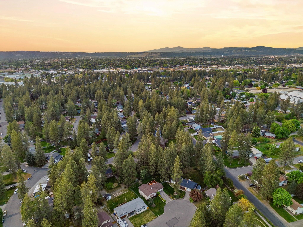
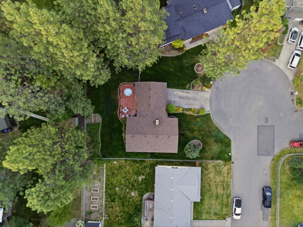
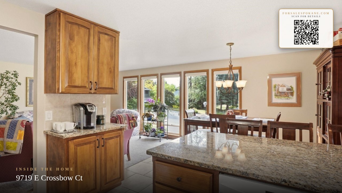
First time on the market in 47 years! This well-maintained 4-bedroom, 3-bathroom home showcases pride of ownership and timeless character throughout. Upstairs, enjoy a spacious living room with a cozy wood-burning fireplace, a formal dining area, and an updated kitchen, all enhanced by custom woodwork. Upstairs included two bedrooms, the primary suite features a walk-in closet and private ensuite bath, while the lower level offers two additional bedrooms, a bathroom, and a second living space-perfect for guests or multi-generational living. Step outside to a truly one-of-a-kind backyard, featuring a newly stained deck, in-ground hot tub, and an oversized, fully fenced yard surrounded by mature trees and garden space-your own private retreat. Tucked away on a quiet cul-de-sac, this home offers both privacy and convenience with an easy commute to Spokane Valley. Come see it for yourself!
Sale Summary
Sold Price
$440,000
List Price
$437,500
Sale vs List
+1%
Close Date
Jun 15, 2026
Financing
Conventional
Buyer's Agent
Lindy Orozco
Property Details
Property Type
Single Family Residence
Year Built
1978
County
Spokane
Lot Size
0.26 acres
Living Area
2,232 sqft
Price / Sqft
$196
Garage
2-car
Fireplaces
1
HOA
None
Schools
Elementary: Spokane Dist 81, Middle: Bowdish, High: University
Days to Sell
34 days
MLS #
SAR202617164
Parcel #
45203.1214
Annual Taxes
$3,521
Total Building Area
2,232 sqft
MLS Area
A110/076
MLS Class
Residential
Listing Terms
FHA, VA Loan, Conventional, Cash
Road Frontage
City Street, Paved Road
Street Direction
E
MLS Status
Sold
Listed On
May 11, 2026
Went Pending
May 13, 2026
Status Changed
Jun 15, 2026
Last MLS Update
Jun 15, 2026
MLS Branch
513
School Information
Elementary
Spokane Dist 81
Middle School
Bowdish
High School
University
Home Features & Details
Construction
Structure Type
Roof
Basement
Heating
Cooling
Appliances
Interior Features
Fireplace Features
Exterior Features
Patio & Porch
Views
Parking
Lot Features
Listed By
Allison Aahl
Keller Williams Spokane - Main
Joey Costello
Windermere North Spokane
Tour for free, no strings attached
Make a winning offer with the help of a local expert
Estimated Monthly Payment
$2,370/mo
Estimated at 6.5% APR, 30-year fixed. For informational purposes only.
Property Highlights
Location
Loading map...
Comparable Properties
Thinking of Selling?
Get Joey's Full-Service Marketing
Professional photography, targeted advertising, and expert negotiation for every Spokane home — no matter the price point.